0%


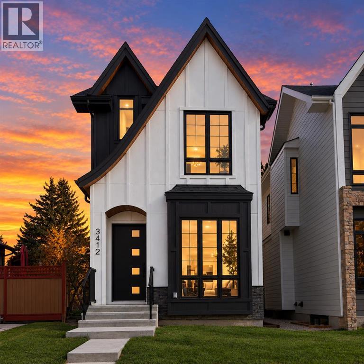
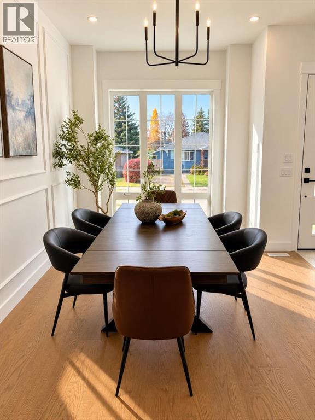
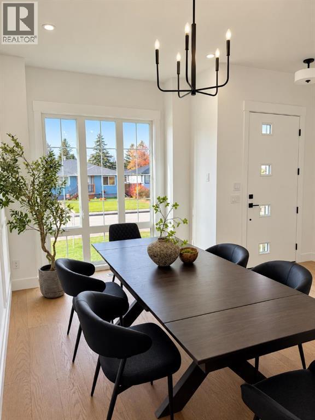
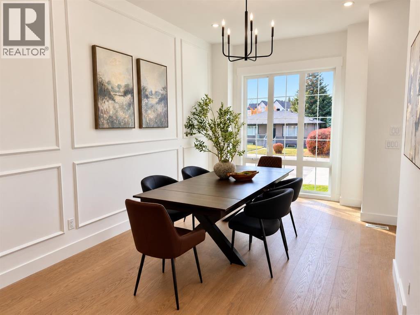
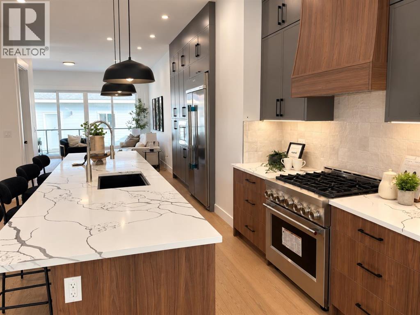
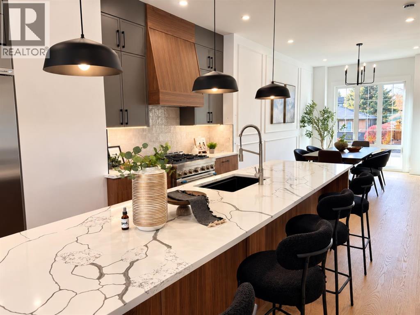
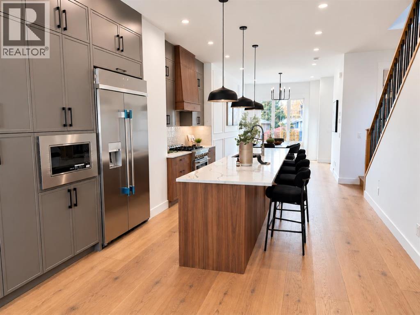
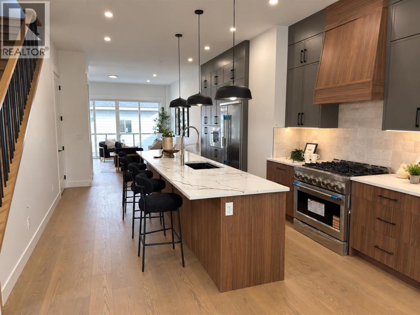
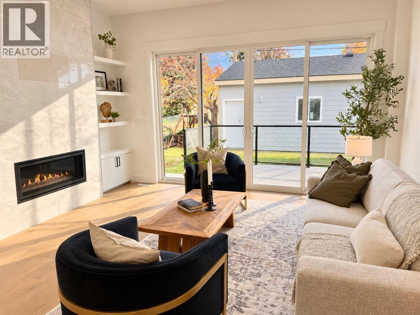
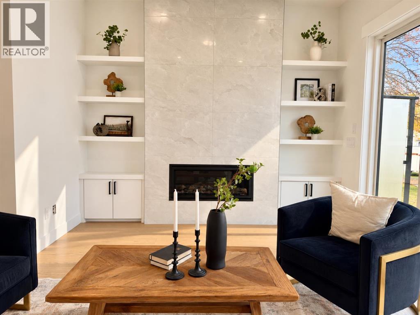
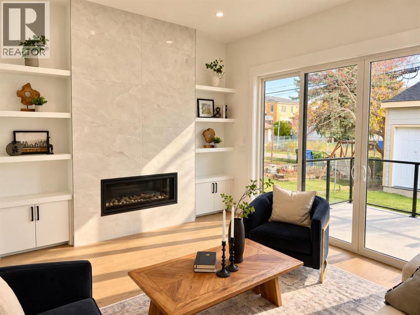
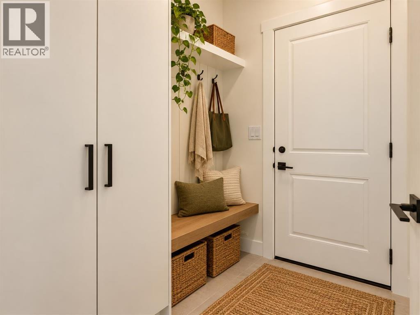
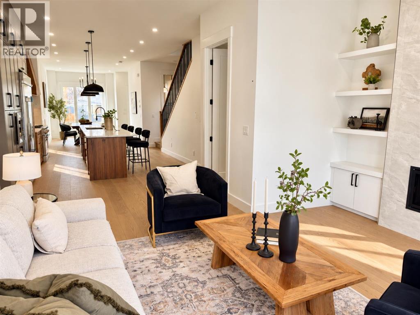
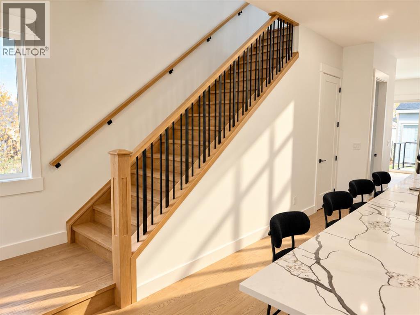
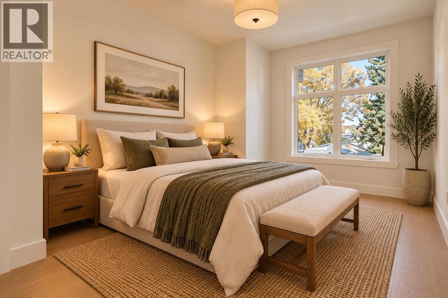
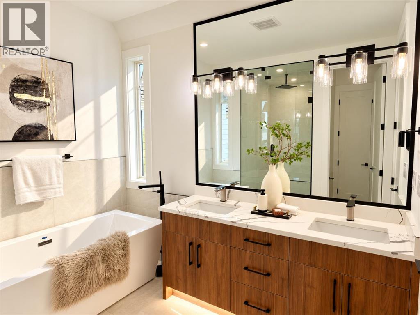
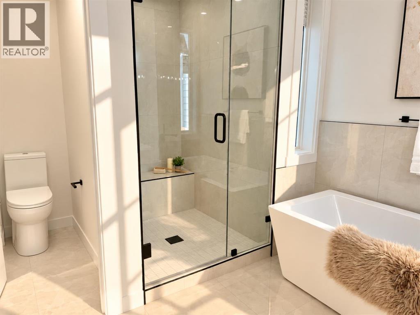
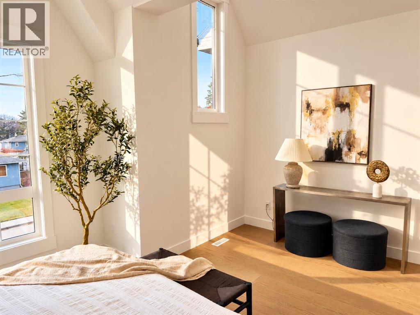
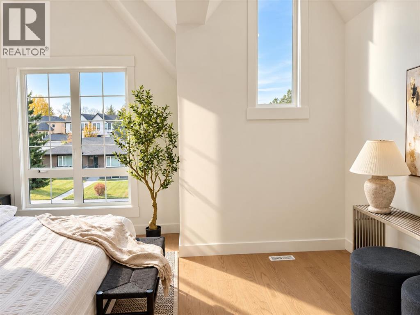
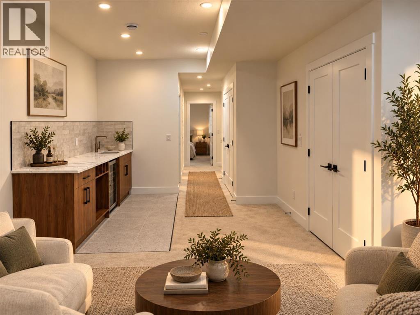
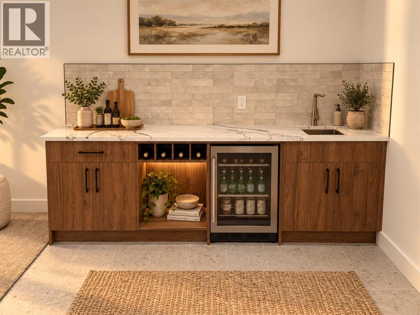
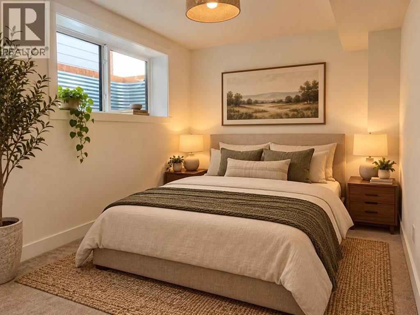
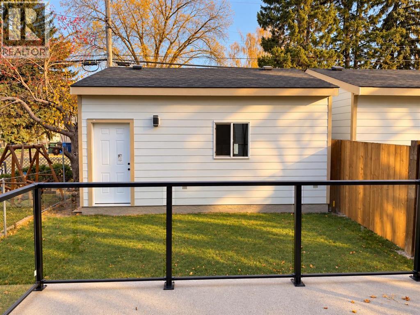
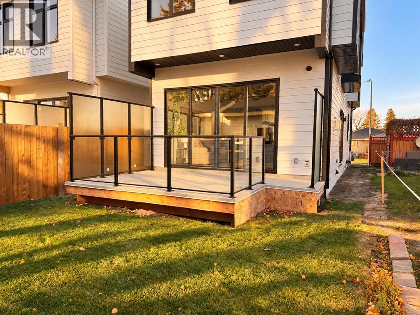
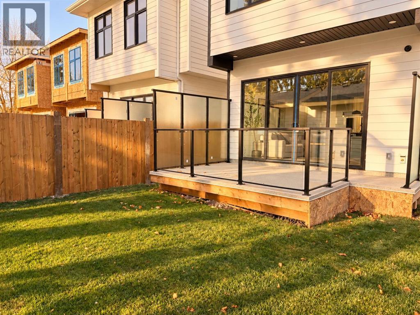
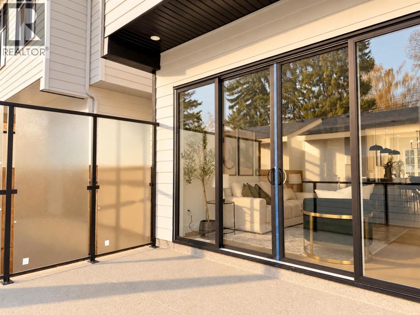
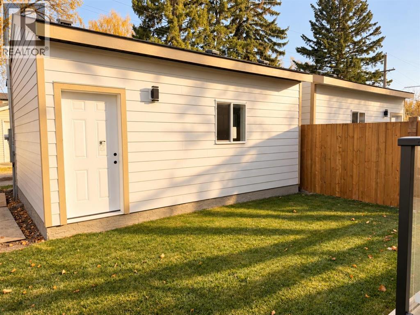
NOW MOVE-IN READY | BRAND-NEW HIGHLAND PARK INFILL | 4 BEDROOMS | DEVELOPED BASEMENT | DOUBLE GARAGENow move-in ready, this brand-new modern infill in Highland Park offers nearly 2,570 sq. ft. of developed living space on a full 25-foot lot. Featuring elevated finishes, a thoughtfully designed layout, and a fully developed basement, this home delivers contemporary style and versatile space for modern family living.The main floor impresses with 10-foot ceilings, oversized windows, and a versatile front flex room ideal for a home office or additional sitting area. At the heart of the home, the chef-inspired kitchen features an oversized island, quartz countertops, ceiling-height cabinetry, and a complete appliance package. The open-concept dining and living areas are perfect for entertaining, highlighted by a gas fireplace with custom built-ins and large glass doors opening to the backyard. (id:25325)
| MLS® Number | A2318001 |
| Property Type | Single Family |
| Community Name | Highland Park |
| Amenities Near By | Golf Course, Park, Playground, Schools, Shopping |
| Community Features | Golf Course Development |
| Features | Treed, Other, Back Lane, Level |
| Parking Space Total | 2 |
| Plan | 3674s |
| Structure | Deck |
| Bathroom Total | 4 |
| Bedrooms Above Ground | 3 |
| Bedrooms Below Ground | 1 |
| Bedrooms Total | 4 |
| Appliances | Refrigerator, Cooktop - Gas, Oven, Microwave, Humidifier, Hood Fan, Washer & Dryer, Water Heater - Gas |
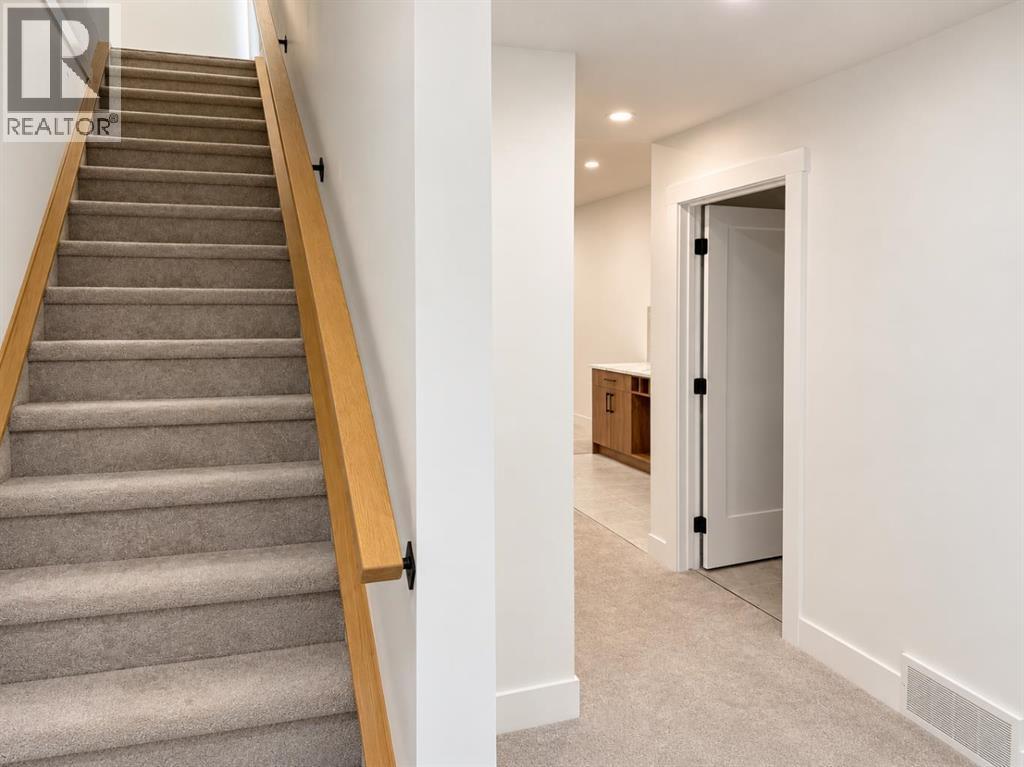
| Basement Development | Finished |
| Basement Type | Full (finished) |
| Constructed Date | 2025 |
| Construction Material | Poured Concrete, Wood Frame |
| Construction Style Attachment | Detached |
| Cooling Type | See Remarks |
| Exterior Finish | Concrete, Stone, Wood Siding |
| Fireplace Present | Yes |
| Fireplace Total | 1 |
| Flooring Type | Carpeted, Hardwood, Other |
| Foundation Type | Poured Concrete |
| Half Bath Total | 1 |
| Heating Fuel | Natural Gas |
| Heating Type | Other, Forced Air, In Floor Heating |
| Stories Total | 2 |
| Size Interior | 1,942 Sqft |
| Total Finished Area | 1942 Sqft |
| Type | House |
| Detached Garage | 2 |
| Acreage | No |
| Fence Type | Fence |
| Land Amenities | Golf Course, Park, Playground, Schools, Shopping |
| Landscape Features | Landscaped, Lawn |
| Size Frontage | 7.62 M |
| Size Irregular | 3000.00 |
| Size Total | 3000 Sqft|0-4,050 Sqft |
| Size Total Text | 3000 Sqft|0-4,050 Sqft |
| Zoning Description | R-cg |
| Level | Type | Length | Width | Dimensions |
|---|---|---|---|---|
| Basement | Bedroom | 3.99 M x 2.74 M | ||
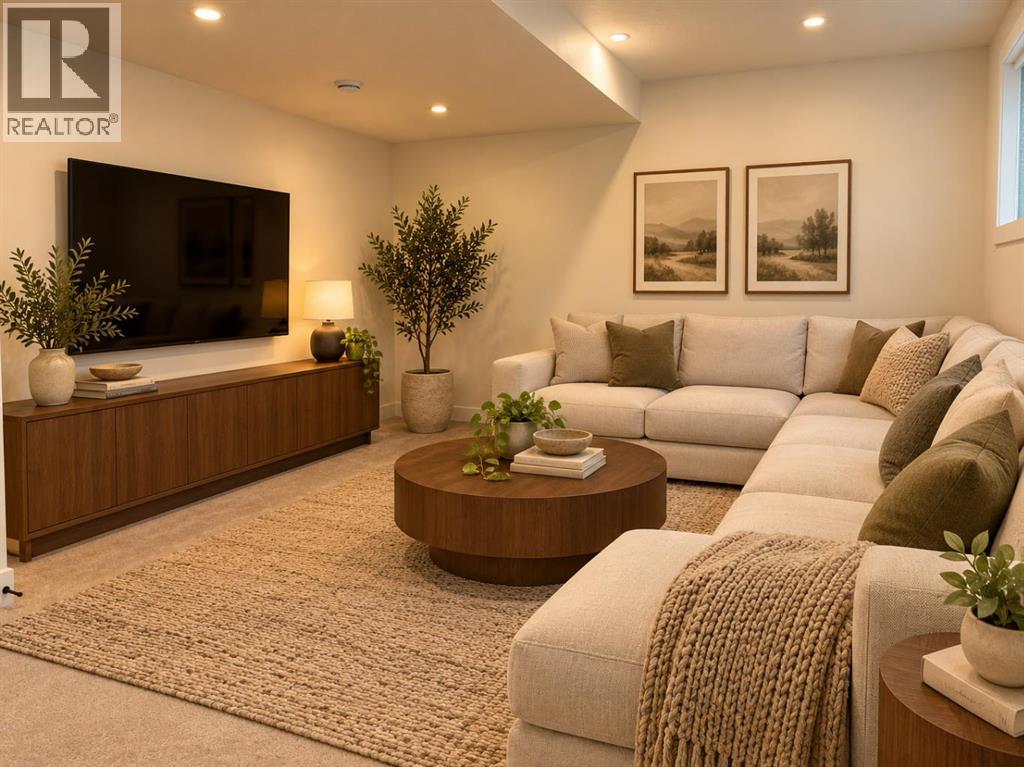
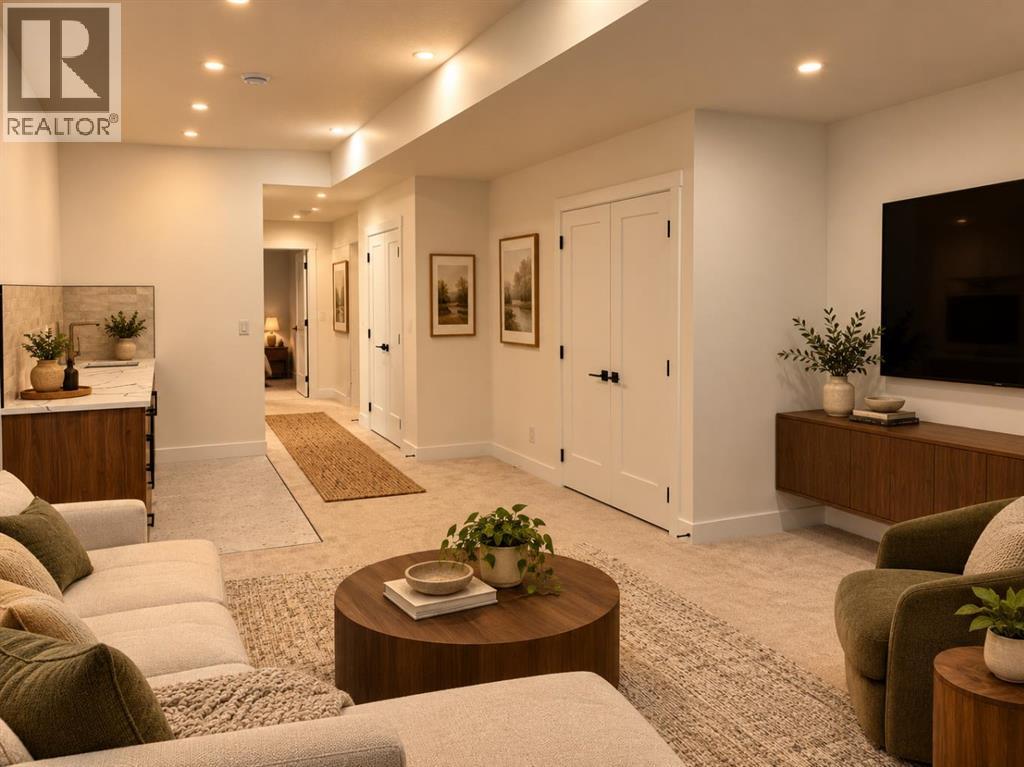
| Basement | Family Room | 4.11 M x 4.57 M | ||
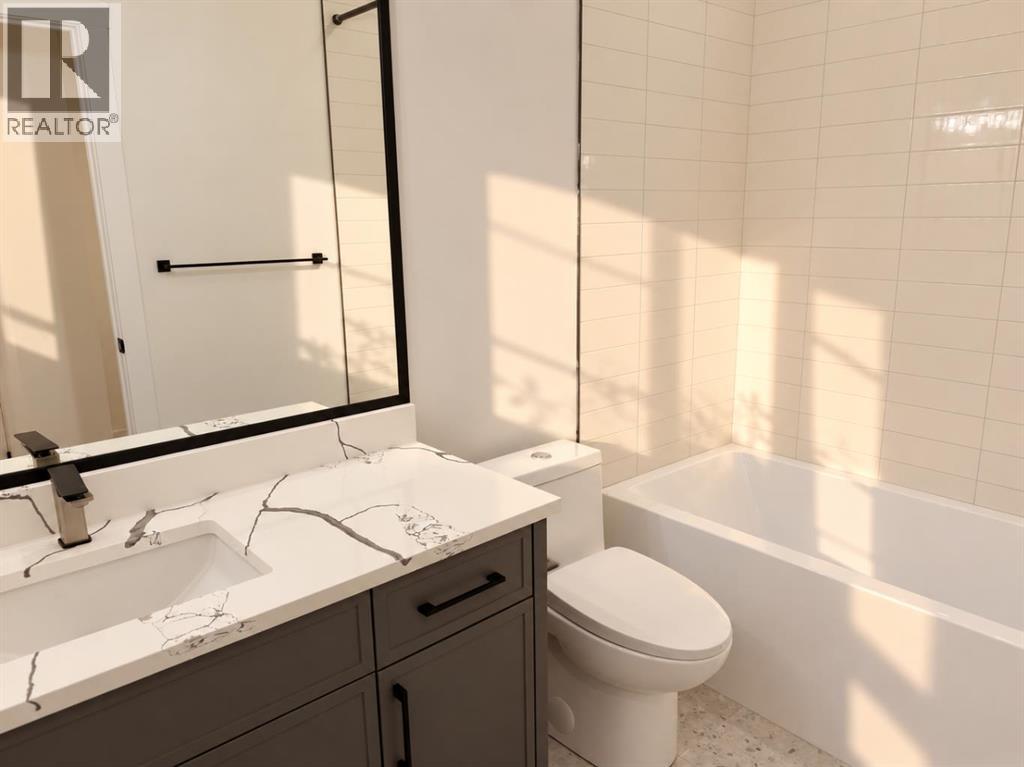
| Basement | 3pc Bathroom | 2.74 M x 1.52 M | ||
| Basement | Furnace | 3.51 M x 1.80 M | ||
| Basement | Other | 3.81 M x 2.69 M | ||
| Basement | Storage | 1.47 M x 2.13 M | ||
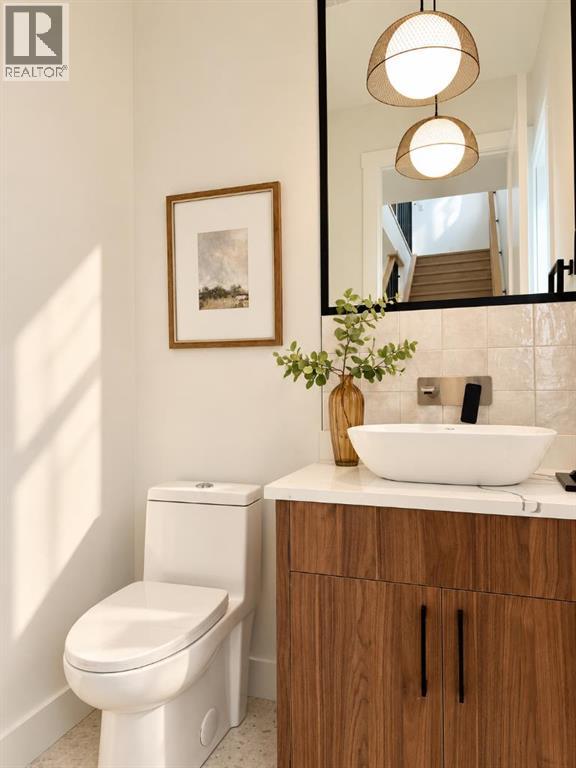
| Main Level | 2pc Bathroom | 1.50 M x 1.60 M | ||
| Main Level | Kitchen | 5.08 M x 3.56 M | ||
| Main Level | Foyer | 1.56 M x 1.71 M | ||
| Main Level | Living Room | 4.88 M x 3.66 M | ||
| Main Level | Other | 1.58 M x 1.73 M | ||
| Main Level | Dining Room | 4.72 M x 3.20 M | ||
| Main Level | Other | 4.79 M x 3.23 M | ||
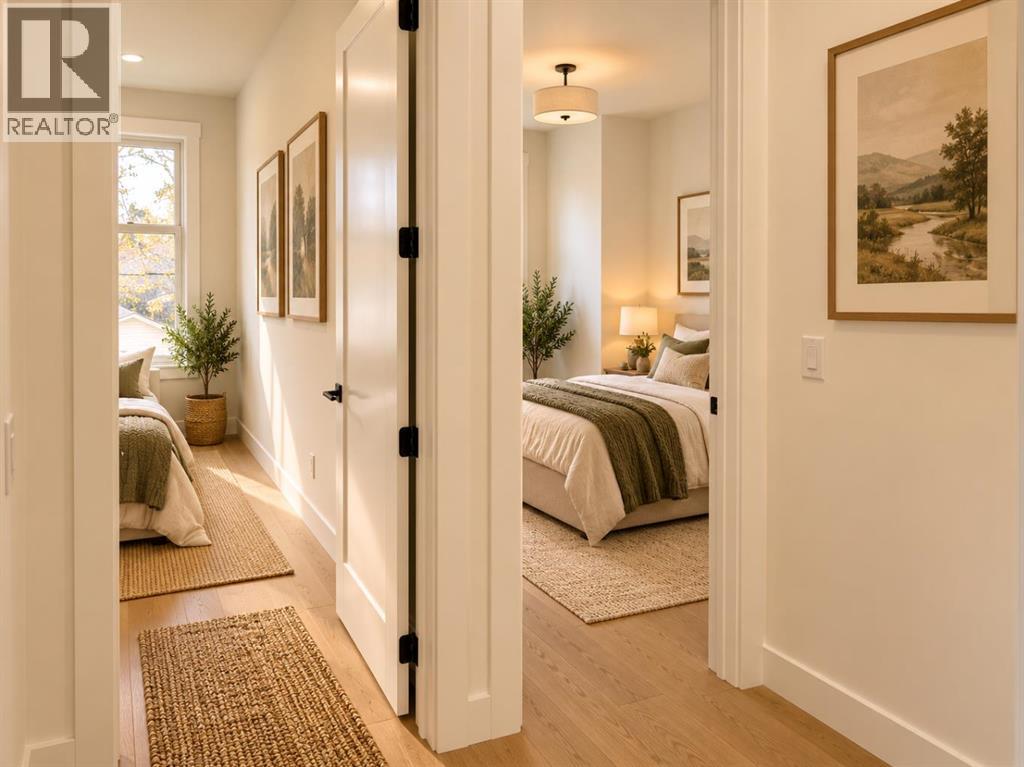
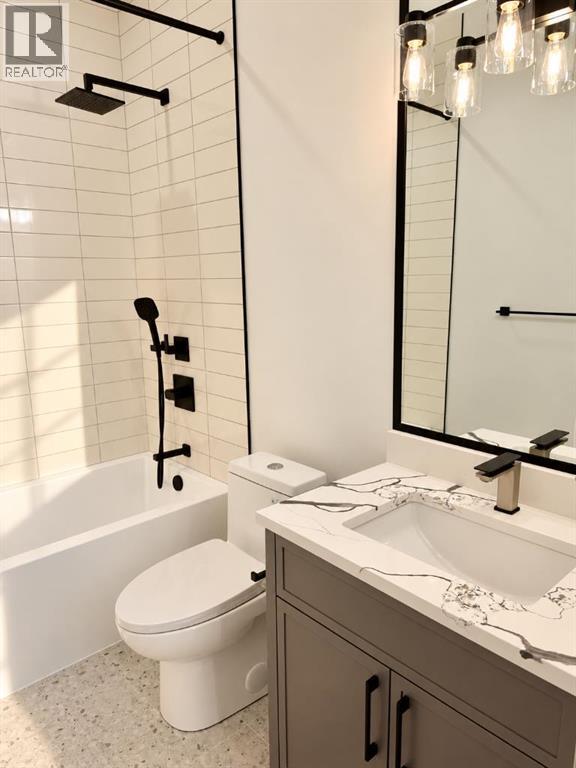
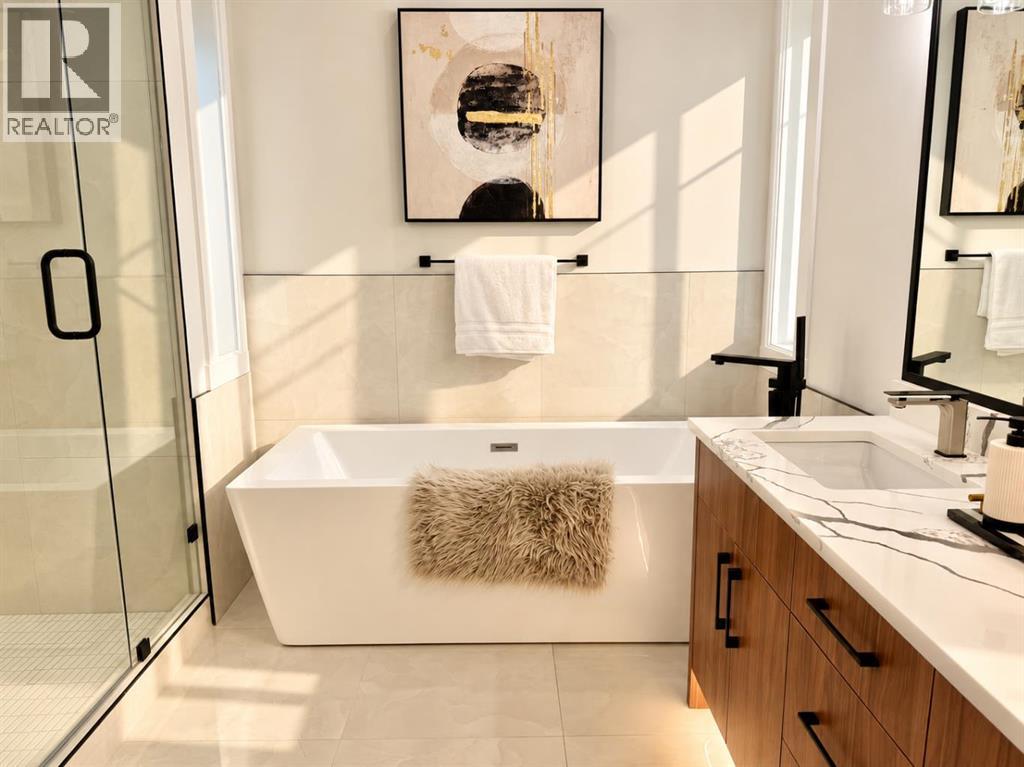
| Upper Level | 4pc Bathroom | 3.84 M x 2.32 M | ||
| Upper Level | Other | 2.43 M x 1.89 M | ||
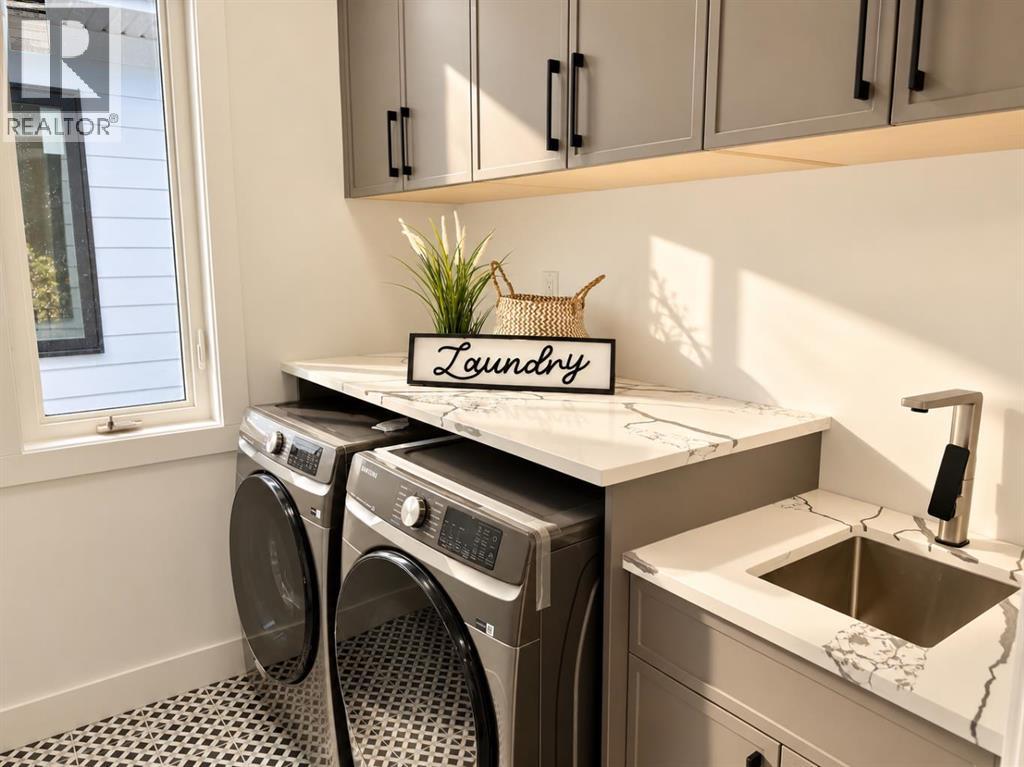
| Upper Level | Laundry Room | 1.83 M x 2.32 M | ||
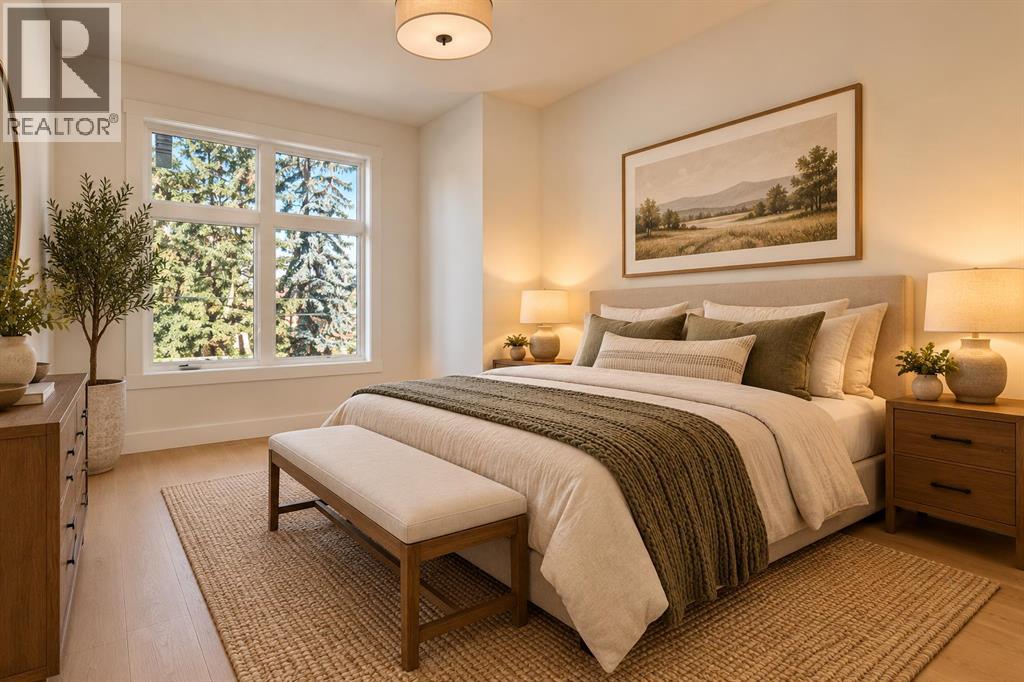
| Upper Level | Bedroom | 3.96 M x 2.44 M | ||
| Upper Level | 4pc Bathroom | 2.44 M x 1.50 M | ||
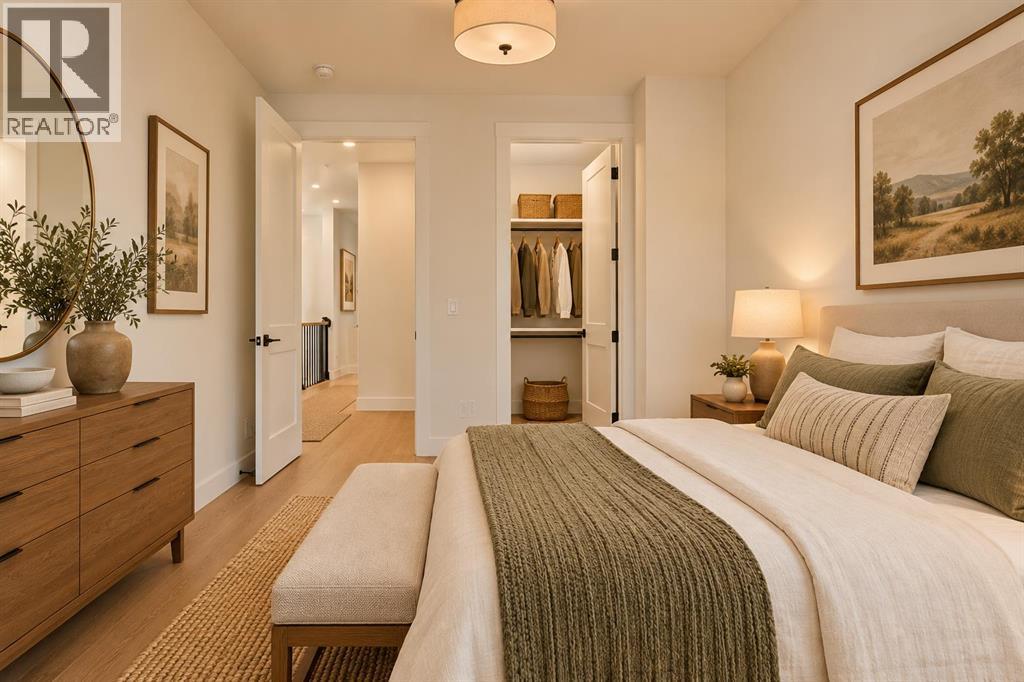
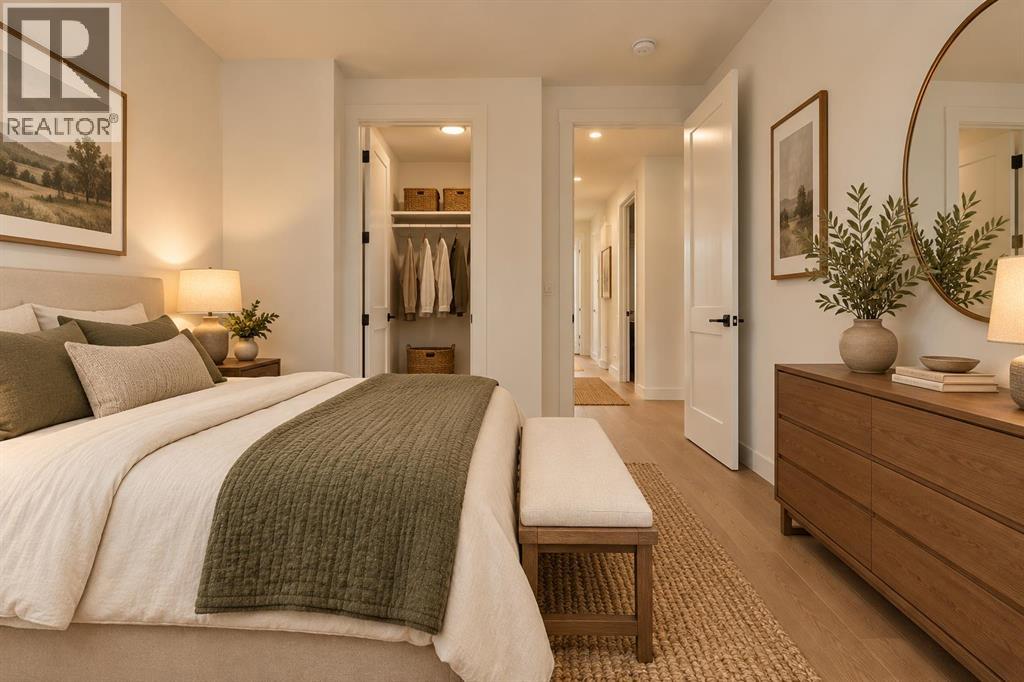
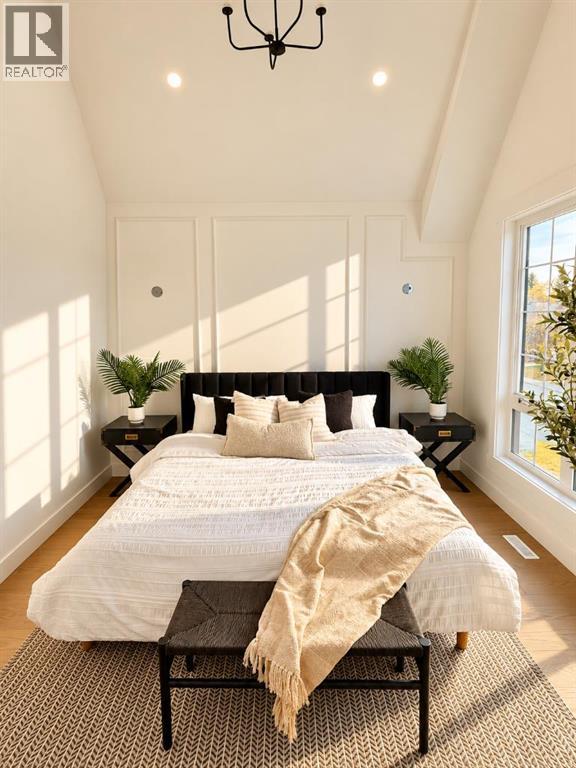
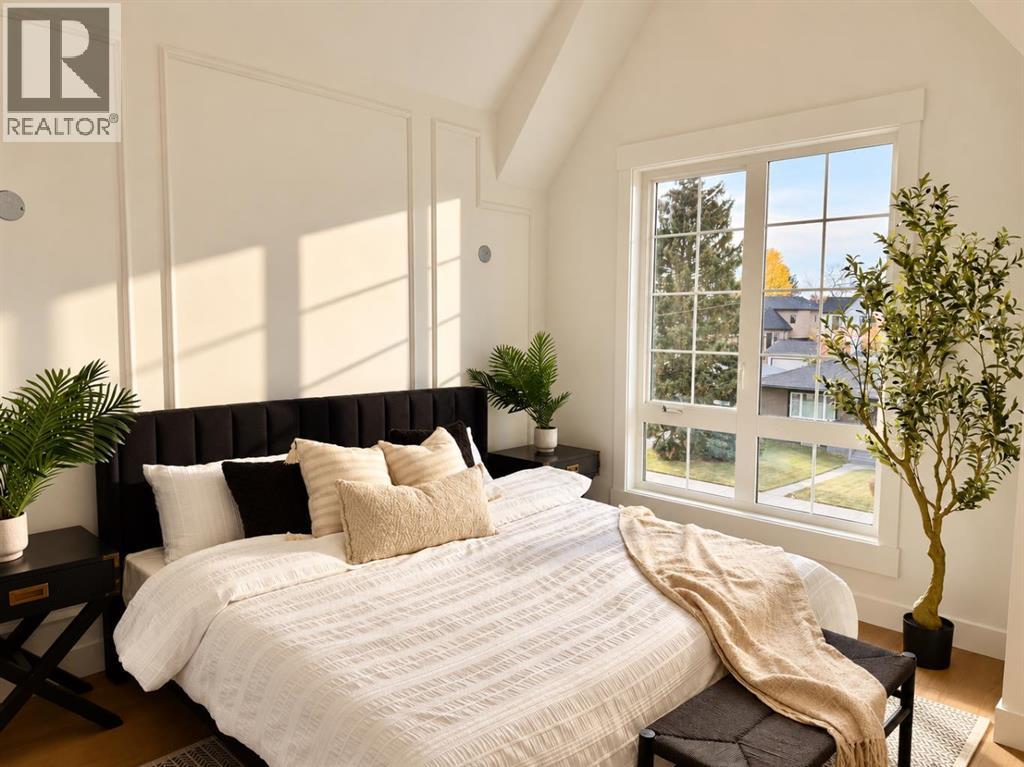
| Upper Level | Primary Bedroom | 7.10 M x 4.90 M | ||
| Upper Level | Other | 1.77 M x 1.22 M | ||
| Upper Level | Other | 1.40 M x 1.40 M | ||
| Upper Level | Bedroom | 3.93 M x 2.44 M |
https://www.realtor.ca/real-estate/29855858/3412-1-street-nw-calgary-highland-park

The trademarks REALTOR®, REALTORS®, and the REALTOR® logo are controlled by The Canadian Real Estate Association (CREA) and identify real estate professionals who are members of CREA. The trademarks MLS®, Multiple Listing Service® and the associated logos are owned by The Canadian Real Estate Association (CREA) and identify the quality of services provided by real estate professionals who are members of CREA. The trademark DDF® is owned by The Canadian Real Estate Association (CREA) and identifies CREA's Data Distribution Facility (DDF®)