0%


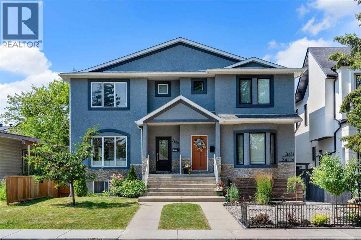
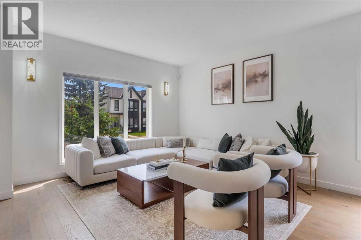
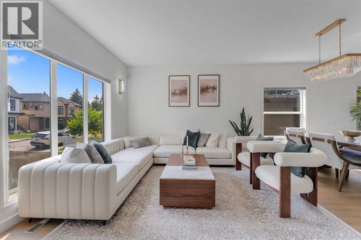
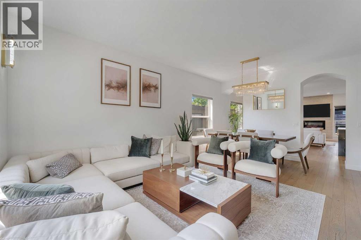
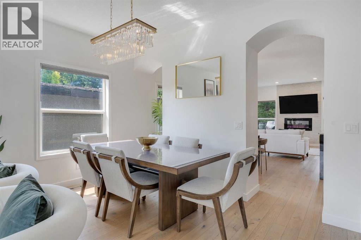
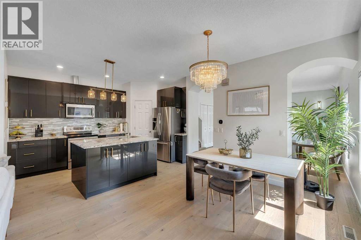
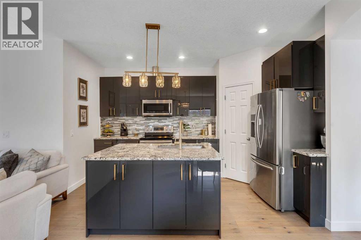
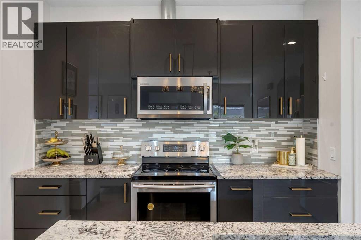
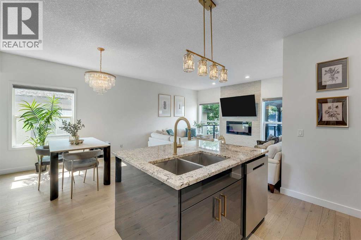
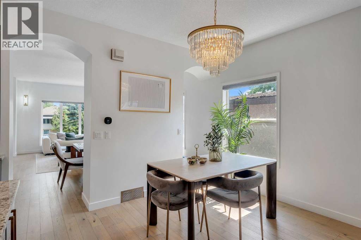
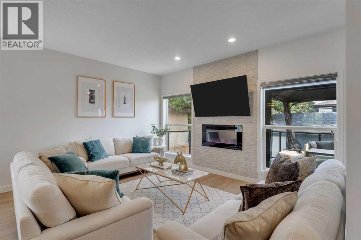
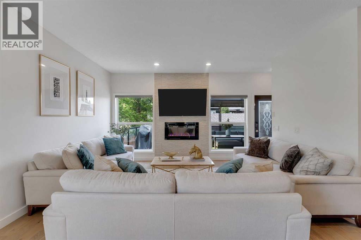
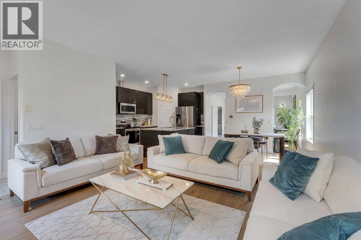
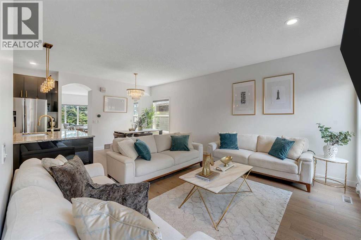
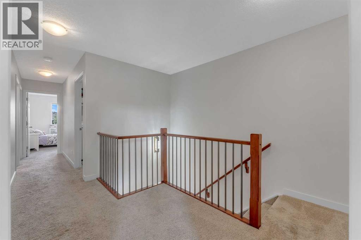
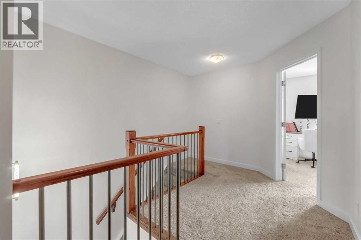
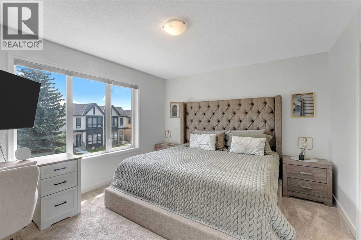
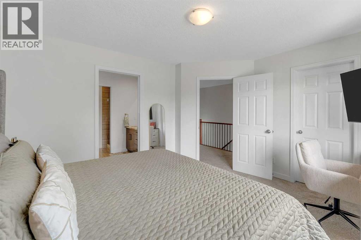
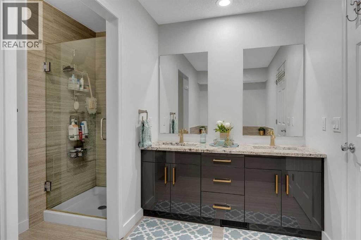
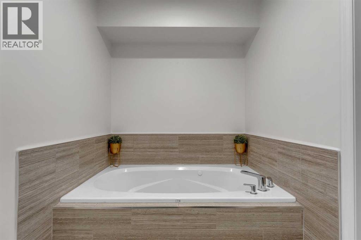
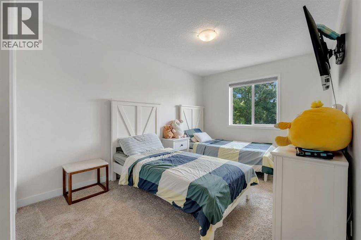
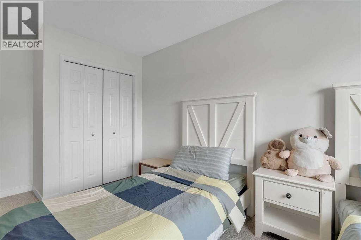
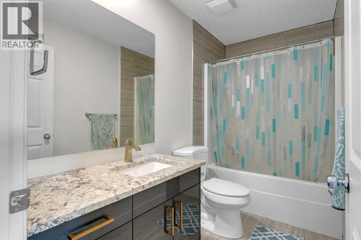
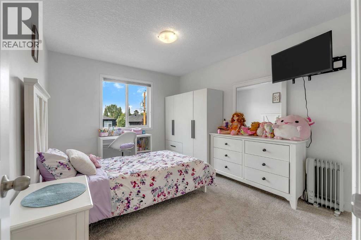
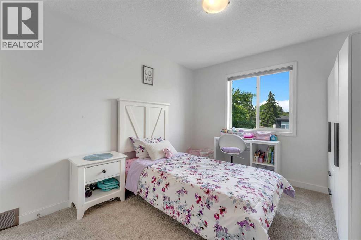
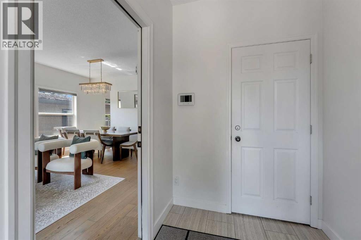
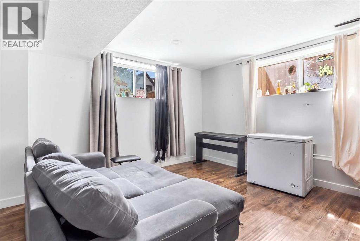
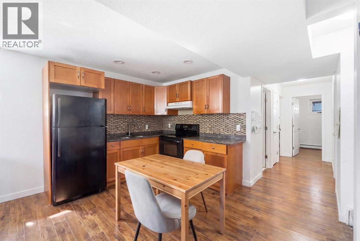
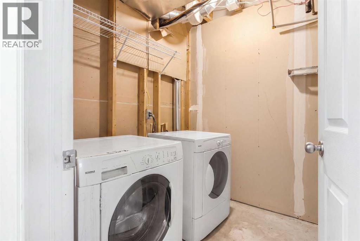
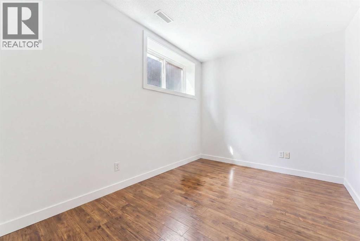
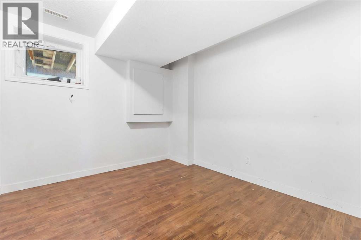
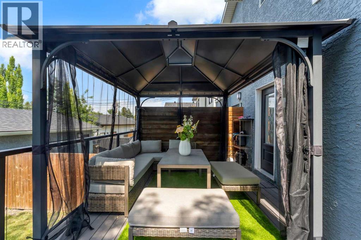
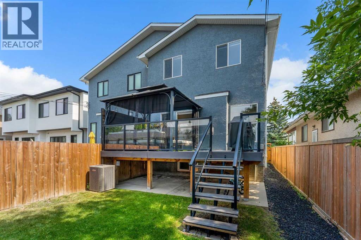
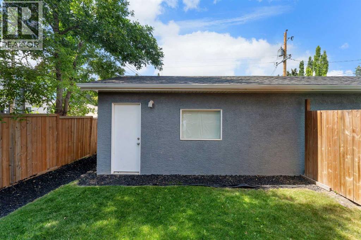
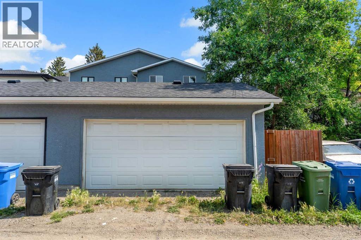
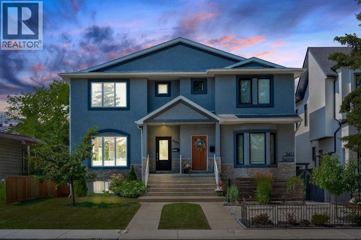
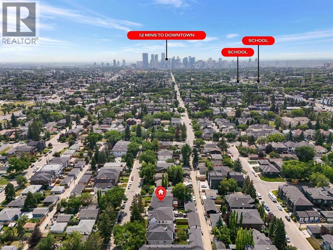
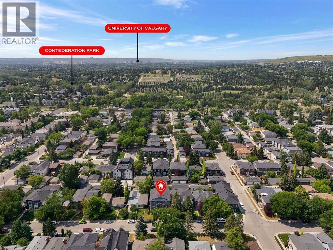
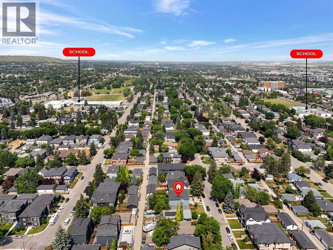
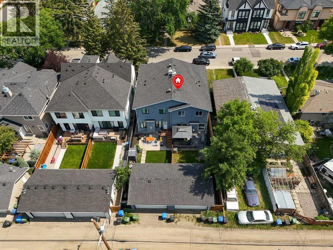
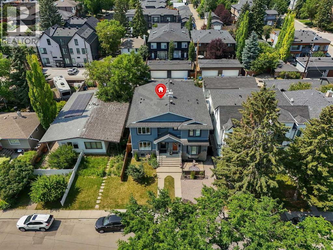
WELCOME to this BEAUTIFULLY UPDATED inner-city home in the highly sought-after community of HIGHLAND PARK! Offering 1,824 SQ.FT. ABOVE GRADE plus a FULLY DEVELOPED LEGAL BASEMENT SUITE, this property is perfect for homeowners looking for additional income or multi-generational living. The LEGAL SUITE features 2 SPACIOUS BEDROOMS, a FULL KITCHEN, SEPARATE LAUNDRY and its own private living space. Upstairs offers 3 generous bedrooms, bright open living areas and tasteful updates throughout, creating a warm and inviting place to call home. Enjoy CENTRAL AIR CONDITIONING for year-round comfort and a DOUBLE DETACHED GARAGE for secure parking and extra storage. Situated on a quiet street just minutes from CONFEDERATION PARK, TUXEDO PARK, downtown Calgary, SAIT, the University of Calgary, Foothills Hospital, schools, shopping, restaurants, transit and major commuter routes including Centre Street and Deerfoot Trail. Whether you’re searching for a family home, an investment property, or a mortgage helper, this move-in ready property offers LOCATION, VERSATILITY and EXCEPTIONAL VALUE in one of Calgary’s most desirable inner-city communities. (id:25325)
| MLS® Number | A2334660 |
| Property Type | Single Family |
| Community Name | Highland Park |
| Amenities Near By | Park, Playground, Schools, Shopping |
| Features | Back Lane, No Animal Home, No Smoking Home |
| Parking Space Total | 4 |
| Plan | 3674s |
| Structure | Deck |
| Bathroom Total | 4 |
| Bedrooms Above Ground | 3 |
| Bedrooms Below Ground | 2 |
| Bedrooms Total | 5 |
| Appliances | Refrigerator, Dishwasher, Stove, Hood Fan, Garage Door Opener, Washer & Dryer |
| Basement Development | Finished |
| Basement Features | Separate Entrance, Suite |
| Basement Type | Full (finished) |
| Constructed Date | 2003 |
| Construction Material | Wood Frame |
| Construction Style Attachment | Semi-detached |
| Cooling Type | Central Air Conditioning |
| Exterior Finish | Stone, Stucco, Wood Siding |
| Fireplace Present | Yes |
| Fireplace Total | 1 |
| Flooring Type | Carpeted, Ceramic Tile, Hardwood, Laminate |
| Foundation Type | Poured Concrete |
| Half Bath Total | 1 |
| Heating Fuel | Natural Gas |
| Heating Type | Forced Air |
| Stories Total | 2 |
| Size Interior | 1,857 Sqft |
| Total Finished Area | 1856.54 Sqft |
| Type | Duplex |
| Detached Garage | 2 |
| Acreage | No |
| Fence Type | Fence |
| Land Amenities | Park, Playground, Schools, Shopping |
| Size Frontage | 280 M |
| Size Irregular | 280.00 |
| Size Total | 280 M2|0-4,050 Sqft |
| Size Total Text | 280 M2|0-4,050 Sqft |
| Zoning Description | R-cg |
| Level | Type | Length | Width | Dimensions |
|---|---|---|---|---|
| Basement | 4pc Bathroom | 8.08 Ft x 4.92 Ft | ||
| Basement | Bedroom | 10.92 Ft x 10.67 Ft | ||
| Basement | Bedroom | 8.17 Ft x 14.25 Ft | ||
| Basement | Kitchen | 8.50 Ft x 4.25 Ft | ||
| Basement | Laundry Room | 6.58 Ft x 8.92 Ft | ||
| Basement | Recreational, Games Room | 19.50 Ft x 15.25 Ft | ||
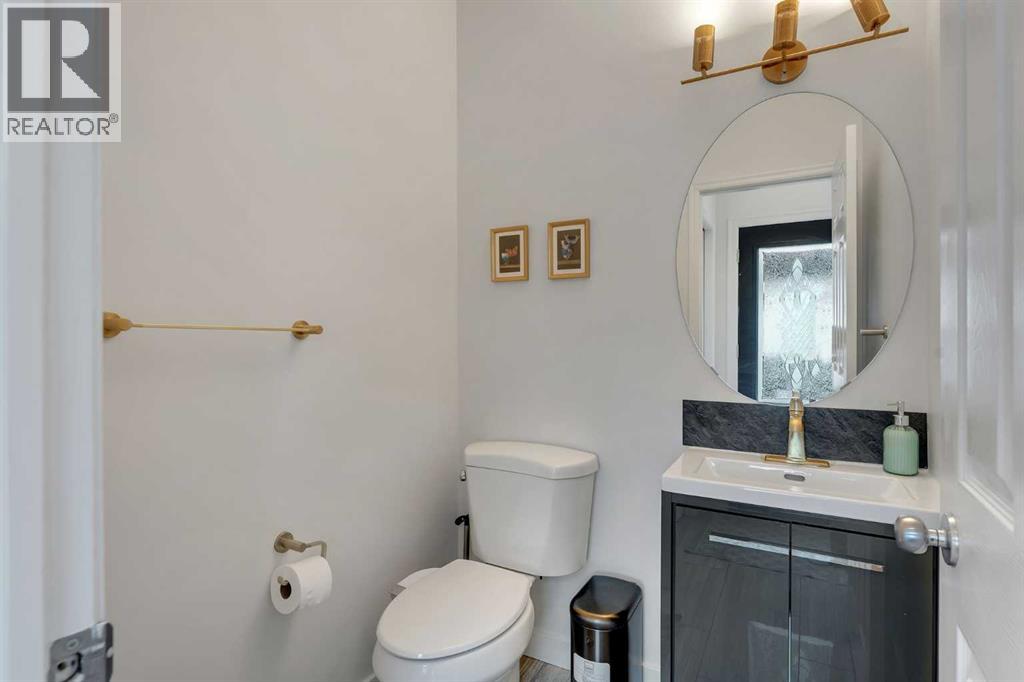
| Main Level | 2pc Bathroom | 4.92 Ft x 4.92 Ft | ||
| Main Level | Breakfast | 11.67 Ft x 6.33 Ft | ||
| Main Level | Dining Room | 14.17 Ft x 6.00 Ft | ||
| Main Level | Family Room | 14.50 Ft x 15.58 Ft | ||
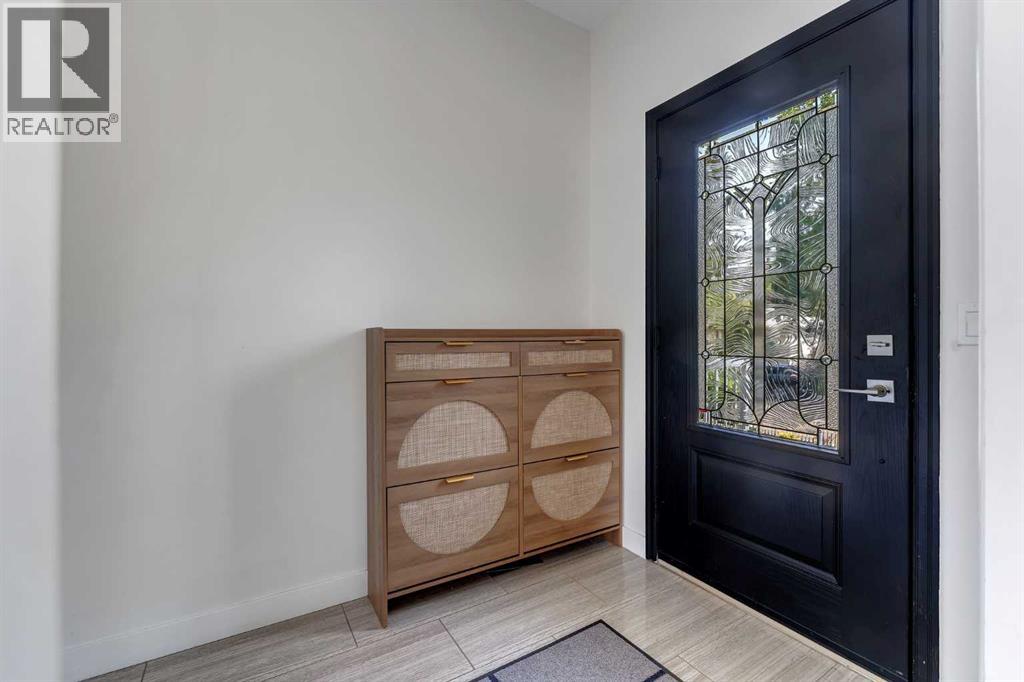
| Main Level | Foyer | 5.58 Ft x 7.92 Ft | ||
| Main Level | Kitchen | 8.42 Ft x 14.00 Ft | ||
| Main Level | Living Room | 14.17 Ft x 13.17 Ft | ||
| Upper Level | 4pc Bathroom | 9.50 Ft x 4.92 Ft | ||
| Upper Level | 5pc Bathroom | 11.17 Ft x 9.33 Ft | ||
| Upper Level | Bedroom | 9.67 Ft x 10.08 Ft | ||
| Upper Level | Bedroom | 10.08 Ft x 12.25 Ft | ||
| Upper Level | Primary Bedroom | 13.42 Ft x 11.67 Ft | ||
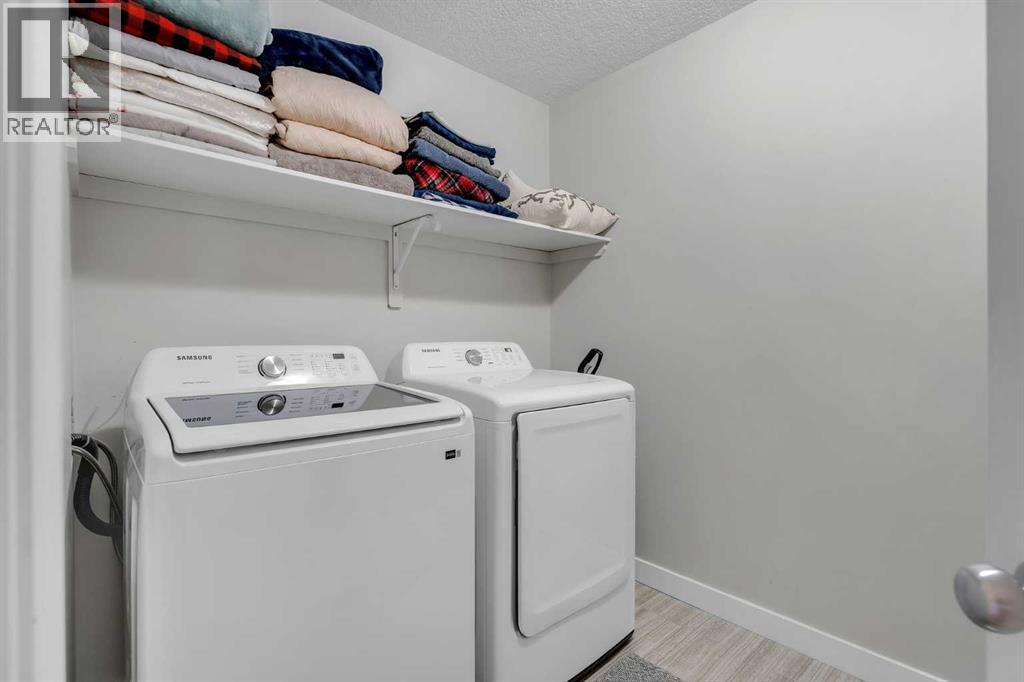
| Upper Level | Laundry Room | 6.50 Ft x 7.92 Ft |
https://www.realtor.ca/real-estate/30123715/3409-2-street-nw-calgary-highland-park

The trademarks REALTOR®, REALTORS®, and the REALTOR® logo are controlled by The Canadian Real Estate Association (CREA) and identify real estate professionals who are members of CREA. The trademarks MLS®, Multiple Listing Service® and the associated logos are owned by The Canadian Real Estate Association (CREA) and identify the quality of services provided by real estate professionals who are members of CREA. The trademark DDF® is owned by The Canadian Real Estate Association (CREA) and identifies CREA's Data Distribution Facility (DDF®)