0%


Maintenance, Common Area Maintenance, Insurance, Ground Maintenance, Property Management, Reserve Fund Contributions, Waste Removal
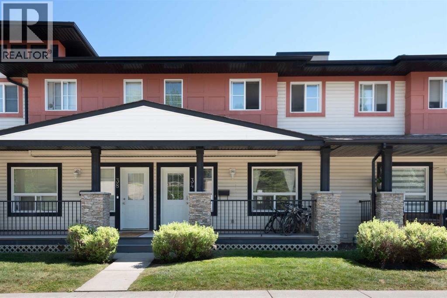
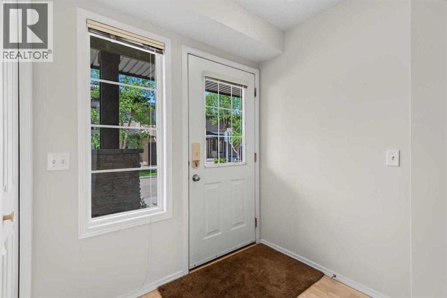
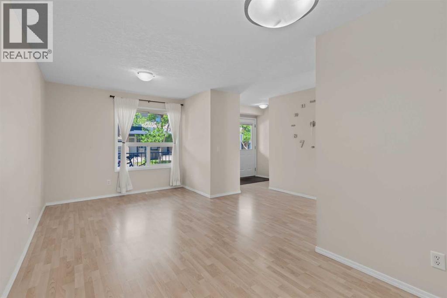
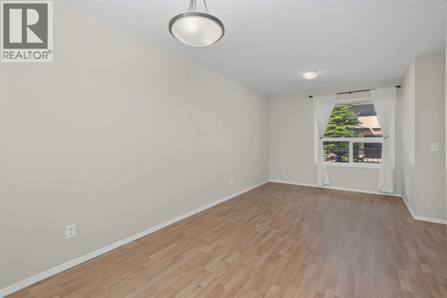
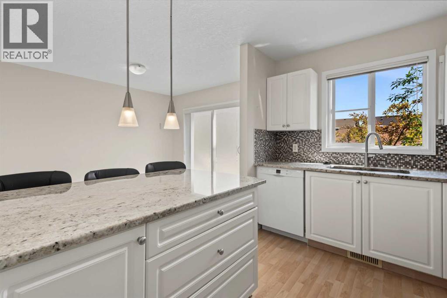
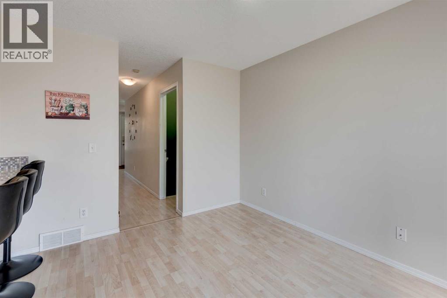
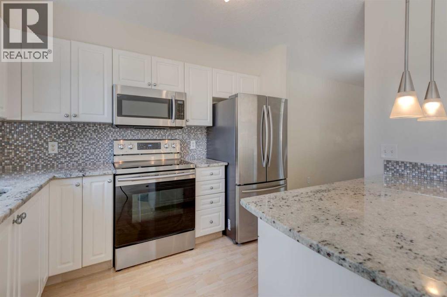
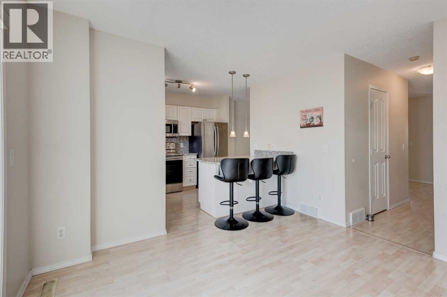
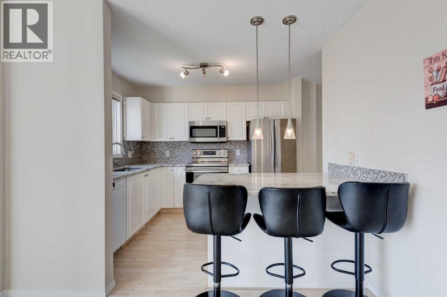
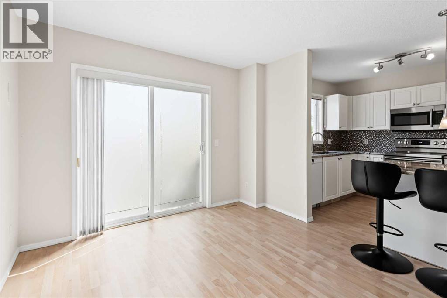
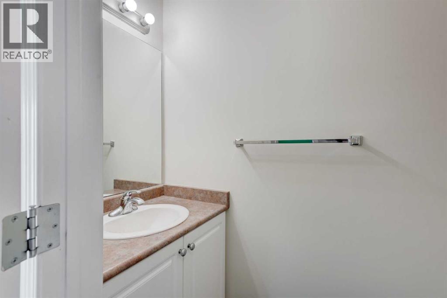
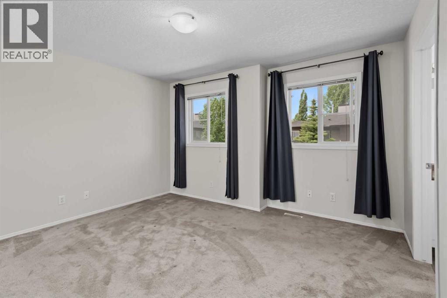
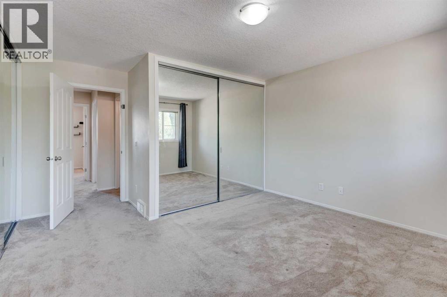
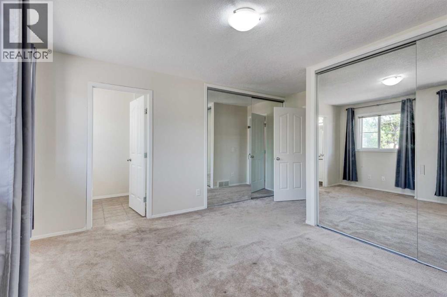
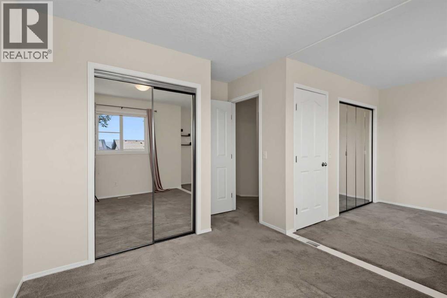
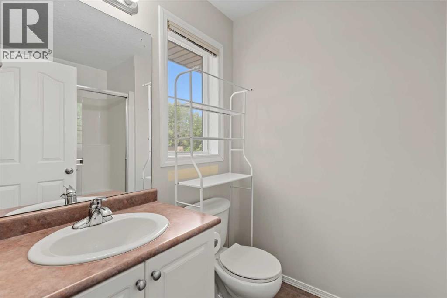
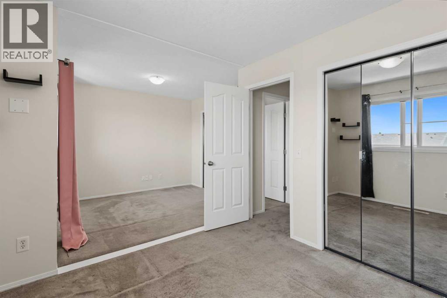
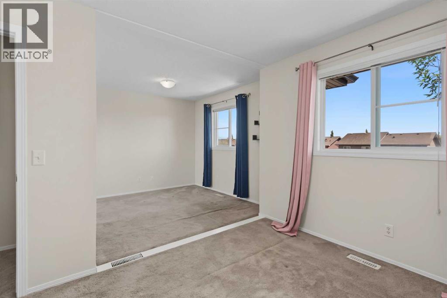
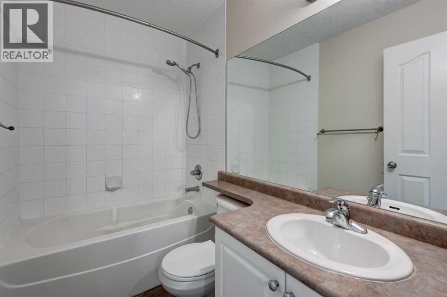
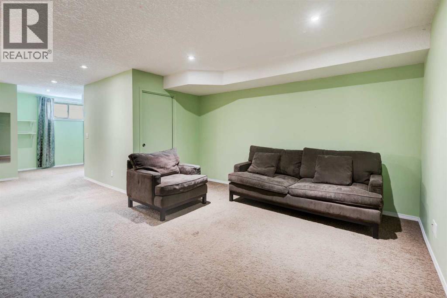
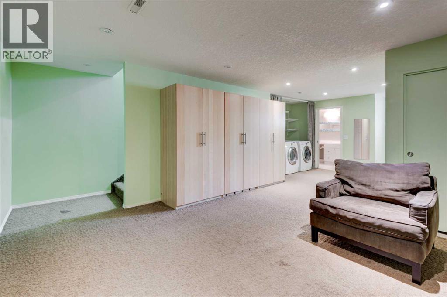
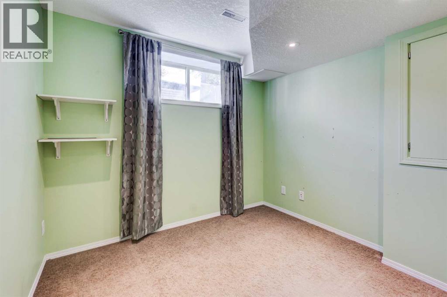
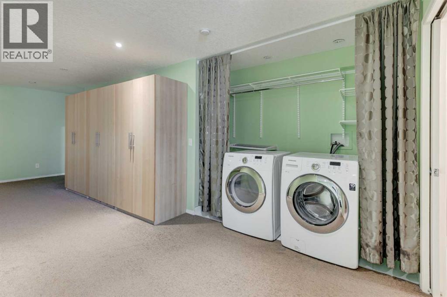
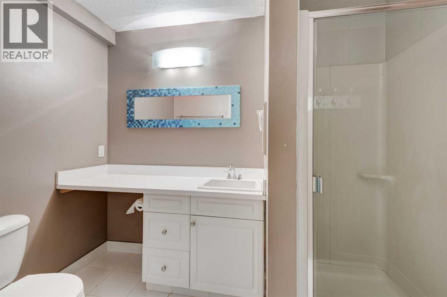
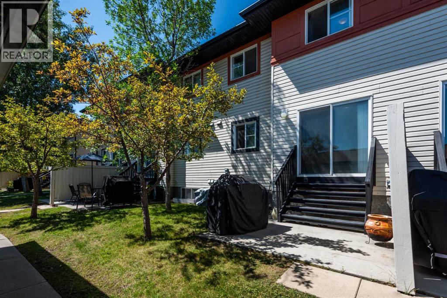
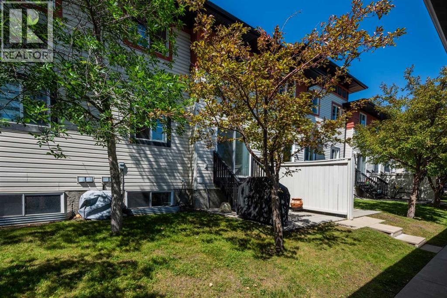
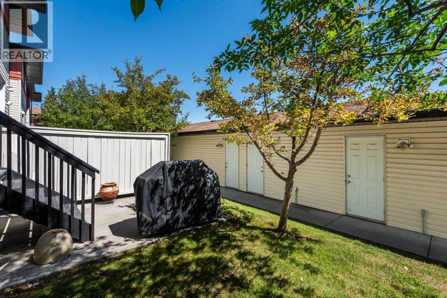
$473.90 MonthlyWelcome to this conveniently located, well-maintained & spacious townhome in the peaceful Evergreen community. At the entrance is a covered porch with ample sitting area. The main level has a very functional lay-out starting from the foyer that leads onto the bright living room and flows seamlessly onto a formal dining area or which may also be considered just a full living room. The kitchen with an eat-in area has granite countertops, stainless steel appliances and lots of cabinets for storage. Tucked in the corner is the dining area. There is also a half-bath on this level. THOUGH LISTED AS A 2-BEDROOM TOWNHOUSE, THIS COULD EASILY BE INCREASED TO 3 BEDROOMS, IF PREFERRED BY INSTALLING A DIVIDING WALL IN THE SECOND BEDROOM ON THE UPPER LEVEL IN ORDER TO REVERT BACK TO ITS ORIGINAL LAY-OUT AS 2 SEPARATE DECENT-SIZED BEDROOMS. The primary bedroom has two huge closets with built-in closet organizers, floor to ceiling mirrors and a 3-piece ensuite. There is also another shared full bath between the rooms. The laundry is located in the fully-finished basement where you will also find three large storage closets, a multi-purpose den or family room and a 3-piece bath and the utility room. This property is located close to transport, schools and shopping. The exits to Stoney Trail are just a few minutes away. (id:25325)
| MLS® Number | A2333689 |
| Property Type | Single Family |
| Community Name | Evergreen |
| Amenities Near By | Schools, Shopping |
| Community Features | Pets Allowed |
| Features | See Remarks, Back Lane, No Animal Home, No Smoking Home, Parking |
| Parking Space Total | 2 |
| Plan | 0413463 |
| Bathroom Total | 4 |
| Bedrooms Above Ground | 2 |
| Bedrooms Total | 2 |
| Appliances | Washer, Refrigerator, Stove, Dryer, Microwave Range Hood Combo, Window Coverings, Garage Door Opener |
| Basement Development | Finished |
| Basement Type | Full (finished) |
| Constructed Date | 2004 |
| Construction Material | Wood Frame |
| Construction Style Attachment | Attached |
| Cooling Type | Central Air Conditioning |
| Exterior Finish | Vinyl Siding |
| Flooring Type | Carpeted, Laminate, Linoleum |
| Foundation Type | Poured Concrete |
| Half Bath Total | 1 |
| Heating Fuel | Natural Gas |
| Heating Type | Forced Air |
| Stories Total | 2 |
| Size Interior | 1,227 Sqft |
| Total Finished Area | 1227.23 Sqft |
| Type | Row / Townhouse |
| Detached Garage | 1 |
| Acreage | No |
| Fence Type | Not Fenced |
| Land Amenities | Schools, Shopping |
| Size Depth | 18.72 M |
| Size Frontage | 6.06 M |
| Size Irregular | 113.44 |
| Size Total | 113.44 M2|0-4,050 Sqft |
| Size Total Text | 113.44 M2|0-4,050 Sqft |
| Zoning Description | M-g D44 |
| Level | Type | Length | Width | Dimensions |
|---|---|---|---|---|
| Second Level | 3pc Bathroom | 5.67 Ft x 7.92 Ft | ||
| Second Level | 4pc Bathroom | 7.83 Ft x 5.00 Ft | ||
| Second Level | Bedroom | 19.08 Ft x 13.75 Ft | ||
| Second Level | Primary Bedroom | 13.00 Ft x 15.50 Ft | ||
| Basement | 3pc Bathroom | 8.75 Ft x 5.83 Ft | ||
| Basement | Recreational, Games Room | 15.00 Ft x 29.83 Ft | ||
| Basement | Furnace | 5.92 Ft x 7.00 Ft | ||
| Main Level | 2pc Bathroom | 2.92 Ft x 6.75 Ft | ||
| Main Level | Dining Room | 10.33 Ft x 11.42 Ft | ||
| Main Level | Foyer | 6.75 Ft x 5.50 Ft | ||
| Main Level | Other | 8.83 Ft x 10.00 Ft | ||
| Main Level | Living Room | 15.42 Ft x 21.00 Ft | ||
| Main Level | Other | 20.25 Ft x 5.25 Ft |
https://www.realtor.ca/real-estate/30103787/34-eversyde-common-sw-calgary-evergreen

The trademarks REALTOR®, REALTORS®, and the REALTOR® logo are controlled by The Canadian Real Estate Association (CREA) and identify real estate professionals who are members of CREA. The trademarks MLS®, Multiple Listing Service® and the associated logos are owned by The Canadian Real Estate Association (CREA) and identify the quality of services provided by real estate professionals who are members of CREA. The trademark DDF® is owned by The Canadian Real Estate Association (CREA) and identifies CREA's Data Distribution Facility (DDF®)