0%


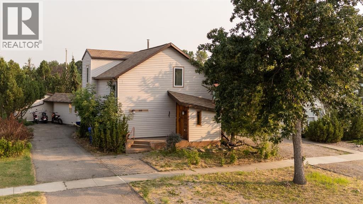
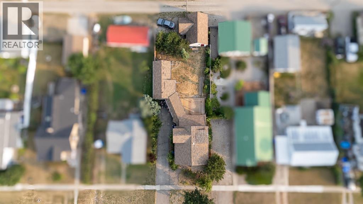
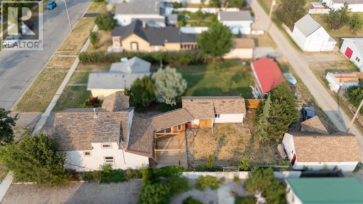
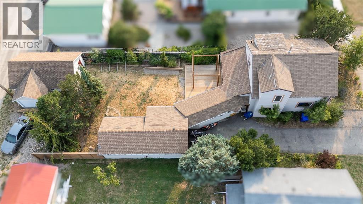
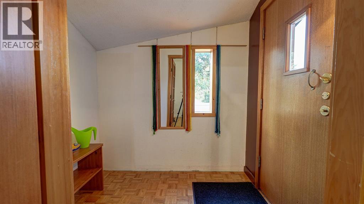
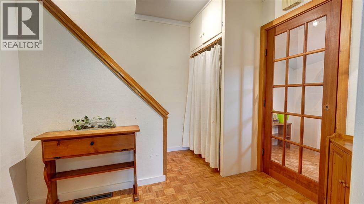
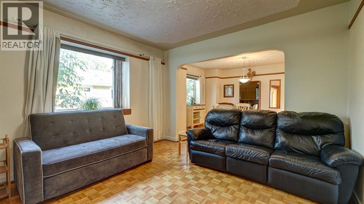
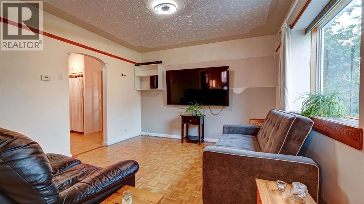
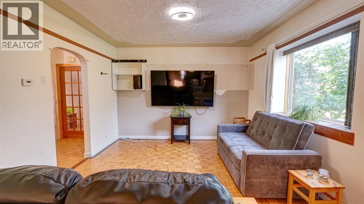
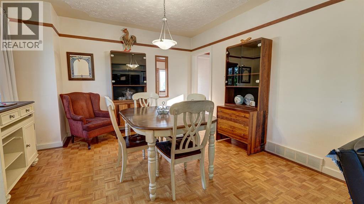
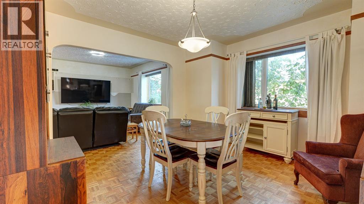
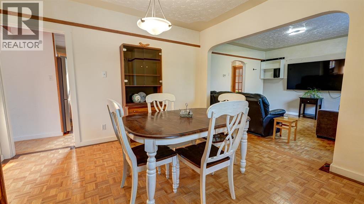
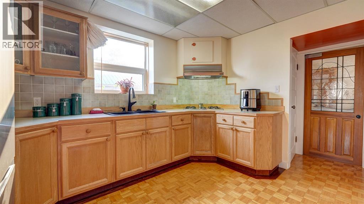
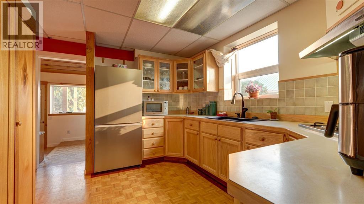
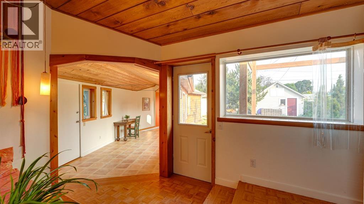
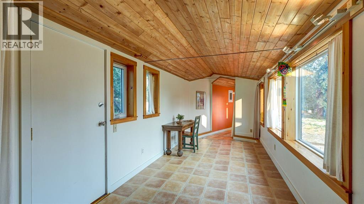
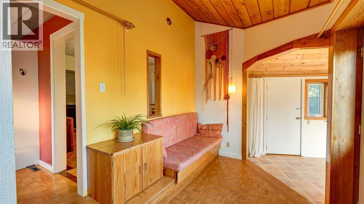
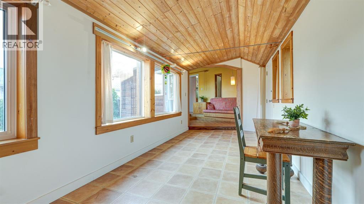
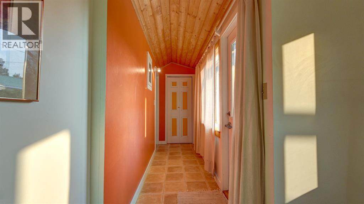
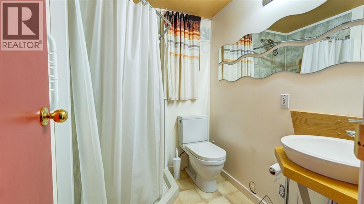
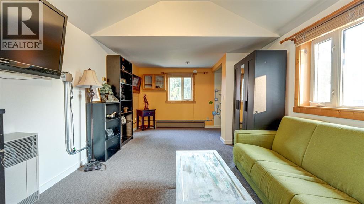
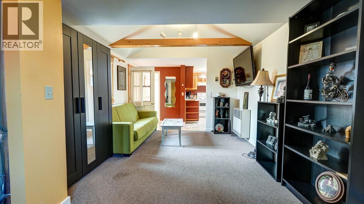
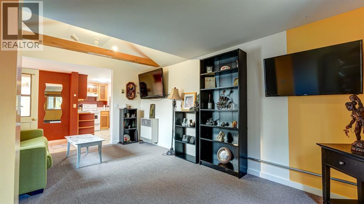
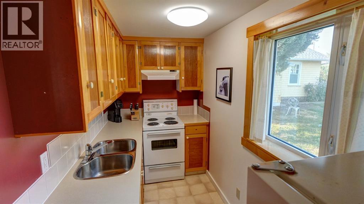
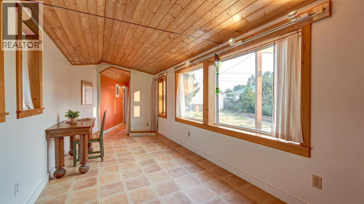
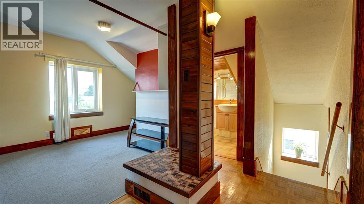
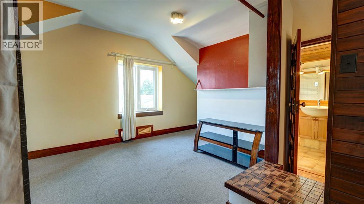
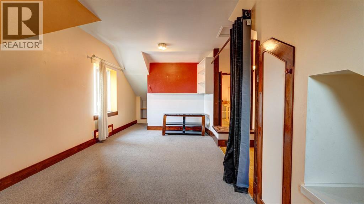
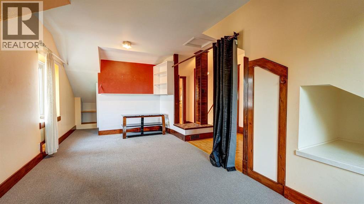
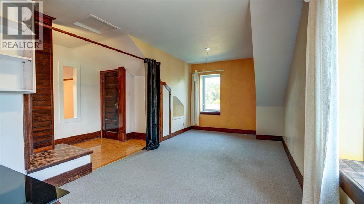
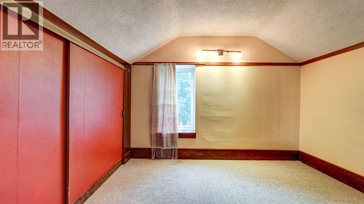
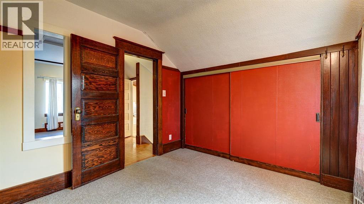
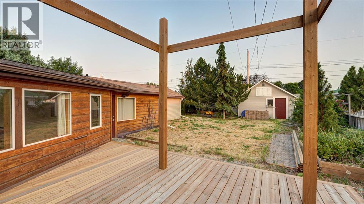
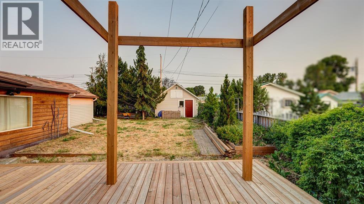
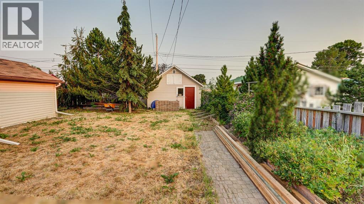
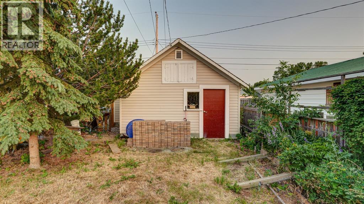
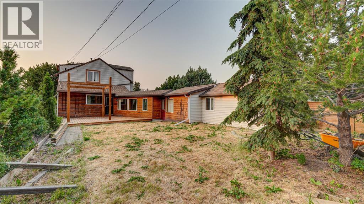
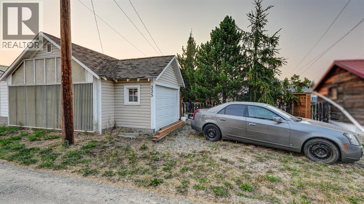
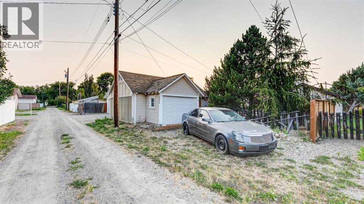
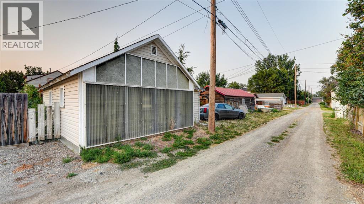
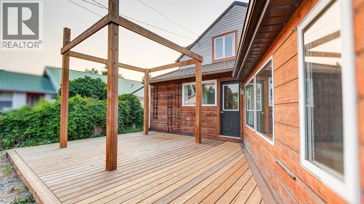
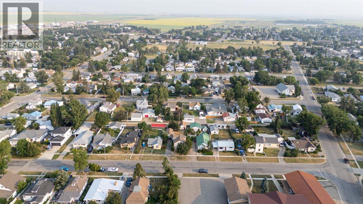
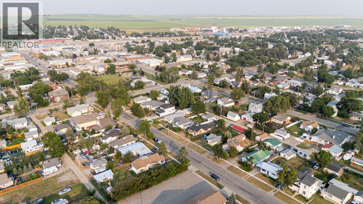
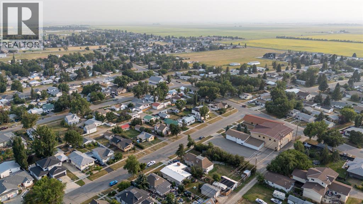
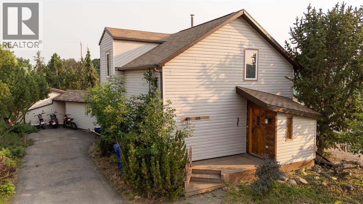
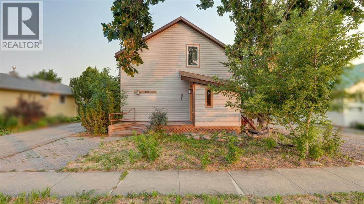
Step into the charm of this classic Alberta homestead, thoughtfully updated and nestled on a beautiful lot filled with inviting patios, and ample extra parking. Rich in character, warmth & history this unique property offers a welcoming place to call home while providing exceptional flexibility for guests, hobbies, or extended family. Inside, you’ll find timeless features including classic parquet hardwood flooring, large picture windows that fill the home with natural light, and a cozy living room perfect for relaxing. The efficient kitchen offers smart design, complete with a convenient pantry to maximize storage and functionality. Upstairs, the spacious primary bedroom features double closets, while the bright open loft provides endless possibilities as a home office, reading nook, artist’s studio, or easily a second bedroom. Connecting the home is a spacious breezeway that serves as a sunny dining and lounge area with direct access to both the patio and parking area. It’s the perfect spot to enjoy your morning coffee or unwind with a good book while overlooking the yard. Adding even more versatility is a separate living space featuring a bedroom, second kitchen, and shower,private guest accommodations, creative studio, or workshop. This space offers outstanding potential for a variety of uses. The oversized single detached garage and an attached workshop, making it an excellent space for hobbyists, craftspeople, or additional storage. Outside, the thoughtfully designed yard is ready for you to add your touch with plenty of room for a garden. Multiple patios create wonderful spaces for entertaining or simply enjoying the peaceful surroundings. Located in the welcoming community of Claresholm, this charming property offers character, versatility. Just a short walk to downtown. View this home today. (id:25325)
| MLS® Number | A2331892 |
| Property Type | Single Family |
| Amenities Near By | Golf Course, Park, Playground, Recreation Nearby, Schools, Shopping |
| Community Features | Golf Course Development |
| Features | See Remarks, Other, Back Lane |
| Parking Space Total | 4 |
| Plan | 147n |
| Structure | Deck |
| Bathroom Total | 2 |
| Bedrooms Above Ground | 1 |
| Bedrooms Total | 1 |
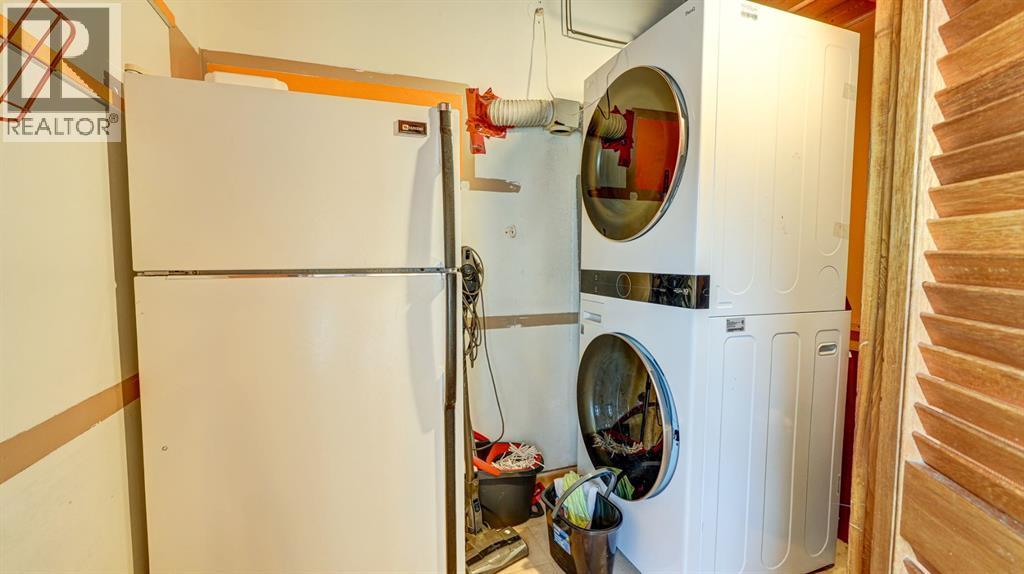
| Appliances | Washer, Refrigerator, Stove, Range, Dryer |
| Basement Development | Unfinished |
| Basement Type | Partial (unfinished) |
| Constructed Date | 1920 |
| Construction Material | Wood Frame |
| Construction Style Attachment | Detached |
| Cooling Type | None |
| Flooring Type | Wood |
| Foundation Type | Poured Concrete |
| Heating Type | Forced Air |
| Stories Total | 2 |
| Size Interior | 2,133 Sqft |
| Total Finished Area | 2133 Sqft |
| Type | House |
| Detached Garage | 1 |
| Acreage | No |
| Fence Type | Fence |
| Land Amenities | Golf Course, Park, Playground, Recreation Nearby, Schools, Shopping |
| Size Depth | 42.96 M |
| Size Frontage | 15.22 M |
| Size Irregular | 657.27 |
| Size Total | 657.27 M2|4,051 - 7,250 Sqft |
| Size Total Text | 657.27 M2|4,051 - 7,250 Sqft |
| Zoning Description | R1 |
| Level | Type | Length | Width | Dimensions |
|---|---|---|---|---|
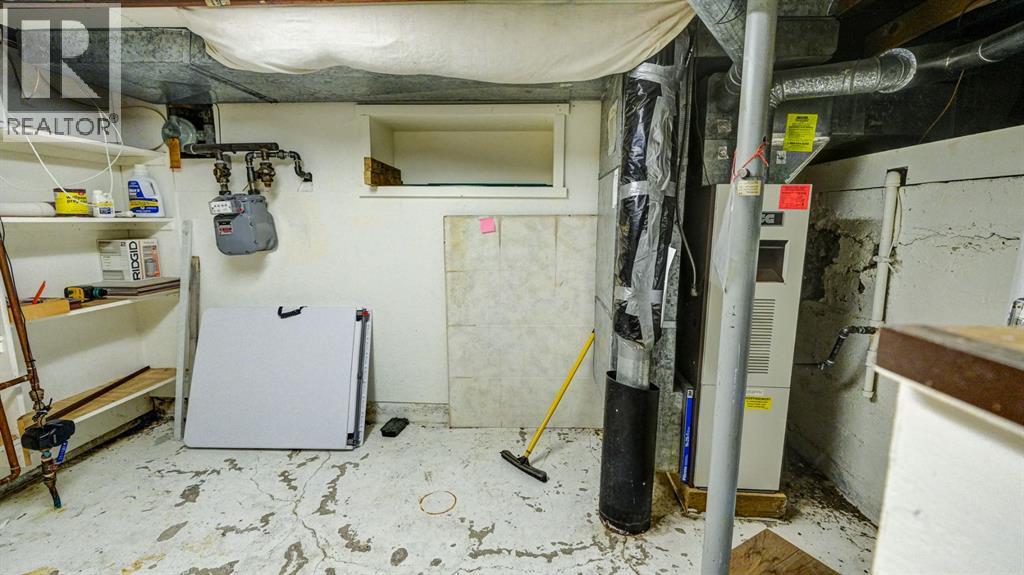
| Basement | Furnace | 9.83 Ft x 12.08 Ft | ||
| Main Level | Kitchen | 10.33 Ft x 11.83 Ft | ||
| Main Level | Dining Room | 10.50 Ft x 12.33 Ft | ||
| Main Level | Living Room | 12.00 Ft x 12.50 Ft | ||
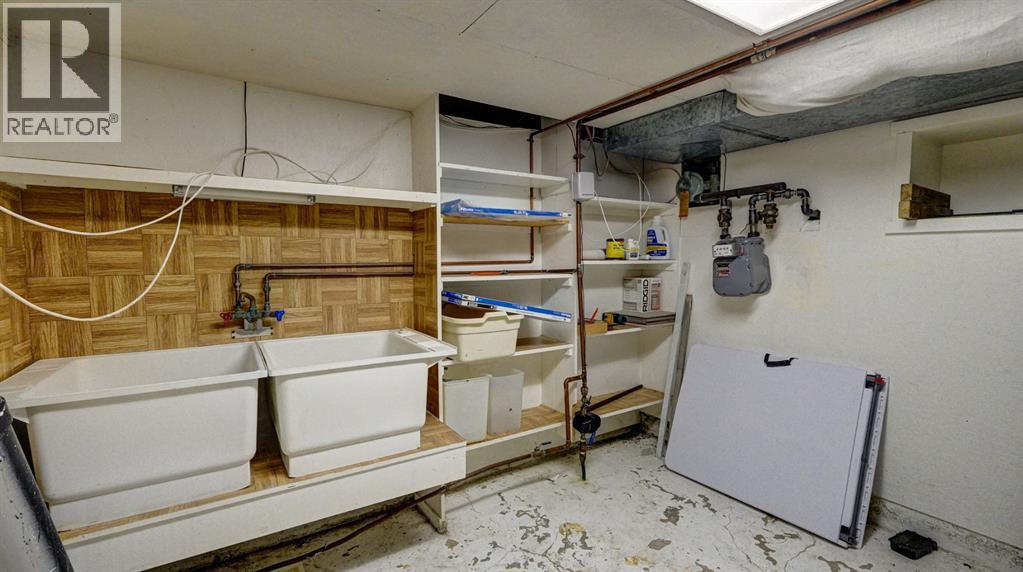
| Main Level | Laundry Room | 5.25 Ft x 7.75 Ft | ||
| Main Level | 3pc Bathroom | .00 Ft x .00 Ft | ||
| Main Level | Kitchen | 5.25 Ft x 11.33 Ft | ||
| Main Level | Other | 11.00 Ft x 17.08 Ft | ||
| Upper Level | Family Room | 16.17 Ft x 9.50 Ft | ||
| Upper Level | Bedroom | 10.92 Ft x 9.33 Ft | ||
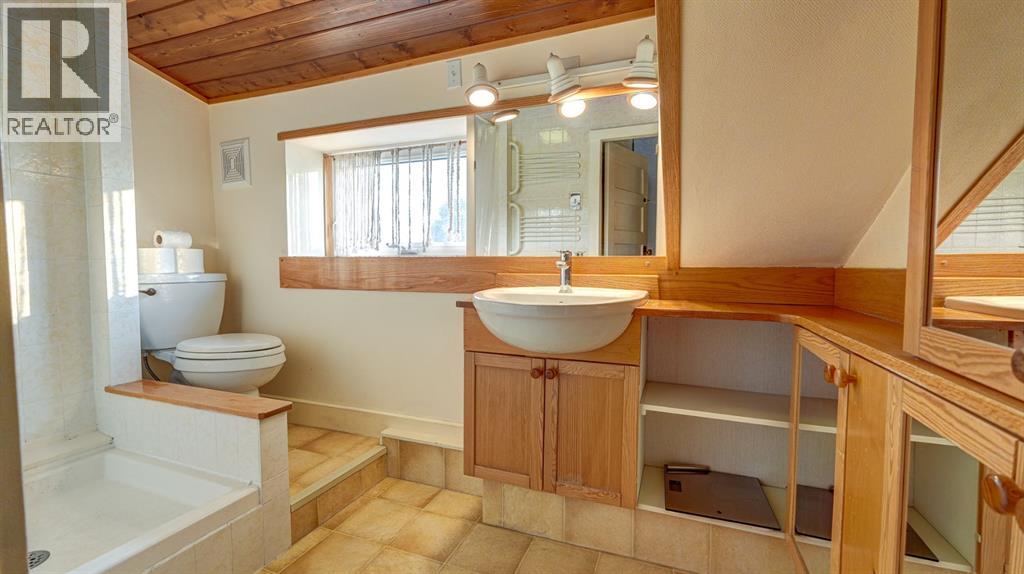
| Upper Level | 3pc Bathroom | .00 Ft x .00 Ft | ||
| Upper Level | Storage | 4.67 Ft x 12.50 Ft |
https://www.realtor.ca/real-estate/30093564/335-50-avenue-w-claresholm

The trademarks REALTOR®, REALTORS®, and the REALTOR® logo are controlled by The Canadian Real Estate Association (CREA) and identify real estate professionals who are members of CREA. The trademarks MLS®, Multiple Listing Service® and the associated logos are owned by The Canadian Real Estate Association (CREA) and identify the quality of services provided by real estate professionals who are members of CREA. The trademark DDF® is owned by The Canadian Real Estate Association (CREA) and identifies CREA's Data Distribution Facility (DDF®)