0%


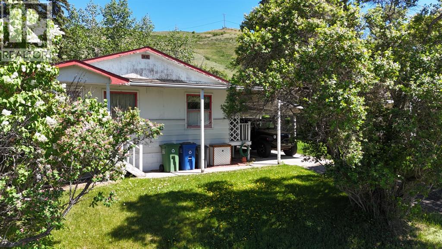
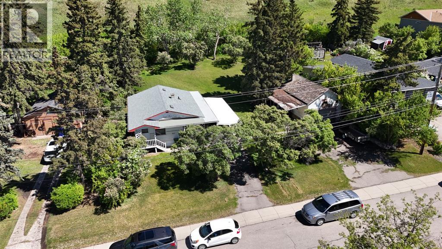
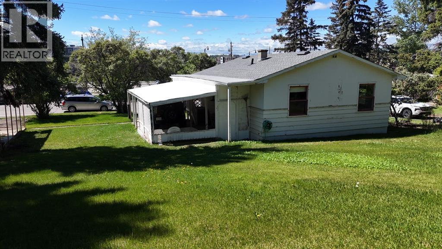
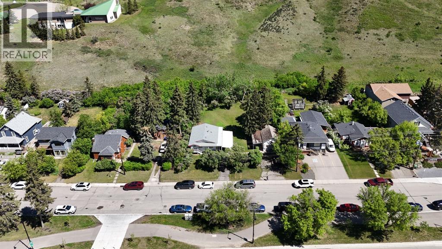
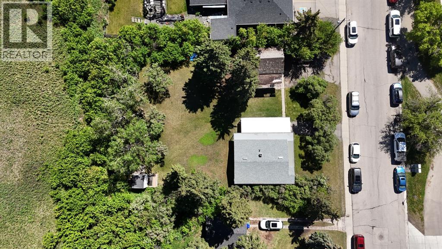
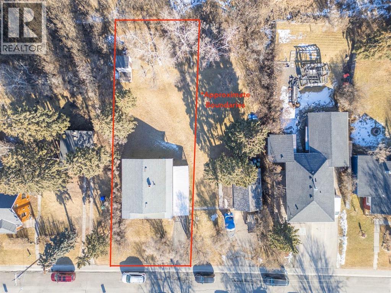
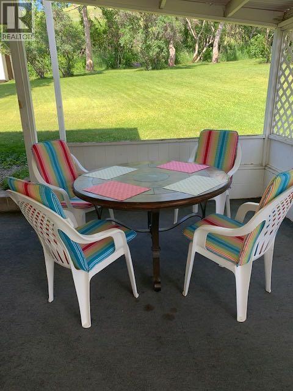
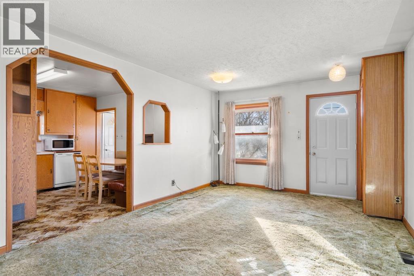
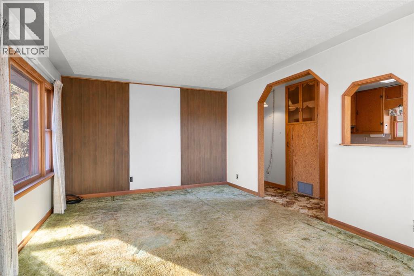
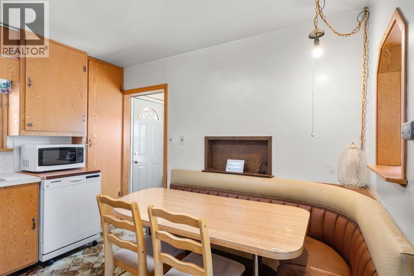
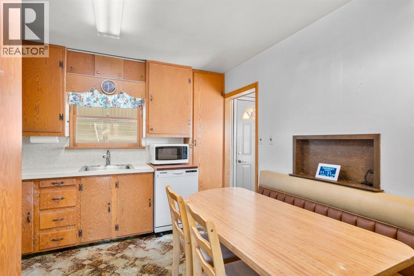
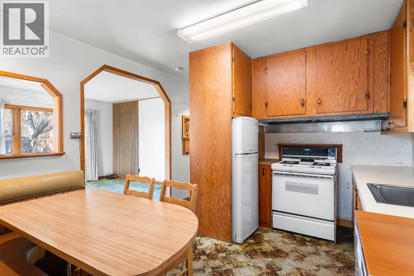
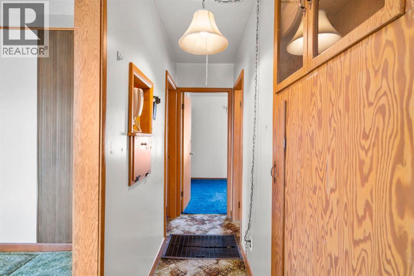
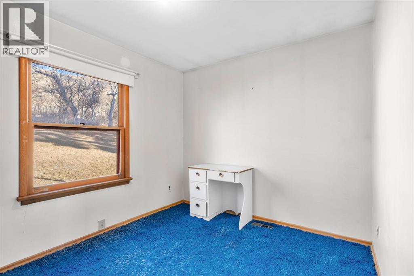
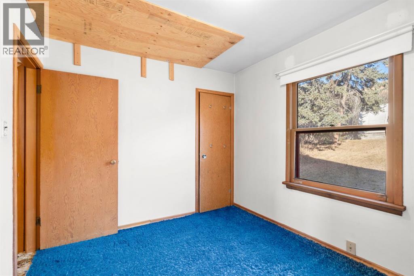
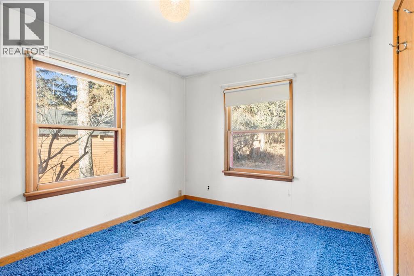
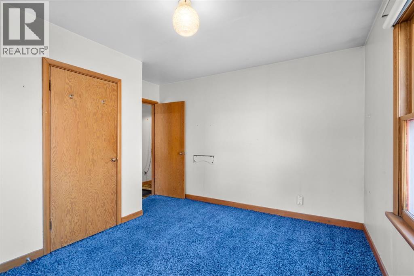
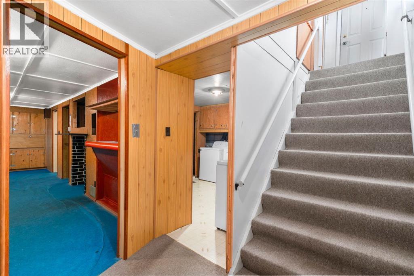
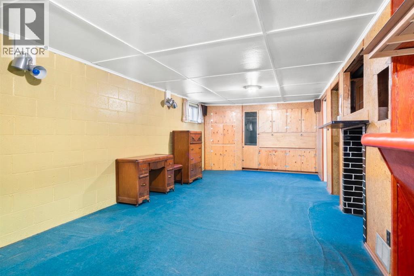
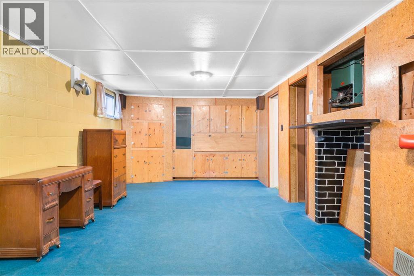
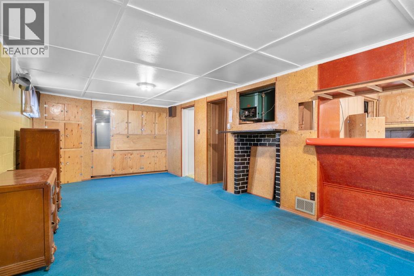
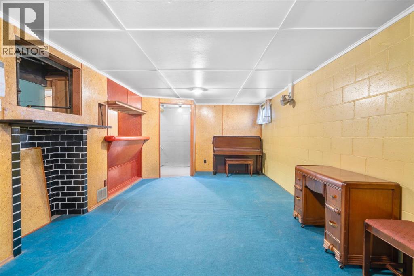
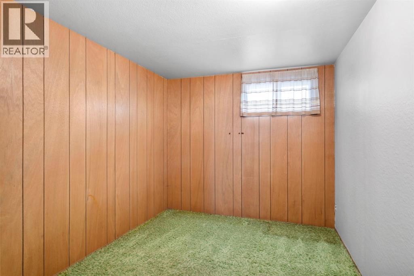
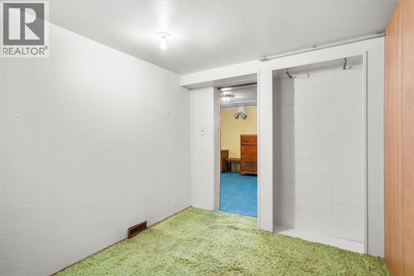
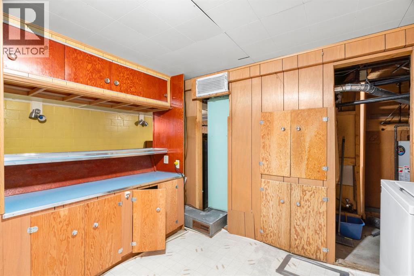
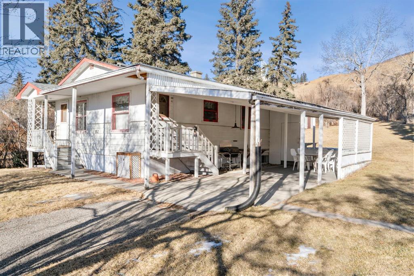
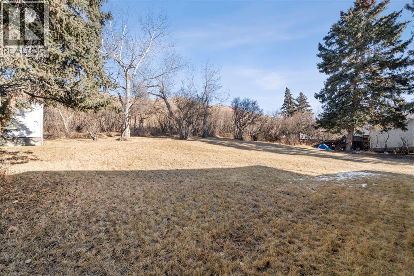
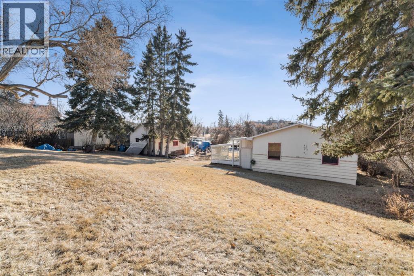
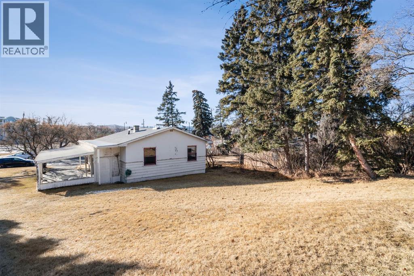
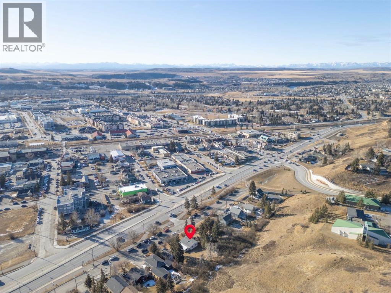
This charming home sits on a generous 50 x 130 ft lot with exciting redevelopment potential near downtown Cochrane. A fully finished home today, combined with zoning consideration and the option to assemble with the neighbouring lot, makes this a compelling opportunity in a high-demand location. This unique property is one of the last remaining of its kind in downtown Cochrane.This character-filled home has been lovingly maintained over the years and remains move-in ready for its next chapter. The main level features a bright living room and two comfortable bedrooms, while the fully developed lower level adds a third bedroom, a recreation room, and a bar area—offering flexible space for everyday living or entertaining.The property includes street parking along with a private driveway leading to a carport, and the backyard provides a quiet, private setting with no neighbours behind. The 50 x 130 ft lot offers ample outdoor space today and strong future potential.Currently zoned R-LD (Residential Low Density), the property is located directly next to parcels with C-HD (Commercial Historic Downtown) zoning. The adjacent lot of equal size is also available, and the seller has expressed a preference to sell both together, creating a larger land assembly opportunity. Buyers are encouraged to consult with the Town of Cochrane regarding possible rezoning options, which could allow for a wide range of residential or commercial uses.Whether you’re looking to live in, invest, or explore redevelopment possibilities, this property offers flexibility, location, and long-term upside in one of Cochrane’s most desirable areas. The garage lot on the East side of this home is also for sale MLS A2318094. (id:25325)
| MLS® Number | A2318121 |
| Property Type | Single Family |
| Community Name | Downtown |
| Amenities Near By | Schools, Shopping |
| Features | Other |
| Parking Space Total | 2 |
| Plan | 2033r |
| Bathroom Total | 2 |
| Bedrooms Above Ground | 2 |
| Bedrooms Below Ground | 1 |
| Bedrooms Total | 3 |
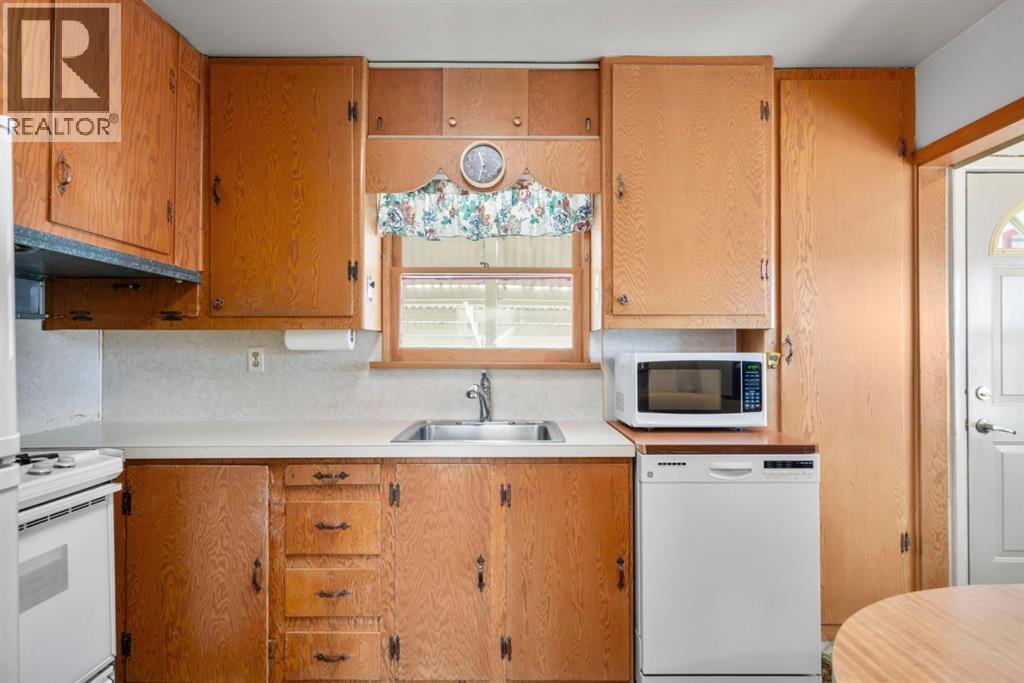
| Appliances | Refrigerator, Gas Stove(s), Dishwasher, Microwave, Hood Fan, Washer & Dryer |
| Architectural Style | Bungalow |
| Basement Development | Finished |
| Basement Type | Full (finished) |
| Constructed Date | 1956 |
| Construction Material | Wood Frame |
| Construction Style Attachment | Detached |
| Cooling Type | None |
| Flooring Type | Carpeted, Linoleum |
| Foundation Type | Block |
| Heating Type | Forced Air |
| Stories Total | 1 |
| Size Interior | 792 Sqft |
| Total Finished Area | 791.66 Sqft |
| Type | House |
| Carport |
| Acreage | No |
| Fence Type | Partially Fenced |
| Land Amenities | Schools, Shopping |
| Landscape Features | Lawn |
| Size Depth | 39.62 M |
| Size Frontage | 15.24 M |
| Size Irregular | 603.87 |
| Size Total | 603.87 M2|4,051 - 7,250 Sqft |
| Size Total Text | 603.87 M2|4,051 - 7,250 Sqft |
| Zoning Description | R-ld |
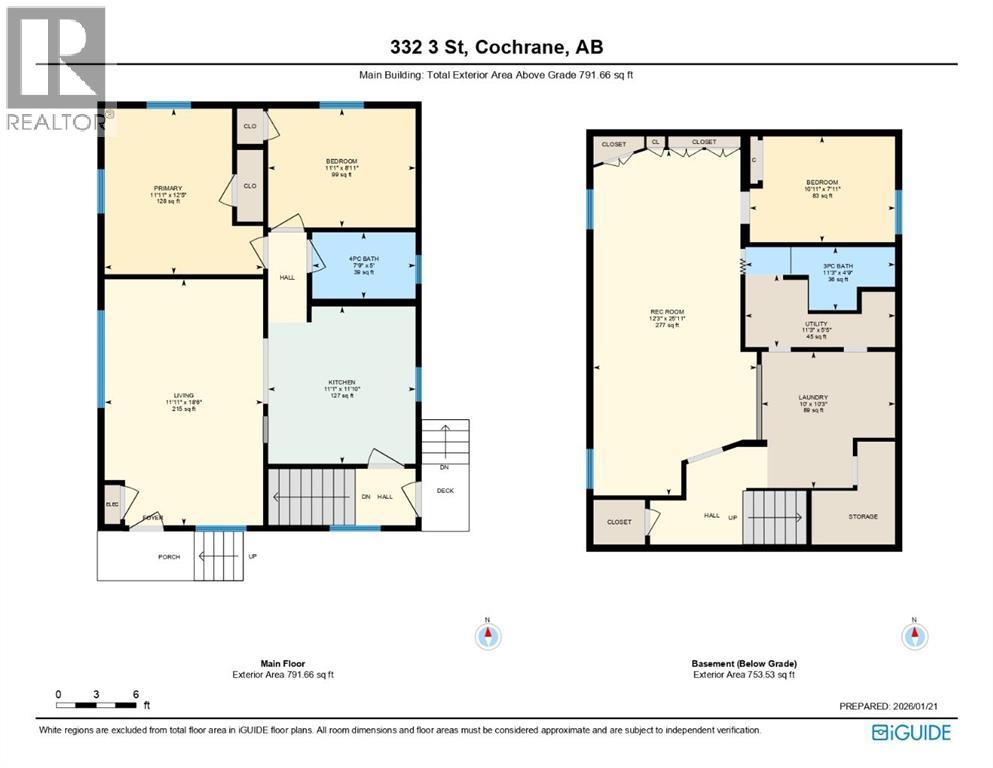
| Level | Type | Length | Width | Dimensions |
|---|---|---|---|---|
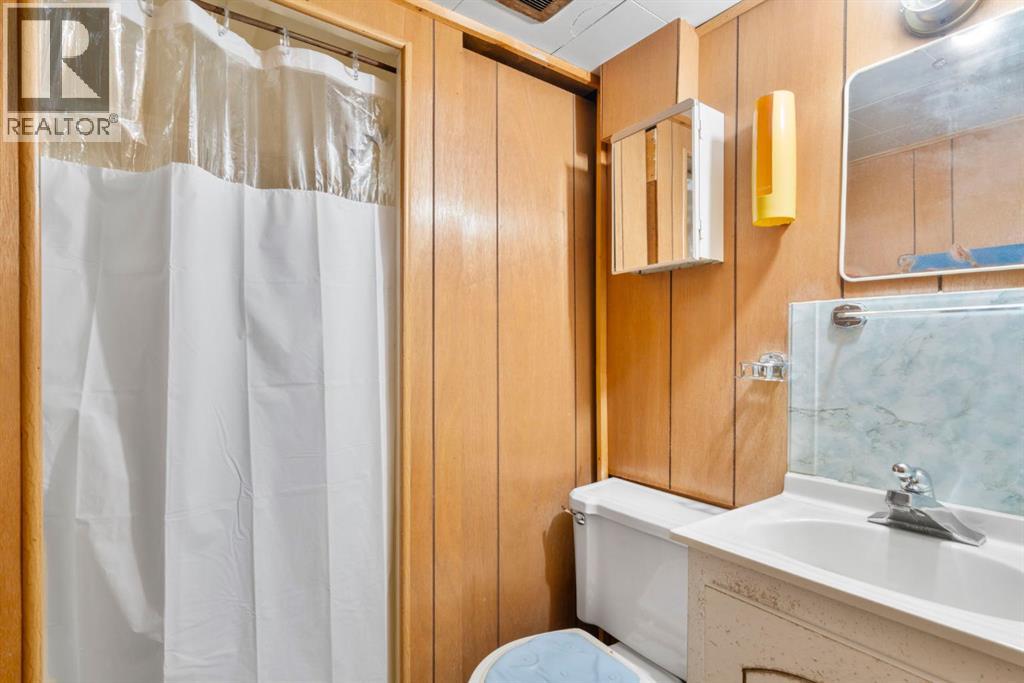
| Basement | 3pc Bathroom | 11.25 Ft x 4.75 Ft | ||
| Basement | Bedroom | 10.92 Ft x 7.92 Ft | ||
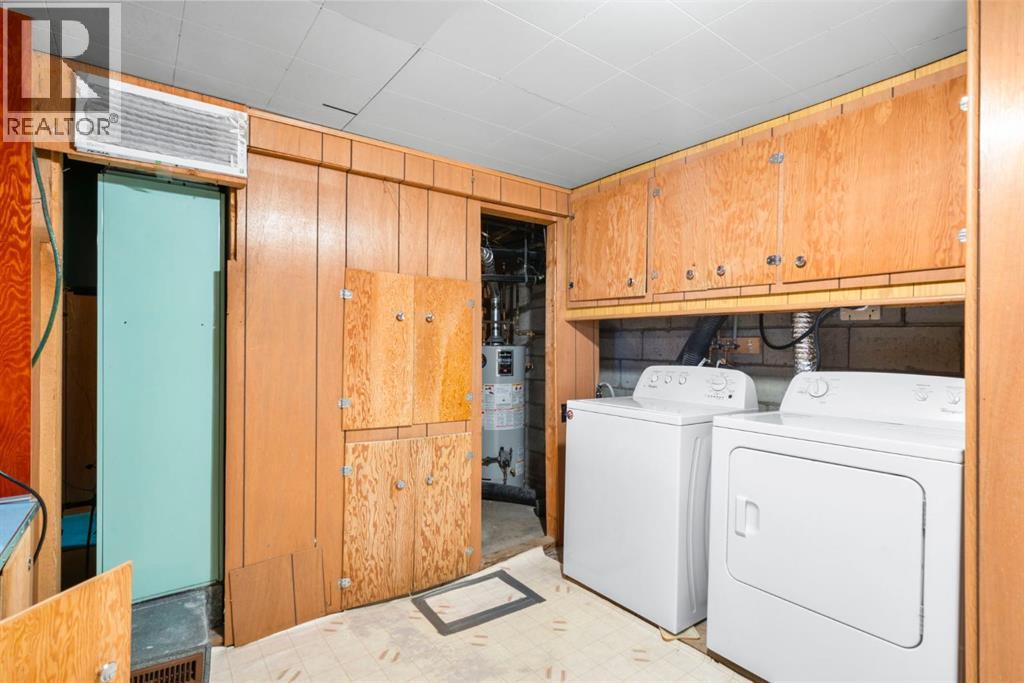
| Basement | Laundry Room | 10.00 Ft x 10.25 Ft | ||
| Basement | Recreational, Games Room | 12.25 Ft x 25.92 Ft | ||
| Basement | Furnace | 11.25 Ft x 5.42 Ft | ||
| Main Level | Kitchen | 11.08 Ft x 11.83 Ft | ||
| Main Level | Living Room | 11.92 Ft x 18.50 Ft | ||
| Main Level | Primary Bedroom | 11.92 Ft x 12.42 Ft | ||
| Main Level | Bedroom | 11.08 Ft x 8.92 Ft | ||
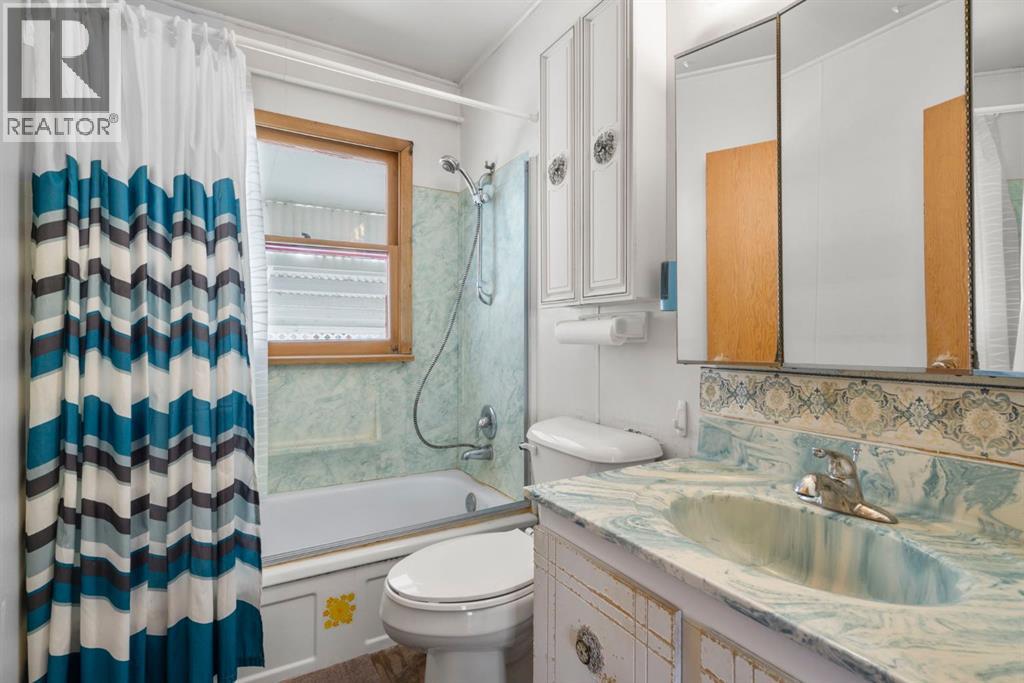
| Main Level | 4pc Bathroom | 7.75 Ft x 5.00 Ft |
https://www.realtor.ca/real-estate/29857775/332-third-street-w-cochrane-downtown

The trademarks REALTOR®, REALTORS®, and the REALTOR® logo are controlled by The Canadian Real Estate Association (CREA) and identify real estate professionals who are members of CREA. The trademarks MLS®, Multiple Listing Service® and the associated logos are owned by The Canadian Real Estate Association (CREA) and identify the quality of services provided by real estate professionals who are members of CREA. The trademark DDF® is owned by The Canadian Real Estate Association (CREA) and identifies CREA's Data Distribution Facility (DDF®)