0%


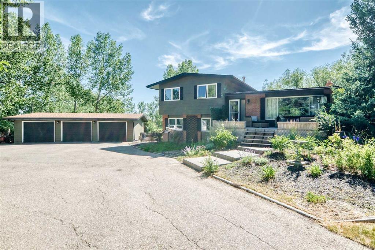
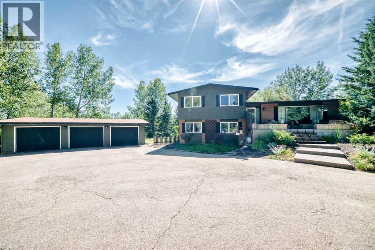
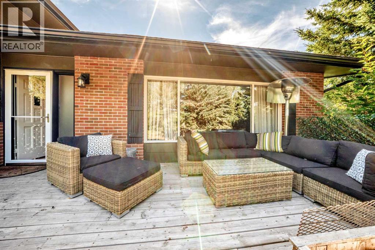
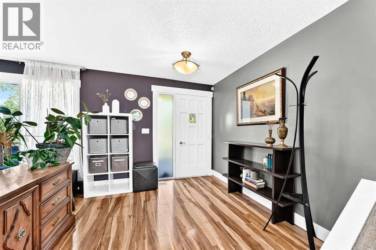
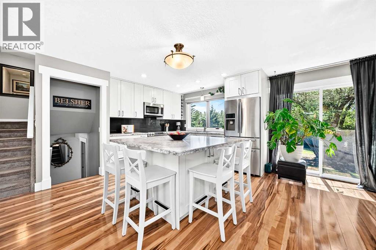
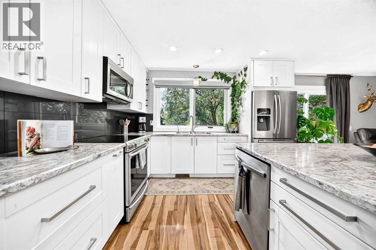
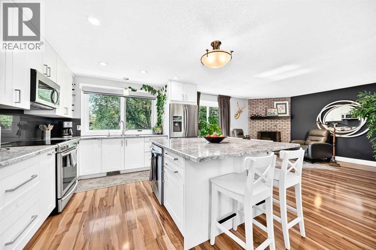
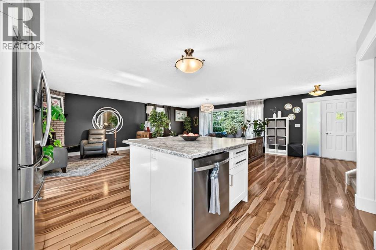
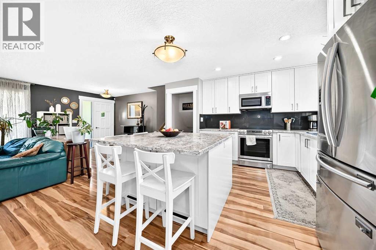
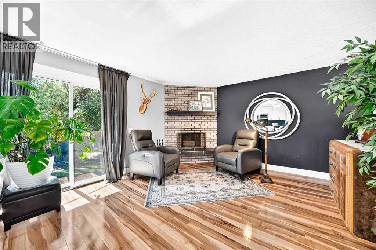
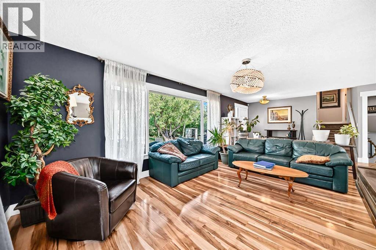
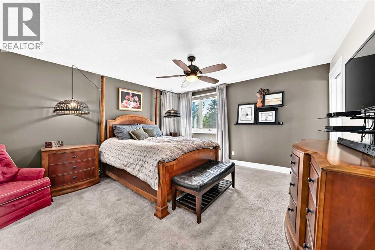
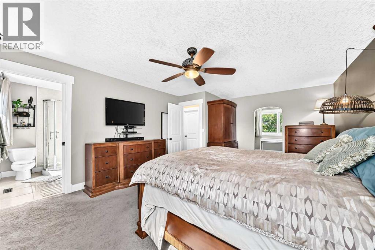
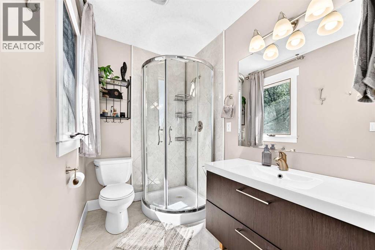
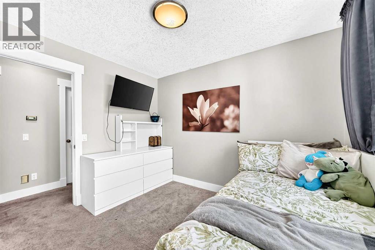
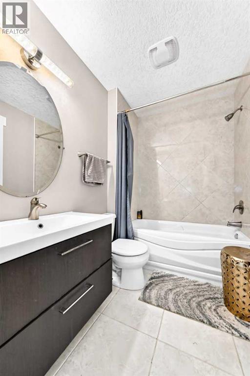
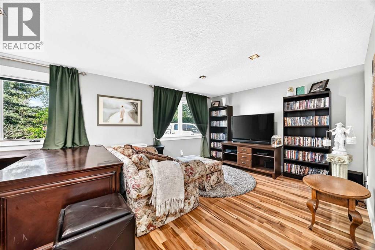
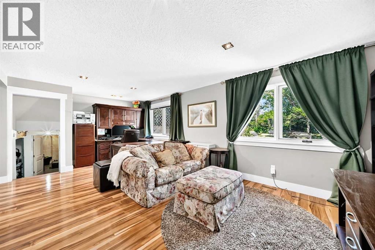
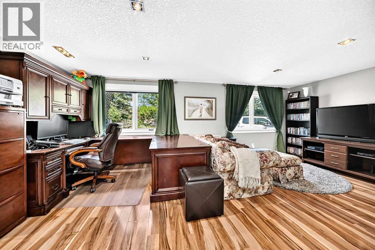
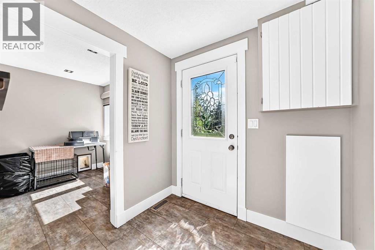
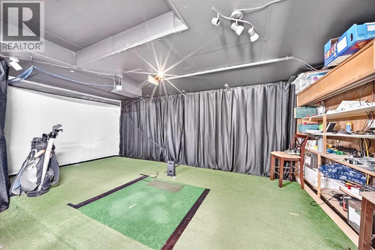
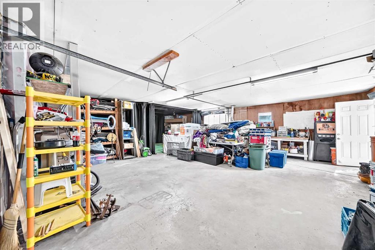
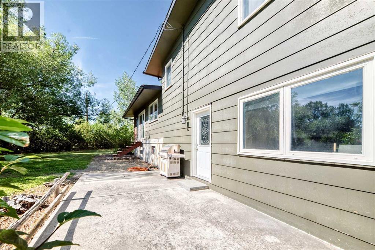
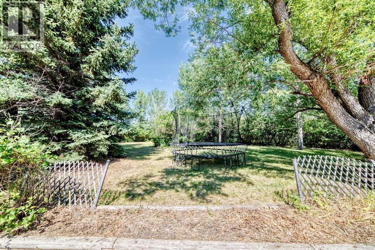
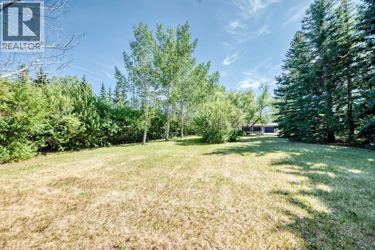
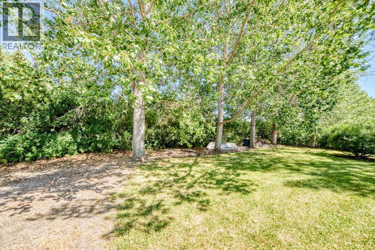
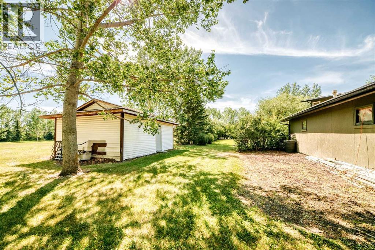
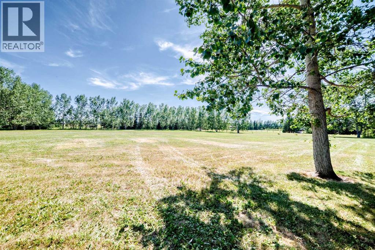
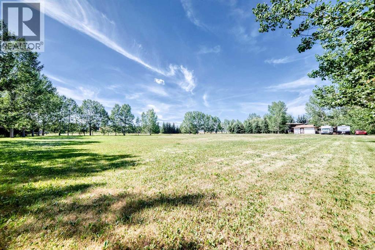
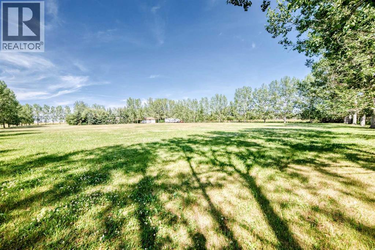
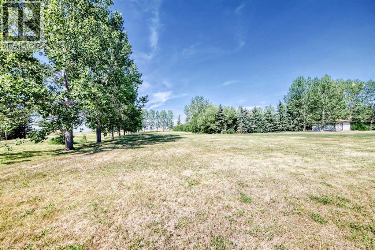
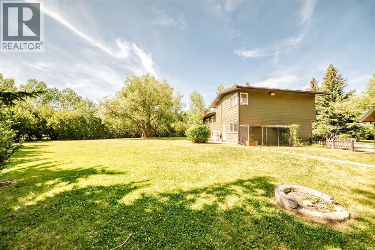
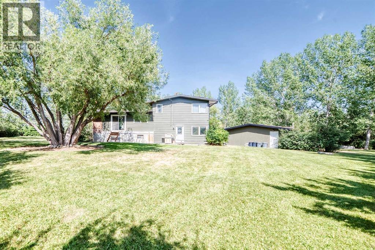
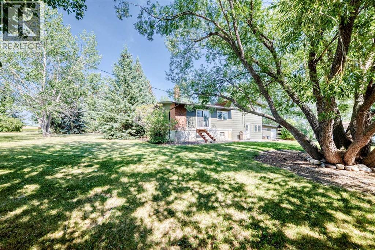
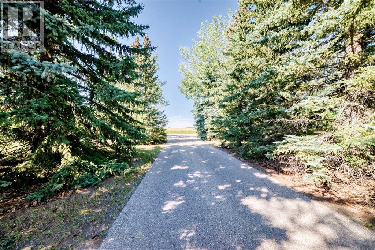
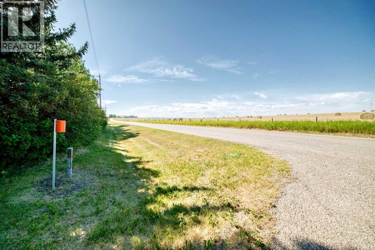
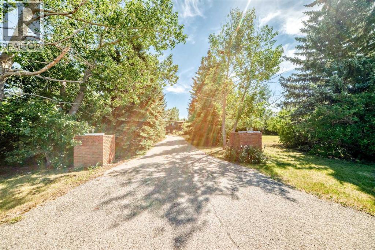
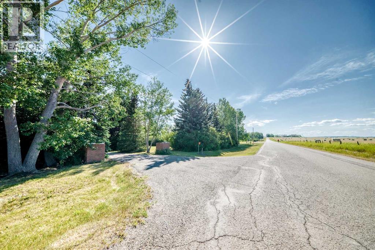
Rare opportunity to own a beautiful 3.85-acre parcel in one of Springbank's most desirable locations, just minutes from highly sought-after Springbank schools and offering the perfect balance of privacy, space, and convenience.Surrounded by mature trees and accessed by a paved driveway, this picturesque property features a cozy 1863.6 sqft four-level split home offering over three levels of developed living space with three bedrooms and 3 bathrooms. Whether you're looking to renovate and make the existing home your own or build your dream estate, the possibilities here are endless.The property also includes a spacious triple detached garage, providing plenty of room for vehicles, hobbies, or workshop space, along with a versatile shed/barn outbuilding ideal for storage, equipment, or future use. Right now one of the garage bays hosts a wonderful Golf Simulator, to get you ready for Golf Season.The beautifully treed setting creates a peaceful retreat while still being just minutes from schools, shopping, and all the amenities Springbank and Calgary have to offer. With its exceptional location, established landscaping, and generous lot size, properties like this rarely come to market. (id:25325)
| MLS® Number | A2324995 |
| Property Type | Single Family |
| Community Name | Springbank |
| Amenities Near By | Airport, Golf Course, Park, Playground, Schools, Shopping |
| Community Features | Golf Course Development |
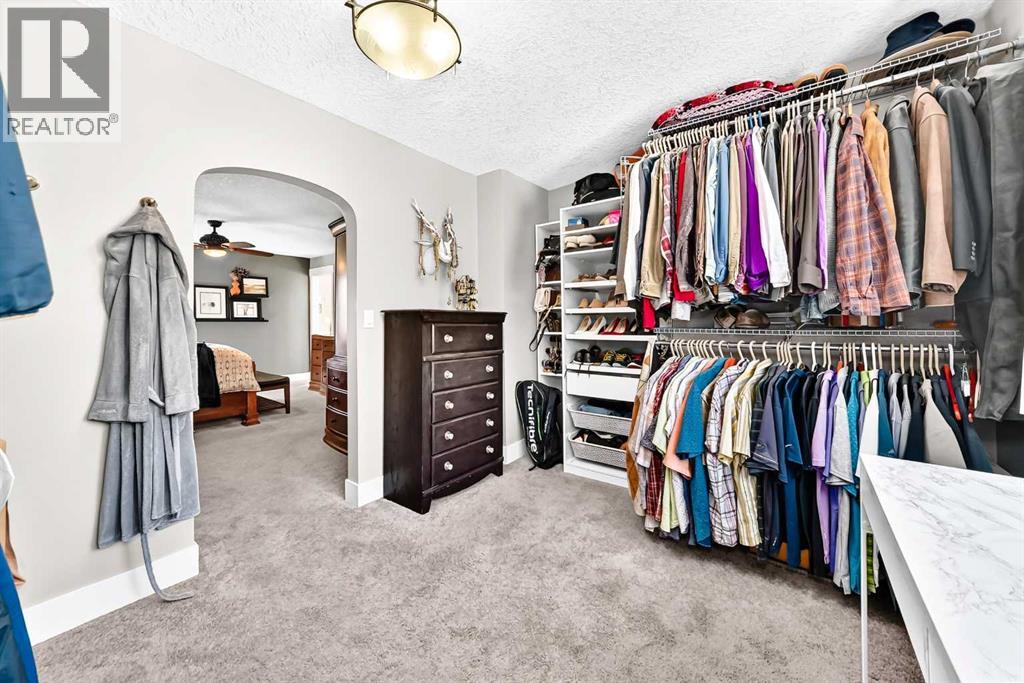
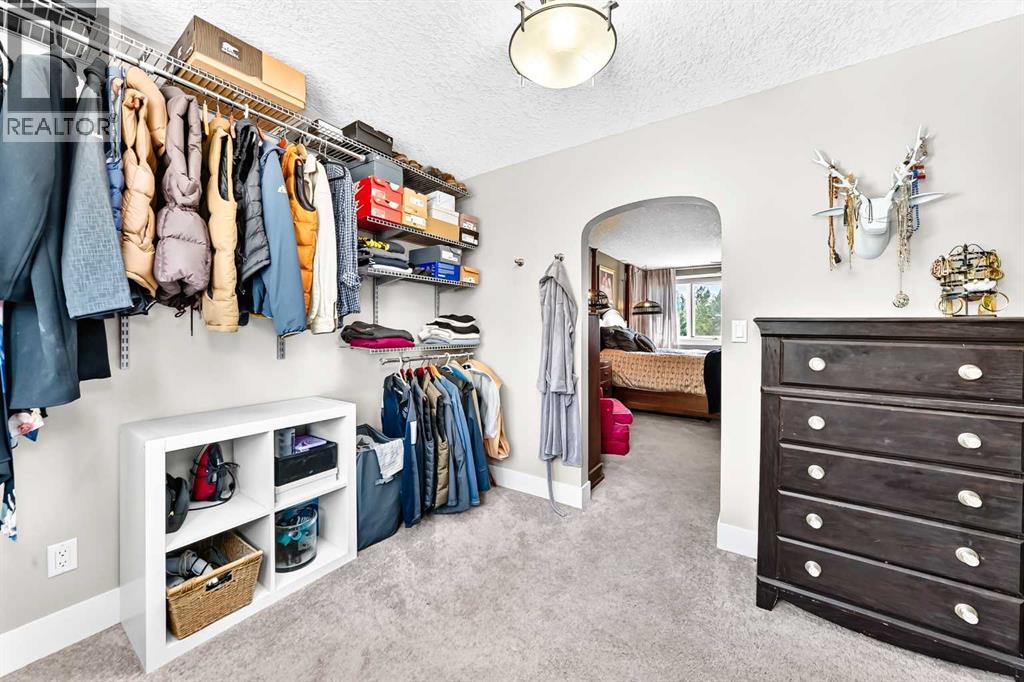
| Features | Treed, Closet Organizers, No Smoking Home, Level, Gas Bbq Hookup |
| Parking Space Total | 6 |
| Plan | 9012056 |
| Structure | See Remarks, Dog Run - Fenced In |
| Bathroom Total | 3 |
| Bedrooms Above Ground | 2 |
| Bedrooms Below Ground | 1 |
| Bedrooms Total | 3 |
| Appliances | Refrigerator, Water Purifier, Water Softener, Range - Electric, Microwave Range Hood Combo, Window Coverings, Washer & Dryer |
| Architectural Style | 4 Level |
| Basement Development | Partially Finished |
| Basement Features | Separate Entrance, Walk Out |
| Basement Type | Partial (partially Finished) |
| Constructed Date | 1972 |
| Construction Material | Wood Frame |
| Construction Style Attachment | Detached |
| Cooling Type | None |
| Exterior Finish | Brick, Wood Siding |
| Fireplace Present | Yes |
| Fireplace Total | 1 |
| Flooring Type | Carpeted, Hardwood, Tile |
| Foundation Type | Poured Concrete |
| Half Bath Total | 1 |
| Heating Fuel | Natural Gas |
| Heating Type | Forced Air |
| Size Interior | 1,864 Sqft |
| Total Finished Area | 1863.6 Sqft |
| Type | House |
| Utility Water | Well |
| Parking Pad | |
| R V | |
| See Remarks | |
| Detached Garage | 3 |
| Acreage | Yes |
| Fence Type | Partially Fenced |
| Land Amenities | Airport, Golf Course, Park, Playground, Schools, Shopping |
| Landscape Features | Fruit Trees, Garden Area, Landscaped, Lawn |
| Sewer | Septic Field, Septic Tank, Septic System |
| Size Irregular | 3.85 |
| Size Total | 3.85 Ac|2 - 4.99 Acres |
| Size Total Text | 3.85 Ac|2 - 4.99 Acres |
| Zoning Description | R-1 |
| Level | Type | Length | Width | Dimensions |
|---|---|---|---|---|
| Second Level | Primary Bedroom | 13.67 Ft x 17.58 Ft | ||
| Second Level | Other | 12.33 Ft x 9.42 Ft | ||
| Second Level | 3pc Bathroom | 7.33 Ft x 5.17 Ft | ||
| Second Level | 4pc Bathroom | 5.42 Ft x 7.50 Ft | ||
| Second Level | Bedroom | 8.67 Ft x 10.50 Ft | ||
| Basement | Storage | 20.58 Ft x 24.33 Ft | ||
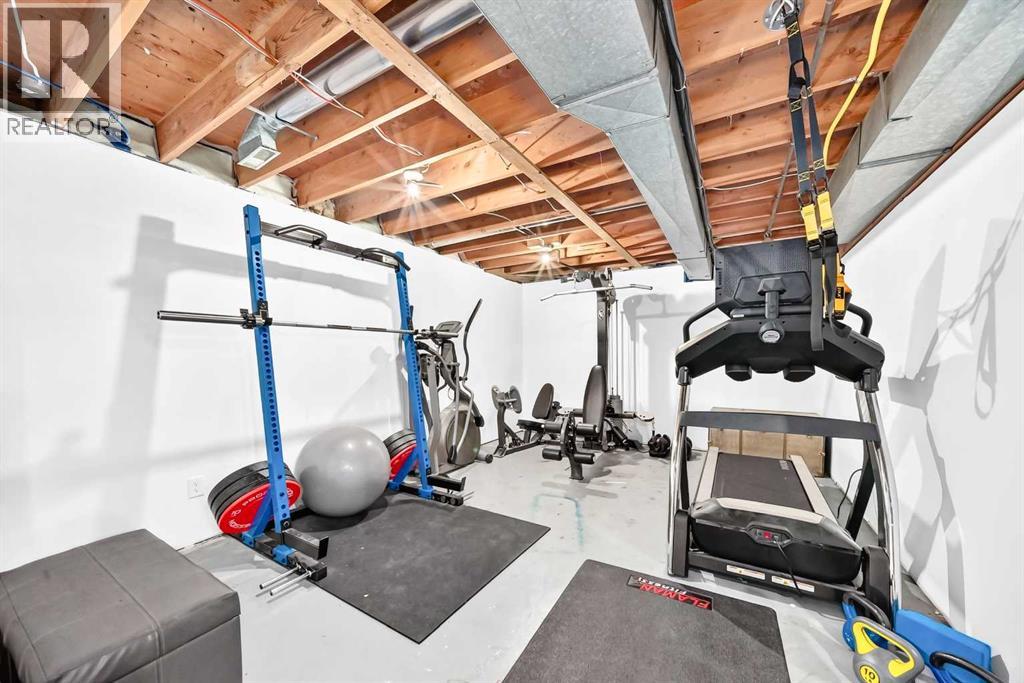
| Basement | Exercise Room | 16.83 Ft x 12.25 Ft | ||
| Basement | Furnace | 7.67 Ft x 9.75 Ft | ||
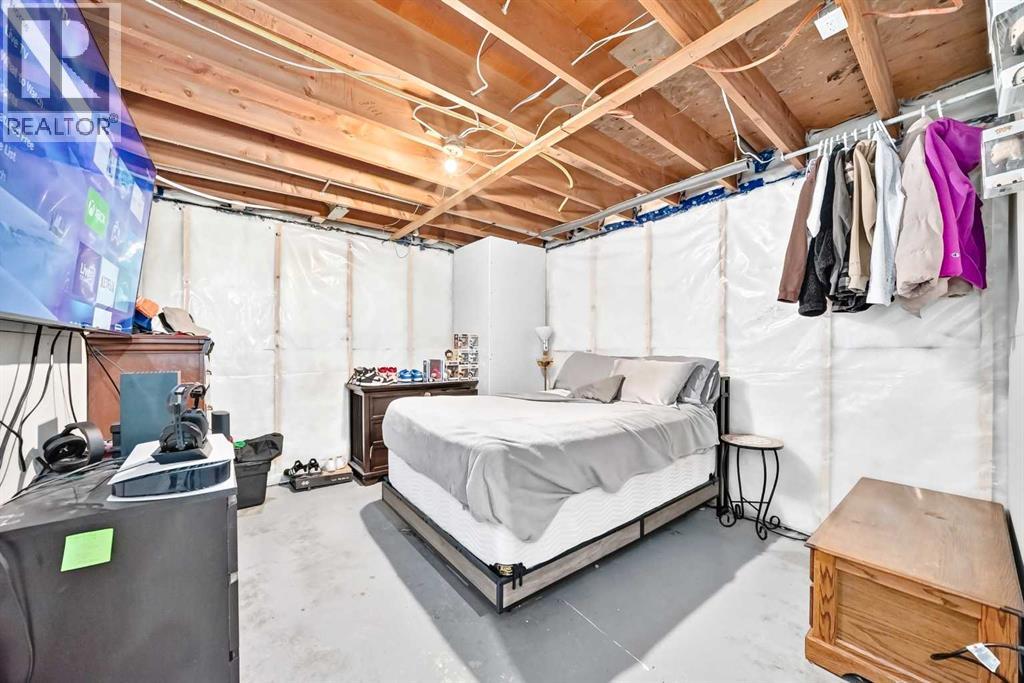
| Basement | Bedroom | 12.83 Ft x 11.08 Ft | ||
| Basement | Other | 11.42 Ft x 11.58 Ft | ||
| Lower Level | Other | 6.58 Ft x 5.92 Ft | ||
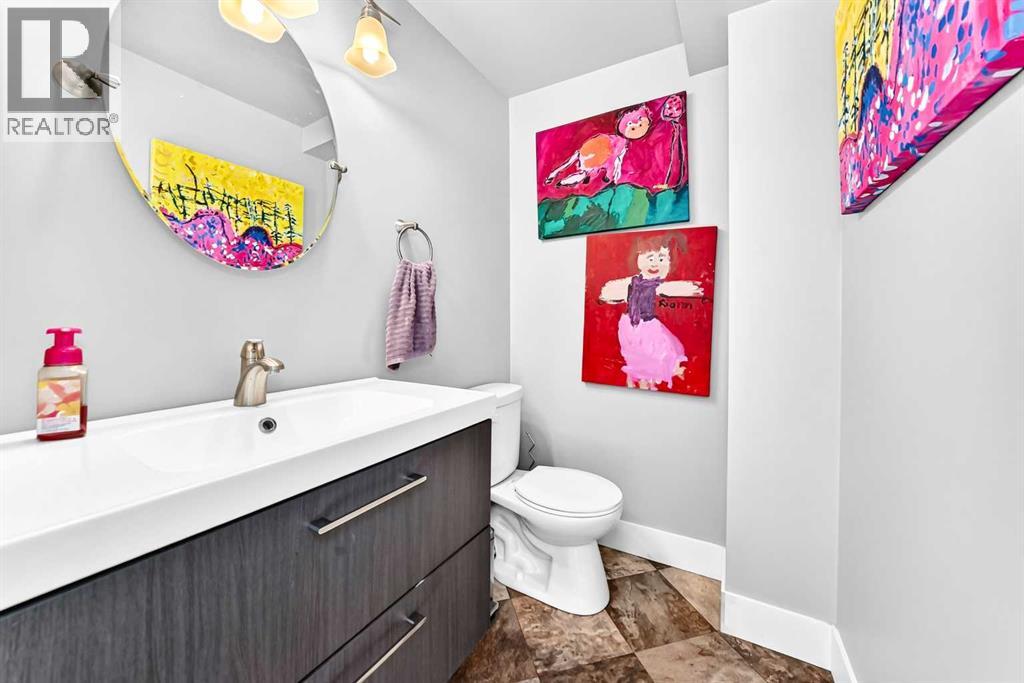
| Lower Level | 2pc Bathroom | 5.67 Ft x 4.33 Ft | ||
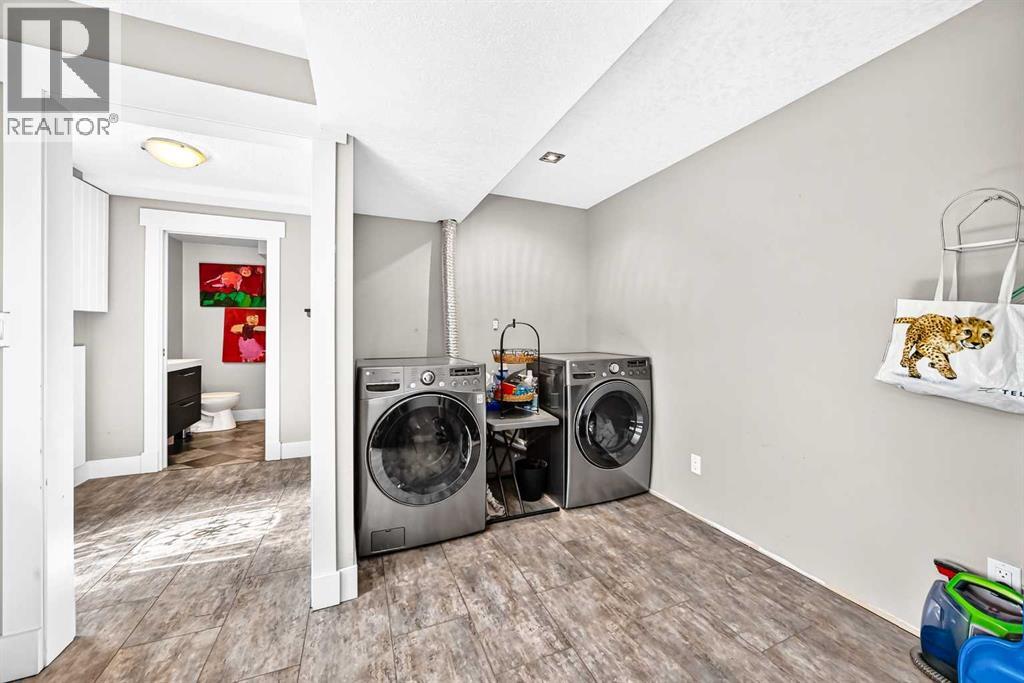
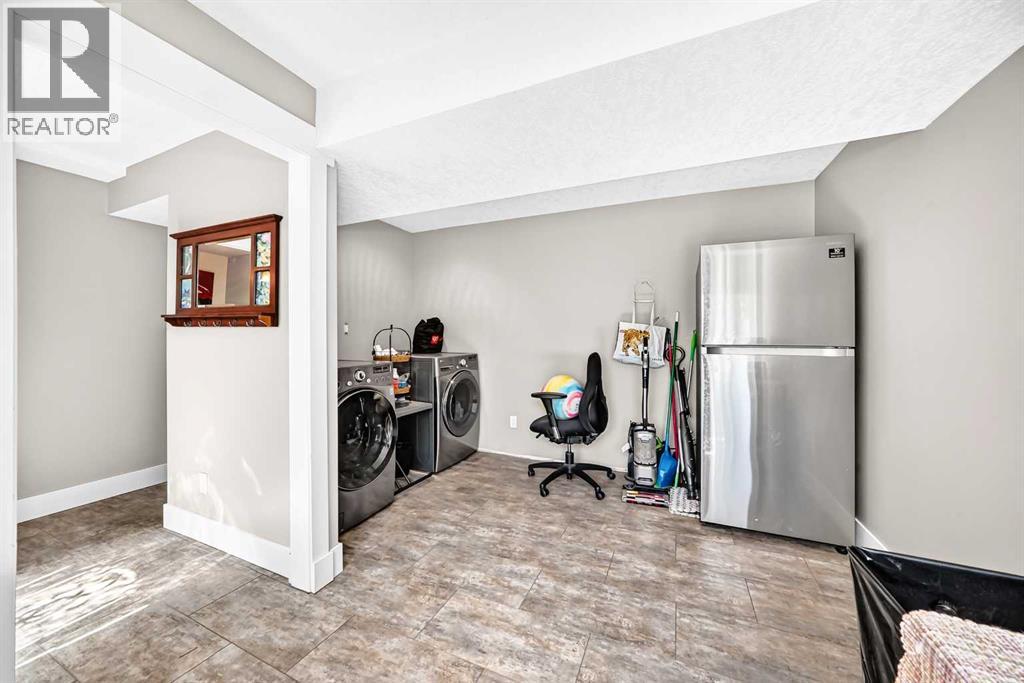
| Lower Level | Laundry Room | 11.83 Ft x 12.92 Ft | ||
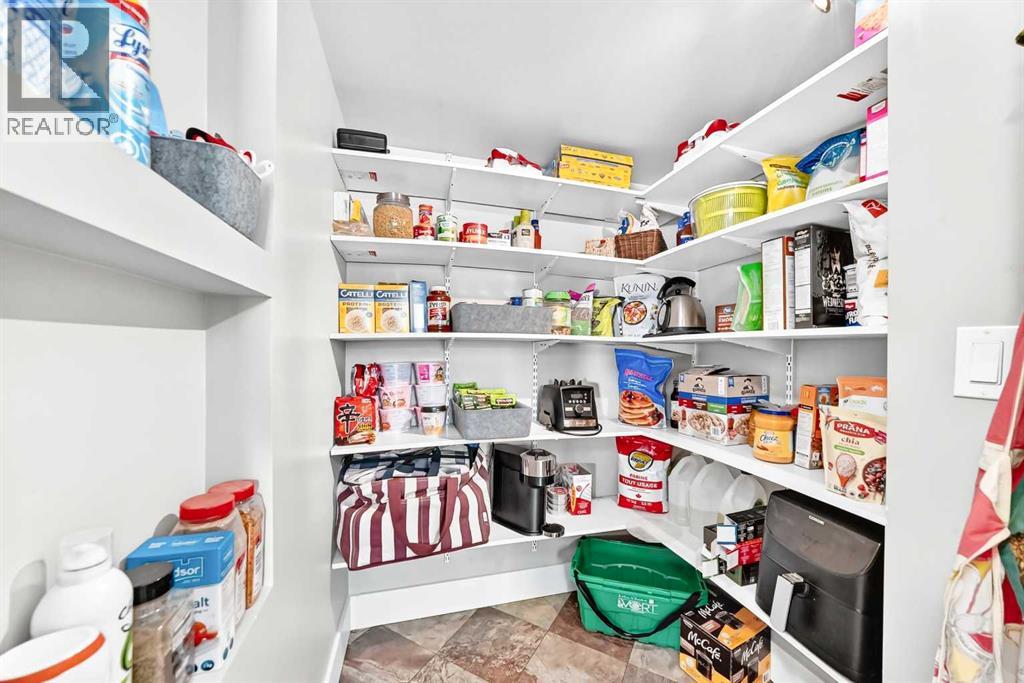
| Lower Level | Pantry | 4.92 Ft x 4.83 Ft | ||
| Lower Level | Recreational, Games Room | 21.17 Ft x 11.83 Ft | ||
| Main Level | Eat In Kitchen | 11.67 Ft x 11.92 Ft | ||
| Main Level | Living Room | 13.58 Ft x 13.58 Ft | ||
| Main Level | Family Room | 17.17 Ft x 12.08 Ft | ||
| Main Level | Other | 10.25 Ft x 8.92 Ft |
https://www.realtor.ca/real-estate/30125633/33165-huggard-road-rural-rocky-view-county-springbank

The trademarks REALTOR®, REALTORS®, and the REALTOR® logo are controlled by The Canadian Real Estate Association (CREA) and identify real estate professionals who are members of CREA. The trademarks MLS®, Multiple Listing Service® and the associated logos are owned by The Canadian Real Estate Association (CREA) and identify the quality of services provided by real estate professionals who are members of CREA. The trademark DDF® is owned by The Canadian Real Estate Association (CREA) and identifies CREA's Data Distribution Facility (DDF®)