0%


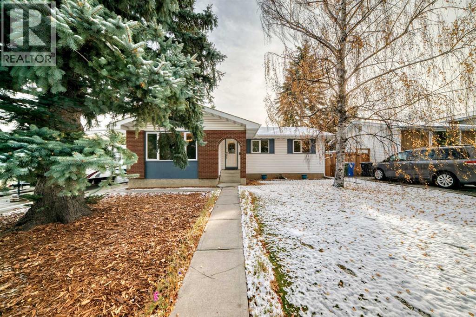
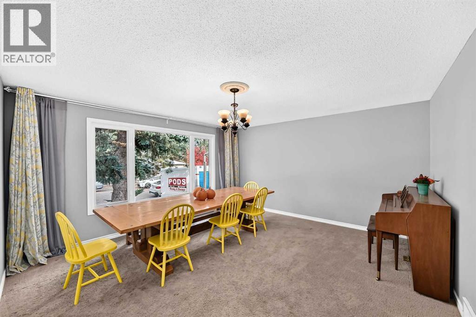
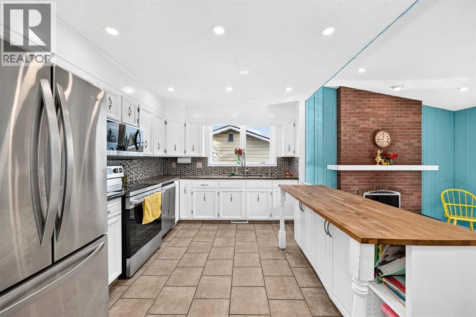
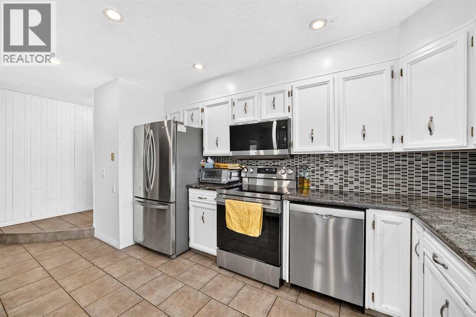
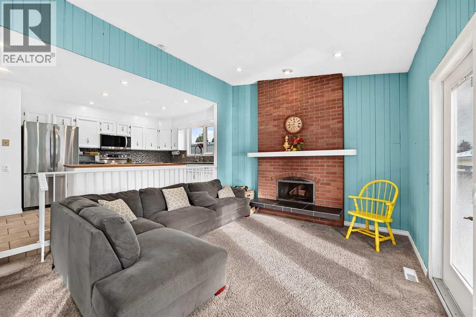
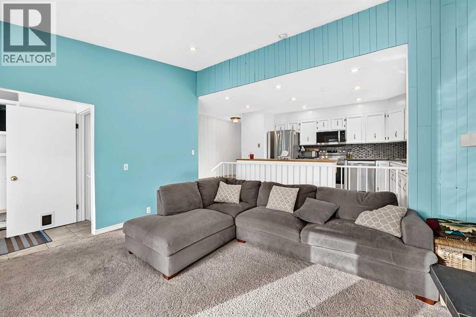
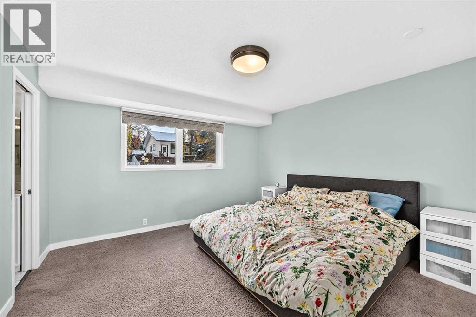
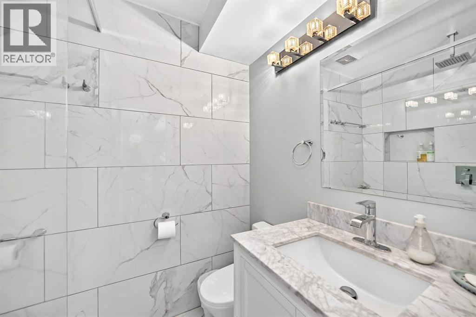
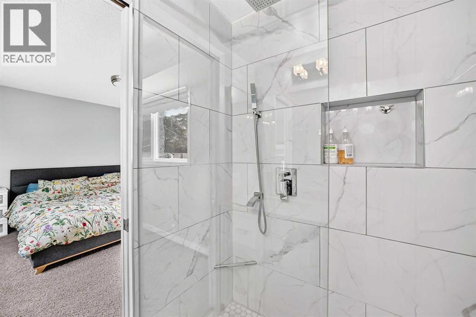
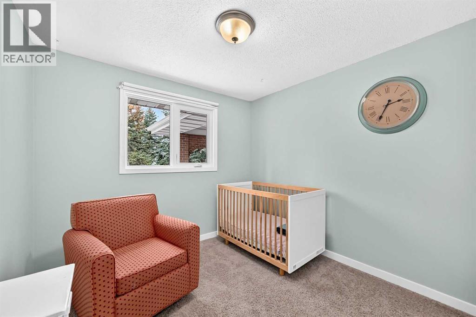
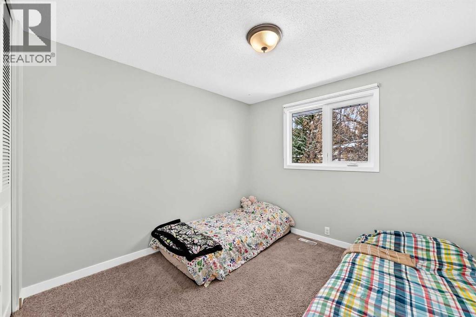
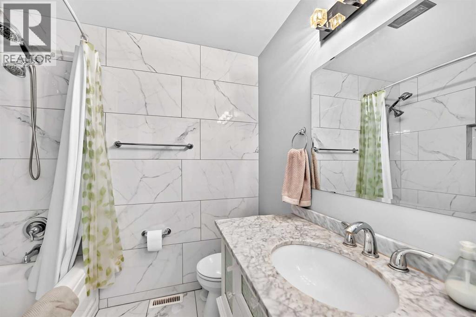
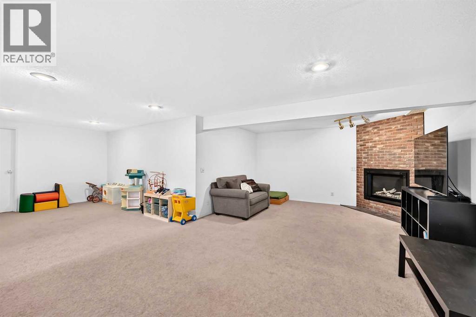
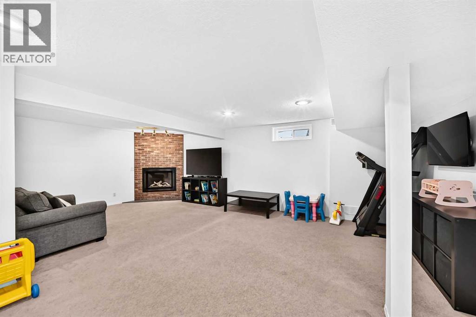
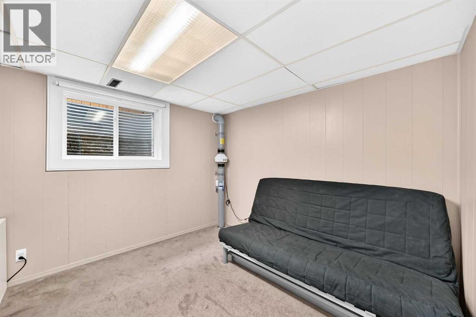
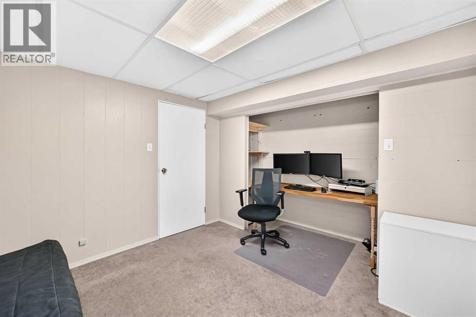
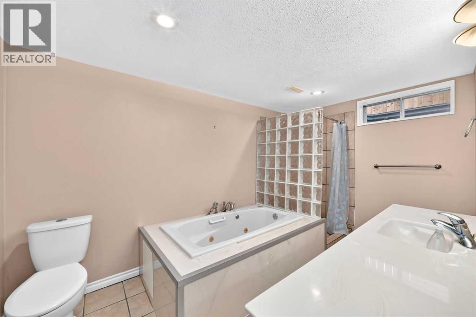
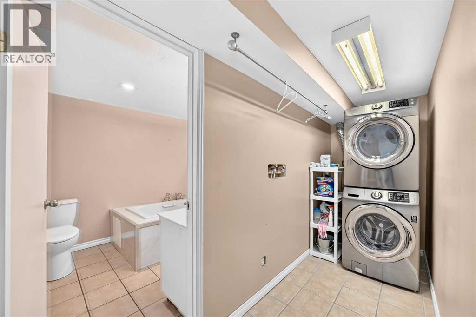
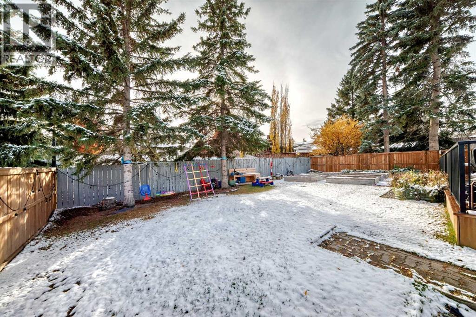
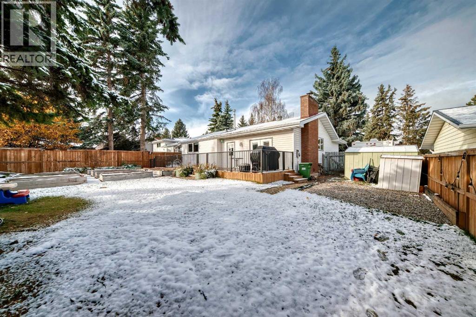
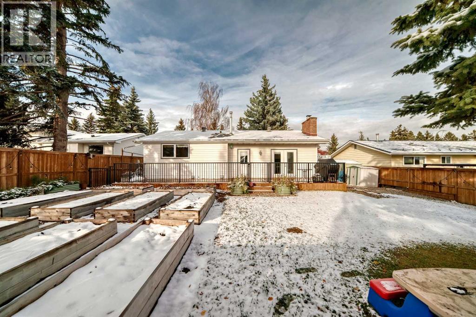
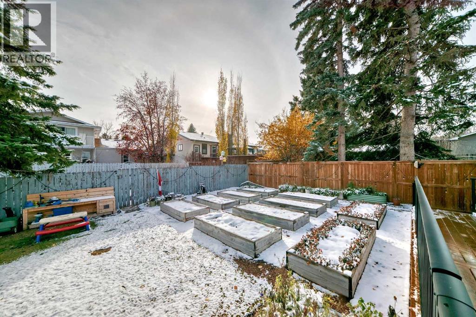
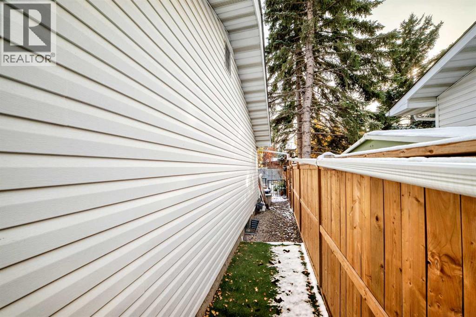
(OPEN HOUSE SAT NOV 7, 1-3PM) Big price reduction-spacious family home with a large, south facing rear yard backing onto a walking path! This comfortable 3 + 1 bedroom home in sought after Braeside is located on a quiet road just a short walk to the Southland Leisure Centre, numerous schools, and the extensive Glenmore Reservoir pathway system! The main level boasts over 1300 sf with a large front dining room, mid kitchen over looking the vaulted ceiling family room, and, 3 bedrooms plus 2 full baths one of which is the master ensuite. The lower level is fully finished with a spacious family room with cosy gas fireplace, a 4th bedroom/den, laundry area, and another full bath! Out back, the huge south facing yard features a newer full width deck, multiple gardens, and, direct access to the walking path behind. This is a fantastic family home! (id:25325)
1:00 pm
Ends at:3:00 pm
| MLS® Number | A2354864 |
| Property Type | Single Family |
| Community Name | Braeside |
| Amenities Near By | Park, Playground, Schools, Shopping |
| Features | No Smoking Home |
| Parking Space Total | 4 |
| Plan | 7511059 |
| Structure | Deck, Dog Run - Fenced In |
| Bathroom Total | 3 |
| Bedrooms Above Ground | 3 |
| Bedrooms Below Ground | 1 |
| Bedrooms Total | 4 |
| Appliances | Refrigerator, Range - Electric, Dishwasher |
| Architectural Style | Bungalow |
| Basement Development | Finished |
| Basement Type | Full (finished) |
| Constructed Date | 1976 |
| Construction Material | Wood Frame |
| Construction Style Attachment | Detached |
| Cooling Type | None |
| Fireplace Present | Yes |
| Fireplace Total | 2 |
| Flooring Type | Carpeted, Ceramic Tile |
| Foundation Type | Poured Concrete |
| Heating Type | Forced Air |
| Stories Total | 1 |
| Size Interior | 1,311 Sqft |
| Total Finished Area | 1311 Sqft |
| Type | House |
| Parking Pad |
| Acreage | No |
| Fence Type | Fence |
| Land Amenities | Park, Playground, Schools, Shopping |
| Landscape Features | Landscaped |
| Size Depth | 35.15 M |
| Size Frontage | 19.2 M |
| Size Irregular | 673.00 |
| Size Total | 673 M2|4,051 - 7,250 Sqft |
| Size Total Text | 673 M2|4,051 - 7,250 Sqft |
| Zoning Description | R-c1 |
| Level | Type | Length | Width | Dimensions |
|---|---|---|---|---|
| Lower Level | Laundry Room | 4.00 Ft x 12.17 Ft | ||
| Lower Level | 4pc Bathroom | 12.17 Ft x 7.75 Ft | ||
| Lower Level | Bedroom | 10.33 Ft x 10.33 Ft | ||
| Lower Level | Family Room | 23.67 Ft x 27.17 Ft | ||
| Main Level | Other | 5.50 Ft x 3.75 Ft | ||
| Main Level | Dining Room | 14.67 Ft x 15.00 Ft | ||
| Main Level | Kitchen | 16.50 Ft x 9.83 Ft | ||
| Main Level | 3pc Bathroom | 4.92 Ft x 6.58 Ft | ||
| Main Level | Primary Bedroom | 12.92 Ft x 12.17 Ft | ||
| Main Level | 4pc Bathroom | 6.50 Ft x 7.33 Ft | ||
| Main Level | Bedroom | 9.17 Ft x 9.33 Ft | ||
| Main Level | Bedroom | 10.17 Ft x 9.92 Ft |
https://www.realtor.ca/real-estate/30445902/331-brookmere-road-sw-calgary-braeside

The trademarks REALTOR®, REALTORS®, and the REALTOR® logo are controlled by The Canadian Real Estate Association (CREA) and identify real estate professionals who are members of CREA. The trademarks MLS®, Multiple Listing Service® and the associated logos are owned by The Canadian Real Estate Association (CREA) and identify the quality of services provided by real estate professionals who are members of CREA. The trademark DDF® is owned by The Canadian Real Estate Association (CREA) and identifies CREA's Data Distribution Facility (DDF®)