0%


Maintenance, Common Area Maintenance, Ground Maintenance, Property Management, Reserve Fund Contributions, Sewer, Waste Removal, Water
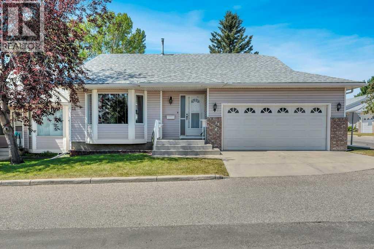
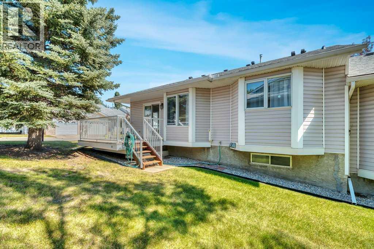
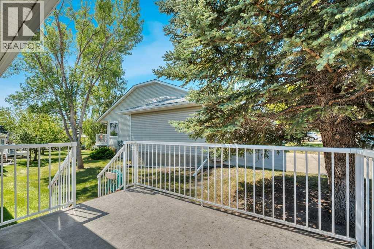
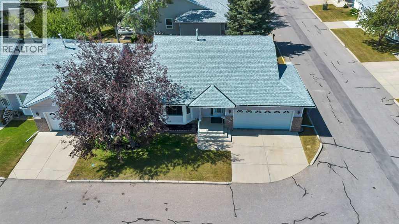
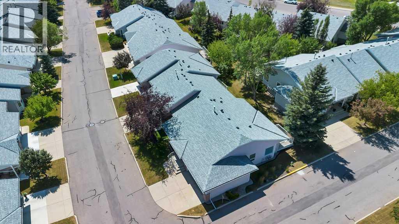
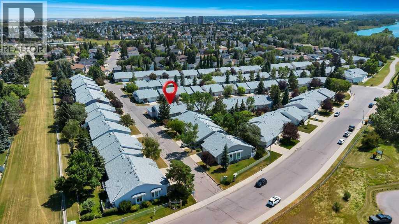
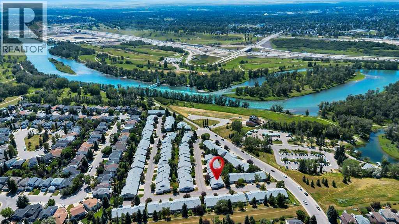
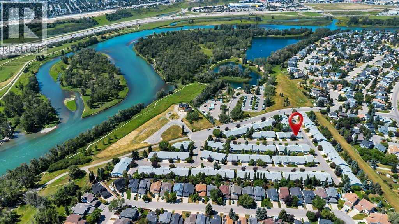
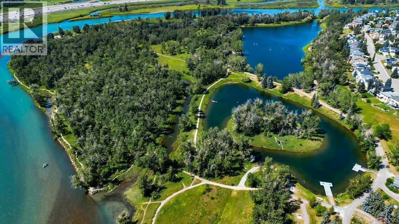
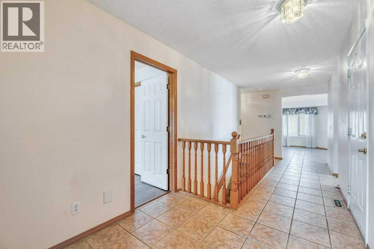
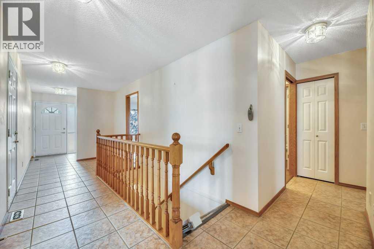
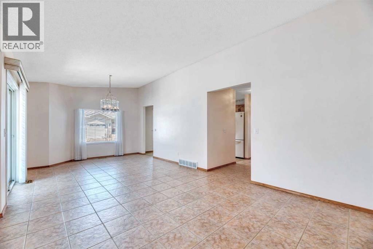
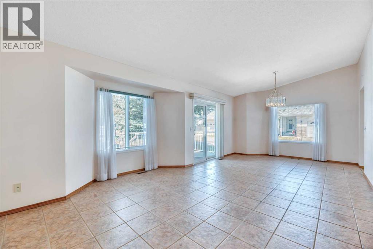
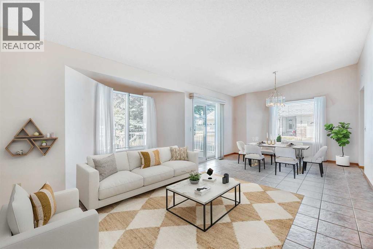
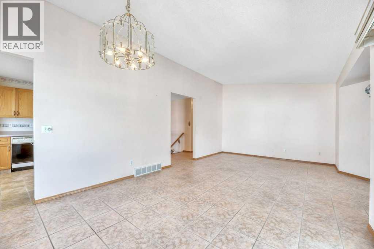
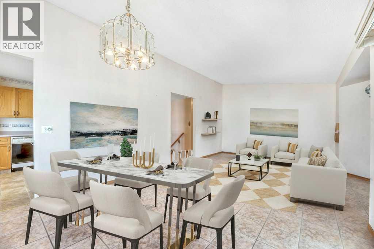
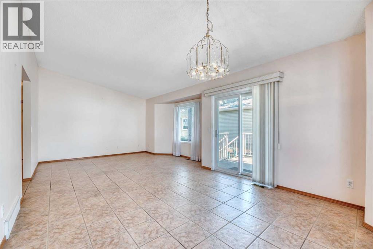
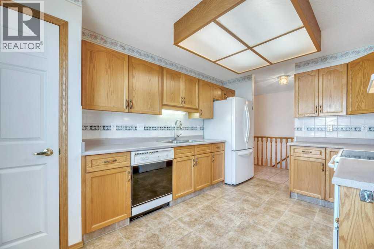
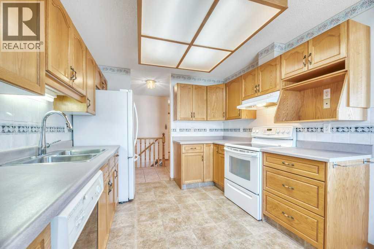
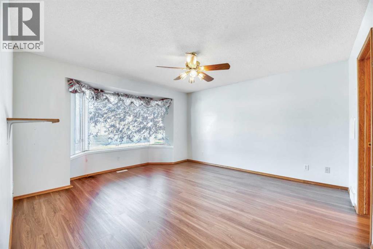
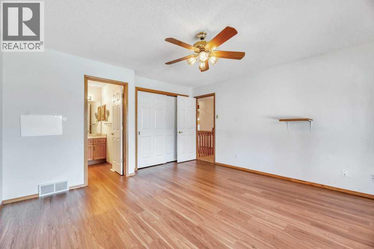
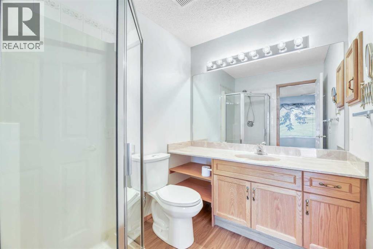
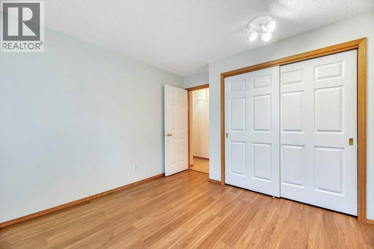
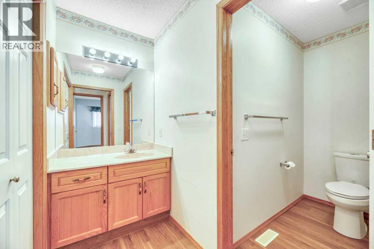
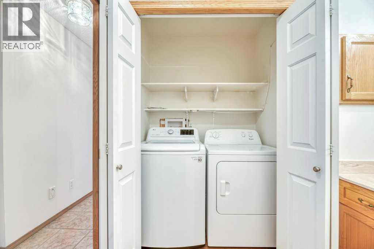
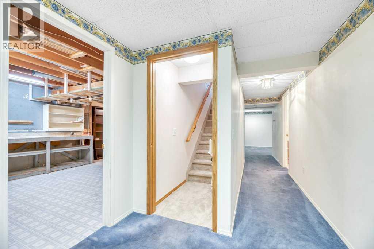
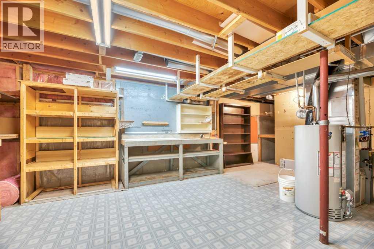
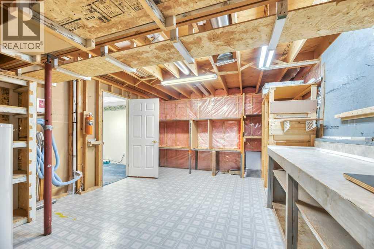
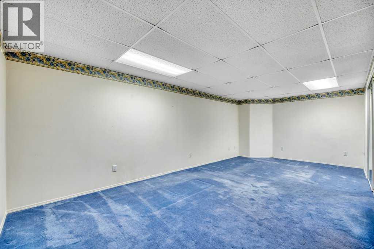
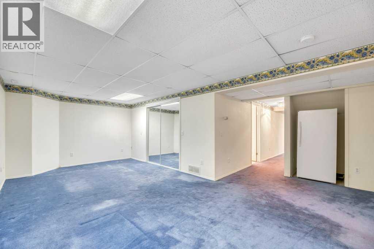
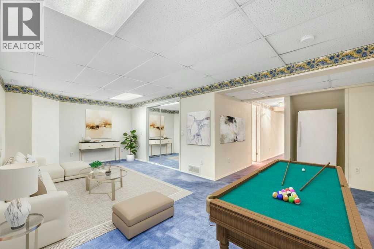
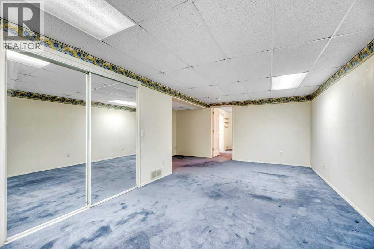
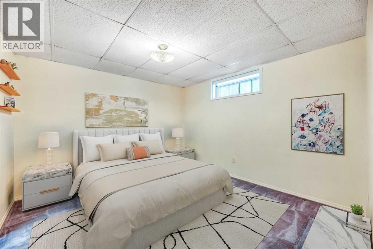
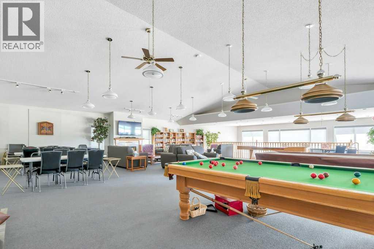
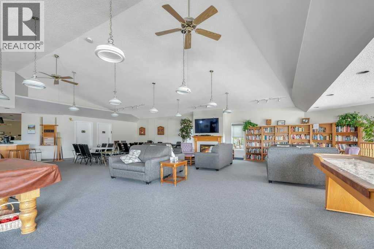
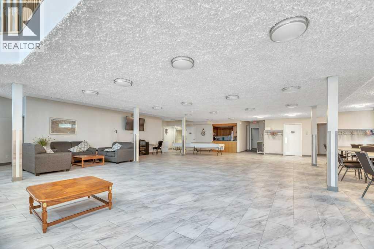
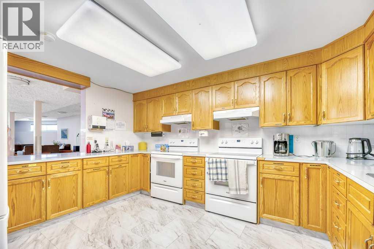
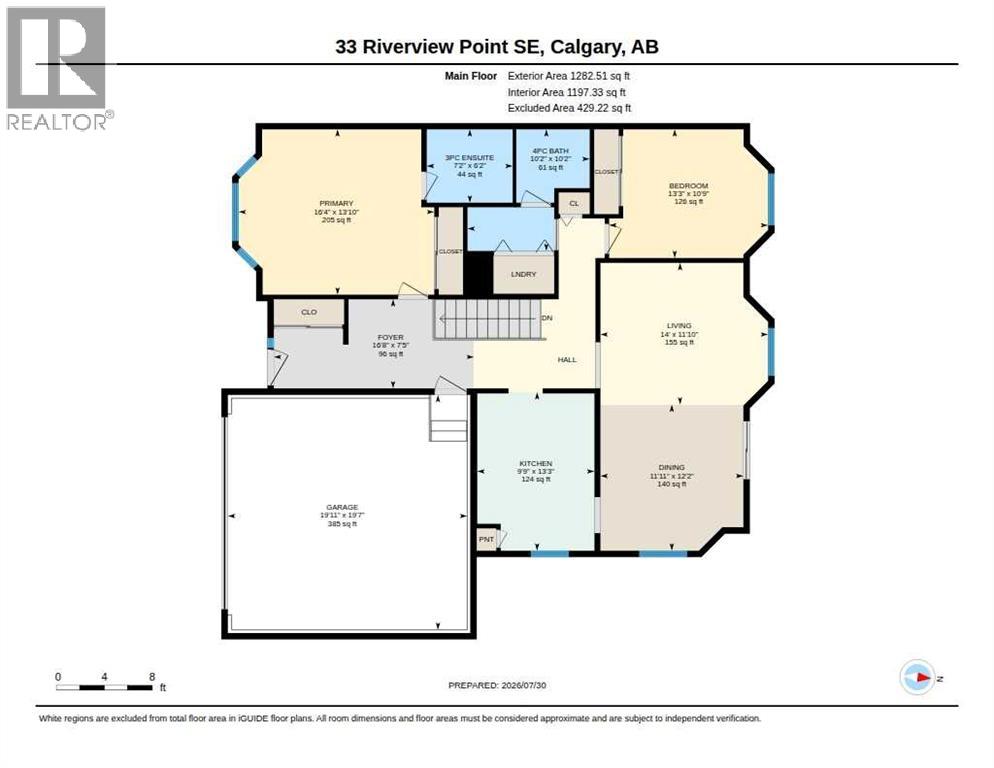
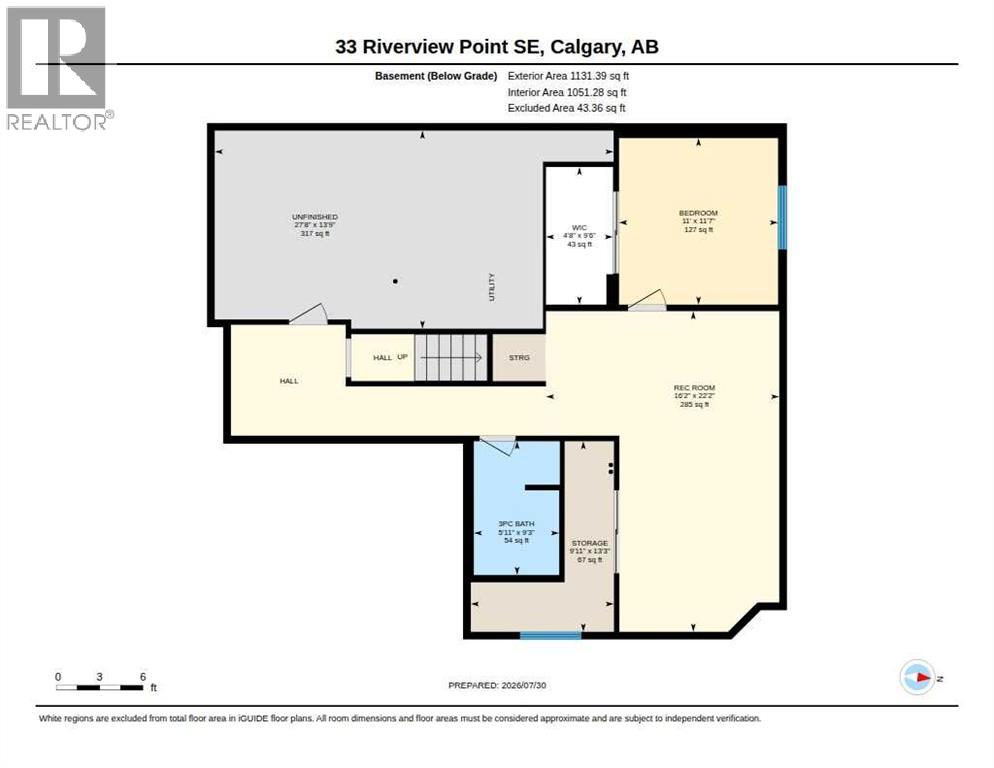
$447.46 Monthly**** OPEN HOUSE SATURDAY & SUNDAY AUGUST 8th & 9th 1:00-3:00PM **** Welcome to the highly desirable Dreamview Village in Riverbend, a well-managed 55+ adult living community. Located directly across from Carburn Park - a spectacular 135-hectare natural park with the Bow River, scenic walking/biking paths and direct access to Calgary’s extensive Bow River pathway system. This rare and highly sought after Bungalow is situated on a premium corner lot. The bright, spacious living and dining room combination is filled with natural light, creating a warm and inviting atmosphere for everyday living and entertaining. The oversized primary bedroom features a private 3-piece ensuite and the convenient main floor laundry adds to the home’s functional layout. The fully developed lower level provides additional living space with a generous bedroom, a 3 piece bathroom, and abundant storage. Residential enjoy beautifully landscaped grounds and an active community lifestyle with a welcoming clubhouse featuring a party room with a full kitchen, library and pool tables. This is a rare opportunity to own a home in one of Riverbend’s most desirable adult communities. (id:25325)
1:00 pm
Ends at:3:00 pm
1:00 am
Ends at:3:00 pm
| MLS® Number | A2332420 |
| Property Type | Single Family |
| Community Name | Riverbend |
| Amenities Near By | Shopping |
| Community Features | Pets Allowed With Restrictions, Age Restrictions |
| Features | Treed, No Animal Home, No Smoking Home, Gas Bbq Hookup, Parking |
| Parking Space Total | 4 |
| Plan | 9310935 |
| Structure | Deck |
| Bathroom Total | 3 |
| Bedrooms Above Ground | 2 |
| Bedrooms Below Ground | 1 |
| Bedrooms Total | 3 |
| Amenities | Clubhouse, Party Room |
| Appliances | Refrigerator, Dishwasher, Stove, Hood Fan, Window Coverings, Garage Door Opener, Washer & Dryer |
| Architectural Style | Bungalow |
| Basement Development | Finished |
| Basement Type | Full (finished) |
| Constructed Date | 1994 |
| Construction Style Attachment | Attached |
| Cooling Type | None |
| Exterior Finish | Brick, Vinyl Siding |
| Flooring Type | Ceramic Tile, Laminate |
| Foundation Type | Poured Concrete |
| Heating Fuel | Natural Gas |
| Heating Type | Forced Air |
| Stories Total | 1 |
| Size Interior | 1,283 Sqft |
| Total Finished Area | 1282.51 Sqft |
| Type | Row / Townhouse |
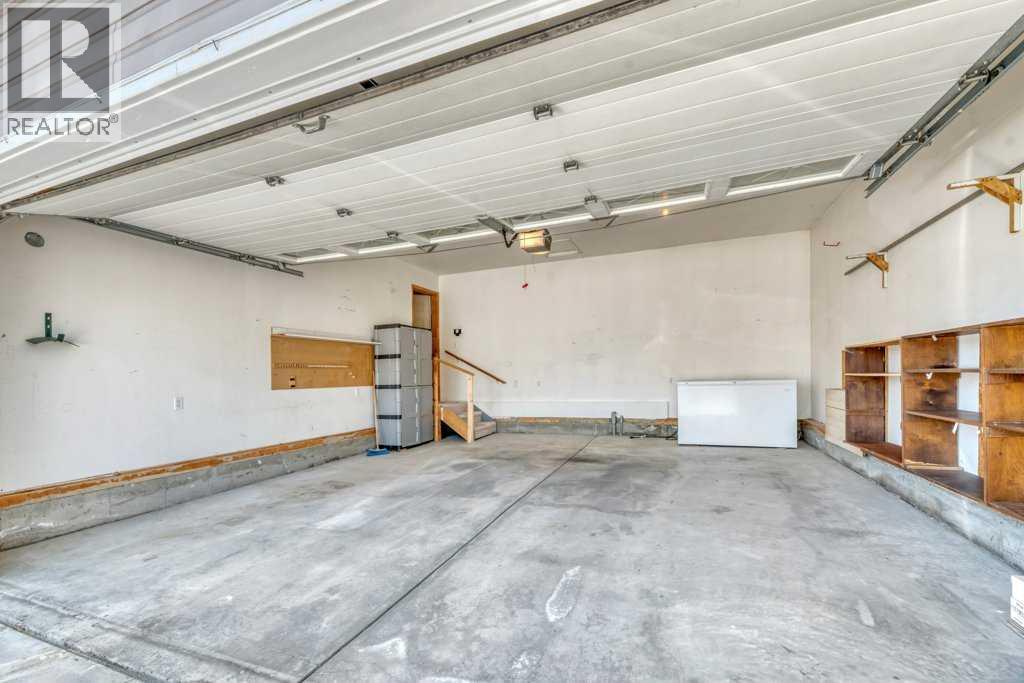
| Attached Garage | 2 |
| Acreage | No |
| Fence Type | Not Fenced |
| Land Amenities | Shopping |
| Landscape Features | Landscaped |
| Size Frontage | 17 M |
| Size Irregular | 365.00 |
| Size Total | 365 M2|0-4,050 Sqft |
| Size Total Text | 365 M2|0-4,050 Sqft |
| Zoning Description | M-cg D44 |
| Level | Type | Length | Width | Dimensions |
|---|---|---|---|---|
| Lower Level | Family Room | 22.17 Ft x 16.17 Ft | ||
| Lower Level | Bedroom | 11.58 Ft x 11.00 Ft | ||
| Lower Level | Storage | 13.25 Ft x 9.92 Ft | ||
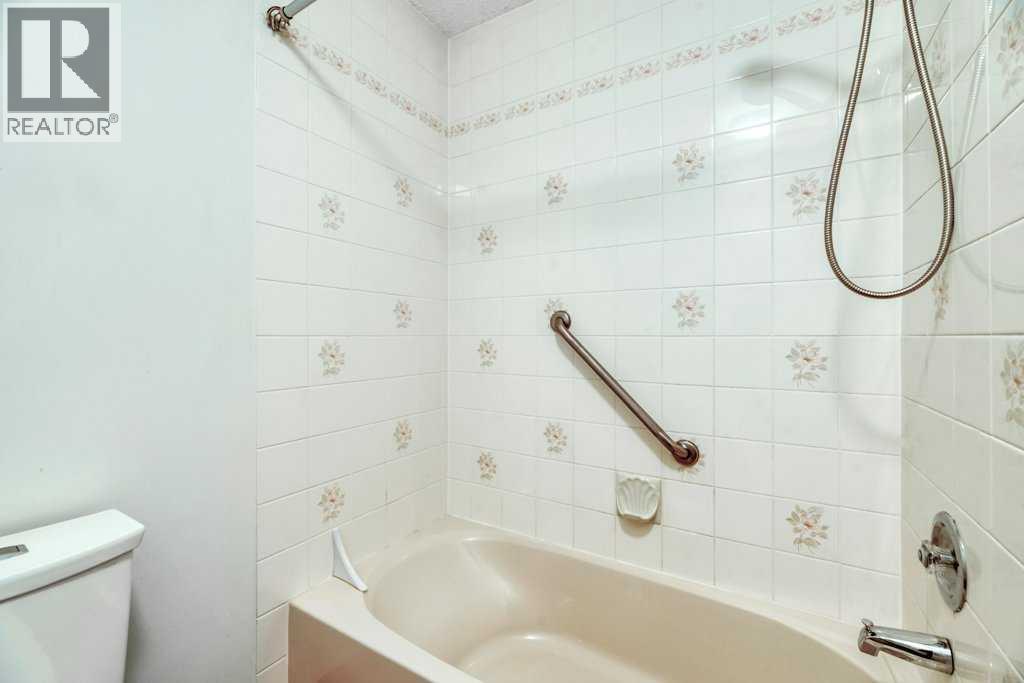
| Lower Level | 3pc Bathroom | 9.25 Ft x 5.92 Ft | ||
| Lower Level | Furnace | 27.67 Ft x 13.75 Ft | ||
| Main Level | Living Room | 14.00 Ft x 11.83 Ft | ||
| Main Level | Dining Room | 12.17 Ft x 11.92 Ft | ||
| Main Level | Kitchen | 13.25 Ft x 9.75 Ft | ||
| Main Level | Primary Bedroom | 16.33 Ft x 13.83 Ft | ||
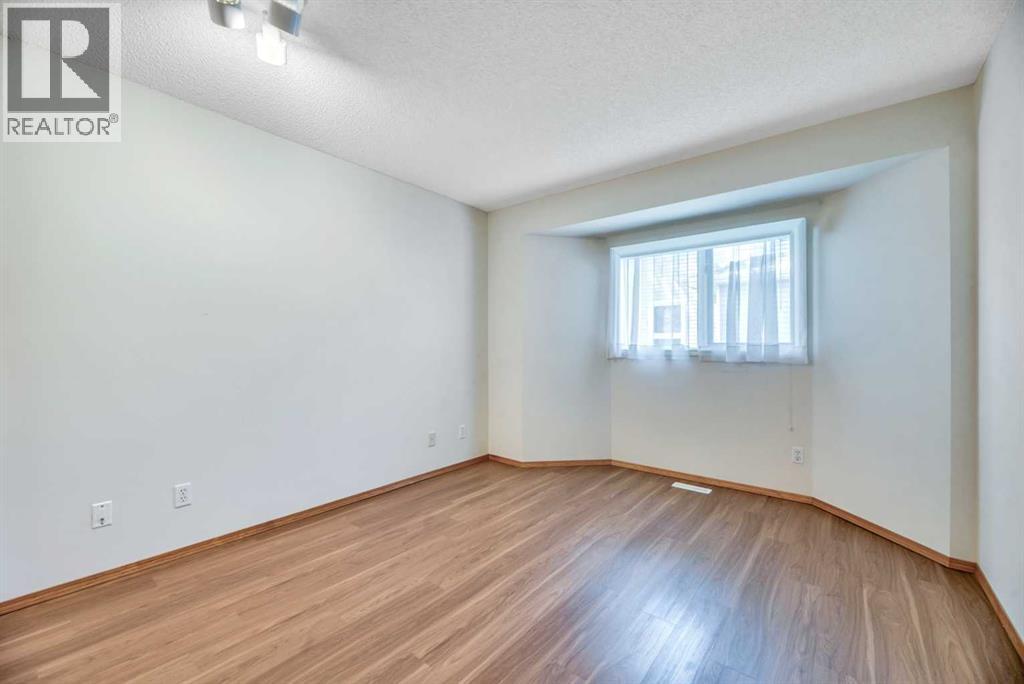
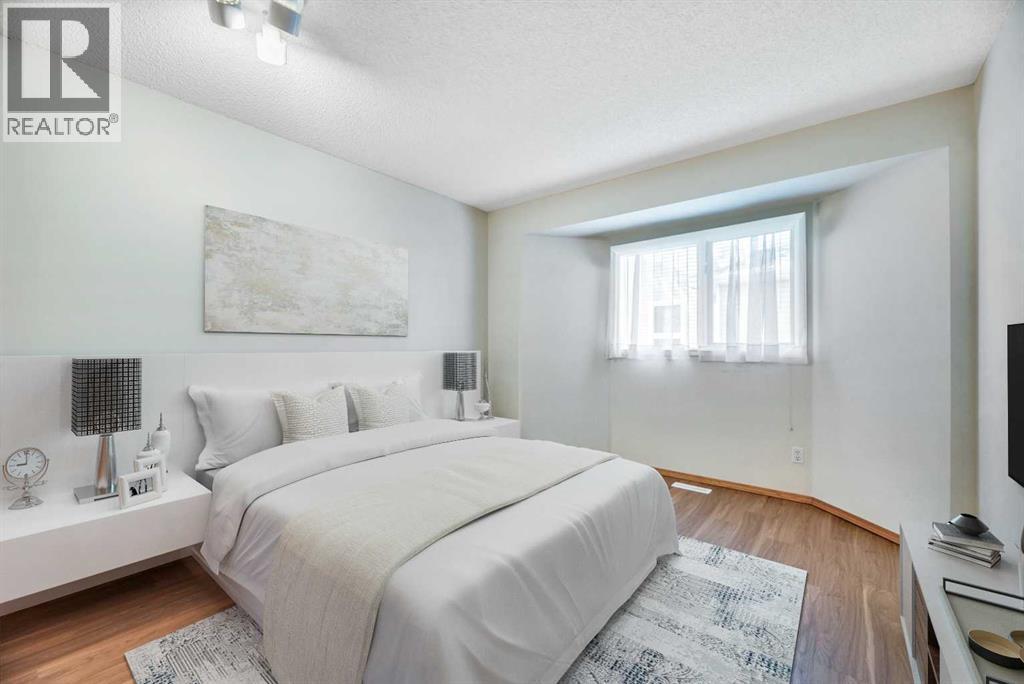
| Main Level | Bedroom | 13.25 Ft x 10.75 Ft | ||
| Main Level | Foyer | 16.67 Ft x 7.42 Ft | ||
| Main Level | 3pc Bathroom | 7.17 Ft x 6.17 Ft | ||
| Main Level | 4pc Bathroom | 10.17 Ft x 10.17 Ft |
https://www.realtor.ca/real-estate/30103905/33-riverview-point-se-calgary-riverbend

The trademarks REALTOR®, REALTORS®, and the REALTOR® logo are controlled by The Canadian Real Estate Association (CREA) and identify real estate professionals who are members of CREA. The trademarks MLS®, Multiple Listing Service® and the associated logos are owned by The Canadian Real Estate Association (CREA) and identify the quality of services provided by real estate professionals who are members of CREA. The trademark DDF® is owned by The Canadian Real Estate Association (CREA) and identifies CREA's Data Distribution Facility (DDF®)