0%


Maintenance, Condominium Amenities, Common Area Maintenance, Heat, Insurance, Ground Maintenance, Property Management, Reserve Fund Contributions, Security, Sewer, Waste Removal, Water
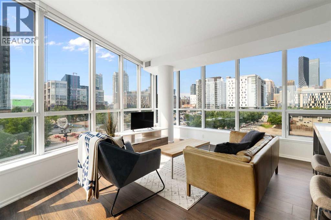
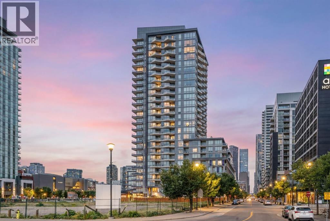
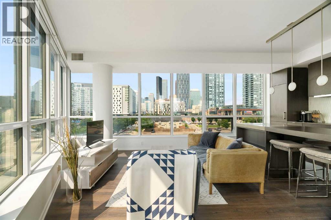
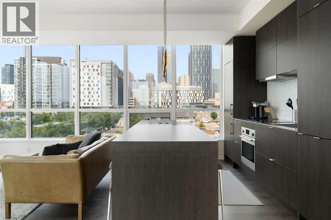
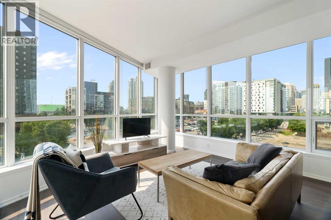
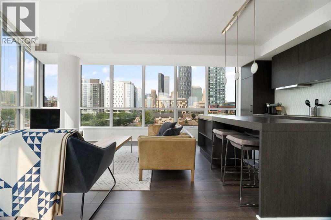
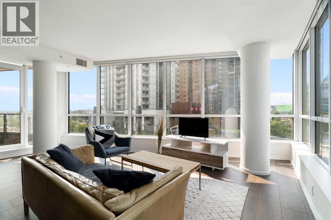
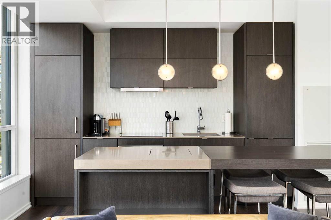
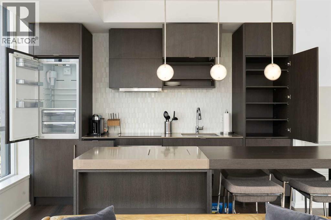
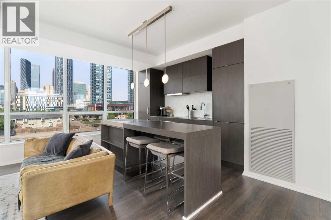
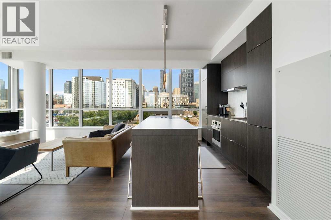
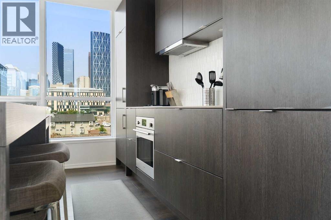
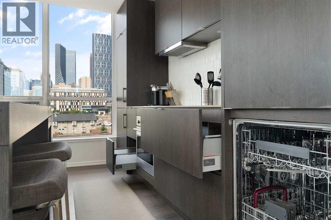
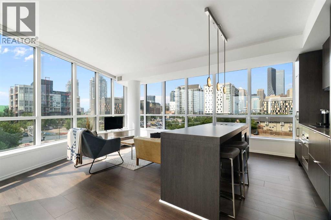
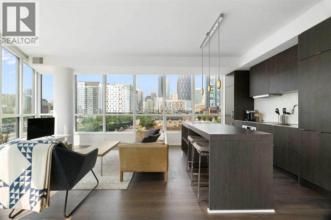
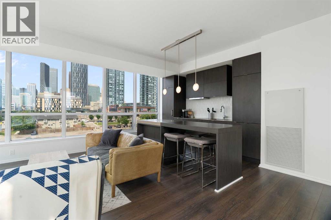
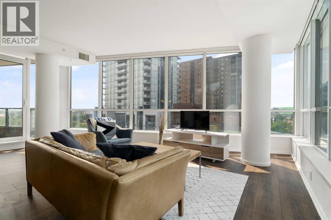
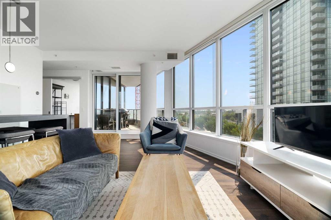
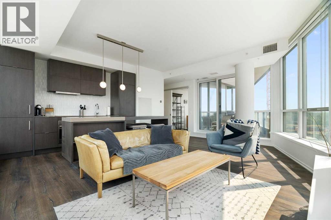
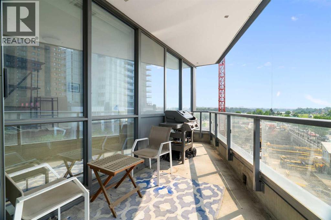
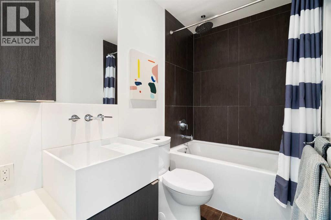
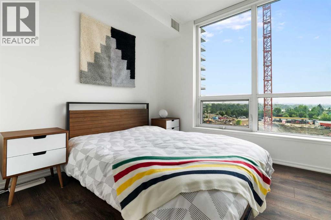
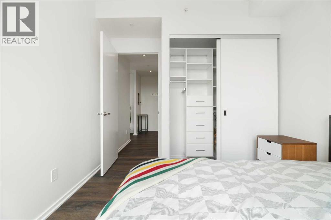
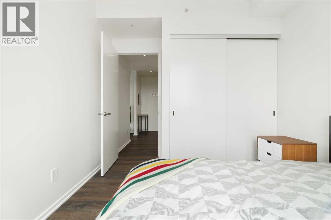
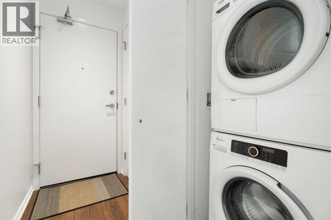
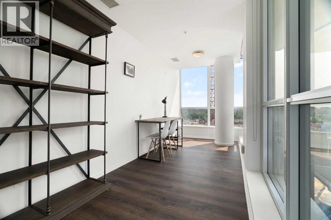
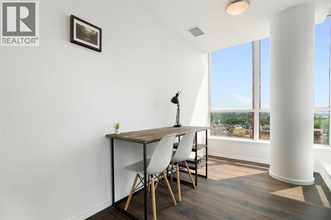
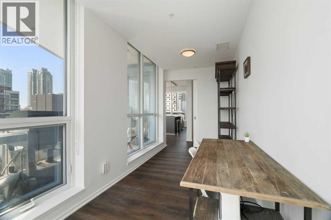
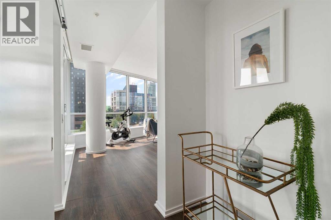
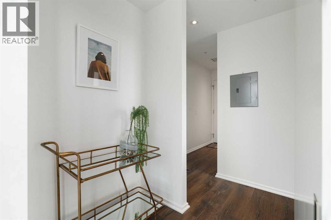
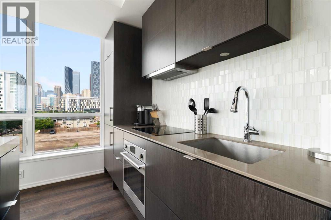
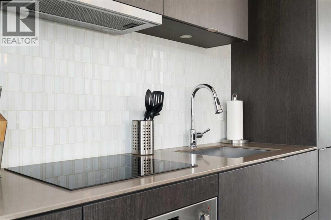
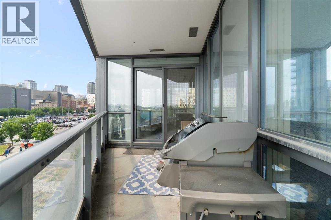
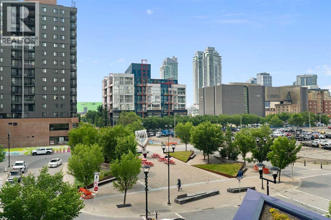
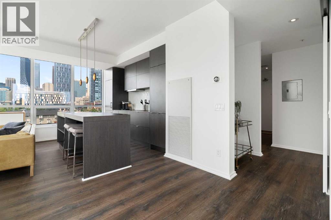
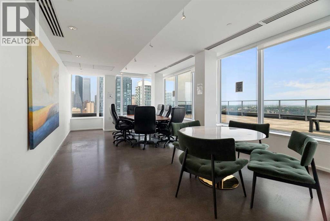
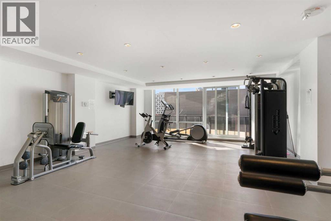
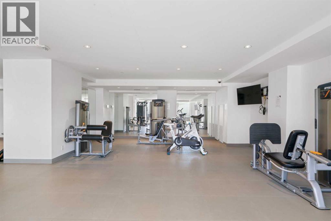
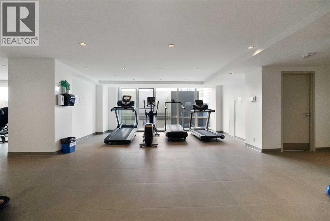
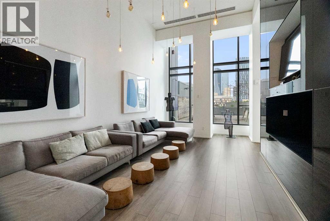
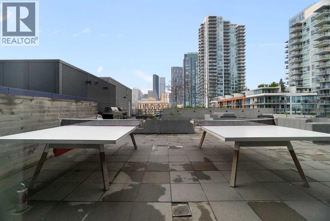
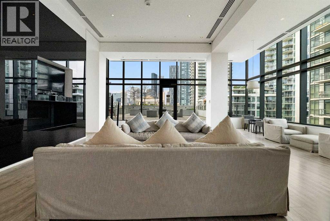
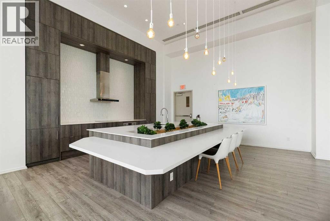
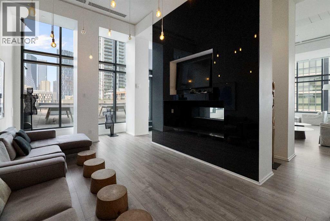
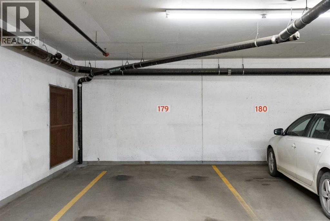
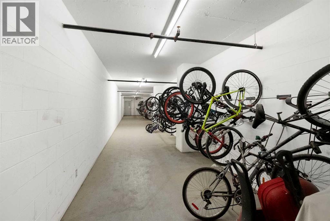
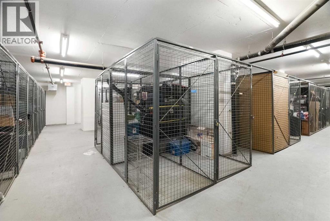
$602.44 MonthlyWelcome to unit #326 at the Verve, a pristine end-unit quietly set at the very end of the third-floor hallway in Calgary’s vibrant Downtown East Village, offering ultimate privacy with no common side walls. Lightly lived-in by its original owner and never rented, this move-in-ready residence shines like new with floor-to-ceiling windows highlighting views of the iconic National Music Centre and local public art. The open-concept design centers around a sleek gourmet kitchen equipped with premium quartz countertops, a custom cut-out fruit tray, a central island, and seamlessly integrated built-in appliances. A versatile, spacious den easily serves as a home office, creative studio, or guest retreat, while the bright primary bedroom features custom California closets. Everyday comfort is elevated with central air conditioning, in-suite stacked laundry, and a private balcony complete with a natural gas BBQ line. Conveniently located steps from your door, the building’s fourth elevator offers direct access to a secondary entrance on 5th Street SE, as well as a direct line down to your storage locker and extra-wide titled underground parking stall. Residents of the Verve enjoy premier 6th-floor amenities including a fully equipped fitness center, party room, and an outdoor courtyard complete with BBQs and ping-pong tables, plus a 25th-floor rooftop balcony deck with panoramic views and a dedicated boardroom space. Daily conveniences are right at street level with a Good Earth Coffeehouse, boutique liquor store, and pizza shop, while Real Canadian Superstore, Winners, community gardens, playgrounds, Confluence Park, St. Patrick's Island, and the Bow River pathways are all just steps away. Offered with negotiable furniture for a seamless turnkey transition, this exceptional property represents the pinnacle of connected inner-city living. (id:25325)
| MLS® Number | A2325797 |
| Property Type | Single Family |
| Community Name | Downtown East Village |
| Amenities Near By | Park, Playground, Shopping |
| Community Features | Pets Allowed With Restrictions |
| Features | No Animal Home, No Smoking Home, Gas Bbq Hookup, Parking |
| Parking Space Total | 1 |
| Plan | 1910157 |
| Bathroom Total | 1 |
| Bedrooms Above Ground | 1 |
| Bedrooms Total | 1 |
| Amenities | Exercise Centre, Party Room, Recreation Centre |
| Appliances | Refrigerator, Cooktop - Electric, Dishwasher, Microwave, Oven - Built-in, Window Coverings, Washer/dryer Stack-up |
| Constructed Date | 2019 |
| Construction Material | Poured Concrete |
| Construction Style Attachment | Attached |
| Cooling Type | Central Air Conditioning |
| Exterior Finish | Concrete |
| Flooring Type | Laminate, Tile |
| Stories Total | 25 |
| Size Interior | 779 Sqft |
| Total Finished Area | 779 Sqft |
| Type | Apartment |
| Garage | |
| Heated Garage | |
| Underground |
| Acreage | No |
| Land Amenities | Park, Playground, Shopping |
| Size Total Text | Unknown |
| Zoning Description | Dc |
| Level | Type | Length | Width | Dimensions |
|---|---|---|---|---|
| Main Level | 4pc Bathroom | 4.83 Ft x 8.00 Ft | ||
| Main Level | Primary Bedroom | 11.83 Ft x 9.50 Ft | ||
| Main Level | Kitchen | 12.00 Ft x 9.92 Ft | ||
| Main Level | Living Room | 20.33 Ft x 13.75 Ft | ||
| Main Level | Den | 16.83 Ft x 6.42 Ft |
https://www.realtor.ca/real-estate/29976012/326-615-6-avenue-se-calgary-downtown-east-village

The trademarks REALTOR®, REALTORS®, and the REALTOR® logo are controlled by The Canadian Real Estate Association (CREA) and identify real estate professionals who are members of CREA. The trademarks MLS®, Multiple Listing Service® and the associated logos are owned by The Canadian Real Estate Association (CREA) and identify the quality of services provided by real estate professionals who are members of CREA. The trademark DDF® is owned by The Canadian Real Estate Association (CREA) and identifies CREA's Data Distribution Facility (DDF®)