0%


Maintenance, Condominium Amenities, Common Area Maintenance, Electricity, Heat, Parking, Property Management, Reserve Fund Contributions, Sewer, Waste Removal, Water
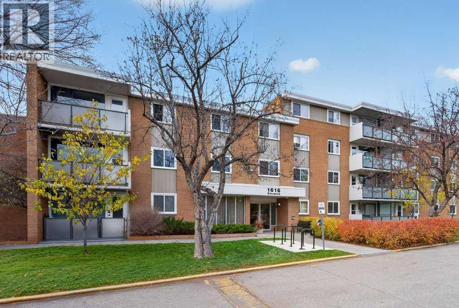
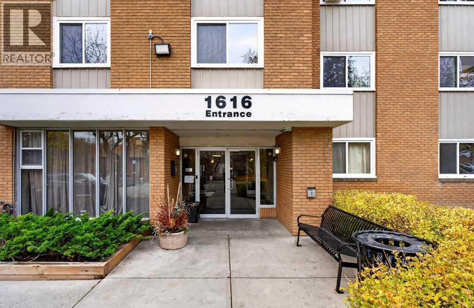
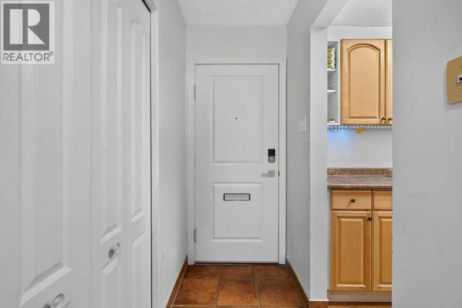
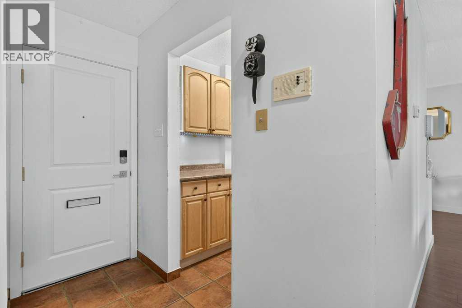
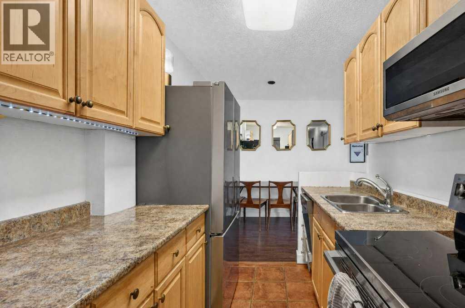
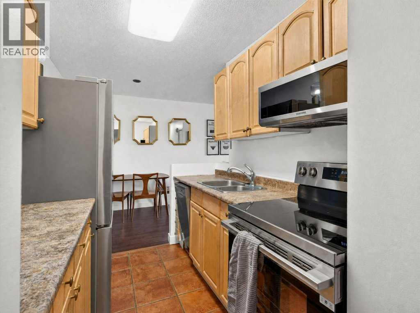
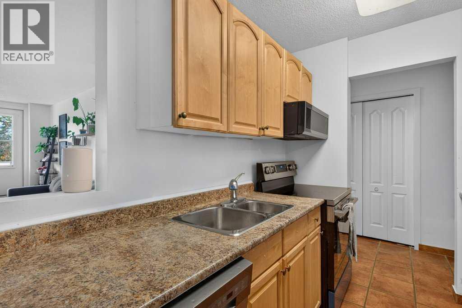
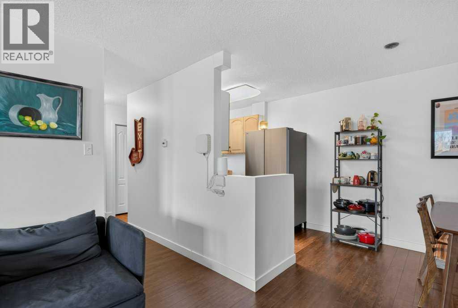
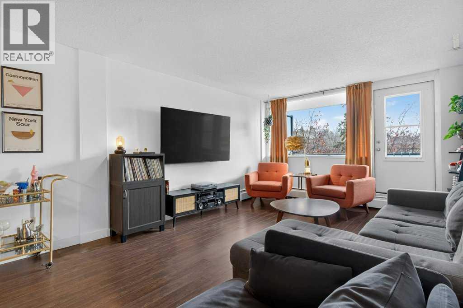
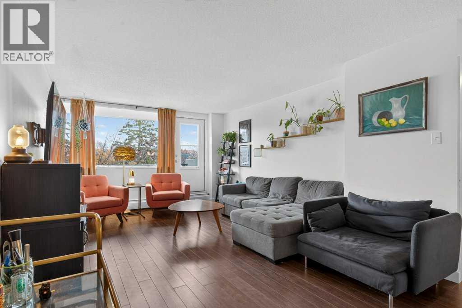
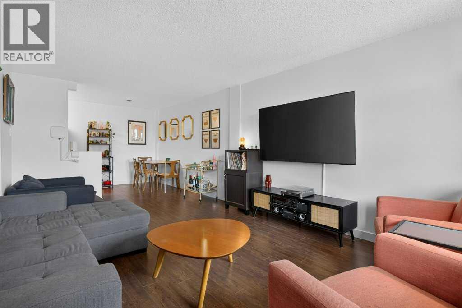
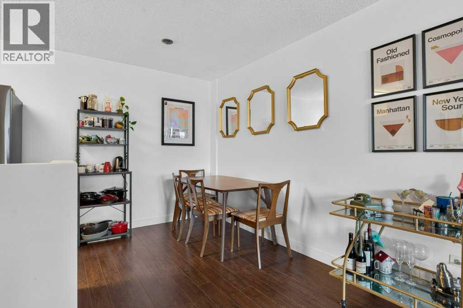
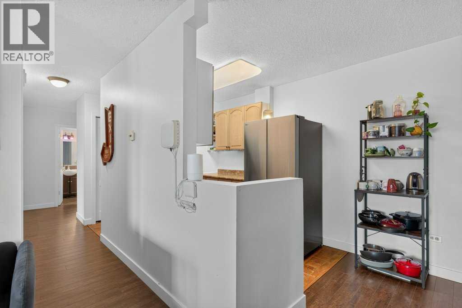
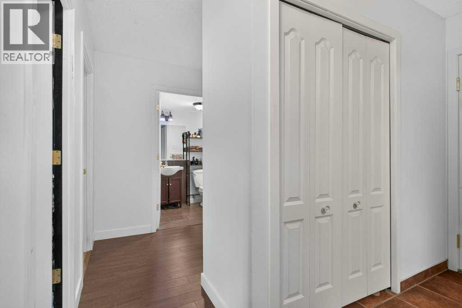
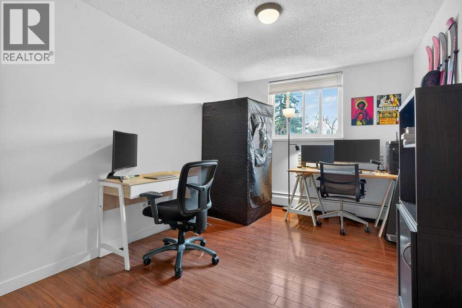
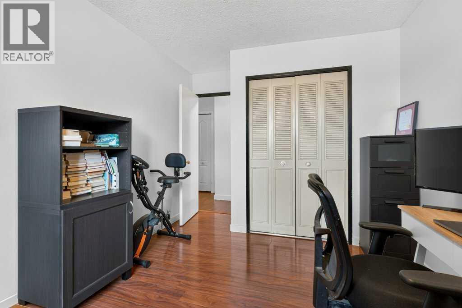
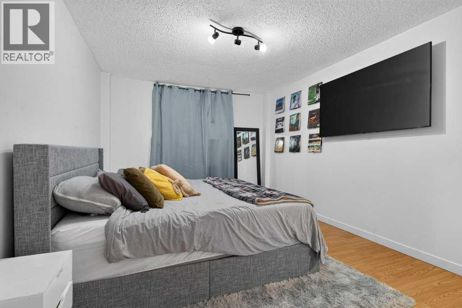
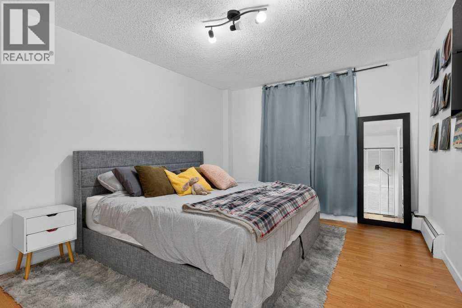
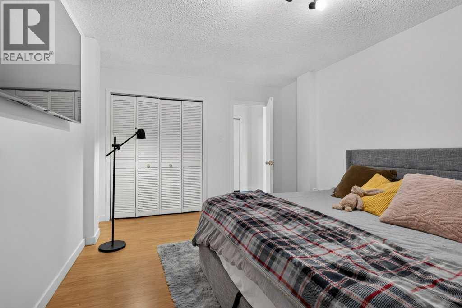
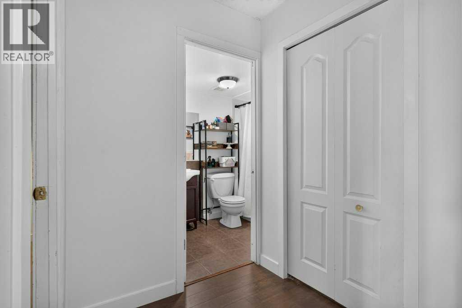
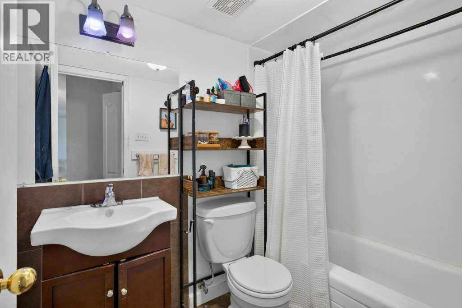
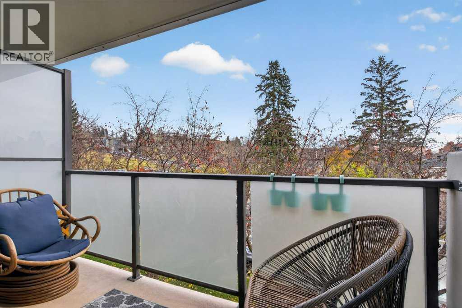
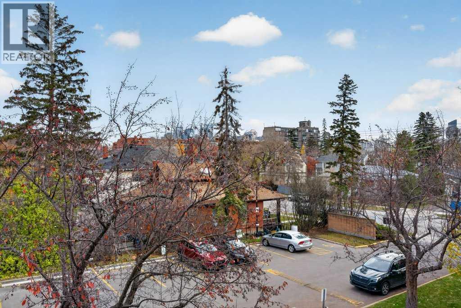
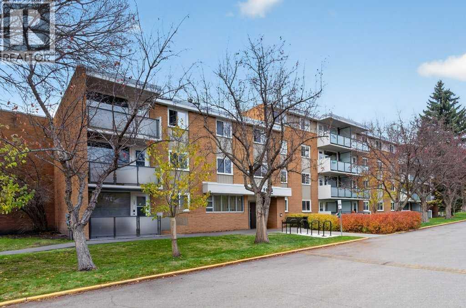
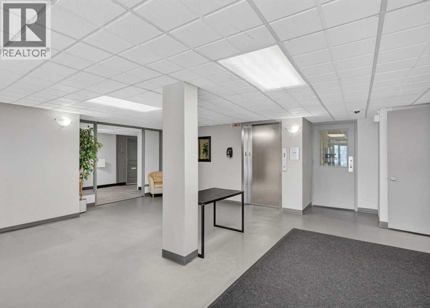
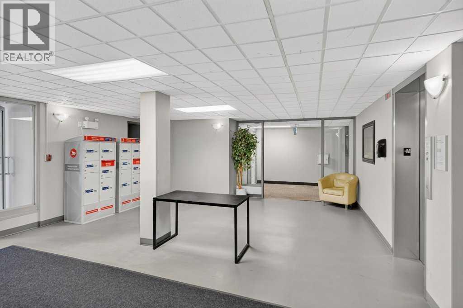
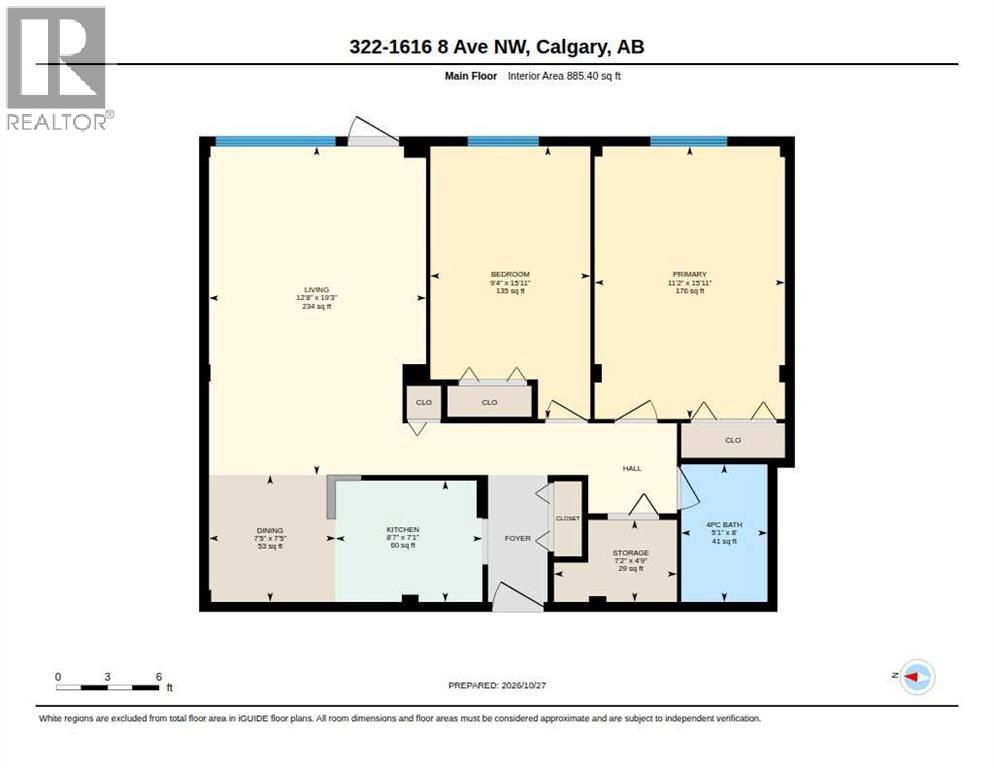
$631.95 MonthlyWelcome to Cedarbrae Gardens, a well-established condominium community situated on a large, park-like property in Briar Hill. This spacious 883 sq. ft. two-bedroom apartment offers a comfortable living and dining area, two good-sized bedrooms, a full bathroom, balcony and in-suite storage. One of the real benefits of this property is its location. SAIT, North Hill Shopping Centre, the LRT and Riley Park are all close by. The Hillhurst and Kensington areas, with their many shops, restaurants and cafés, are just a short distance away, along with downtown Calgary and the Bow River pathways. The condominium fees include heat, electricity and many of the other monthly expenses. Cedarbrae Gardens offers a quiet setting with plenty of green space, something you don't always find this close to the inner city. A comfortable home in a great location with much to offer. (id:25325)
| MLS® Number | A2354994 |
| Property Type | Single Family |
| Community Name | Hounsfield Heights/Briar Hill |
| Amenities Near By | Park, Playground, Schools, Shopping |
| Community Features | Pets Allowed With Restrictions |
| Features | See Remarks, Parking |
| Parking Space Total | 1 |
| Plan | 8311305 |
| Bathroom Total | 1 |
| Bedrooms Above Ground | 2 |
| Bedrooms Total | 2 |
| Amenities | Clubhouse, Party Room |
| Appliances | Refrigerator, Dishwasher, Stove, Window Coverings |
| Constructed Date | 1968 |
| Construction Material | Poured Concrete |
| Construction Style Attachment | Attached |
| Cooling Type | None |
| Exterior Finish | Concrete |
| Flooring Type | Tile, Vinyl |
| Heating Type | Baseboard Heaters |
| Stories Total | 4 |
| Size Interior | 885 Sqft |
| Total Finished Area | 885.4 Sqft |
| Type | Apartment |
| Acreage | No |
| Land Amenities | Park, Playground, Schools, Shopping |
| Size Total Text | Unknown |
| Zoning Description | M-c1 |
| Level | Type | Length | Width | Dimensions |
|---|---|---|---|---|
| Main Level | Living Room | 19.25 Ft x 12.67 Ft | ||
| Main Level | Kitchen | 7.08 Ft x 8.58 Ft | ||
| Main Level | Dining Room | 7.42 Ft x 7.42 Ft | ||
| Main Level | Primary Bedroom | 15.92 Ft x 11.17 Ft | ||
| Main Level | Bedroom | 15.92 Ft x 9.33 Ft | ||
| Main Level | 4pc Bathroom | 8.00 Ft x 5.08 Ft | ||
| Main Level | Storage | 4.75 Ft x 7.17 Ft |

The trademarks REALTOR®, REALTORS®, and the REALTOR® logo are controlled by The Canadian Real Estate Association (CREA) and identify real estate professionals who are members of CREA. The trademarks MLS®, Multiple Listing Service® and the associated logos are owned by The Canadian Real Estate Association (CREA) and identify the quality of services provided by real estate professionals who are members of CREA. The trademark DDF® is owned by The Canadian Real Estate Association (CREA) and identifies CREA's Data Distribution Facility (DDF®)