0%


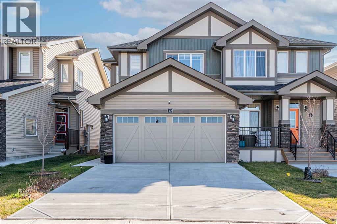
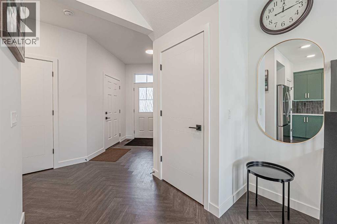
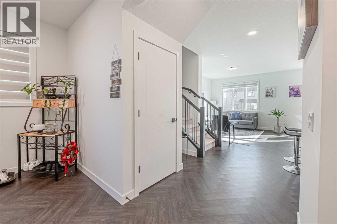
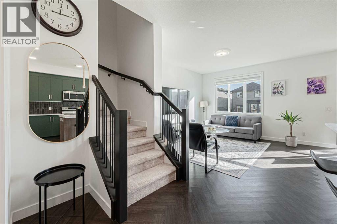
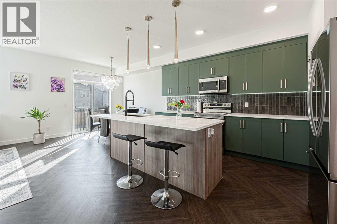
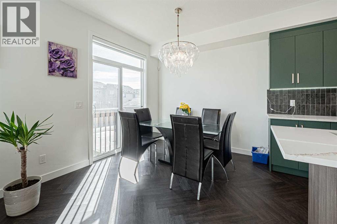
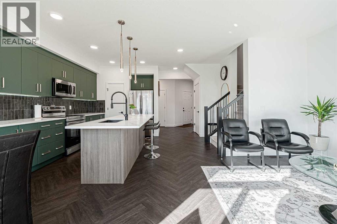
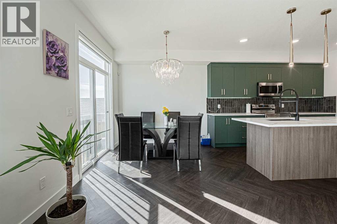
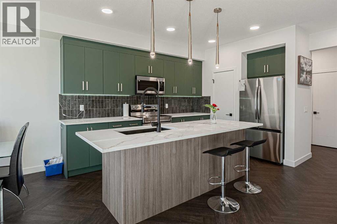
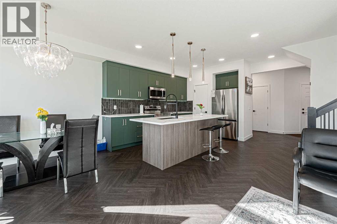
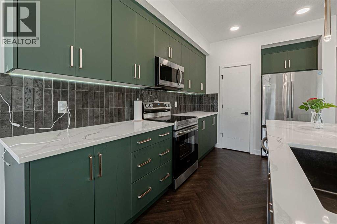
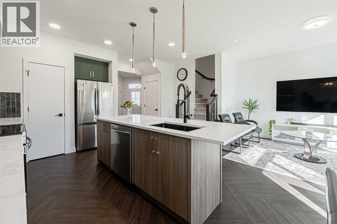
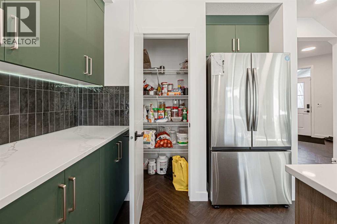
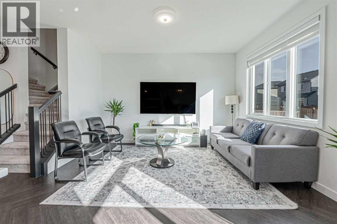
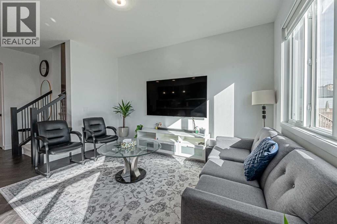
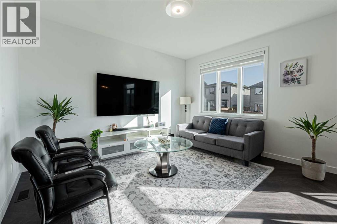
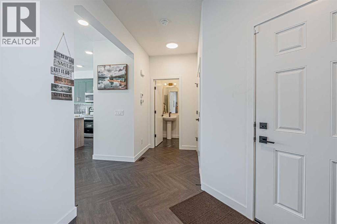
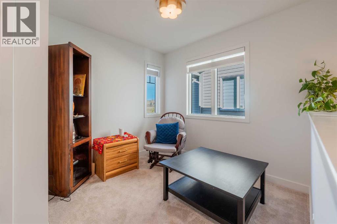
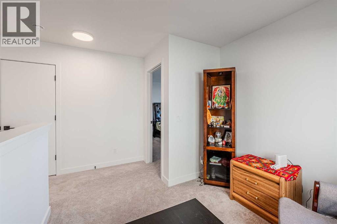
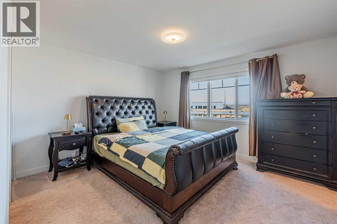
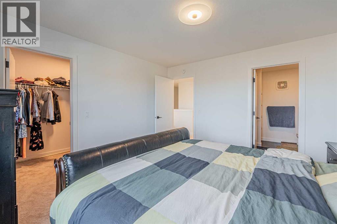
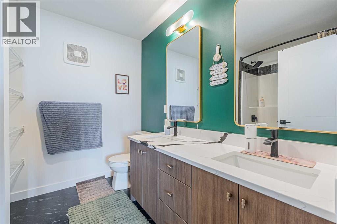
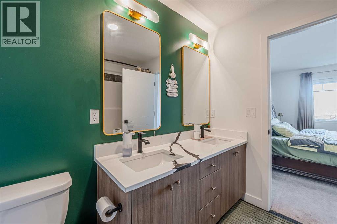
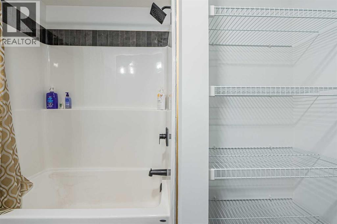
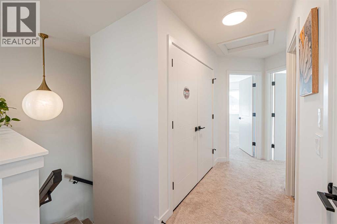
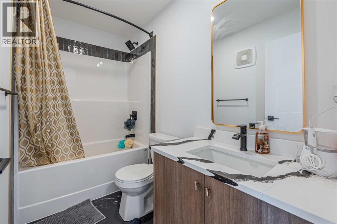
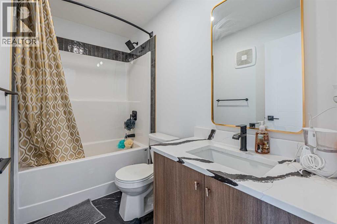
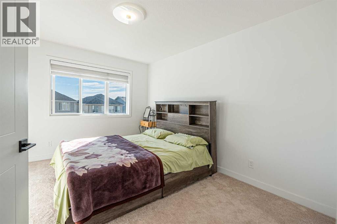
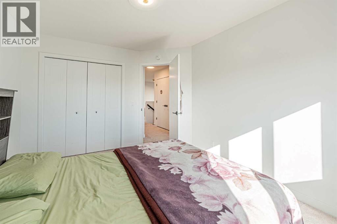
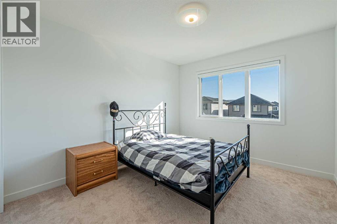
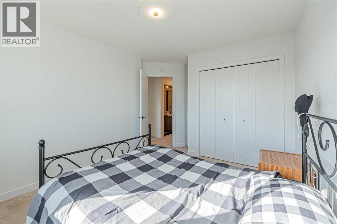
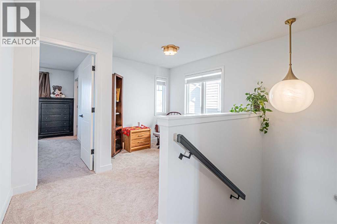
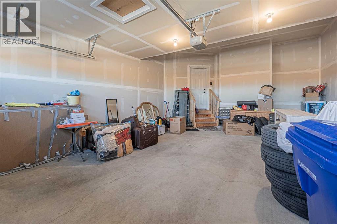
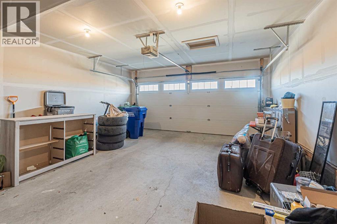
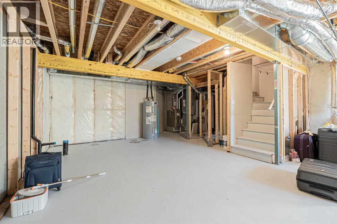
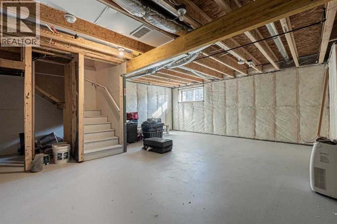
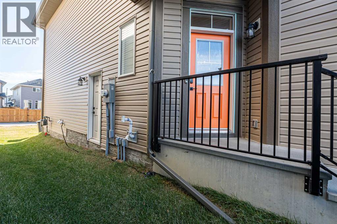
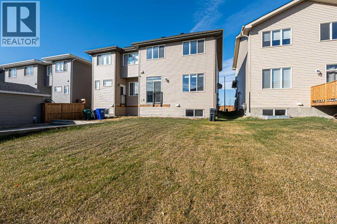
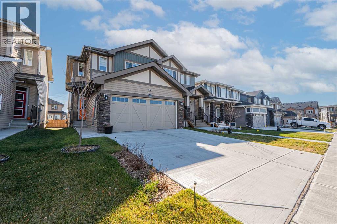
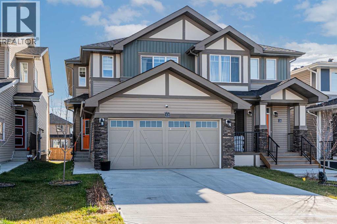
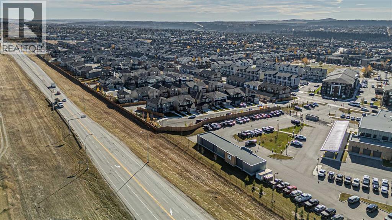
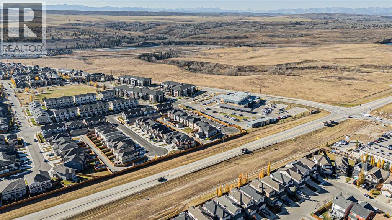
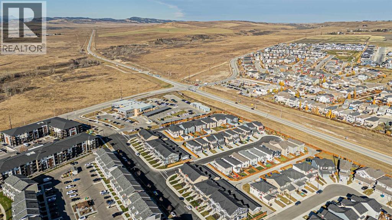
Welcome to 32 Clydesdale Court, a beautifully designed 2-storey, side-by-side, front garage duplex located in the desirable community of Heartland in Cochrane. Offering approximately 1,618 sq. ft. of above-grade living space, this home features 3 spacious bedrooms, 2.5 bathrooms, and an attached double garage. Step inside to discover a bright, open-concept main floor that seamlessly connects the living, dining, and kitchen areas, creating an inviting space for everyday living and entertaining. The modern kitchen features a generous island with quartz countertops, providing ample space for meal preparation and gatherings. Upstairs, you will find a comfortable primary bedroom complete with a private ensuite, two additional bedrooms, a full bathroom, a versatile loft area, and the convenience of upper-floor laundry. The unfinished basement offers excellent potential for future development and includes a separate exterior entrance. Outside, enjoy a welcoming front porch, a spacious driveway, and a backyard ready for your personal touch. Conveniently situated in a growing community with access to parks, playgrounds and walking paths, this home offers a wonderful combination of comfort, functionality, and modern design. Don't miss your opportunity to make this beautiful Cochrane property your next home! (id:25325)
| MLS® Number | A2354872 |
| Property Type | Single Family |
| Community Name | Heartland |
| Amenities Near By | Playground |
| Features | Back Lane, No Animal Home, No Smoking Home |
| Parking Space Total | 4 |
| Plan | 2410597 |
| Structure | None |
| Bathroom Total | 3 |
| Bedrooms Above Ground | 3 |
| Bedrooms Total | 3 |
| Appliances | Refrigerator, Dishwasher, Stove, Oven, Microwave, Window Coverings, Washer & Dryer |
| Basement Development | Unfinished |
| Basement Features | Separate Entrance |
| Basement Type | Full (unfinished) |
| Constructed Date | 2025 |
| Construction Material | Wood Frame |
| Construction Style Attachment | Semi-detached |
| Cooling Type | None |
| Exterior Finish | Vinyl Siding |
| Flooring Type | Carpeted, Hardwood, Tile |
| Foundation Type | Poured Concrete |
| Half Bath Total | 1 |
| Heating Type | Forced Air |
| Stories Total | 2 |
| Size Interior | 1,618 Sqft |
| Total Finished Area | 1618.22 Sqft |
| Type | Duplex |
| Attached Garage | 2 |
| Acreage | No |
| Fence Type | Not Fenced |
| Land Amenities | Playground |
| Size Depth | 34.31 M |
| Size Frontage | 7.99 M |
| Size Irregular | 272.00 |
| Size Total | 272 M2|0-4,050 Sqft |
| Size Total Text | 272 M2|0-4,050 Sqft |
| Zoning Description | R-mx |
| Level | Type | Length | Width | Dimensions |
|---|---|---|---|---|
| Second Level | Bedroom | 10.75 Ft x 13.83 Ft | ||
| Second Level | Bedroom | 10.42 Ft x 12.75 Ft | ||
| Second Level | 3pc Bathroom | 8.58 Ft x 4.92 Ft | ||
| Second Level | 4pc Bathroom | 8.58 Ft x 8.00 Ft | ||
| Second Level | Primary Bedroom | 12.83 Ft x 12.67 Ft | ||
| Second Level | Family Room | 7.83 Ft x 8.58 Ft | ||
| Main Level | Living Room | 12.00 Ft x 13.58 Ft | ||
| Main Level | Dining Room | 8.83 Ft x 13.58 Ft | ||
| Main Level | Kitchen | 8.83 Ft x 10.08 Ft | ||
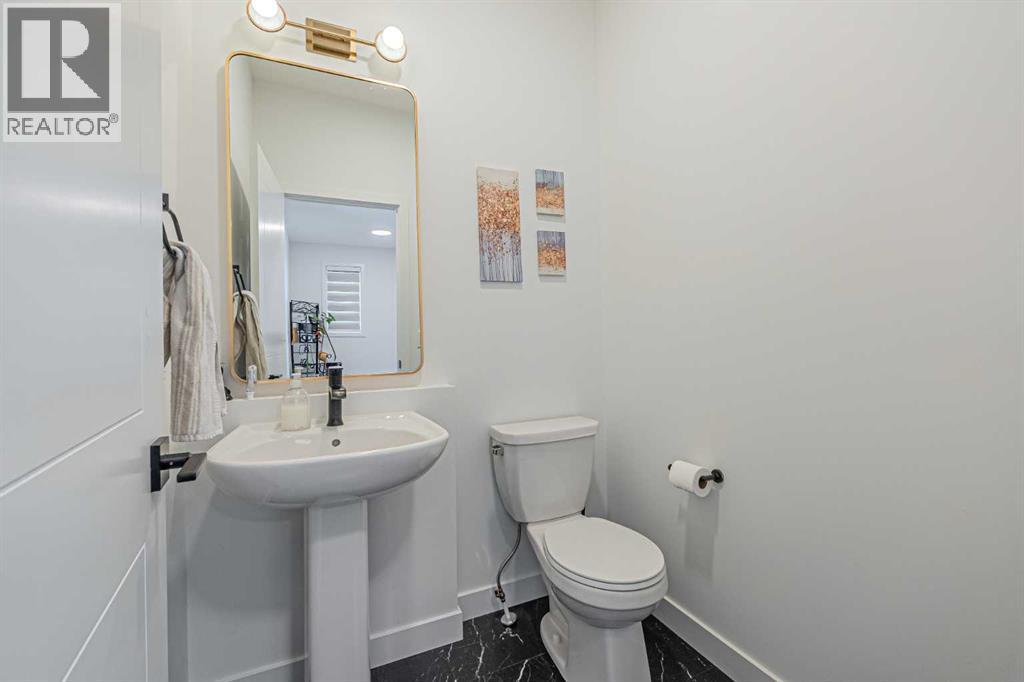
| Main Level | 2pc Bathroom | 4.92 Ft x 5.08 Ft | ||
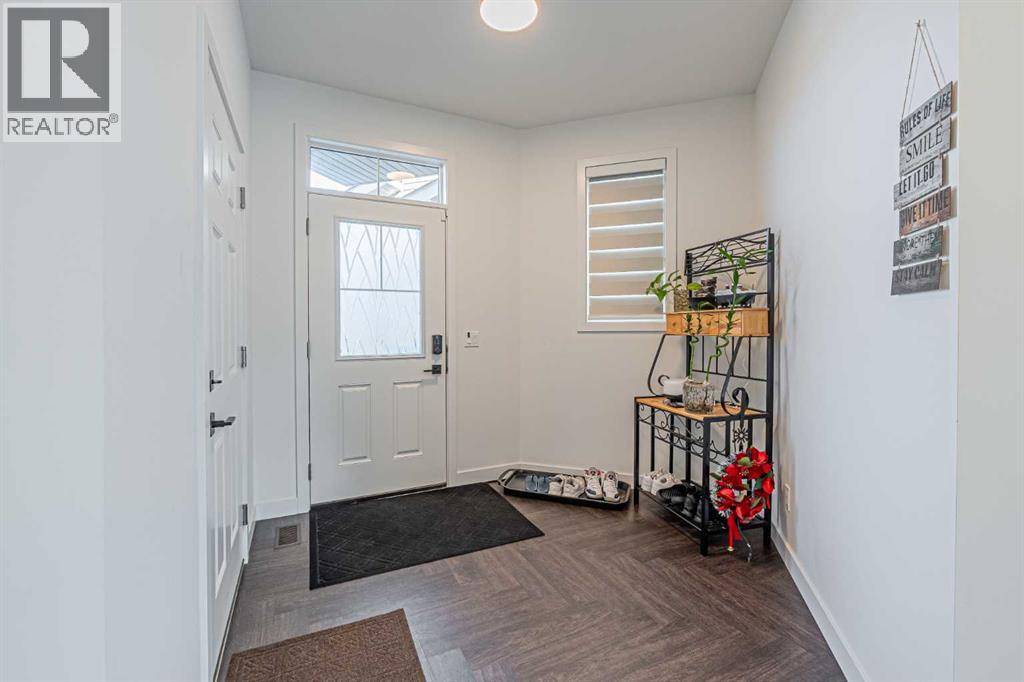
| Main Level | Foyer | 15.75 Ft x 9.67 Ft |
https://www.realtor.ca/real-estate/30449220/32-clydesdale-court-cochrane-heartland

The trademarks REALTOR®, REALTORS®, and the REALTOR® logo are controlled by The Canadian Real Estate Association (CREA) and identify real estate professionals who are members of CREA. The trademarks MLS®, Multiple Listing Service® and the associated logos are owned by The Canadian Real Estate Association (CREA) and identify the quality of services provided by real estate professionals who are members of CREA. The trademark DDF® is owned by The Canadian Real Estate Association (CREA) and identifies CREA's Data Distribution Facility (DDF®)