0%


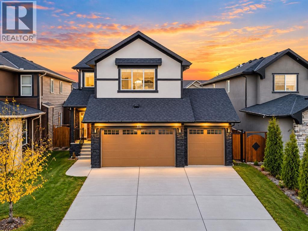
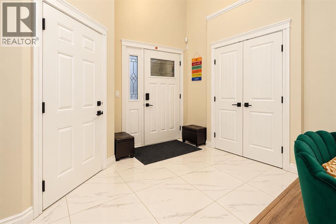
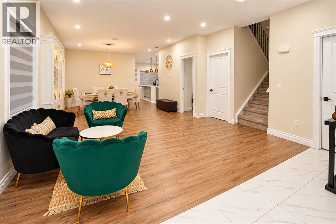
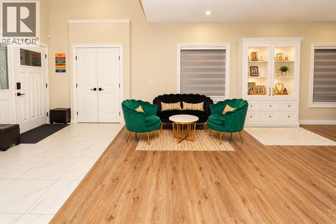
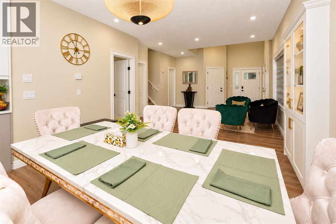
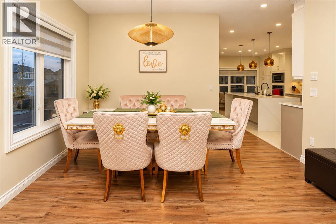
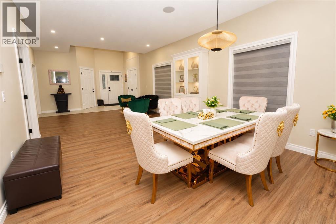
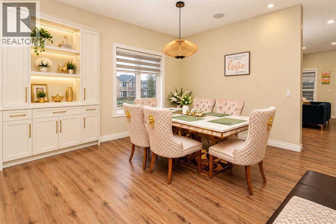
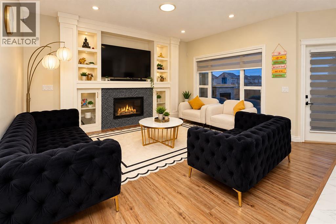
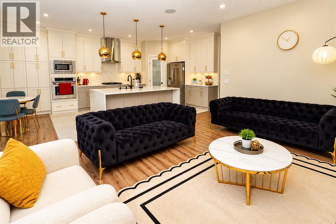
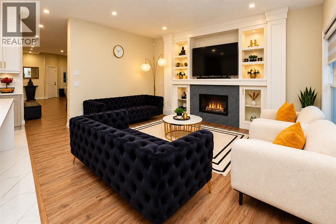
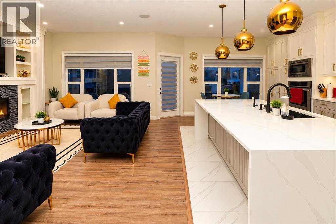
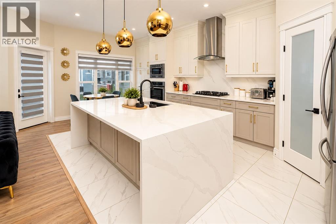
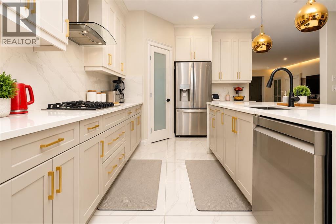
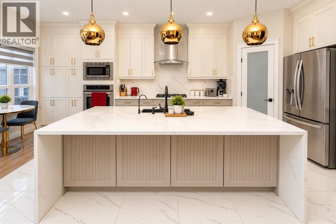
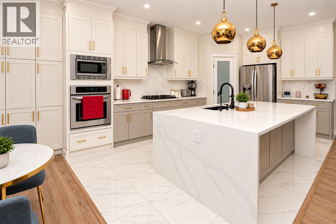
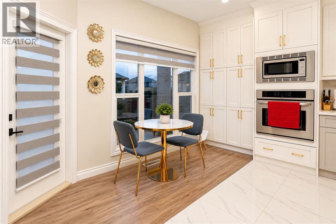
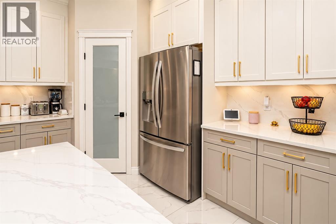
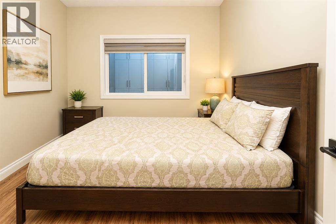
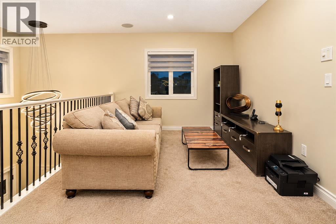
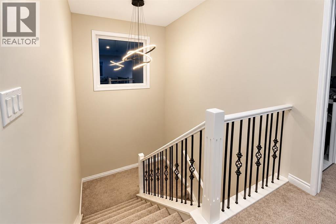
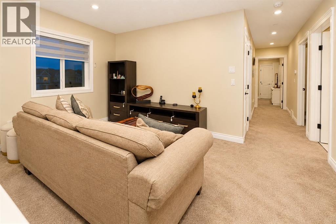
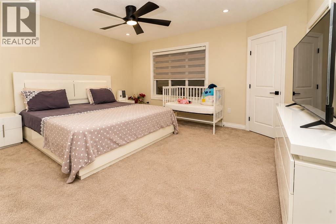
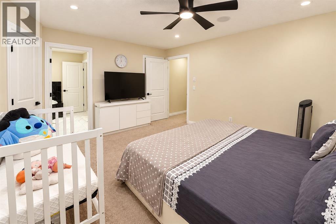
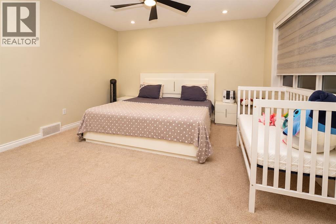
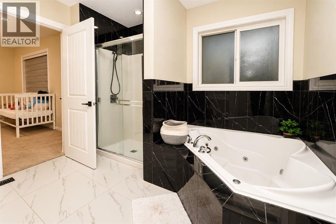
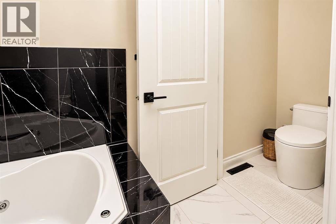
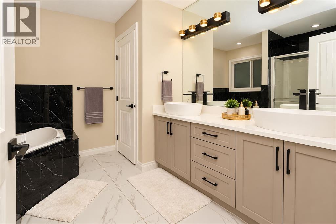
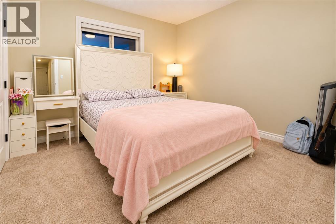
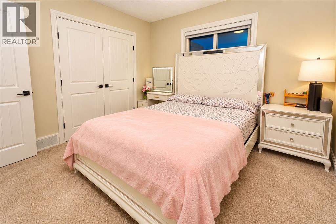
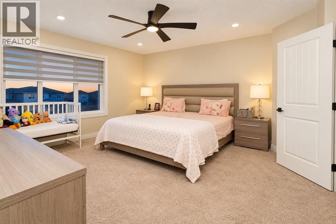
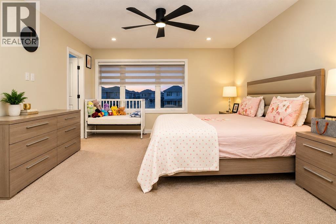
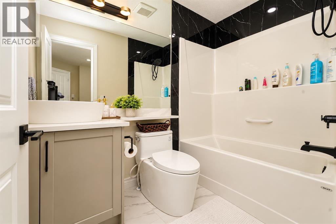
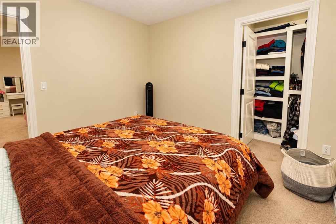
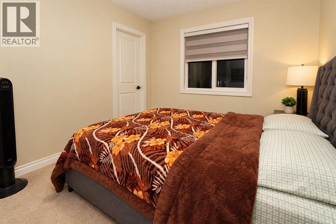
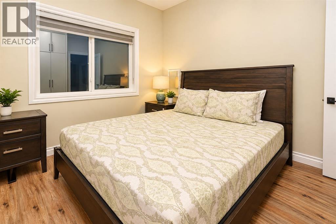
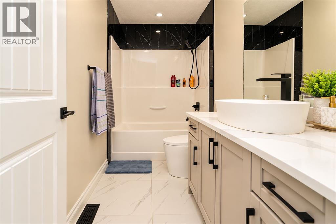
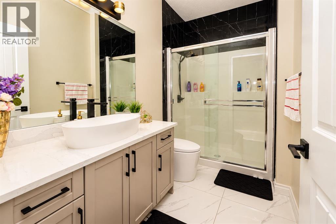
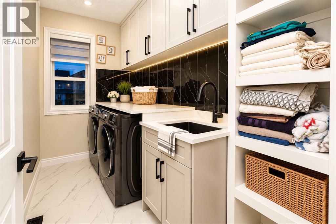
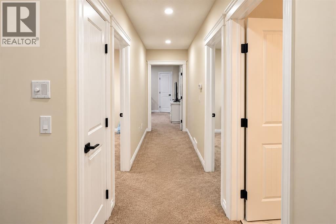
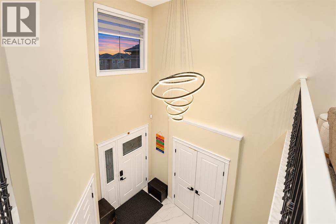
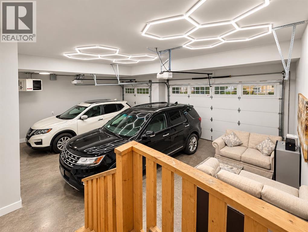
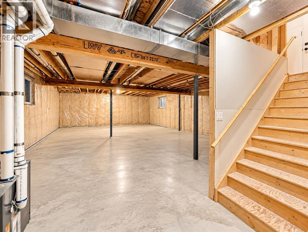
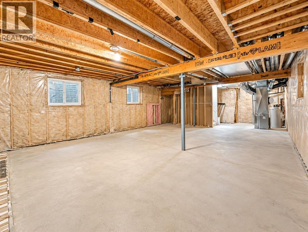
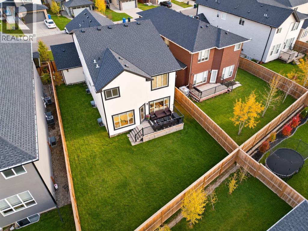
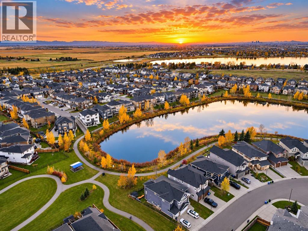
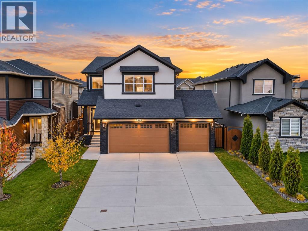
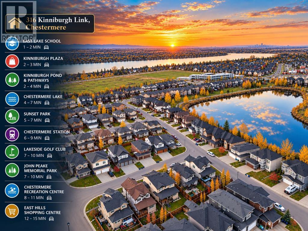
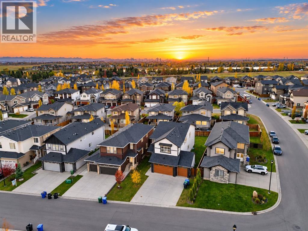
Modern Luxury | 2,688 Sq. Ft. | 5 Bedrooms | Triple Attached GarageWelcome to 316 Kinniburgh Link, a beautifully renovated two-storey home offering 2,688 sq. ft. of refined living. The chef-inspired kitchen features quartz countertops, full-height cabinetry, stainless steel appliances, a gas cooktop, spacious pantry, and a large island with seating. The open-concept layout seamlessly connects the kitchen, breakfast nook, and inviting living room with a gas fireplace. A formal dining room, grand foyer, soaring open-to-below ceilings, and elegant chandelier create an impressive atmosphere. The main level also offers a bedroom and full three-piece bath, ideal for guests or extended family.Upstairs, discover four spacious bedrooms, including two luxurious primary retreats with walk-in closets and private ensuites. A versatile bonus room and convenient laundry room with sink and storage complete the upper level.The unfinished basement features a separate side entrance and rough-ins, offering excellent customization potential. Enjoy the expansive, fully fenced backyard, generous deck, and triple attached garage. Steps from Kinniburgh Pond, parks, and walking trails, this exceptional home blends modern elegance, comfort, and functionality. (id:25325)
| MLS® Number | A2354824 |
| Property Type | Single Family |
| Community Name | Kinniburgh North |
| Amenities Near By | Playground, Schools, Shopping |
| Features | No Animal Home, No Smoking Home |
| Parking Space Total | 3 |
| Plan | 1212010 |
| Structure | Deck |
| Bathroom Total | 4 |
| Bedrooms Above Ground | 5 |
| Bedrooms Total | 5 |
| Appliances | Washer, Refrigerator, Cooktop - Gas, Dishwasher, Dryer, Microwave, Oven - Built-in, Hood Fan, Window Coverings |
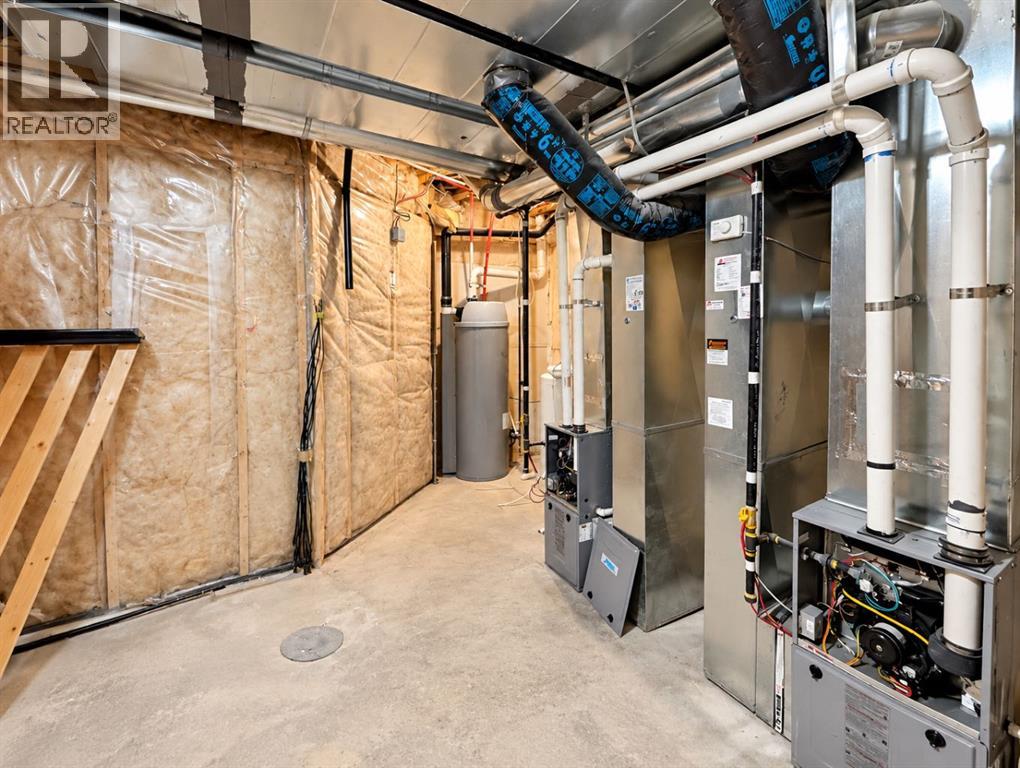
| Basement Development | Unfinished |
| Basement Features | Separate Entrance |
| Basement Type | Full (unfinished) |
| Constructed Date | 2015 |
| Construction Material | Poured Concrete |
| Construction Style Attachment | Detached |
| Cooling Type | None |
| Exterior Finish | Concrete, Stucco |
| Fireplace Present | Yes |
| Fireplace Total | 1 |
| Flooring Type | Carpeted, Hardwood, Tile |
| Foundation Type | Poured Concrete |
| Heating Type | Forced Air |
| Stories Total | 2 |
| Size Interior | 2,684 Sqft |
| Total Finished Area | 2683.93 Sqft |
| Type | House |
| Attached Garage | 3 |
| Acreage | No |
| Fence Type | Fence |
| Land Amenities | Playground, Schools, Shopping |
| Size Frontage | 13.53 M |
| Size Irregular | 5919.00 |
| Size Total | 5919 Sqft|4,051 - 7,250 Sqft |
| Size Total Text | 5919 Sqft|4,051 - 7,250 Sqft |
| Zoning Description | R-1 |
| Level | Type | Length | Width | Dimensions |
|---|---|---|---|---|
| Second Level | 4pc Bathroom | 10.08 Ft x 4.83 Ft | ||
| Second Level | 4pc Bathroom | 4.92 Ft x 8.00 Ft | ||
| Second Level | 5pc Bathroom | 10.00 Ft x 10.67 Ft | ||
| Second Level | Primary Bedroom | 13.33 Ft x 16.17 Ft | ||
| Second Level | Bedroom | 10.50 Ft x 10.92 Ft | ||
| Second Level | Bedroom | 10.08 Ft x 9.92 Ft | ||
| Second Level | Other | 1.75 Ft x 2.00 Ft | ||
| Second Level | Laundry Room | 9.92 Ft x 5.08 Ft | ||
| Second Level | Living Room | 15.75 Ft x 10.33 Ft | ||
| Second Level | Primary Bedroom | 14.67 Ft x 13.00 Ft | ||
| Basement | Storage | 6.08 Ft x 7.08 Ft | ||
| Basement | Family Room | 23.67 Ft x 47.00 Ft | ||
| Main Level | 3pc Bathroom | 9.83 Ft x 5.42 Ft | ||
| Main Level | Bedroom | 11.25 Ft x 9.42 Ft | ||
| Main Level | Breakfast | 11.58 Ft x 4.17 Ft | ||
| Main Level | Other | 13.42 Ft x 10.33 Ft | ||
| Main Level | Family Room | 13.42 Ft x 17.08 Ft | ||
| Main Level | Foyer | 14.75 Ft x 8.33 Ft | ||
| Main Level | Kitchen | 11.50 Ft x 17.50 Ft | ||
| Main Level | Living Room | 15.50 Ft x 13.83 Ft |
https://www.realtor.ca/real-estate/30445306/316-kinniburgh-link-chestermere-kinniburgh-north

The trademarks REALTOR®, REALTORS®, and the REALTOR® logo are controlled by The Canadian Real Estate Association (CREA) and identify real estate professionals who are members of CREA. The trademarks MLS®, Multiple Listing Service® and the associated logos are owned by The Canadian Real Estate Association (CREA) and identify the quality of services provided by real estate professionals who are members of CREA. The trademark DDF® is owned by The Canadian Real Estate Association (CREA) and identifies CREA's Data Distribution Facility (DDF®)