0%


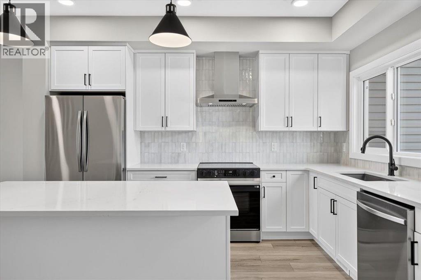
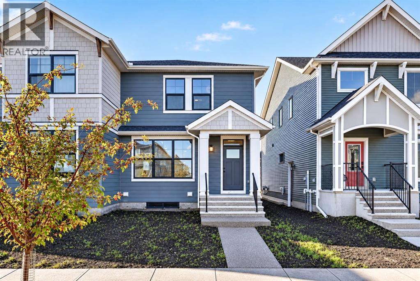
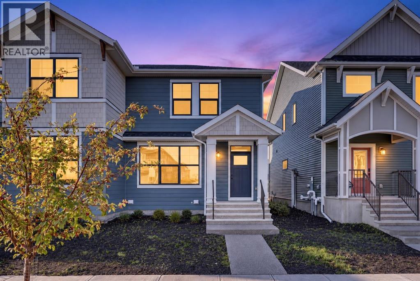
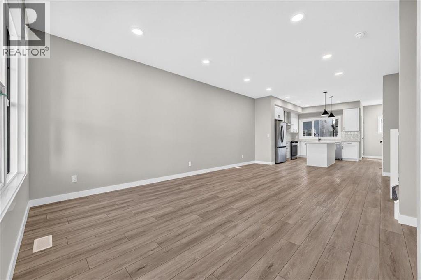
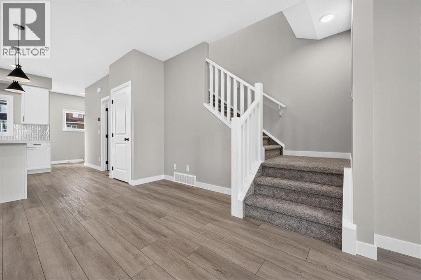
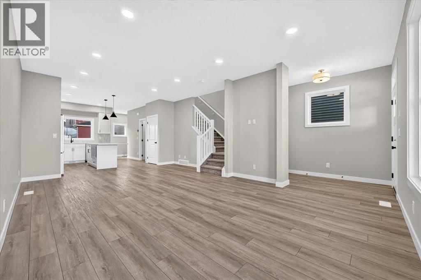
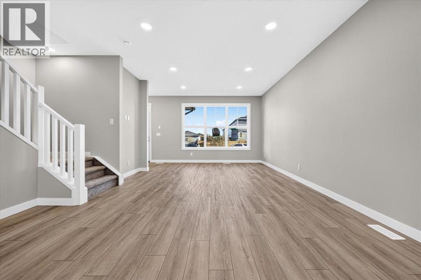
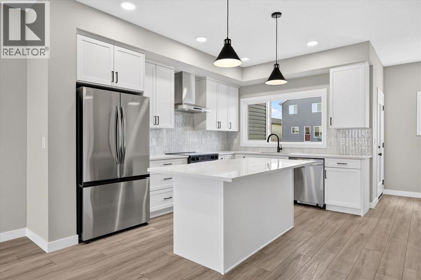
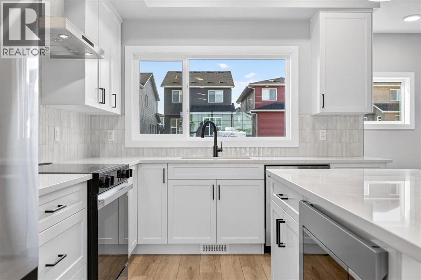
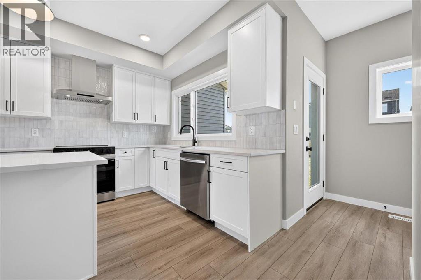
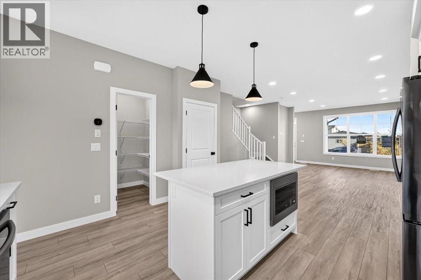
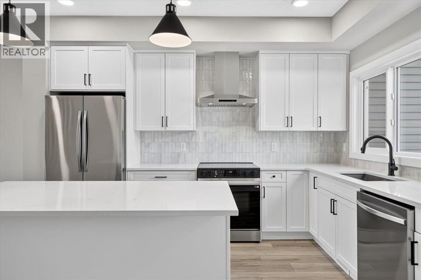
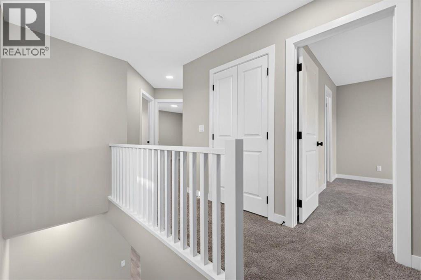
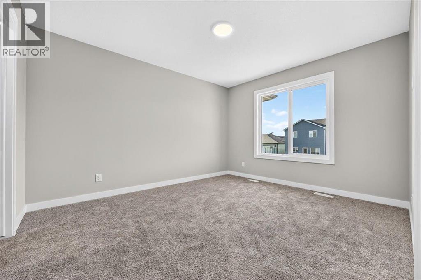
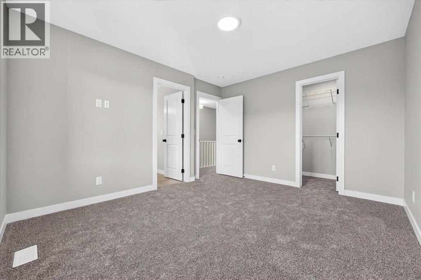
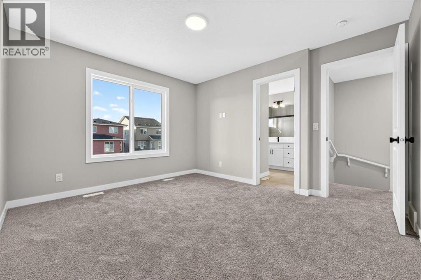
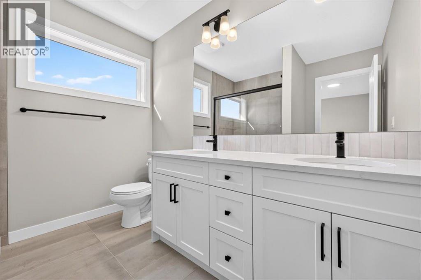
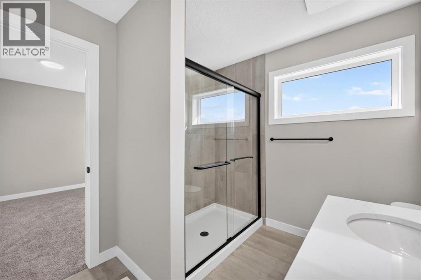
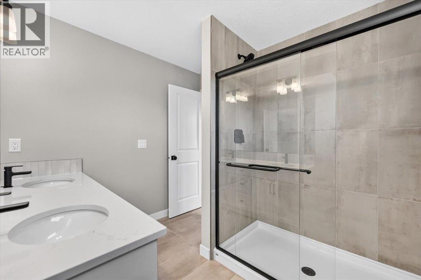
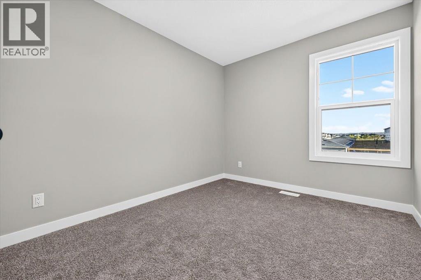
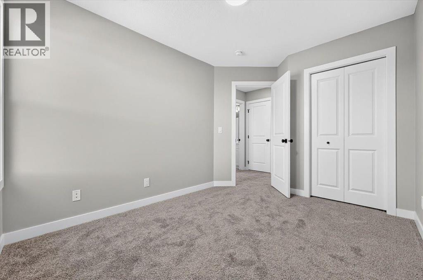
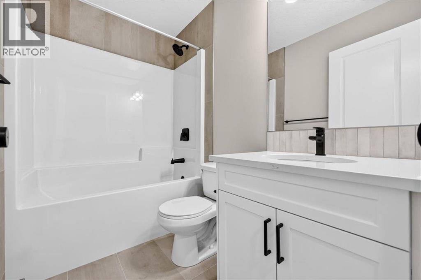
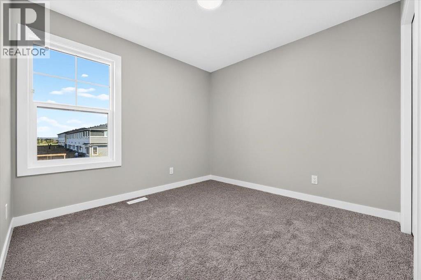
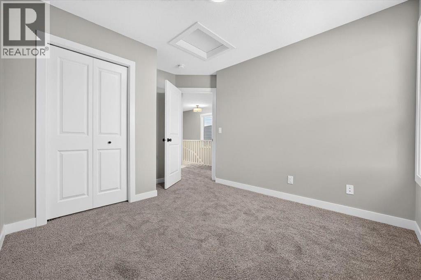
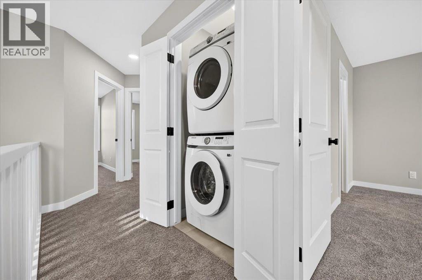
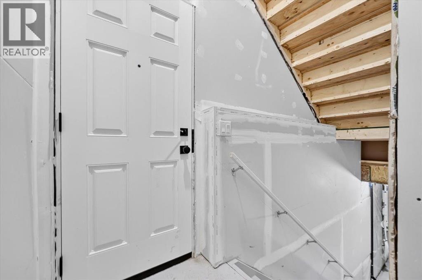
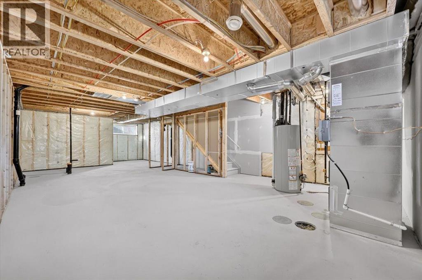
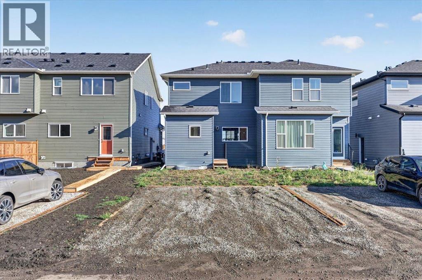
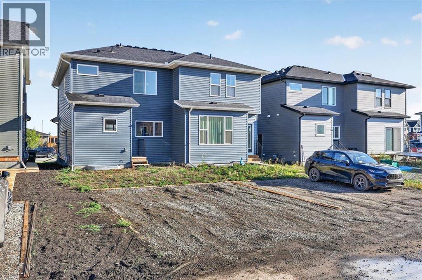
315 Fireside Drive is fresh, modern and ready for its first owners! This brand-new 1,500 sq. ft. home in Fireside offers 3 bedrooms, 2.5 bathrooms and a smart layout that makes excellent use of every square foot. The open main level features 9’ ceilings, luxury vinyl plank flooring and a stylish kitchen with quartz countertops, stainless steel appliances and matte-black finishes. Upstairs you’ll find convenient laundry and a comfortable primary retreat with a dual-sink ensuite. A separate side entrance adds flexibility for future basement development. All that’s left to do is move in and make it yours! (id:25325)
5:00 pm
Ends at:7:00 pm
| MLS® Number | A2343698 |
| Property Type | Single Family |
| Community Name | Fireside |
| Amenities Near By | Playground, Schools, Shopping |
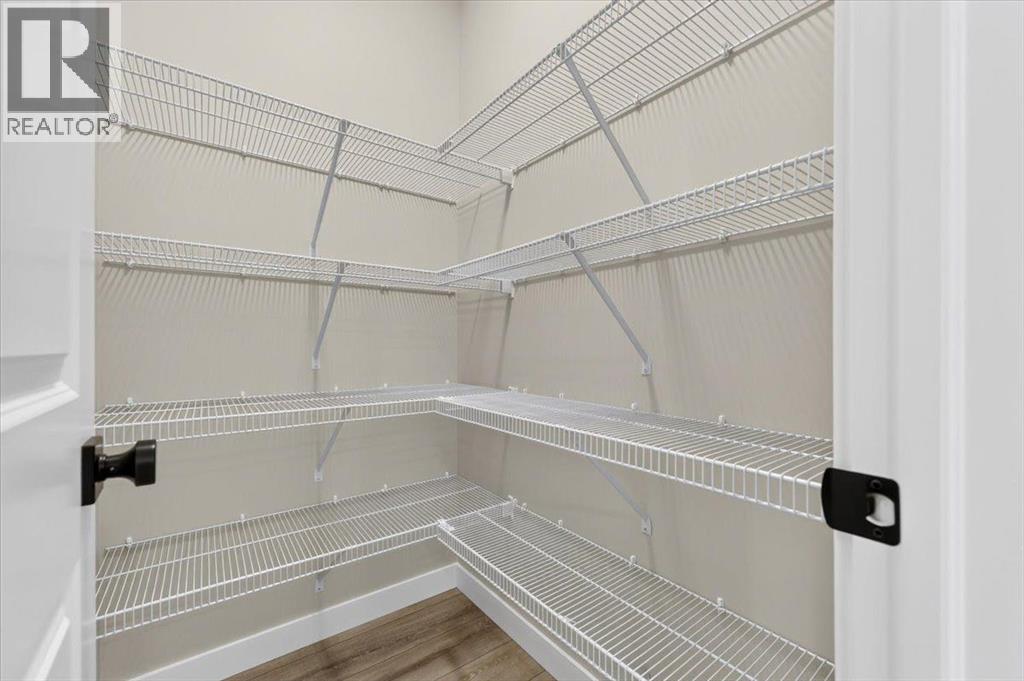
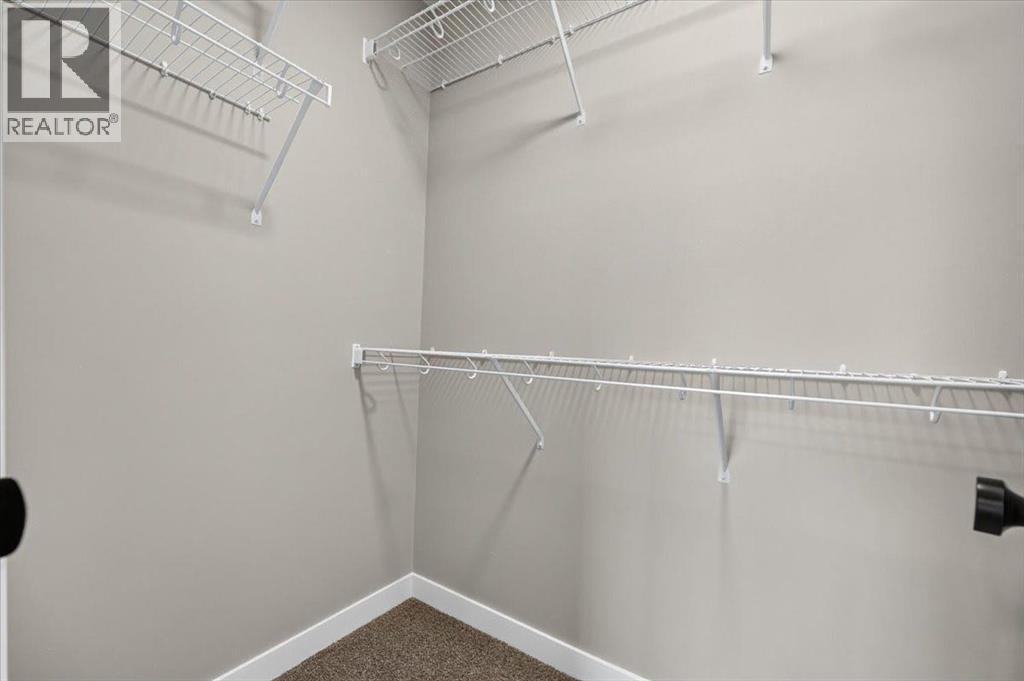
| Features | Closet Organizers, Parking |
| Parking Space Total | 2 |
| Plan | 2412038 |
| Structure | None |
| Bathroom Total | 3 |
| Bedrooms Above Ground | 3 |
| Bedrooms Total | 3 |
| Amenities | Recreation Centre |
| Appliances | Refrigerator, Range - Electric, Dishwasher, Microwave, Hood Fan, Washer & Dryer |
| Basement Development | Unfinished |
| Basement Features | Separate Entrance |
| Basement Type | Full (unfinished) |
| Constructed Date | 2025 |
| Construction Style Attachment | Semi-detached |
| Cooling Type | None |
| Exterior Finish | Vinyl Siding |
| Flooring Type | Carpeted, Tile, Vinyl Plank |
| Foundation Type | Poured Concrete |
| Half Bath Total | 1 |
| Heating Type | Forced Air |
| Stories Total | 2 |
| Size Interior | 1,502 Sqft |
| Total Finished Area | 1502 Sqft |
| Type | Duplex |
| Other | |
| Parking Pad |
| Acreage | No |
| Fence Type | Not Fenced |
| Land Amenities | Playground, Schools, Shopping |
| Size Frontage | 2.25 M |
| Size Irregular | 255.85 |
| Size Total | 255.85 M2|0-4,050 Sqft |
| Size Total Text | 255.85 M2|0-4,050 Sqft |
| Zoning Description | R-mx |
| Level | Type | Length | Width | Dimensions |
|---|---|---|---|---|
| Second Level | Primary Bedroom | 12.83 Ft x 10.92 Ft | ||
| Second Level | Other | 7.42 Ft x 4.00 Ft | ||
| Second Level | 4pc Bathroom | 8.83 Ft x 7.75 Ft | ||
| Second Level | Bedroom | 10.92 Ft x 8.92 Ft | ||
| Second Level | Bedroom | 9.75 Ft x 9.58 Ft | ||
| Second Level | Laundry Room | 3.67 Ft x 3.33 Ft | ||
| Second Level | 4pc Bathroom | 7.67 Ft x 4.92 Ft | ||
| Main Level | Living Room/dining Room | 21.42 Ft x 13.00 Ft | ||
| Main Level | Kitchen | 13.00 Ft x 13.00 Ft | ||
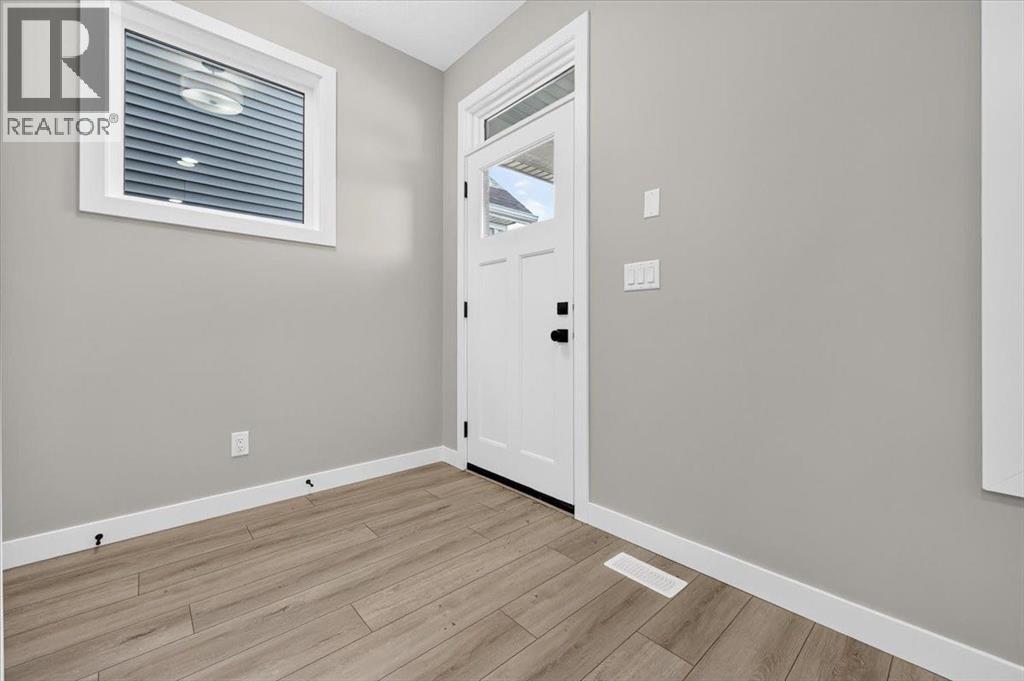
| Main Level | Foyer | 83.00 Ft x 4.75 Ft | ||
| Main Level | Other | 6.58 Ft x 4.58 Ft | ||
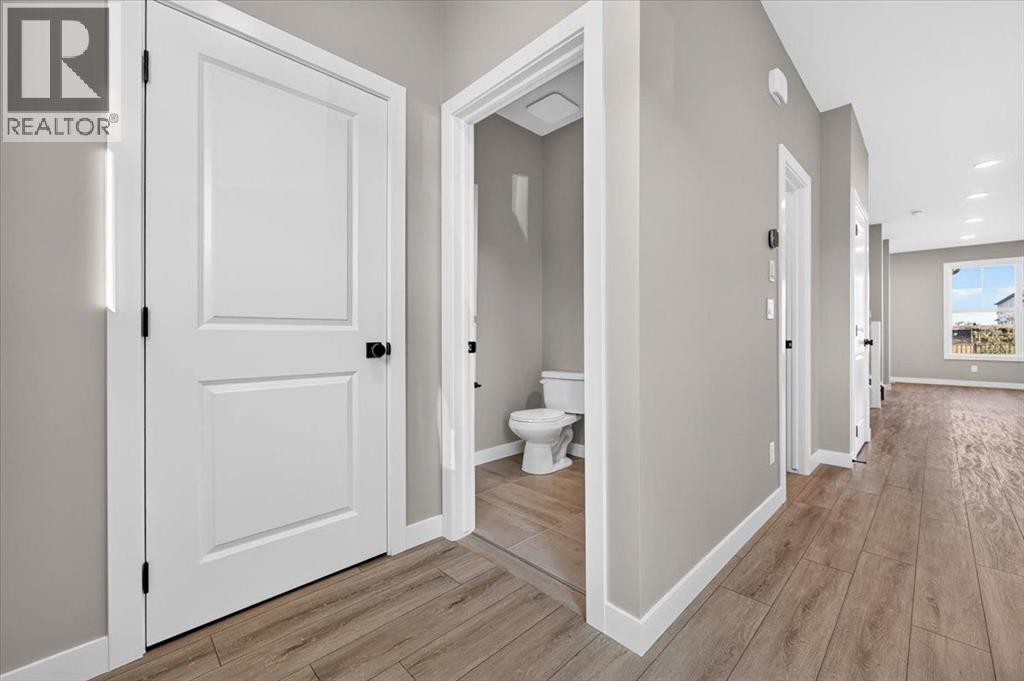
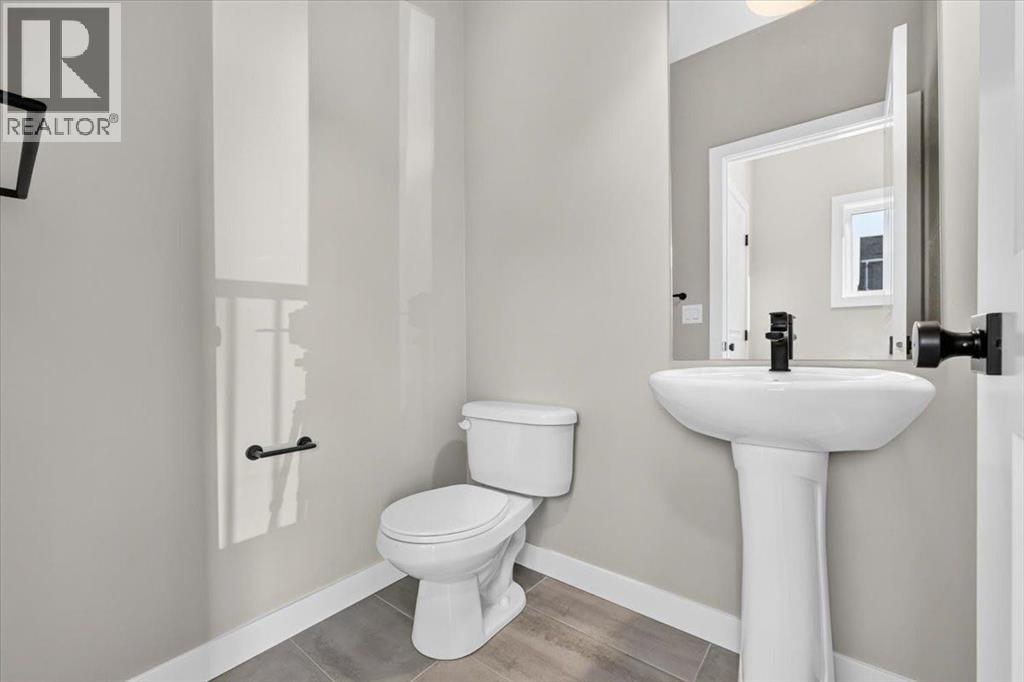
| Main Level | 2pc Bathroom | 5.50 Ft x 4.67 Ft |
https://www.realtor.ca/real-estate/30267631/315-fireside-drive-cochrane-fireside

The trademarks REALTOR®, REALTORS®, and the REALTOR® logo are controlled by The Canadian Real Estate Association (CREA) and identify real estate professionals who are members of CREA. The trademarks MLS®, Multiple Listing Service® and the associated logos are owned by The Canadian Real Estate Association (CREA) and identify the quality of services provided by real estate professionals who are members of CREA. The trademark DDF® is owned by The Canadian Real Estate Association (CREA) and identifies CREA's Data Distribution Facility (DDF®)