0%


Maintenance, Caretaker, Common Area Maintenance, Heat, Ground Maintenance, Property Management, Reserve Fund Contributions, Sewer, Water
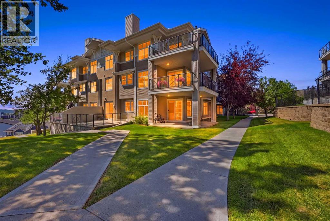
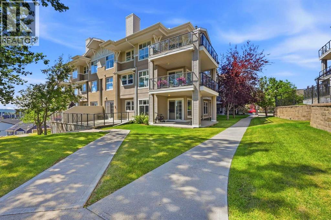
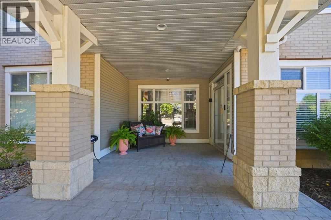
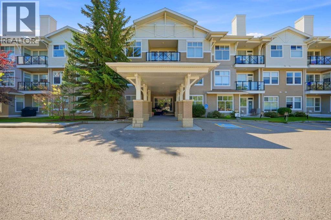
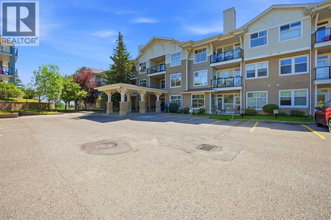
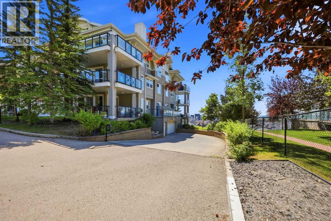
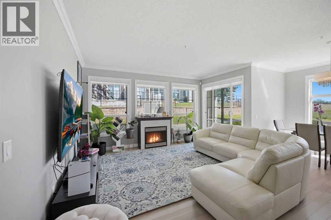
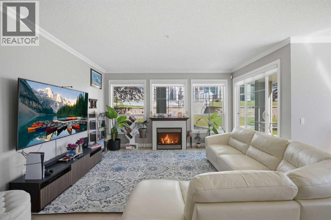
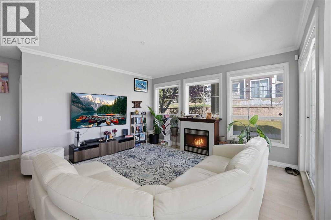
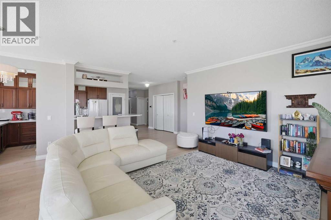
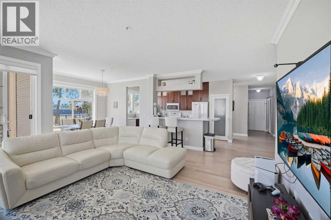
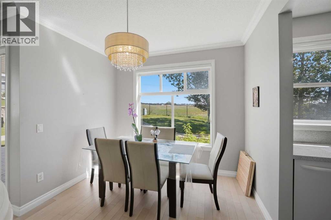
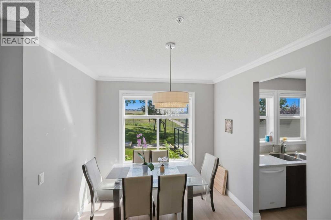
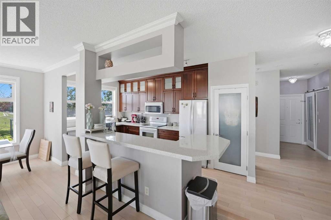
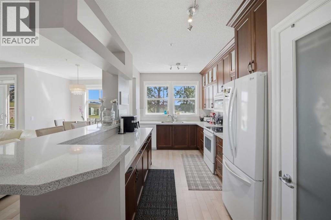
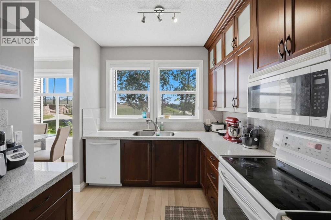
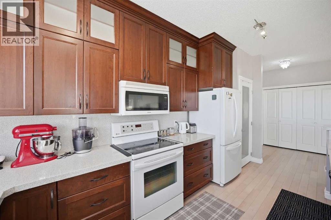
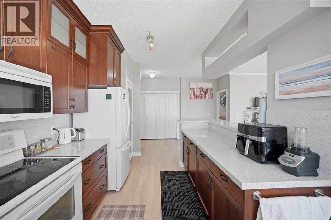
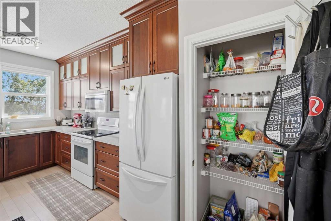
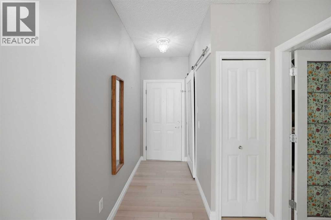
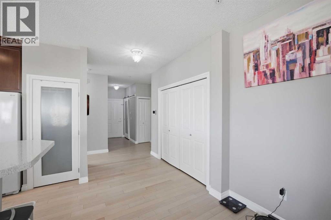
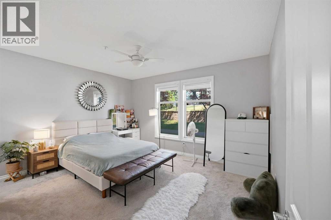
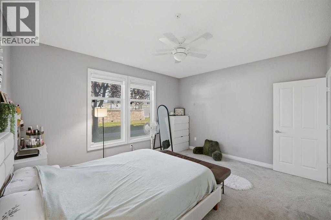
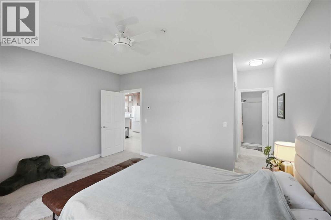
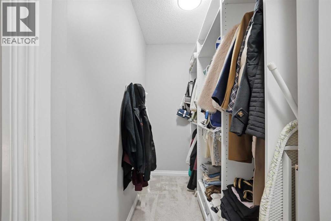
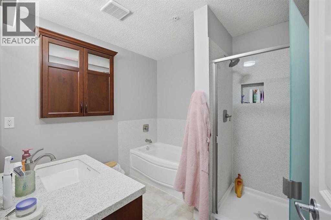
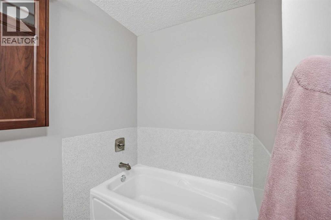
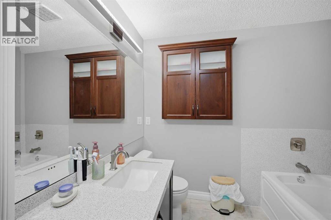
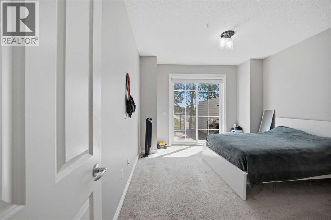
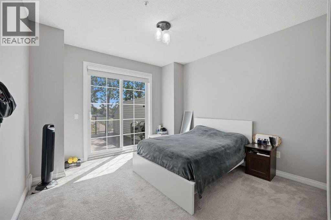
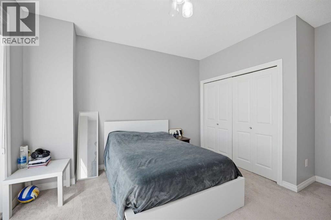
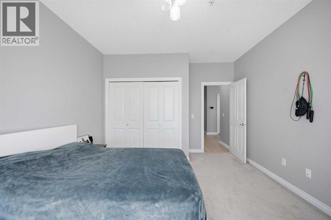
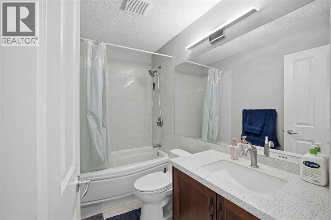
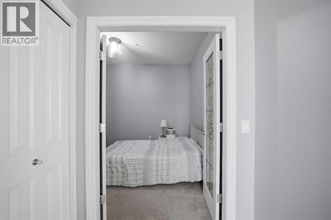
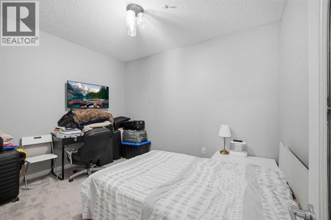
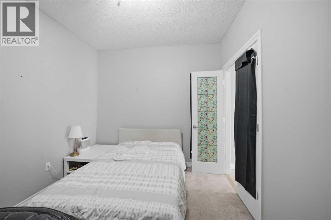
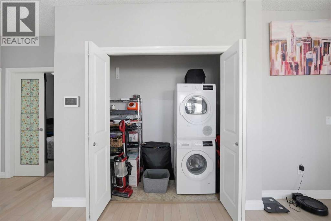
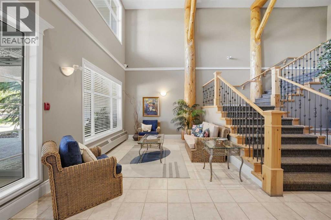
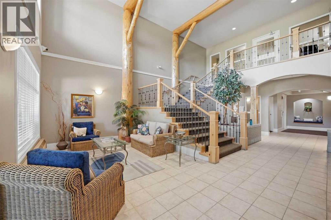
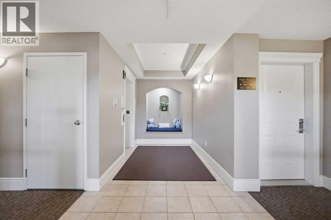
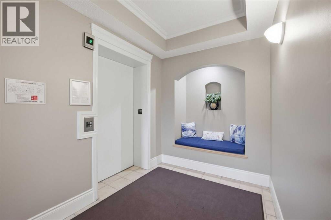
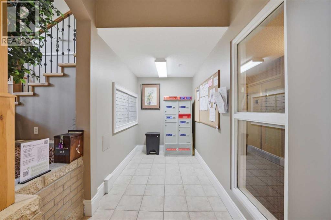
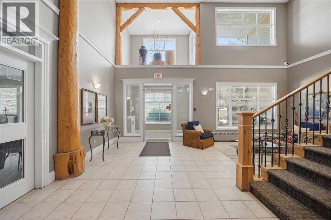
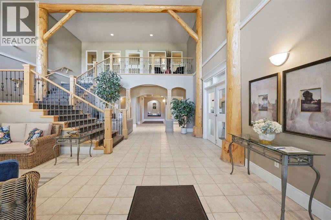
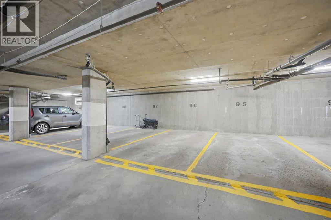
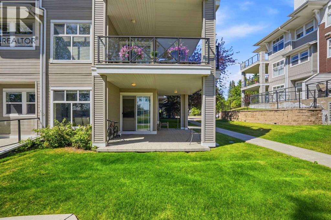
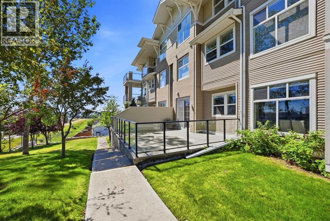
$862.39 MonthlyWelcome to this bright and spacious main-floor corner unit in the sought-after lake community of Arbour Lake. Offering over 1,300 sq. ft. of living space, this is one of the largest floor plans in the complex and features nine-foot ceilings, an open-concept layout, and an abundance of natural light. The inviting living room is surrounded by windows and features a cozy gas fireplace. The well-appointed maple kitchen offers generous cabinet and counter space, plus a large island with raised breakfast-bar seating for four. A spacious den with French doors provides the perfect setting for a home office, hobby room, or additional sitting area. The primary bedroom includes a walk-in closet and private ensuite with a soaker tub and separate shower. The generously sized second bedroom features sliding doors leading to a large private patio overlooking peaceful green space and city views, complete with a convenient gas BBQ outlet. Additional features include titled underground parking and a dedicated storage locker. Residents can also enjoy excellent building amenities, including guest suites, a workshop, and a social and recreation room, along with access to Arbour Lake. Ideally located near Crowfoot Crossing, the YMCA, library, LRT and bus routes, schools, parks, and walking paths, this exceptional condo offers space, comfort, and convenience in one of Calgary’s most desirable lake communities. Book your private showing today! (id:25325)
| MLS® Number | A2335166 |
| Property Type | Single Family |
| Community Name | Arbour Lake |
| Amenities Near By | Schools |
| Community Features | Pets Allowed With Restrictions |
| Features | No Animal Home, No Smoking Home, Gas Bbq Hookup, Parking |
| Parking Space Total | 1 |
| Plan | 0210106 |
| Bathroom Total | 2 |
| Bedrooms Above Ground | 2 |
| Bedrooms Total | 2 |
| Amenities | Clubhouse |
| Appliances | Washer, Refrigerator, Dishwasher, Stove, Dryer, Microwave Range Hood Combo, Garage Door Opener |
| Constructed Date | 2000 |
| Construction Material | Wood Frame |
| Construction Style Attachment | Attached |
| Cooling Type | None |
| Exterior Finish | Brick, Vinyl Siding |
| Fireplace Present | Yes |
| Fireplace Total | 1 |
| Flooring Type | Carpeted, Ceramic Tile |
| Heating Type | In Floor Heating |
| Stories Total | 3 |
| Size Interior | 1,364 Sqft |
| Total Finished Area | 1363.58 Sqft |
| Type | Apartment |
| Underground |
| Acreage | No |
| Land Amenities | Schools |
| Size Total Text | Unknown |
| Zoning Description | M-c1 D75 |
| Level | Type | Length | Width | Dimensions |
|---|---|---|---|---|
| Main Level | 4pc Bathroom | 8.42 Ft x 5.00 Ft | ||
| Main Level | 4pc Bathroom | 8.17 Ft x 8.42 Ft | ||
| Main Level | Bedroom | 12.00 Ft x 14.67 Ft | ||
| Main Level | Den | 12.17 Ft x 9.50 Ft | ||
| Main Level | Dining Room | 10.08 Ft x 6.42 Ft | ||
| Main Level | Foyer | 6.17 Ft x 4.17 Ft | ||
| Main Level | Kitchen | 9.17 Ft x 16.17 Ft | ||
| Main Level | Living Room | 17.42 Ft x 15.08 Ft | ||
| Main Level | Primary Bedroom | 18.17 Ft x 14.92 Ft | ||
| Main Level | Other | 5.08 Ft x 7.92 Ft |
https://www.realtor.ca/real-estate/30124601/3137-1010-arbour-lake-road-nw-calgary-arbour-lake

The trademarks REALTOR®, REALTORS®, and the REALTOR® logo are controlled by The Canadian Real Estate Association (CREA) and identify real estate professionals who are members of CREA. The trademarks MLS®, Multiple Listing Service® and the associated logos are owned by The Canadian Real Estate Association (CREA) and identify the quality of services provided by real estate professionals who are members of CREA. The trademark DDF® is owned by The Canadian Real Estate Association (CREA) and identifies CREA's Data Distribution Facility (DDF®)