0%


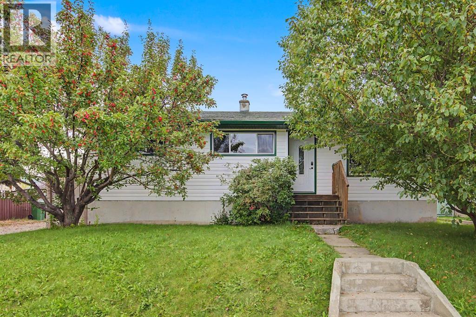
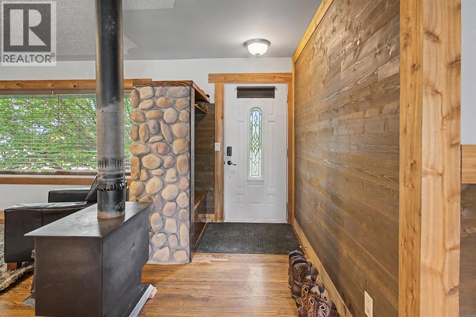
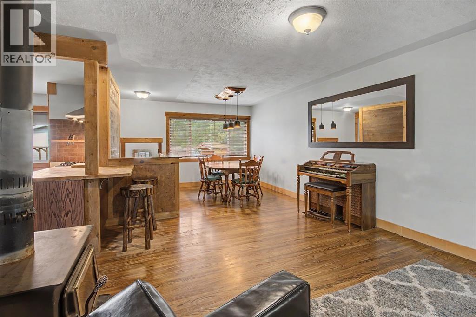
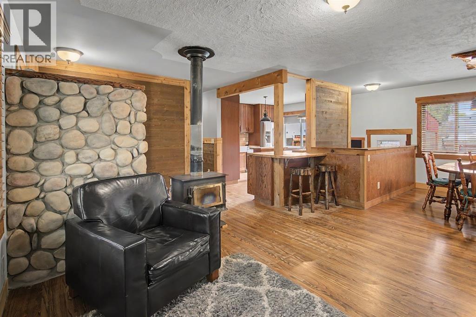
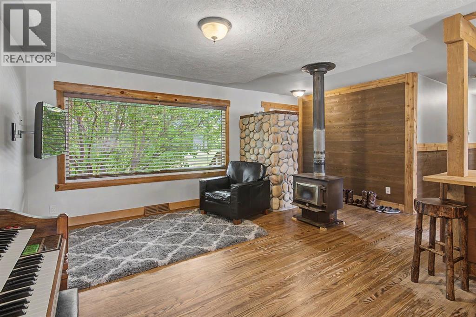
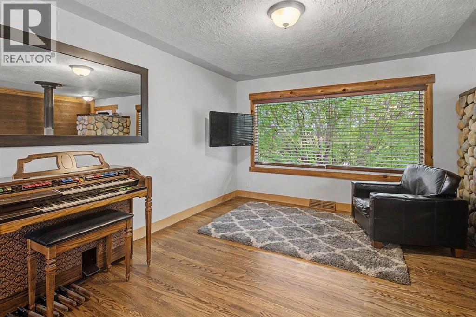
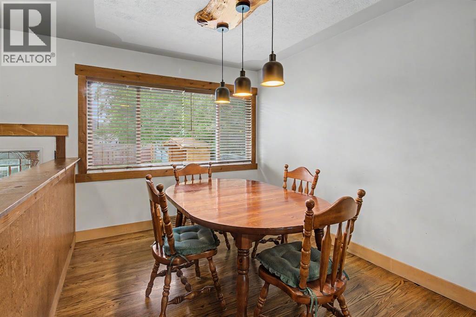
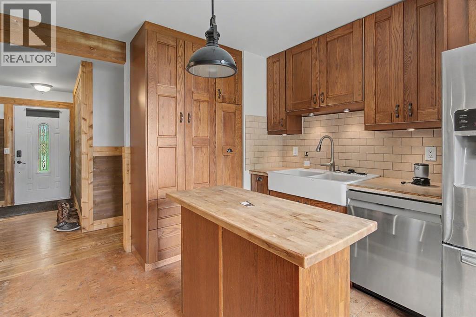
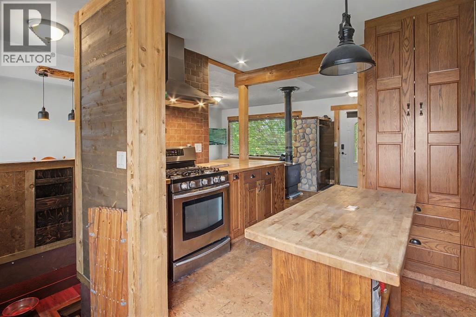
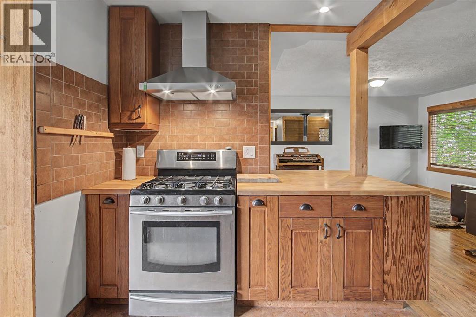
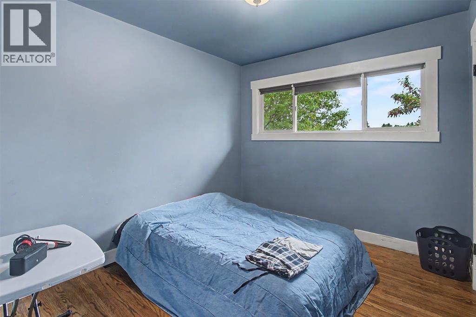
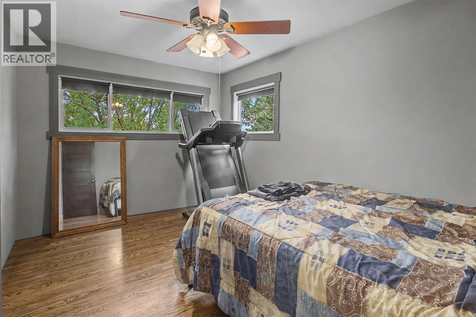
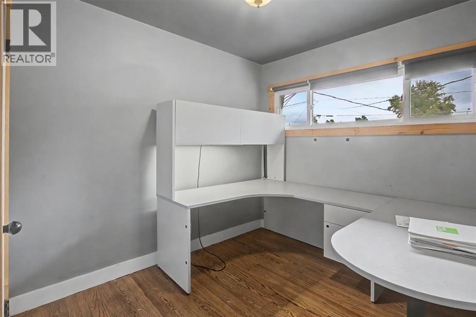
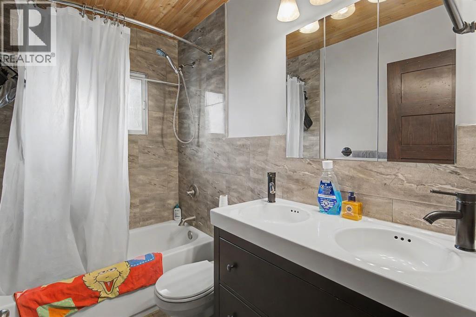
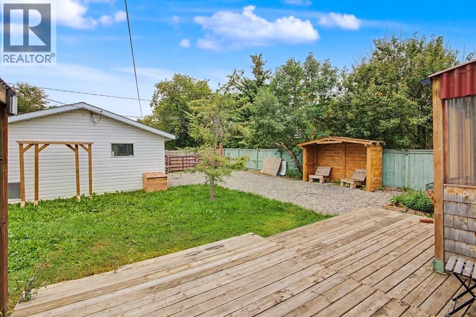
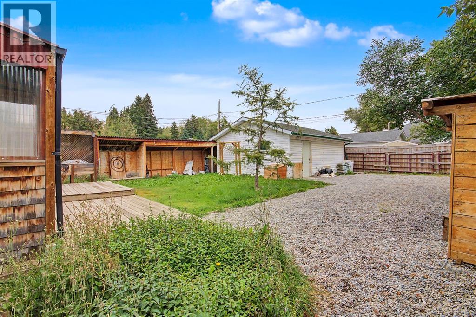
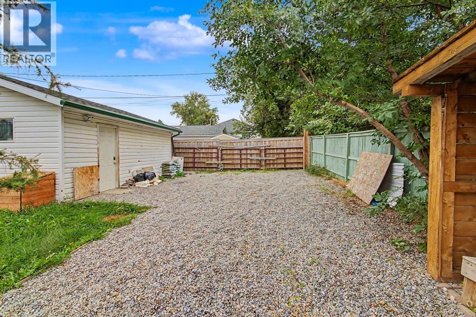
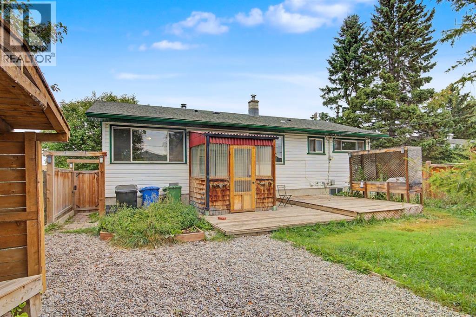
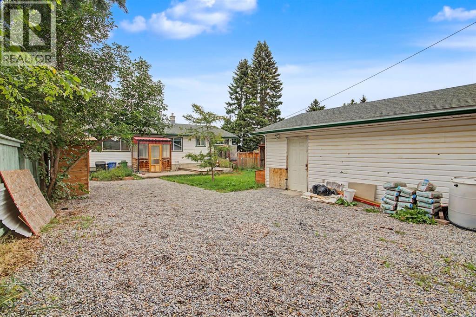
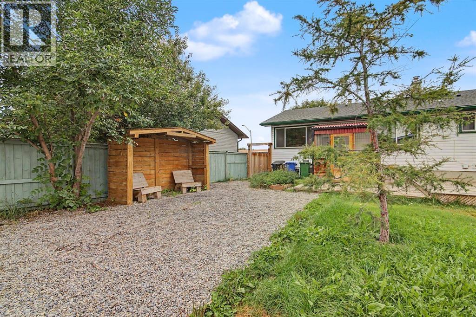
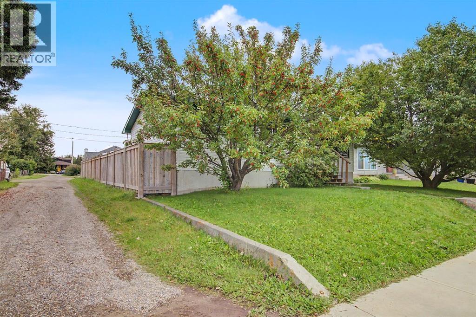
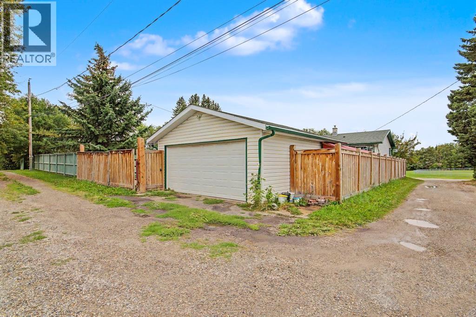
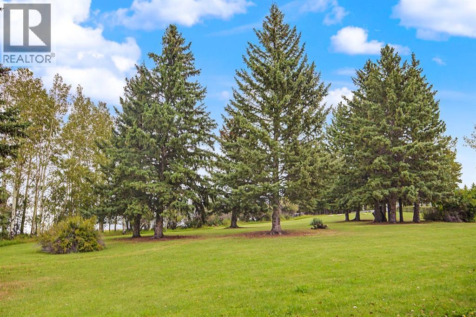
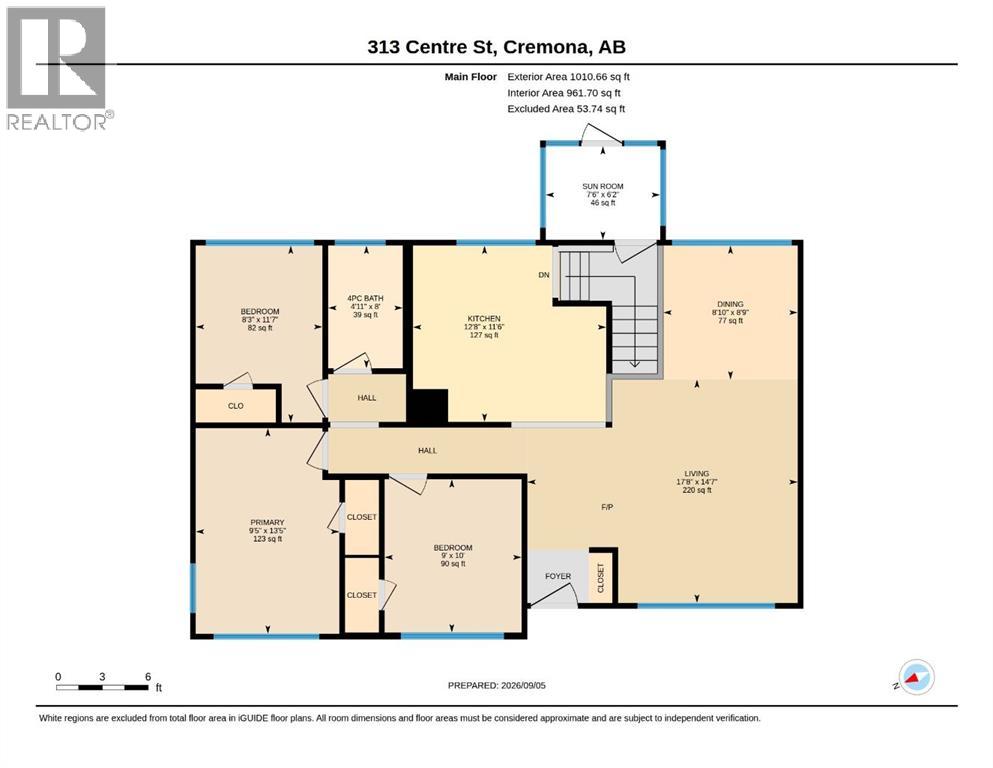
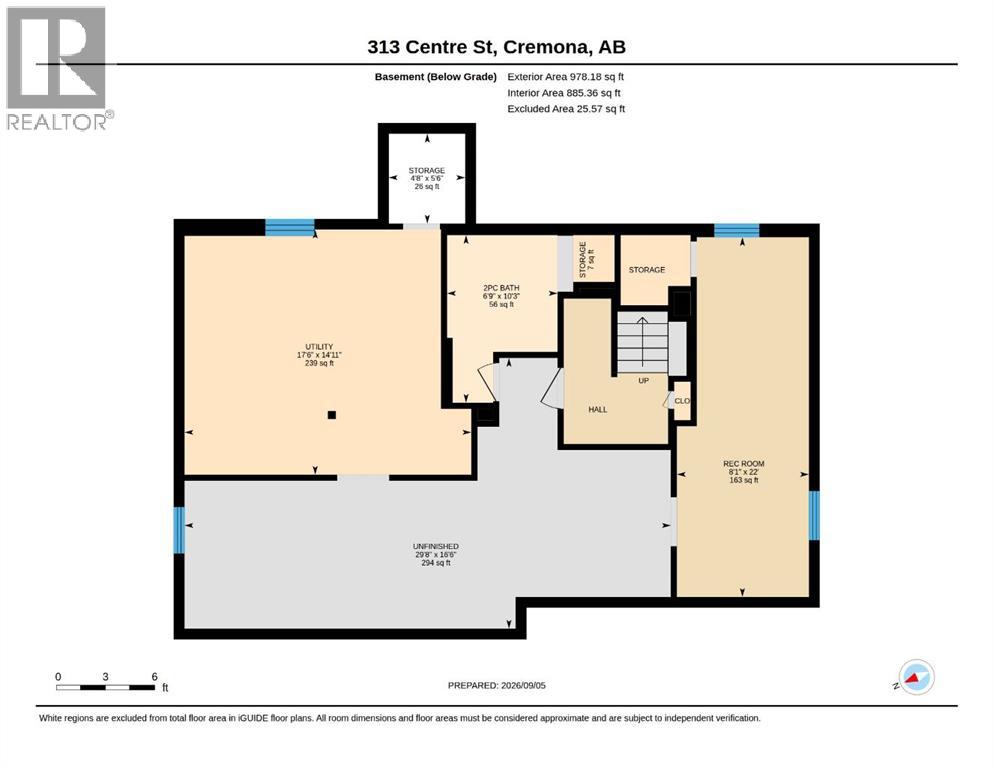
This beautifully renovated home is ready to move in! The renovations have a rustic theme, newer kitchen cupboards and the bathroom are beautifully renovated. Stunning Mocha Oak Hardwood floors, accented with tile floors for kitchen & bathrooms this home will not disappoint. Charming bright kitchen a newer gas stove & stainless fridge, complemented by the dining room that opens to the living room with a wood burning stove. The view from the front of the home gives one the impression that you are living in a rural setting. Well appointed 3 bedrooms on the main floor. Most of the basement is open and ready for the new owners special touch. The basement has a 2 piece bathroom and a recreation room. A large lot with potential RV parking through two large swinging gates and an oversized garage currently being used as a workshop with a separate electrical panel. Nestled in the foothills of Alberta, the village of Cremona is just a half hour from Cochrane and an hour from Calgary. See the virtual tour of this home and call your favourite Realtor to arrange a viewing. (id:25325)
| MLS® Number | A2343169 |
| Property Type | Single Family |
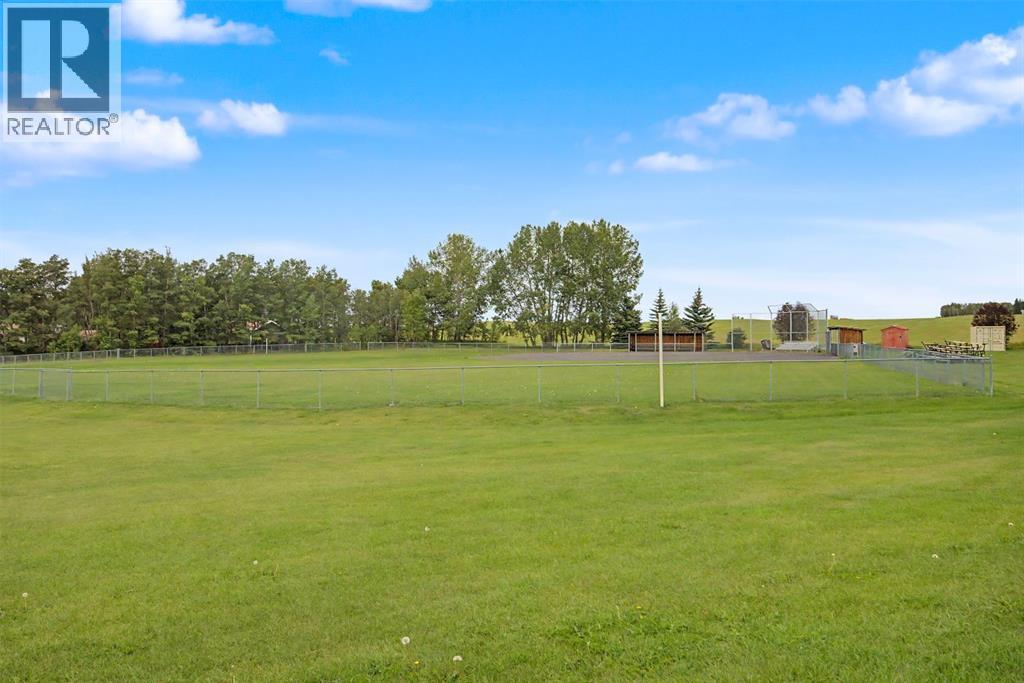
| Amenities Near By | Park, Schools, Shopping |
| Features | See Remarks, Back Lane, No Smoking Home |
| Parking Space Total | 4 |
| Plan | 4327hc |
| Bathroom Total | 2 |
| Bedrooms Above Ground | 3 |
| Bedrooms Total | 3 |
| Appliances | Refrigerator, Range - Gas, Dishwasher |
| Architectural Style | Bungalow |
| Basement Development | Partially Finished |
| Basement Type | Full (partially Finished) |
| Constructed Date | 1958 |
| Construction Material | Wood Frame |
| Construction Style Attachment | Detached |
| Cooling Type | None |
| Fireplace Present | Yes |
| Fireplace Total | 1 |
| Flooring Type | Ceramic Tile, Hardwood, Laminate |
| Foundation Type | Poured Concrete |
| Half Bath Total | 1 |
| Heating Fuel | Natural Gas |
| Heating Type | Forced Air |
| Stories Total | 1 |
| Size Interior | 1,011 Sqft |
| Total Finished Area | 1010.66 Sqft |
| Type | House |
| Utility Water | Municipal Water |
| Detached Garage | 2 |
| Acreage | No |
| Fence Type | Fence |
| Land Amenities | Park, Schools, Shopping |
| Sewer | Municipal Sewage System |
| Size Depth | 35.06 M |
| Size Frontage | 15.22 M |
| Size Irregular | 5700.00 |
| Size Total | 5700 Sqft|4,051 - 7,250 Sqft |
| Size Total Text | 5700 Sqft|4,051 - 7,250 Sqft |
| Zoning Description | 4 |
| Level | Type | Length | Width | Dimensions |
|---|---|---|---|---|
| Basement | Recreational, Games Room | 22.00 Ft x 8.08 Ft | ||
| Basement | 2pc Bathroom | 10.25 Ft x 6.75 Ft | ||
| Basement | Storage | 5.50 Ft x 4.67 Ft | ||
| Main Level | Kitchen | 12.67 Ft x 11.50 Ft | ||
| Main Level | Living Room | 17.67 Ft x 14.58 Ft | ||
| Main Level | Dining Room | 8.83 Ft x 8.75 Ft | ||
| Main Level | Primary Bedroom | 13.42 Ft x 9.42 Ft | ||
| Main Level | Bedroom | 10.00 Ft x 9.00 Ft | ||
| Main Level | Bedroom | 11.58 Ft x 8.25 Ft | ||
| Main Level | 4pc Bathroom | 8.00 Ft x 4.92 Ft |
https://www.realtor.ca/real-estate/30263079/313-centre-street-cremona

The trademarks REALTOR®, REALTORS®, and the REALTOR® logo are controlled by The Canadian Real Estate Association (CREA) and identify real estate professionals who are members of CREA. The trademarks MLS®, Multiple Listing Service® and the associated logos are owned by The Canadian Real Estate Association (CREA) and identify the quality of services provided by real estate professionals who are members of CREA. The trademark DDF® is owned by The Canadian Real Estate Association (CREA) and identifies CREA's Data Distribution Facility (DDF®)