0%


Maintenance, Condominium Amenities, Heat, Insurance, Ground Maintenance, Parking, Property Management, Reserve Fund Contributions, Security, Sewer, Waste Removal, Water
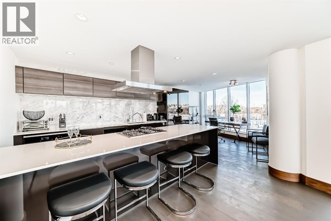
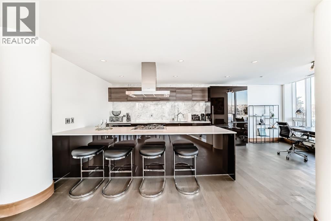
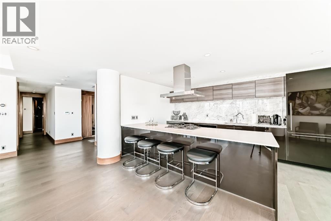
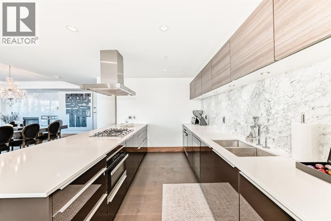
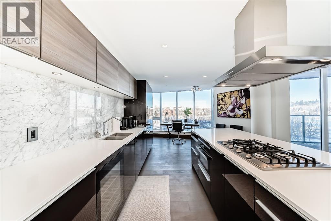
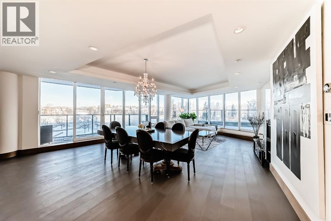
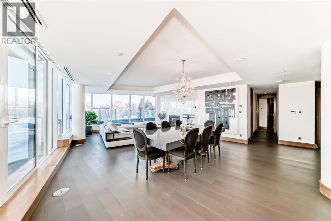
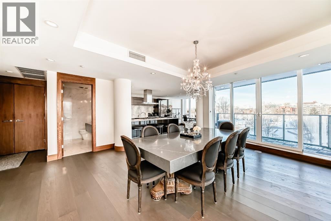
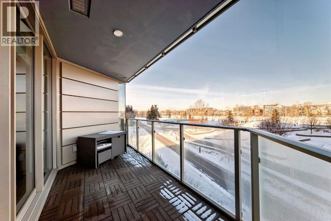
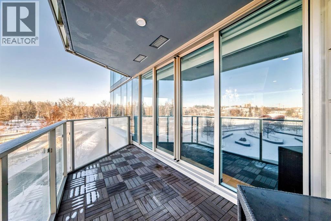
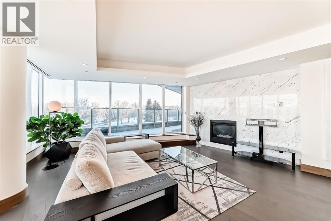
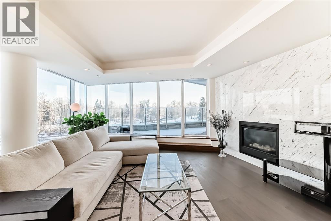
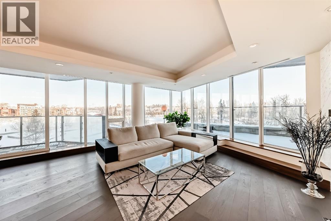
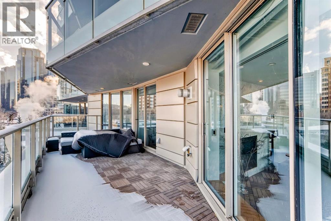
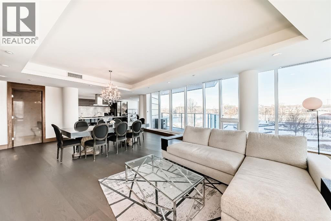

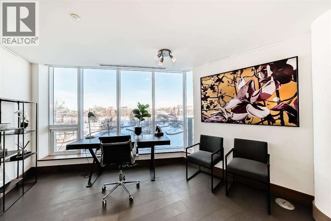
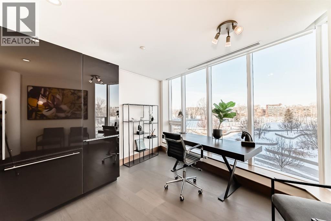
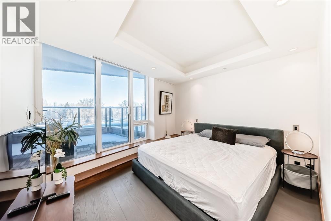
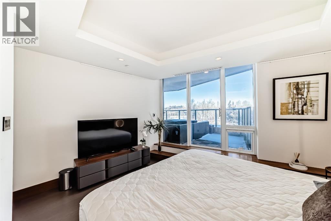
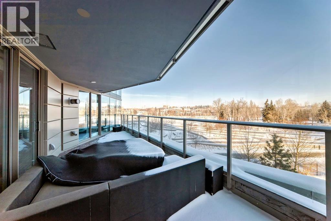
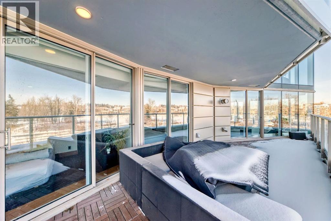
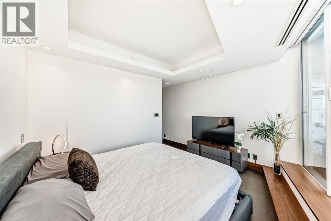
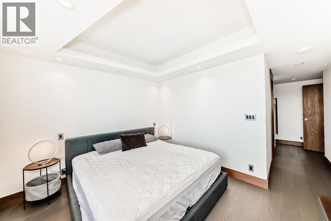
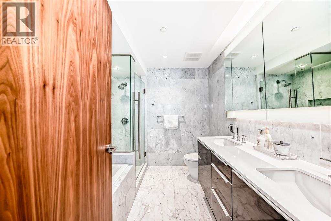
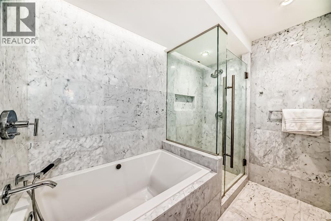
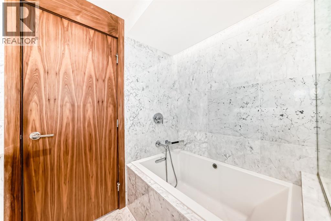
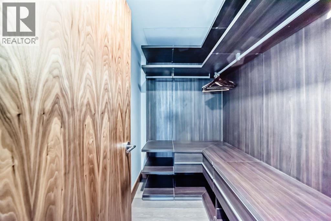
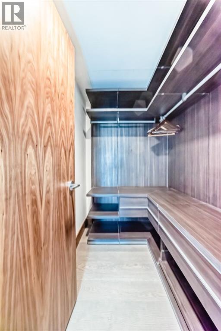
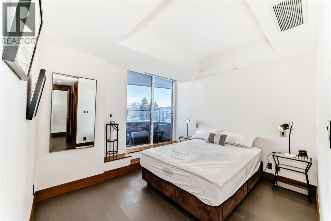
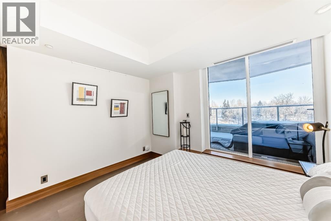
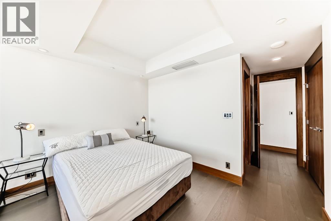
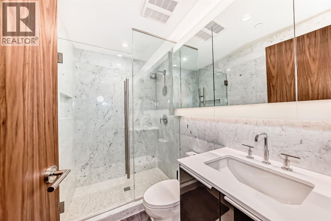
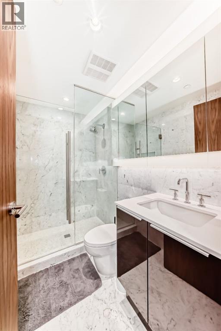
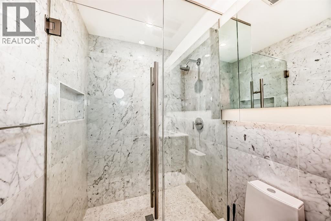
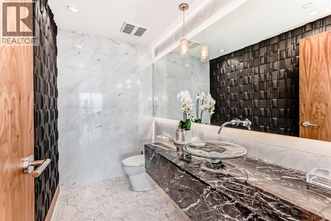
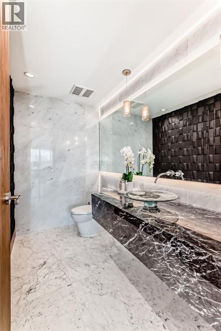
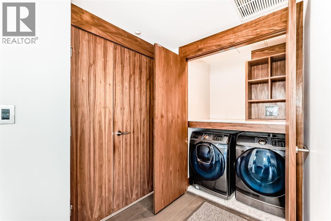
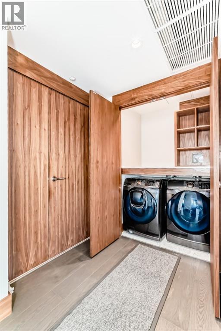
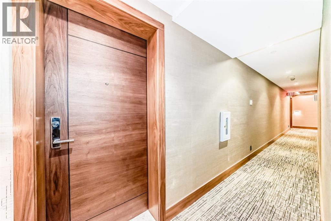
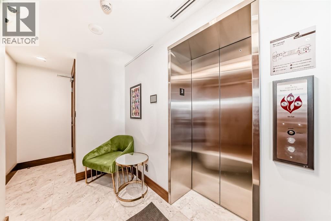
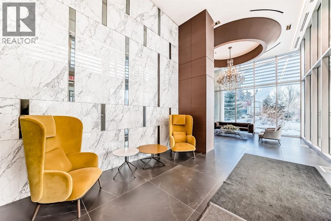
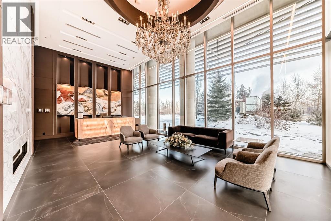
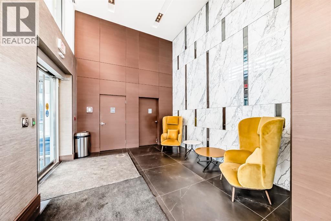
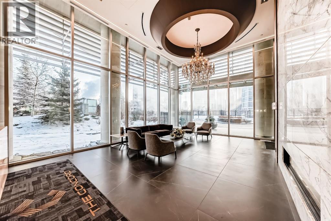
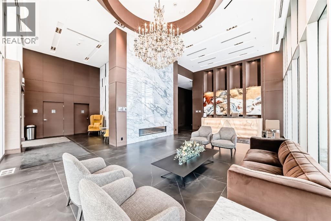
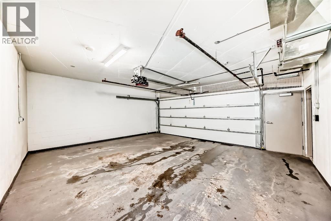
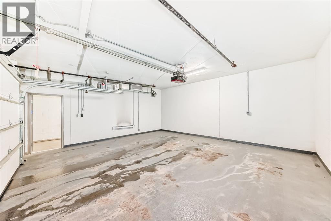
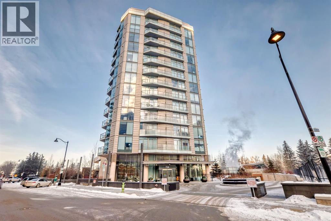
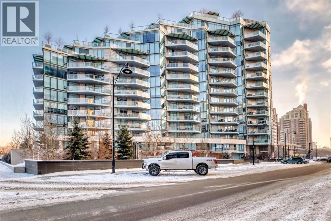
$1,619.97 MonthlyExperience elevated riverfront living in this exceptional original-owner residence at The Concord, ideally situated across from Calgary’s iconic Peace Bridge in prestigious Eau Claire. Offering nearly 2,000 sq. ft. of refined interior space with unobstructed NW and E river views through floor-to-ceiling windows, this luxurious suite features private elevator access to your exclusive foyer, an expansive open-concept layout, hardwood flooring, marble finishes, walnut accents, LED lighting, built-in speakers, heated bathroom floors, and full Control4 automation. The designer Poggenpohl kitchen is equipped with white stone countertops, a large island with seating for four, and premium Miele appliances including a gas cooktop, built-in refrigerator, and wine fridge, seamlessly connecting to the formal dining area and spacious living room with gas fireplace and access to two private balconies. The primary retreat offers balcony access, a custom walk-in closet, and a spa-inspired 5-piece ensuite with dual vanities, marble and glass shower, heated floors, and jetted soaker tub, while the second bedroom also features balcony access and a private 4-piece ensuite with heated flooring. Additional highlights include a separate laundry room, Level 2 EV charging, an oversized private garage, and one of the largest storage units in the building. Residents enjoy 24-hour concierge service, heated underground guest parking, car wash bay with undercarriage wash, fitness centre, elegant party room, and a beautifully landscaped patio with BBQ area overlooking a serene pond that transforms into a winter skating rink—an extraordinary opportunity to own in one of Calgary’s most prestigious addresses. (id:25325)
| MLS® Number | A2281616 |
| Property Type | Single Family |
| Community Name | Eau Claire |
| Amenities Near By | Park |
| Community Features | Fishing, Pets Allowed |
| Features | Gas Bbq Hookup, Parking |
| Parking Space Total | 2 |
| Plan | 1911332 |
| Bathroom Total | 3 |
| Bedrooms Below Ground | 2 |
| Bedrooms Total | 2 |
| Amenities | Exercise Centre, Party Room |
| Appliances | Washer, Refrigerator, Cooktop - Gas, Dishwasher, Wine Fridge, Dryer, Microwave, Freezer, Oven - Built-in, Hood Fan, Window Coverings |
| Constructed Date | 2019 |
| Construction Material | Poured Concrete |
| Construction Style Attachment | Attached |
| Cooling Type | Central Air Conditioning |
| Exterior Finish | Concrete, Stone |
| Fireplace Present | Yes |
| Fireplace Total | 1 |
| Flooring Type | Hardwood, Marble |
| Half Bath Total | 1 |
| Heating Fuel | Natural Gas |
| Heating Type | In Floor Heating |
| Stories Total | 14 |
| Size Interior | 1,617 Sqft |
| Total Finished Area | 1616.91 Sqft |
| Type | Apartment |
| Attached Garage | 2 |
| Garage | |
| Heated Garage |
| Acreage | No |
| Land Amenities | Park |
| Size Total Text | Unknown |
| Zoning Description | Dc (pre 1p2007) |
| Level | Type | Length | Width | Dimensions |
|---|---|---|---|---|
| Lower Level | Storage | 24.25 Ft x 9.25 Ft | ||
| Unknown | Kitchen | 14.67 Ft x 11.83 Ft | ||
| Unknown | Living Room | 19.00 Ft x 17.50 Ft | ||
| Unknown | Foyer | 11.50 Ft x 5.08 Ft | ||
| Unknown | Other | 32.00 Ft x 9.00 Ft | ||
| Unknown | Primary Bedroom | 12.50 Ft x 11.92 Ft | ||
| Unknown | 2pc Bathroom | 8.58 Ft x 5.08 Ft | ||
| Unknown | 5pc Bathroom | 9.00 Ft x 8.17 Ft | ||
| Unknown | Dining Room | 20.00 Ft x 13.00 Ft | ||
| Unknown | Other | 12.58 Ft x 10.50 Ft | ||
| Unknown | Other | 4.83 Ft x 3.50 Ft | ||
| Unknown | Bedroom | 11.42 Ft x 11.17 Ft | ||
| Unknown | 4pc Bathroom | 8.17 Ft x 5.00 Ft |
https://www.realtor.ca/real-estate/29352327/312-738-1-avenue-sw-calgary-eau-claire

The trademarks REALTOR®, REALTORS®, and the REALTOR® logo are controlled by The Canadian Real Estate Association (CREA) and identify real estate professionals who are members of CREA. The trademarks MLS®, Multiple Listing Service® and the associated logos are owned by The Canadian Real Estate Association (CREA) and identify the quality of services provided by real estate professionals who are members of CREA. The trademark DDF® is owned by The Canadian Real Estate Association (CREA) and identifies CREA's Data Distribution Facility (DDF®)