0%


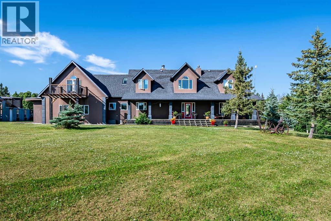
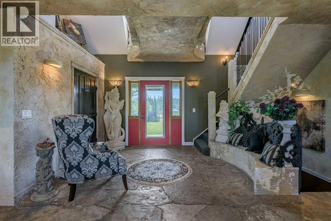
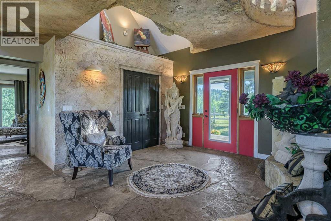
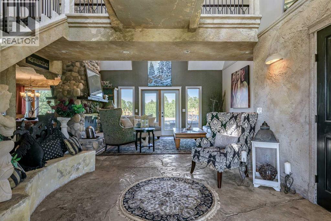
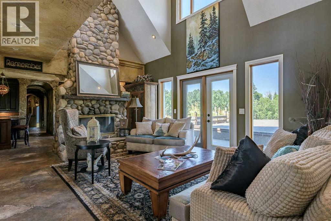
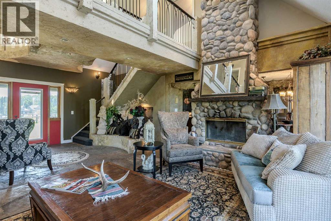
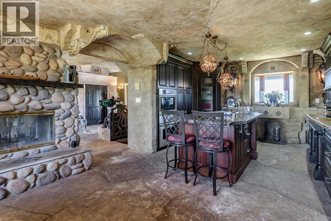
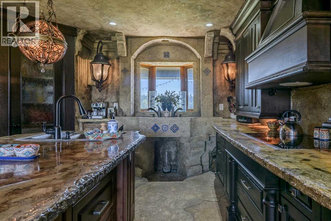
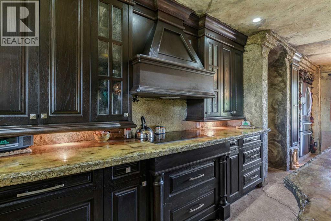
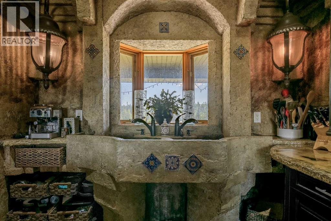
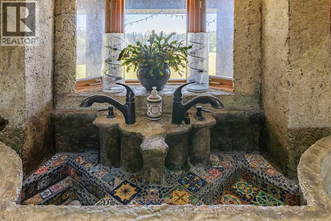
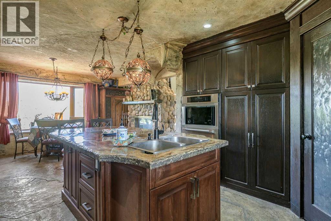
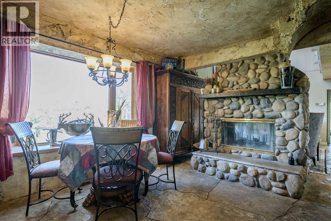
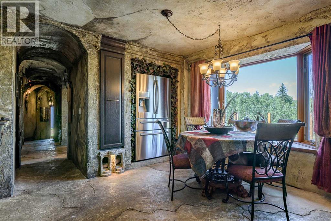
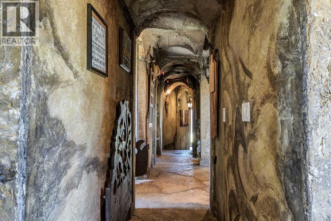
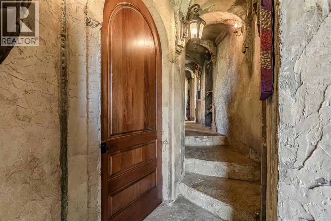
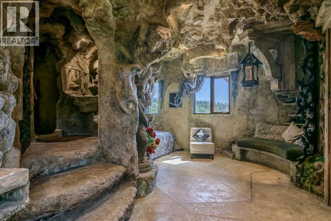
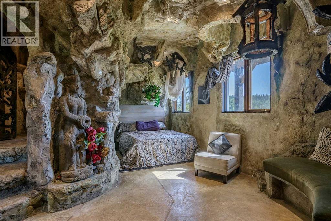
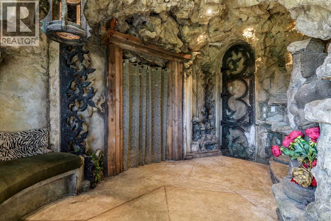
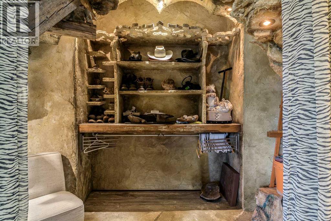
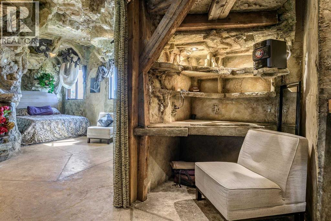
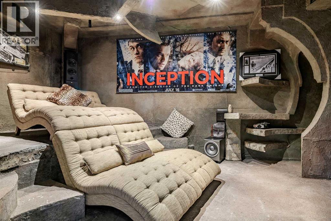
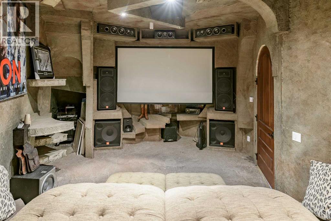
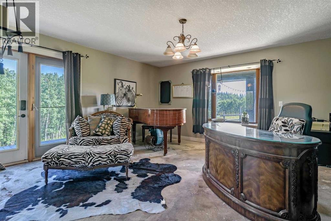
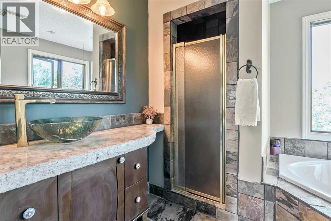
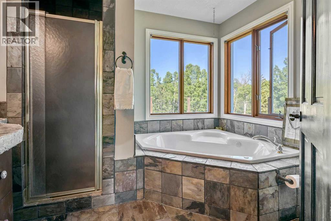
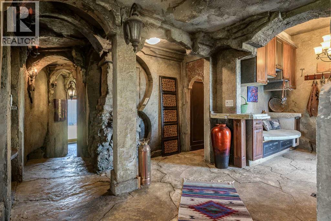
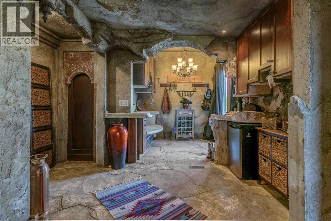
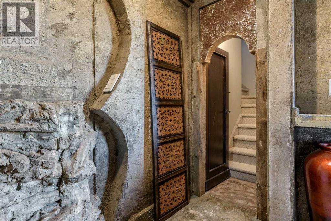
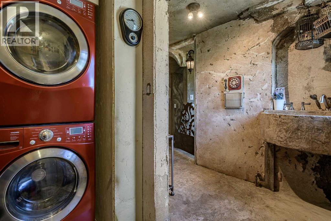
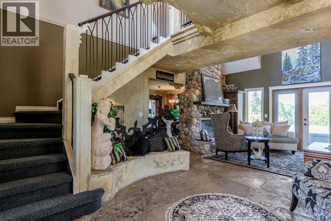
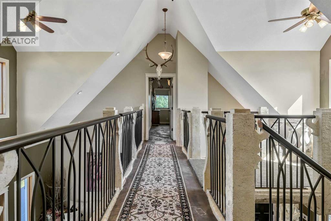
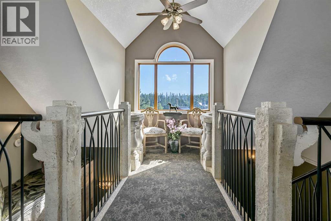
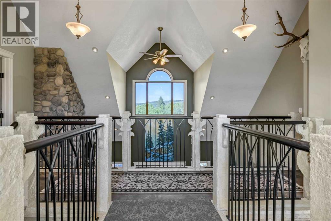
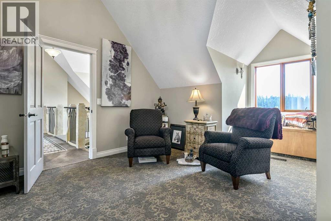
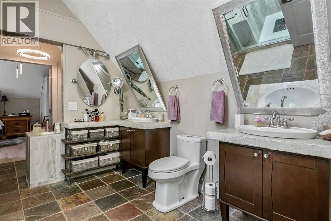
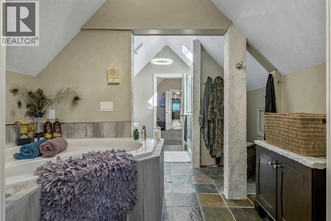
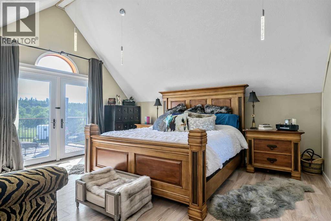
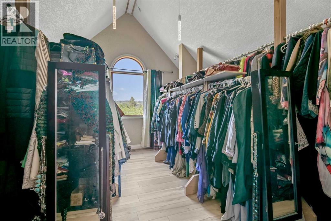
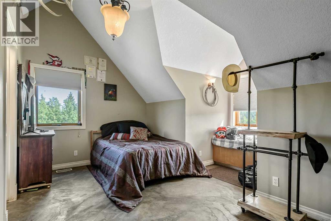
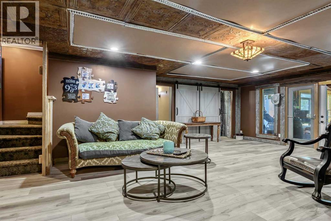
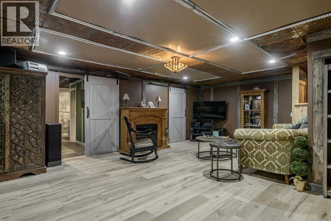
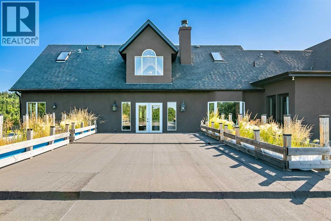
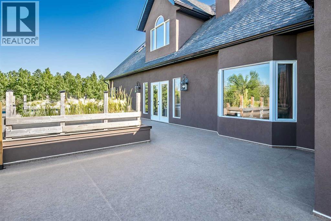
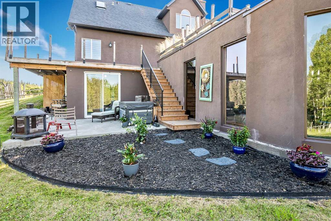
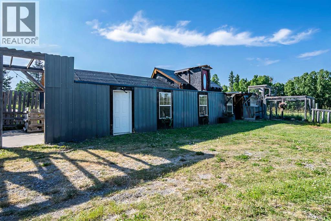
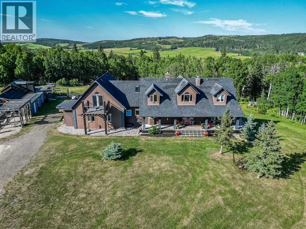
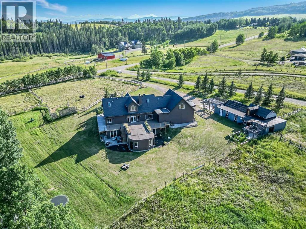
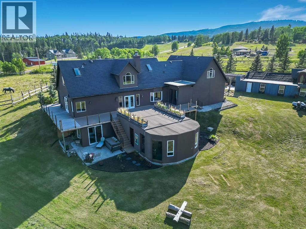
A truly extraordinary family home (6 bedrooms, 6 bathrooms) where fantasy meets contemporary living. Imagine a storybook castle brought to life, complete with whimsical architectural details, timeless craftsmanship, featuring concrete accents, arched door ways, dramatic ceilings, and enchanting character around every corner giving a magical ambiance, flowing effortlessly into a stunning modern living space designed for today's lifestyle. Bold, unforgettable, and completely unique, this home offers an experience unlike anything else on the market. Other key features of the property include. a barn and storage combination equipped with three box stalls, space to park a ride-on lawn mower, cross fended into several pastures for horses,(a stock waterer roughed in) and a spacious deck with multiple seating areas perfect for relaxing and entertaining all of this situated on 5 acres in a stunning part of the Foothills. Lower deck has a 2 man hot tub and is just off the lower 3 piece bath with sauna , great for relaxing evenings. Be the first to step onto a property unlike any other. (id:25325)
| MLS® Number | A2333347 |
| Property Type | Single Family |
| Features | Treed, See Remarks |
| Plan | 9913306 |
| Structure | Deck |
| Bathroom Total | 6 |
| Bedrooms Above Ground | 4 |
| Bedrooms Below Ground | 1 |
| Bedrooms Total | 5 |
| Amperage | 100 Amp Service |
| Appliances | Washer, Refrigerator, Cooktop - Electric, Dishwasher, Dryer, Microwave, Oven - Built-in, Hood Fan |
| Basement Development | Finished |
| Basement Features | Separate Entrance, Walk Out |
| Basement Type | Full (finished) |
| Constructed Date | 2000 |
| Construction Material | Wood Frame |
| Construction Style Attachment | Detached |
| Cooling Type | None |
| Exterior Finish | Stucco |
| Fireplace Present | Yes |
| Fireplace Total | 1 |
| Flooring Type | Carpeted, Concrete, Slate, Vinyl Plank |
| Foundation Type | Wood |
| Half Bath Total | 1 |
| Heating Fuel | Natural Gas, Wood |
| Heating Type | Other, Forced Air, In Floor Heating |
| Stories Total | 2 |
| Size Interior | 4,043 Sqft |
| Total Finished Area | 4043.3 Sqft |
| Type | House |
| Utility Power | 100 Amp Service |
| Utility Water | Well |
| None |
| Acreage | Yes |
| Fence Type | Fence |
| Landscape Features | Landscaped |
| Sewer | Septic Field, Septic Tank |
| Size Irregular | 5.00 |
| Size Total | 5 Ac|5 - 9.99 Acres |
| Size Total Text | 5 Ac|5 - 9.99 Acres |
| Zoning Description | Cr |
| Level | Type | Length | Width | Dimensions |
|---|---|---|---|---|
| Basement | Bedroom | 13.42 Ft x 14.33 Ft | ||
| Basement | Family Room | 18.00 Ft x 23.75 Ft | ||
| Basement | Other | 9.00 Ft x 13.42 Ft | ||
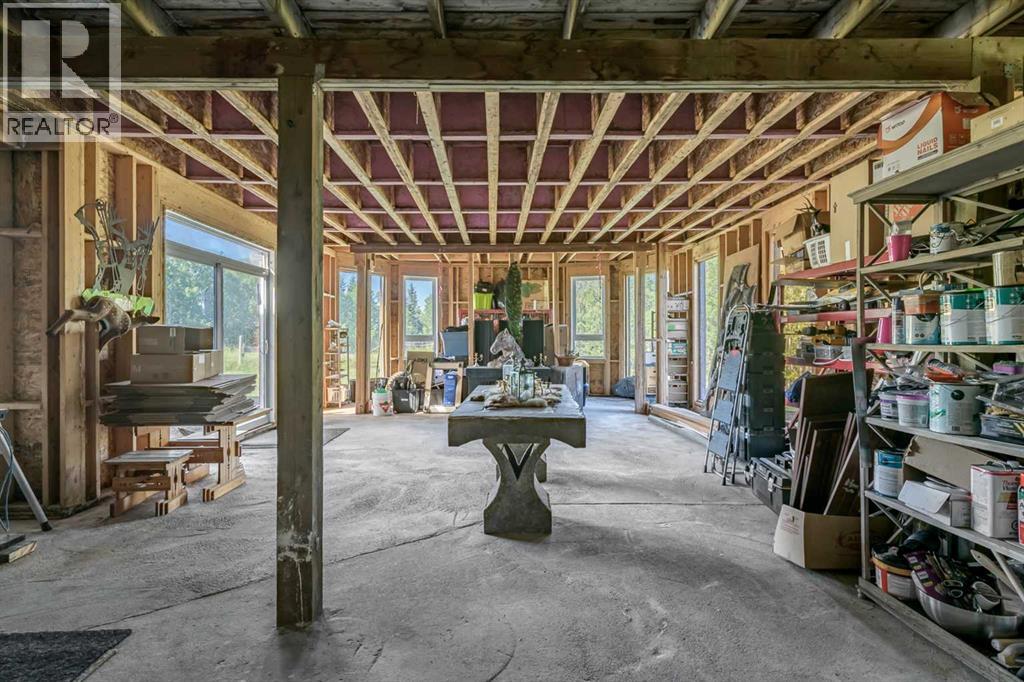
| Basement | Storage | 10.00 Ft x 19.00 Ft | ||
| Basement | Furnace | 10.00 Ft x 10.50 Ft | ||
| Basement | 3pc Bathroom | 16.08 Ft x 19.58 Ft | ||
| Main Level | Other | 9.83 Ft x 10.67 Ft | ||
| Main Level | Living Room | 13.25 Ft x 15.75 Ft | ||
| Main Level | Other | 13.67 Ft x 24.00 Ft | ||
| Main Level | Other | 9.33 Ft x 15.83 Ft | ||
| Main Level | Laundry Room | 9.00 Ft x 10.33 Ft | ||
| Main Level | Bedroom | 14.00 Ft x 15.00 Ft | ||
| Main Level | Bedroom | 15.67 Ft x 19.00 Ft | ||
| Main Level | Media | 14.50 Ft x 21.42 Ft | ||
| Main Level | 4pc Bathroom | 8.33 Ft x 9.67 Ft | ||
| Main Level | 2pc Bathroom | 4.67 Ft x 9.08 Ft | ||
| Main Level | 3pc Bathroom | 5.00 Ft x 10.25 Ft | ||
| Upper Level | Primary Bedroom | 14.67 Ft x 16.50 Ft | ||
| Upper Level | Other | 14.75 Ft x 16.08 Ft | ||
| Upper Level | Other | 10.83 Ft x 14.00 Ft | ||
| Upper Level | Bedroom | 9.00 Ft x 16.42 Ft | ||
| Upper Level | Loft | 4.00 Ft x 10.50 Ft | ||
| Upper Level | 5pc Bathroom | 10.00 Ft x 15.33 Ft | ||
| Upper Level | 3pc Bathroom | 4.58 Ft x 11.83 Ft |
https://www.realtor.ca/real-estate/30103480/311068-parkins-road-w-rural-foothills-county

The trademarks REALTOR®, REALTORS®, and the REALTOR® logo are controlled by The Canadian Real Estate Association (CREA) and identify real estate professionals who are members of CREA. The trademarks MLS®, Multiple Listing Service® and the associated logos are owned by The Canadian Real Estate Association (CREA) and identify the quality of services provided by real estate professionals who are members of CREA. The trademark DDF® is owned by The Canadian Real Estate Association (CREA) and identifies CREA's Data Distribution Facility (DDF®)