0%


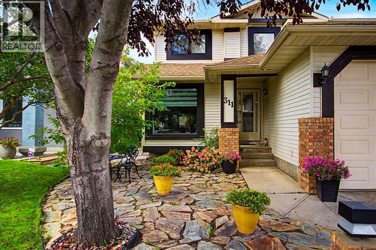
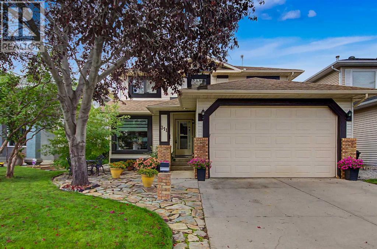
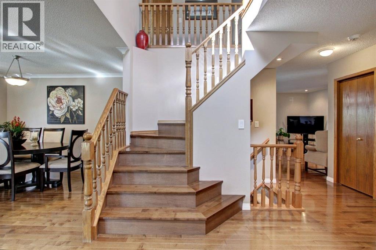
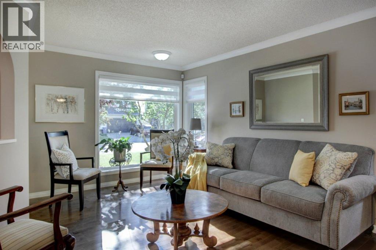
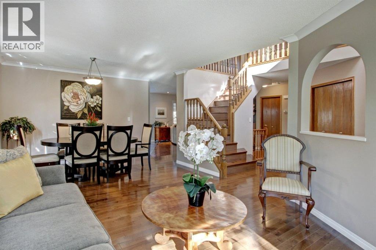
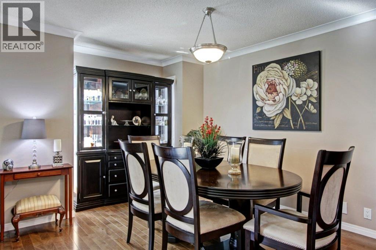
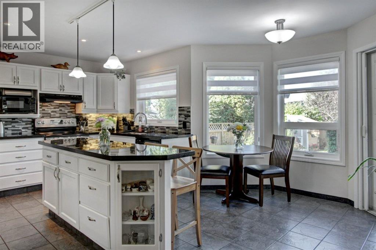
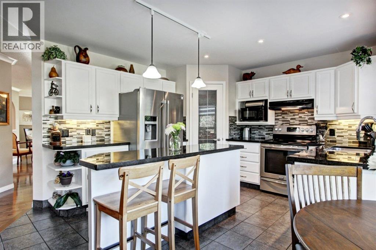
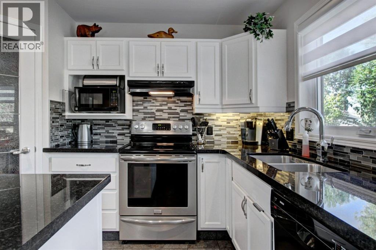
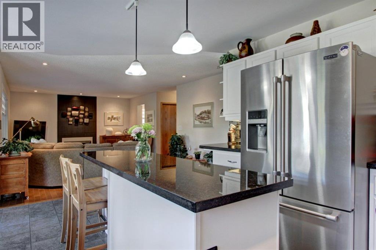
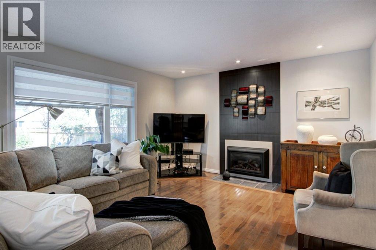
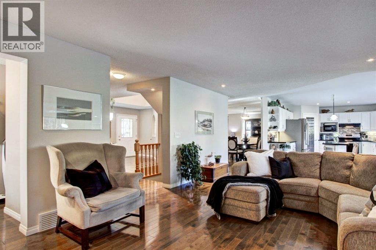
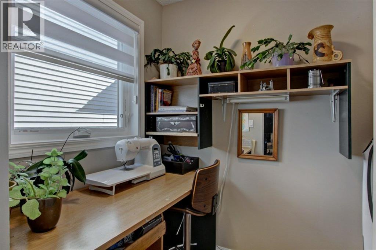
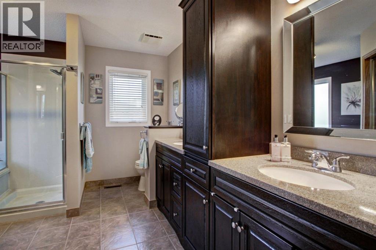
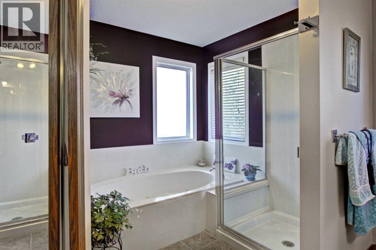
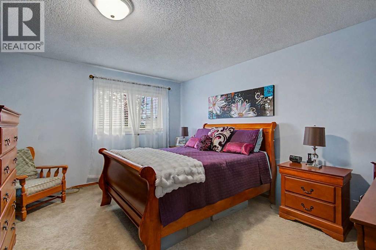
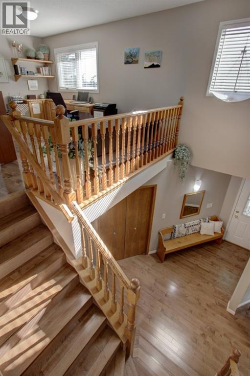
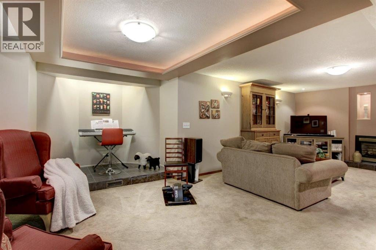
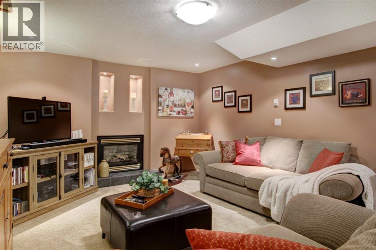
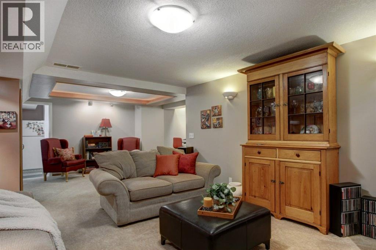
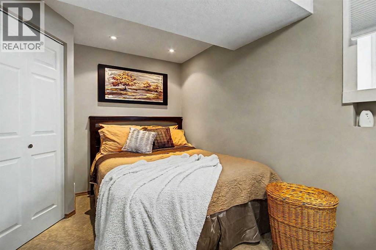
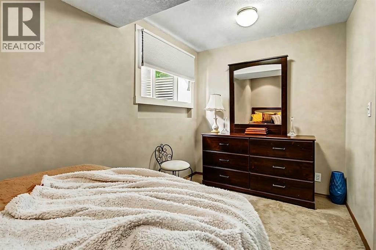
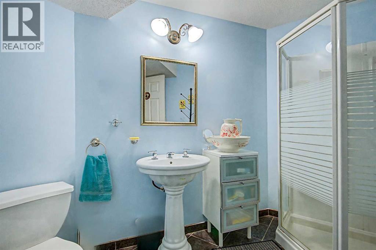
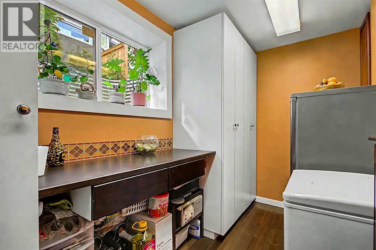
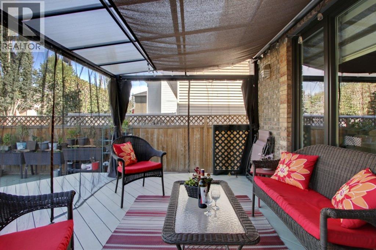
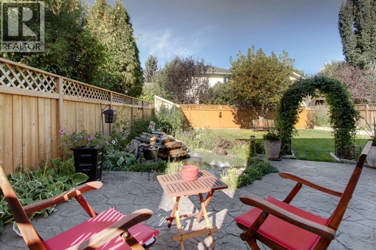
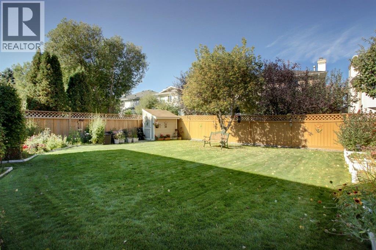
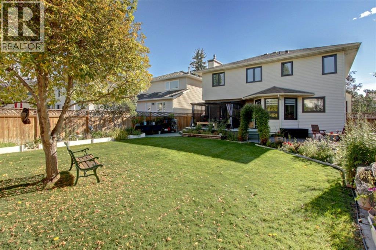
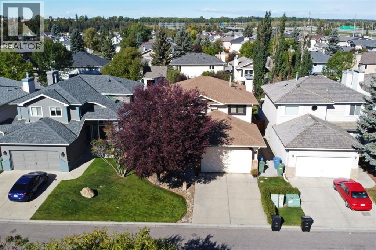
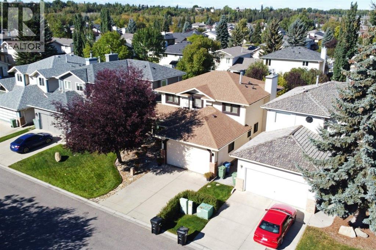
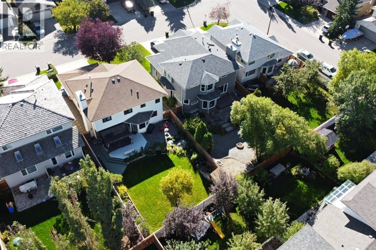
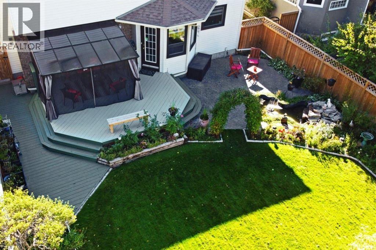
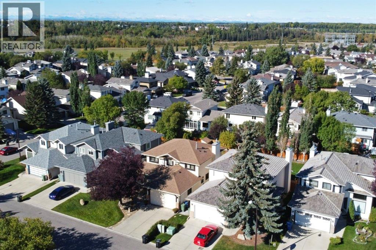
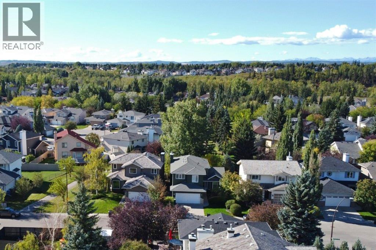
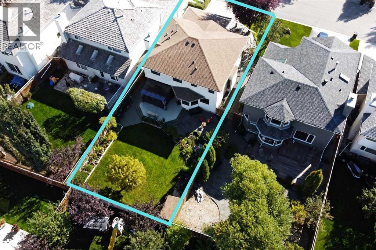
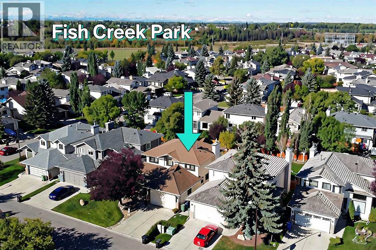
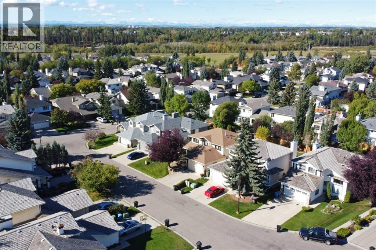
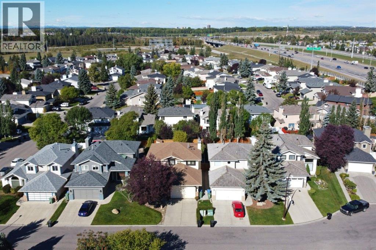
OPENHOUSE * SUNDAY SEPT 27th, 1-3PM * Beautifully maintained 2-storey home, tucked into a quiet, friendly cul-de-sac in Douglasdale. This home has all the big-ticket updates done: Poly-B removed (2019), all windows replaced (2019/2020), roof shingles (2019), central air (2024), 2 new basement egress windows (2025), new hardwood (2018/2019), furnace approx 13 years old. A Handy Laundry Chute on the top floor & main floor, sends your laundry right to the basement. Peace of mind for years to come. Inside, enjoy rich hardwood floors, a bright refreshed kitchen, cozy family room with gas fireplace, and a sunny loft upstairs. The king-sized primary suite features a large walk-in closet and heated-floor. The finished basement offers a rec room with gas fireplace, wet bar, 3-pc bathroom with heated floors, a bedroom with a new egress window, plus a versatile workroom with new egress window. The backyard is a private retreat with a new Dura Deck in 2025, step-down patio, mature trees, perennial gardens, gazebo, and a tranquil fishpond with fountain and waterfall. An underground irrigation system helps keep the lush lawn and beautiful gardens looking their best throughout the season. Douglasdale is loved for its mature landscaping, Bow River pathways, nearby schools, parks, playgrounds, sports fields, and easy access to Seton, South Health Campus, and both YMCA facilities. A warm, welcoming street where neighbors look out for one another. Move in ready! Book your showing today! (id:25325)
| MLS® Number | A2327922 |
| Property Type | Single Family |
| Community Name | Douglasdale/Glen |
| Amenities Near By | Golf Course, Park, Playground, Schools, Shopping |
| Community Features | Golf Course Development |
| Features | Cul-de-sac, Wet Bar, Pvc Window, Closet Organizers, No Animal Home, No Smoking Home |
| Parking Space Total | 2 |
| Plan | 8911886 |
| Structure | Deck |
| Bathroom Total | 4 |
| Bedrooms Above Ground | 3 |
| Bedrooms Below Ground | 1 |
| Bedrooms Total | 4 |
| Appliances | Refrigerator, Water Softener, Dishwasher, Stove, Microwave, Garage Door Opener, Washer & Dryer |
| Basement Development | Finished |
| Basement Type | Full (finished) |
| Constructed Date | 1990 |
| Construction Style Attachment | Detached |
| Cooling Type | Central Air Conditioning |
| Exterior Finish | Brick, Vinyl Siding |
| Fireplace Present | Yes |
| Fireplace Total | 2 |
| Flooring Type | Carpeted, Ceramic Tile, Hardwood |
| Foundation Type | Poured Concrete |
| Half Bath Total | 1 |
| Heating Fuel | Natural Gas |
| Heating Type | Forced Air |
| Stories Total | 2 |
| Size Interior | 2,072 Sqft |
| Total Finished Area | 2071.79 Sqft |
| Type | House |
| Attached Garage | 2 |
| Acreage | No |
| Fence Type | Fence |
| Land Amenities | Golf Course, Park, Playground, Schools, Shopping |
| Landscape Features | Landscaped, Lawn, Underground Sprinkler |
| Size Depth | 34.26 M |
| Size Frontage | 6.81 M |
| Size Irregular | 508.00 |
| Size Total | 508 M2|4,051 - 7,250 Sqft |
| Size Total Text | 508 M2|4,051 - 7,250 Sqft |
| Zoning Description | R-cg |
| Level | Type | Length | Width | Dimensions |
|---|---|---|---|---|
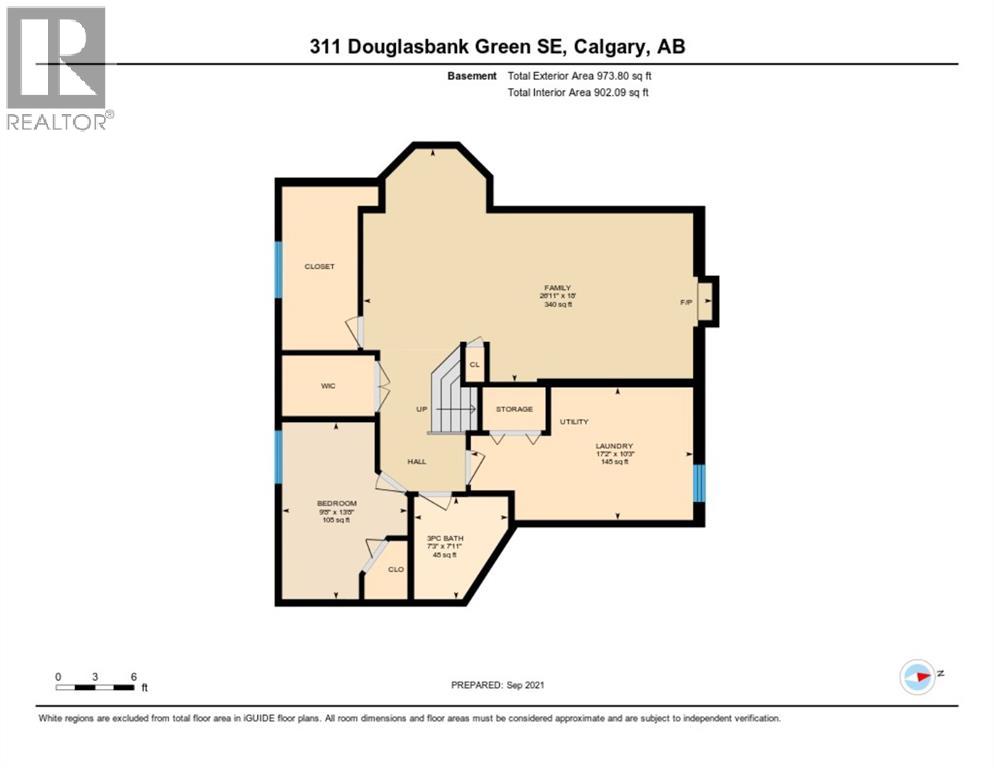
| Basement | Bedroom | 9.67 Ft x 13.67 Ft | ||
| Basement | Family Room | 26.92 Ft x 18.00 Ft | ||
| Basement | 3pc Bathroom | 7.25 Ft x 7.92 Ft | ||
| Basement | Laundry Room | 17.17 Ft x 10.25 Ft | ||
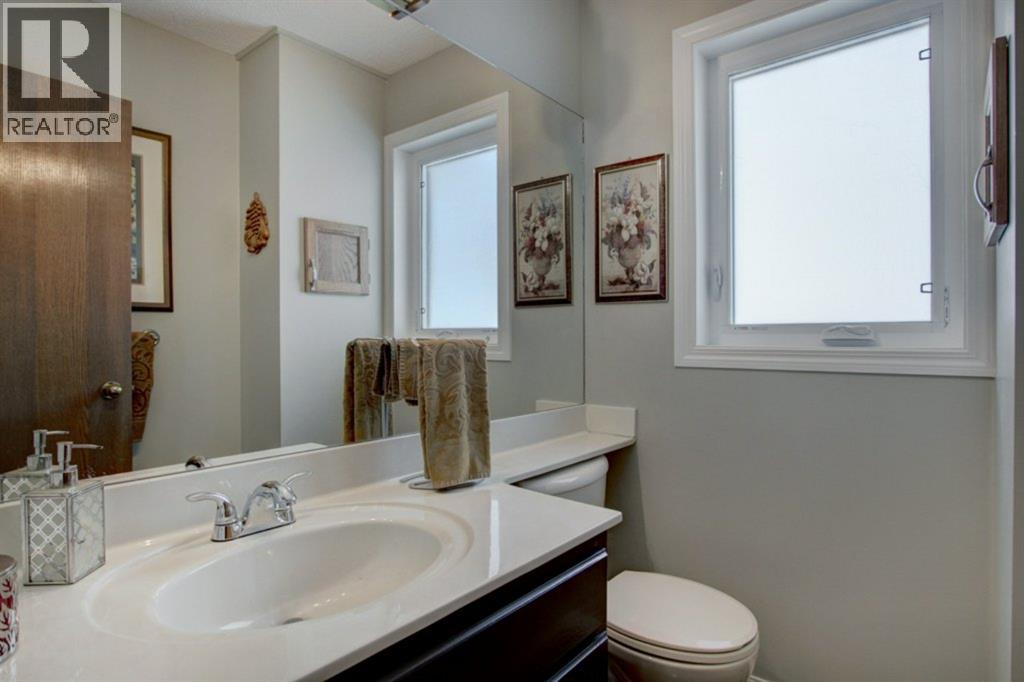
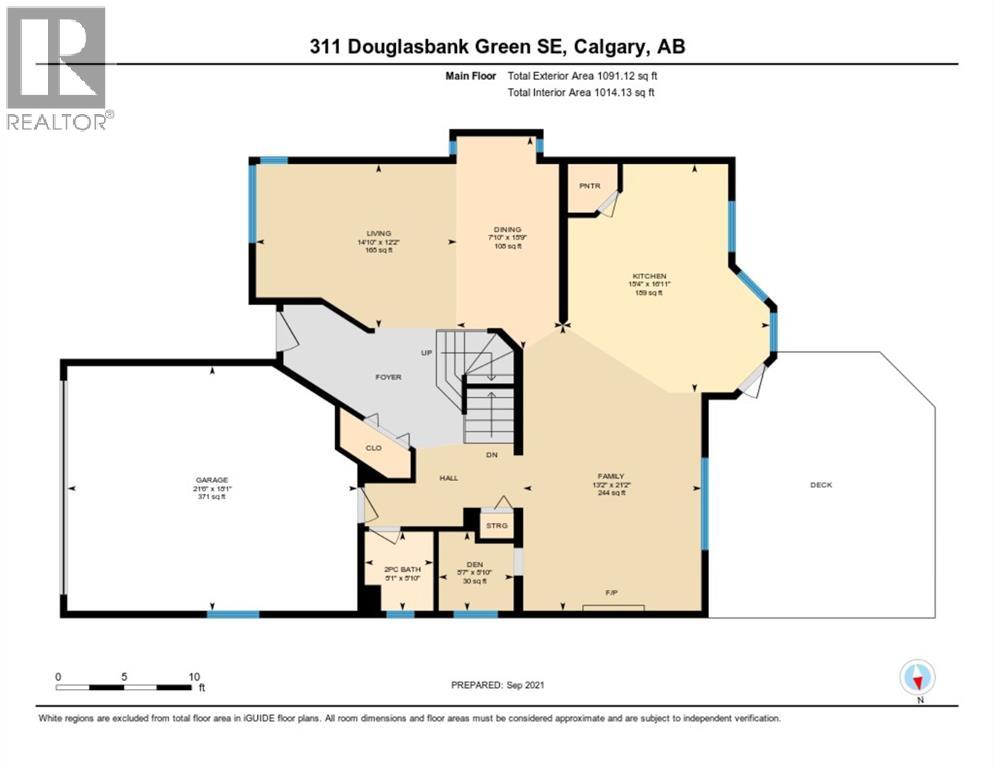
| Main Level | 2pc Bathroom | 5.83 Ft x 5.08 Ft | ||
| Main Level | Den | 5.83 Ft x 5.58 Ft | ||
| Main Level | Dining Room | 15.75 Ft x 7.83 Ft | ||
| Main Level | Family Room | 21.17 Ft x 13.17 Ft | ||
| Main Level | Kitchen | 16.92 Ft x 15.33 Ft | ||
| Main Level | Living Room | 12.17 Ft x 14.83 Ft | ||
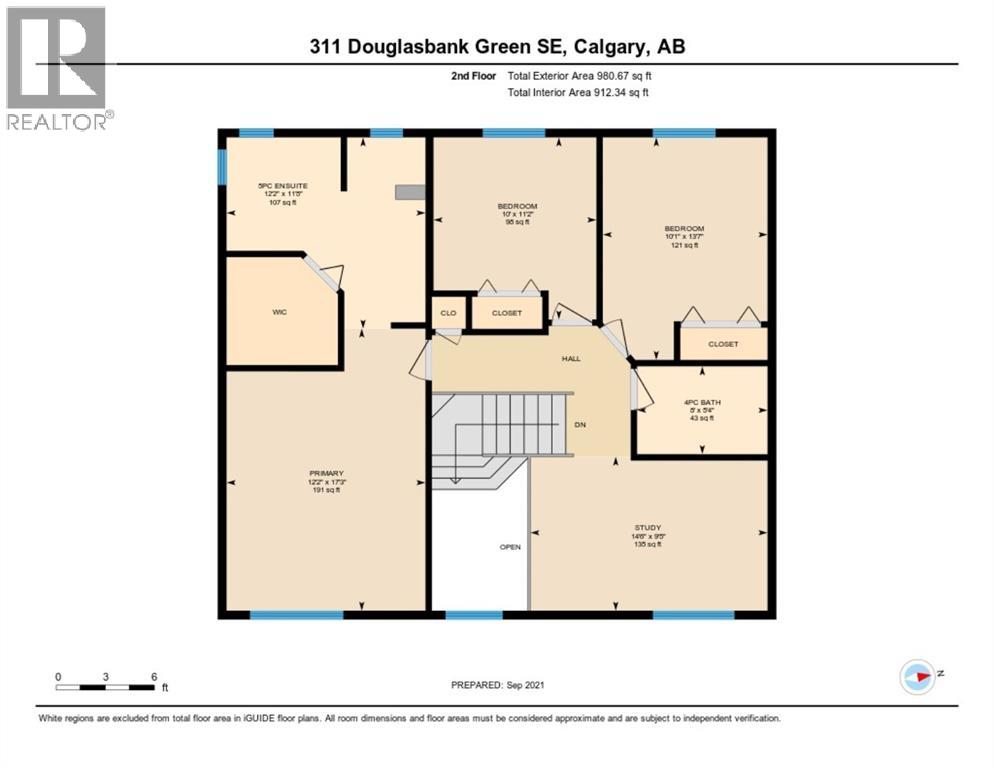
| Upper Level | Primary Bedroom | 12.17 Ft x 17.25 Ft | ||
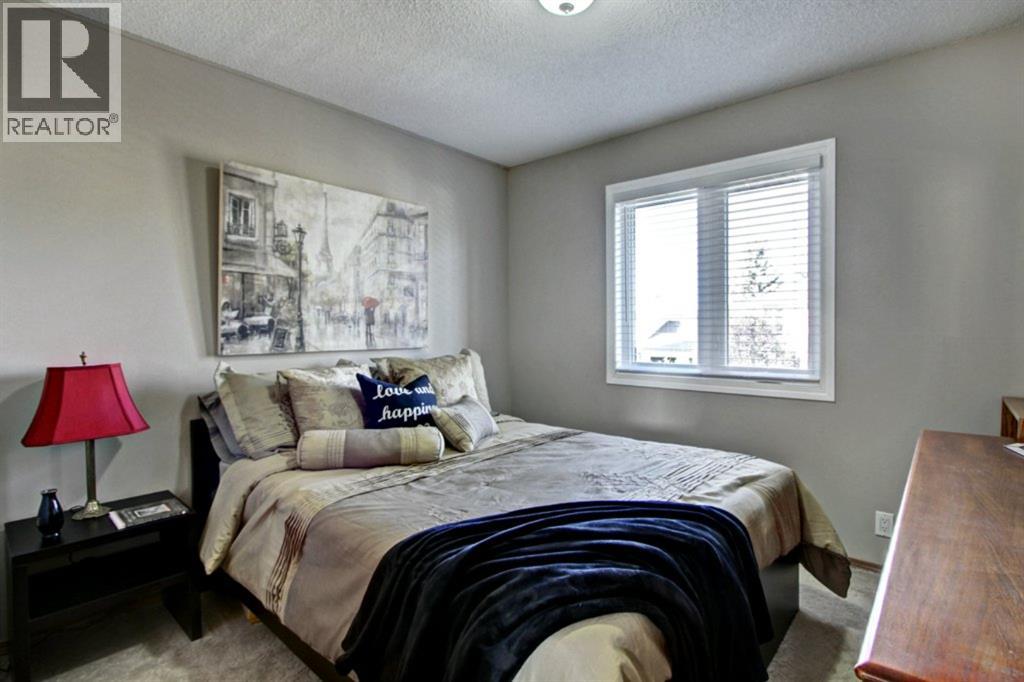
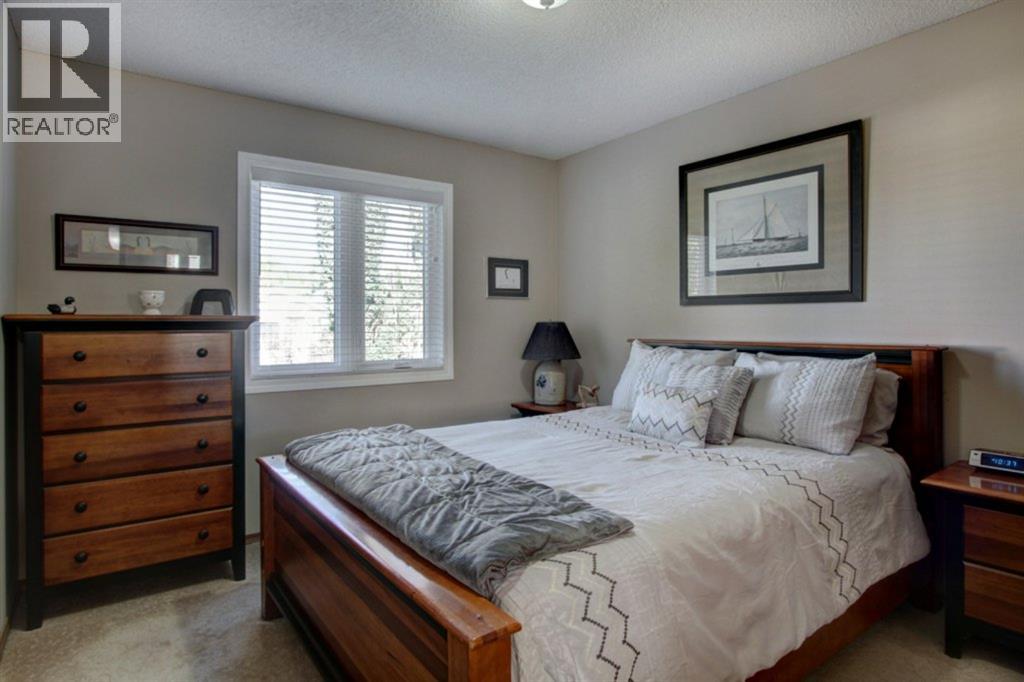
| Upper Level | Bedroom | 10.00 Ft x 11.17 Ft | ||
| Upper Level | Bedroom | 10.08 Ft x 13.58 Ft | ||
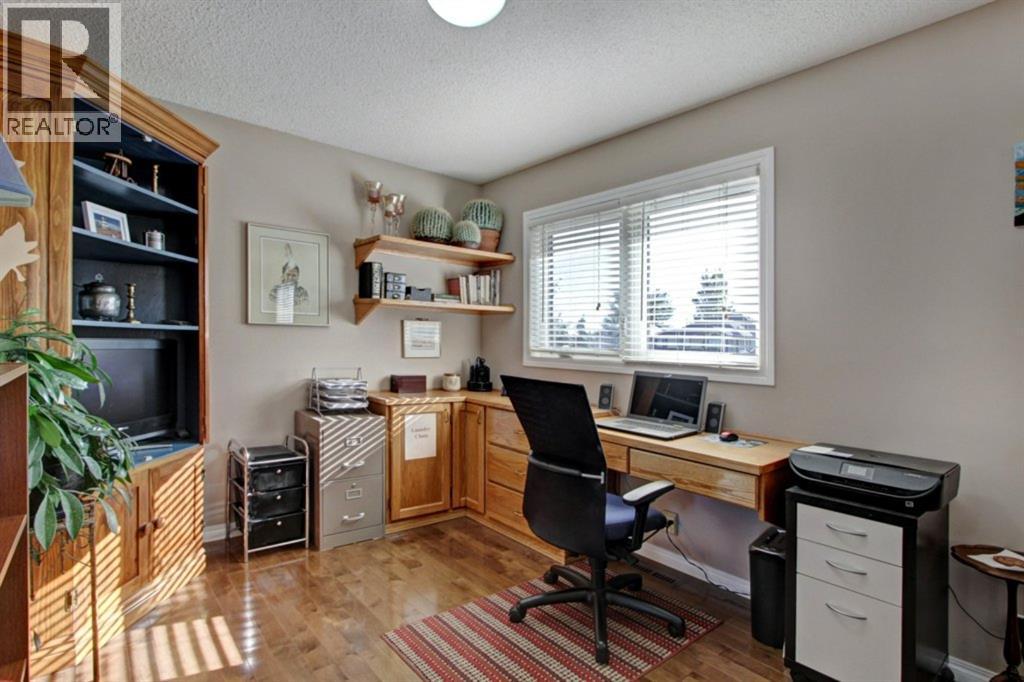
| Upper Level | Study | 14.50 Ft x 9.42 Ft | ||
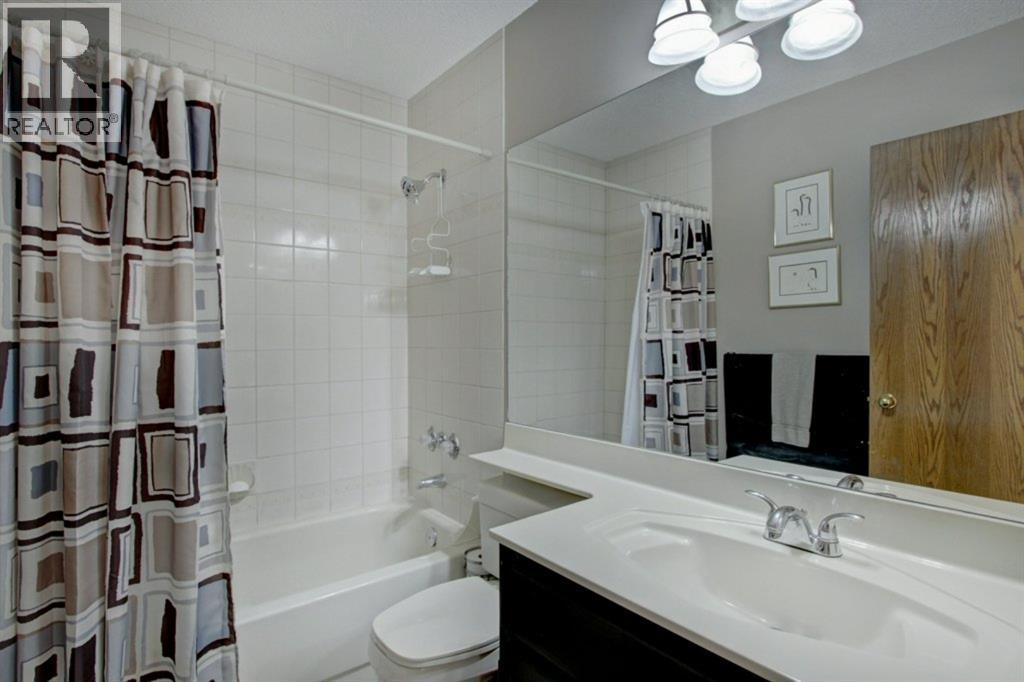
| Upper Level | 5pc Bathroom | 12.17 Ft x 11.67 Ft | ||
| Upper Level | 4pc Bathroom | 8.00 Ft x 5.33 Ft |
https://www.realtor.ca/real-estate/30294514/311-douglasbank-green-se-calgary-douglasdaleglen

The trademarks REALTOR®, REALTORS®, and the REALTOR® logo are controlled by The Canadian Real Estate Association (CREA) and identify real estate professionals who are members of CREA. The trademarks MLS®, Multiple Listing Service® and the associated logos are owned by The Canadian Real Estate Association (CREA) and identify the quality of services provided by real estate professionals who are members of CREA. The trademark DDF® is owned by The Canadian Real Estate Association (CREA) and identifies CREA's Data Distribution Facility (DDF®)