0%


Maintenance, Condominium Amenities, Common Area Maintenance, Heat, Insurance, Property Management, Reserve Fund Contributions, Sewer, Waste Removal, Water
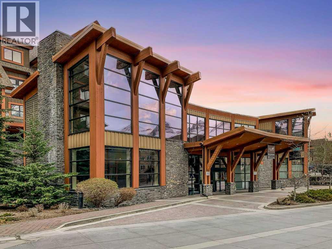
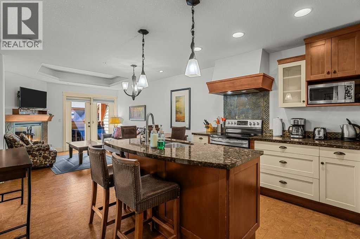
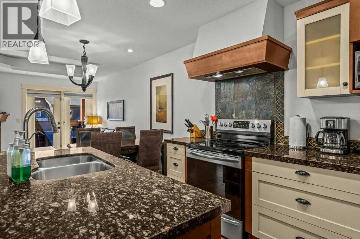
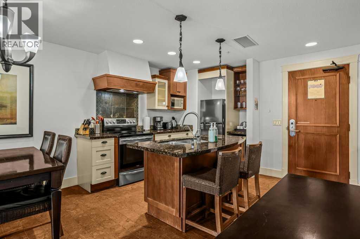
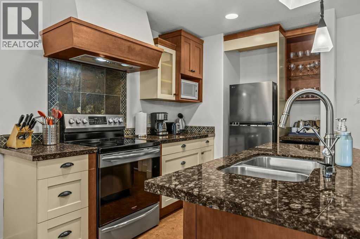
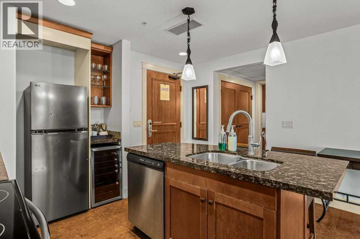
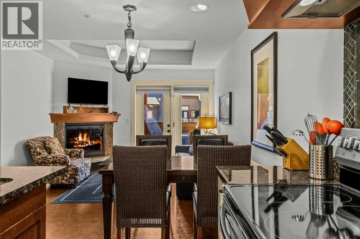
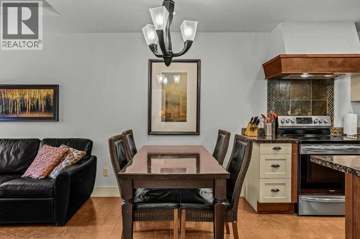
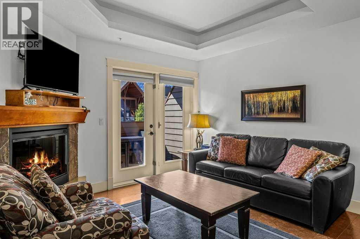
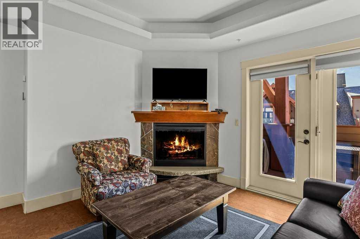
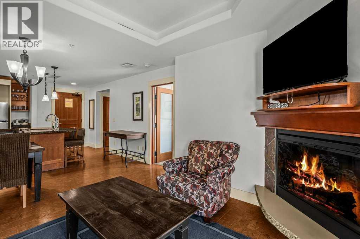
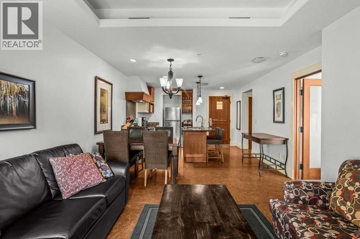
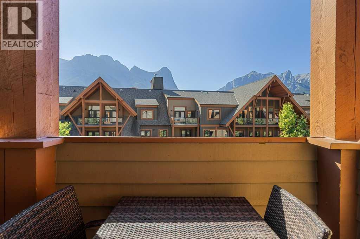
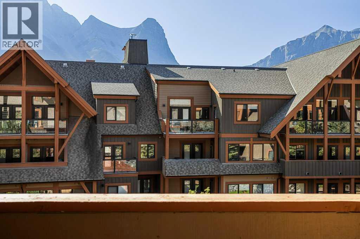
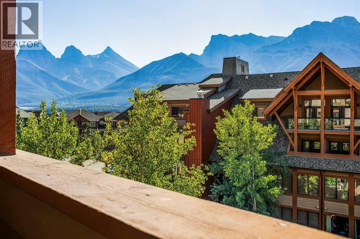
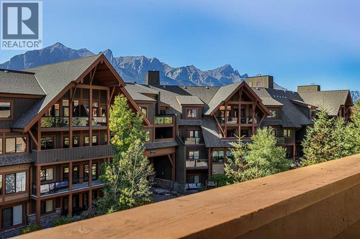
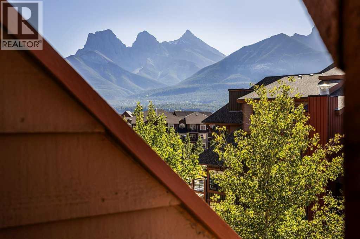
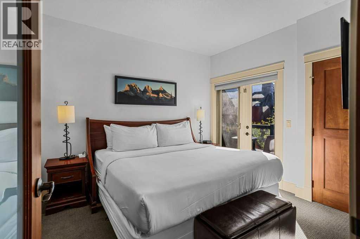
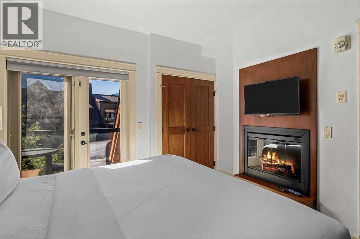
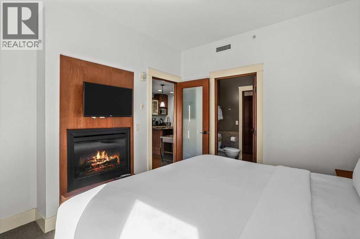
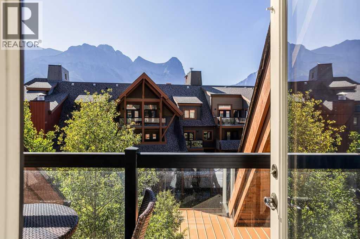
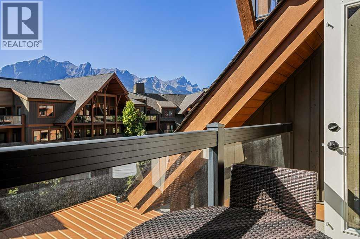
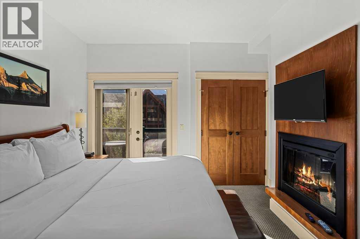
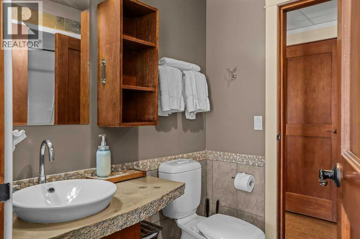
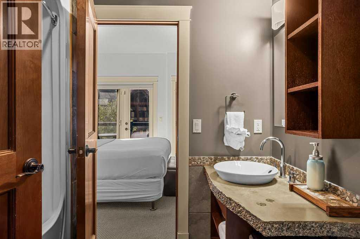
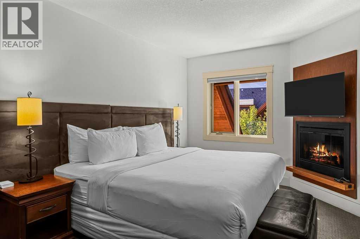
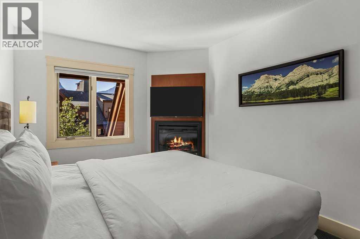
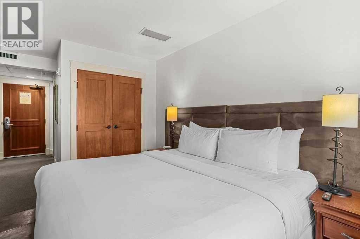
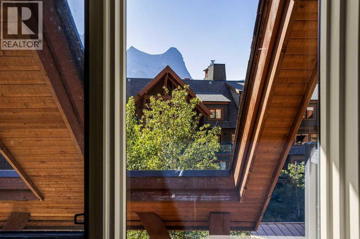
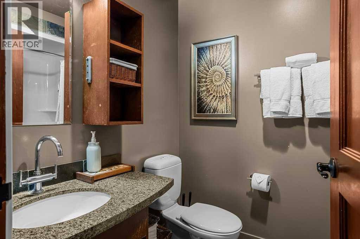
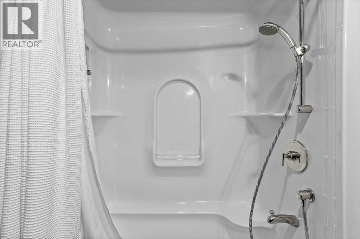
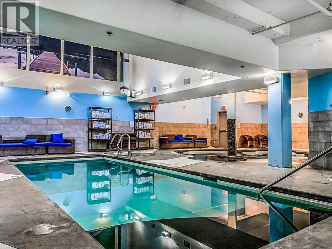
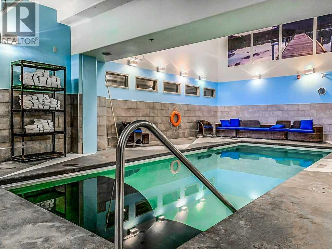
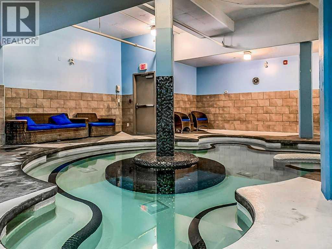
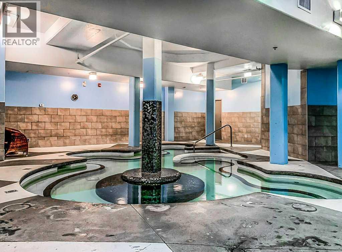
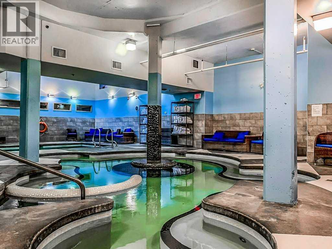
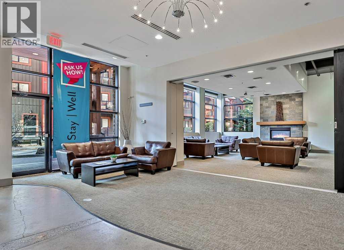
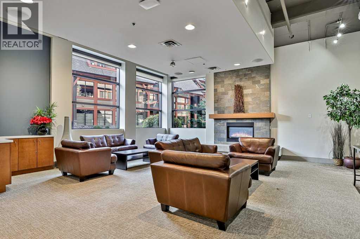
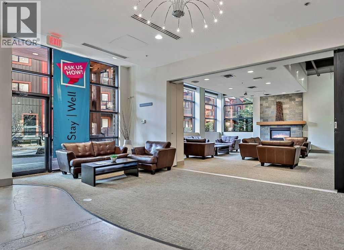
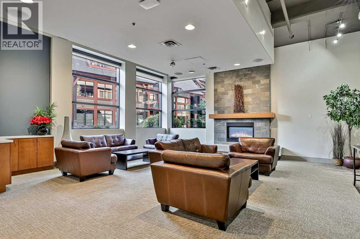
$1,120.03 MonthlyTWO units in one?!! Own the perfect mountain retreat with the flexibility of personal enjoyment and short-term rental income - plus AMAZING Mountain Views and preferred light and orientation! This rare, lock-off style, fully furnished 2-bedroom, 2-bathroom luxury suite comfortably sleeps six and showcases modern elegance with high-end finishes, an open-concept design, and exceptional attention to detail throughout. Located in one of Canmore's most sought-after resort-style developments, owners and guests enjoy access to outstanding amenities including a fitness center, wellness spa, hot tub, pool, physiotherapy clinic, ski waxing room, and secure underground parking. Whether you're seeking a revenue-generating investment, a vacation property, or the ideal combination of both, this turnkey mountain getaway delivers lifestyle, luxury, and income potential in one exceptional package. NOTE: list price includes GST; speak to your tax professional about deferral options. (id:25325)
| MLS® Number | A2347079 |
| Property Type | Single Family |
| Community Name | Bow Valley Trail |
| Amenities Near By | Shopping |
| Community Features | Pets Allowed With Restrictions |
| Features | Parking |
| Parking Space Total | 2 |
| Plan | 0711598 |
| Bathroom Total | 2 |
| Bedrooms Above Ground | 2 |
| Bedrooms Total | 2 |
| Amenities | Exercise Centre, Swimming, Whirlpool |
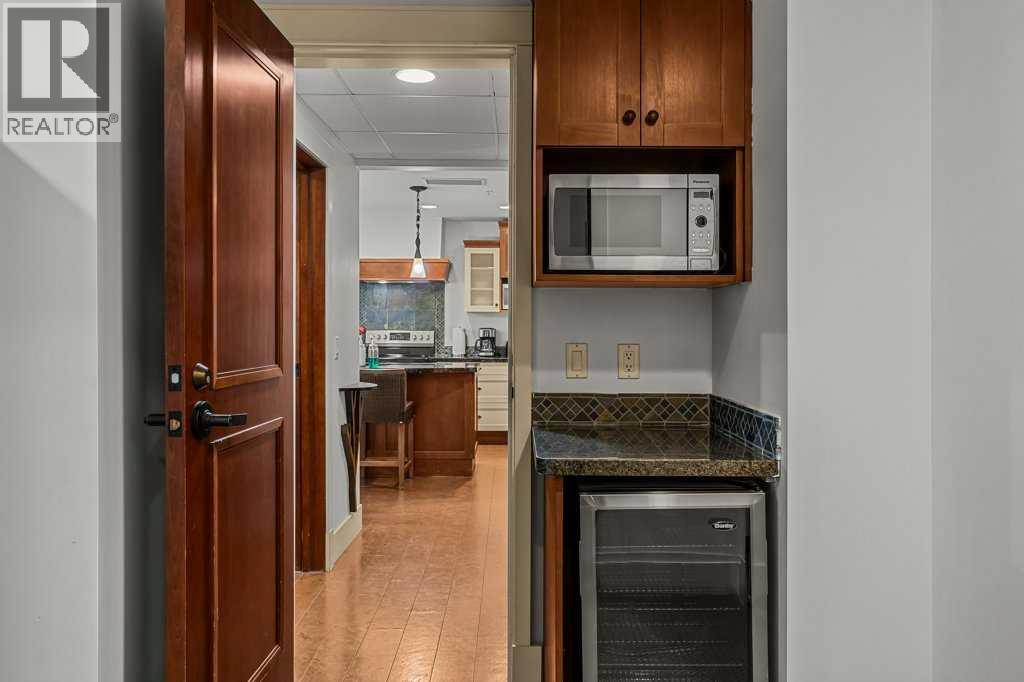
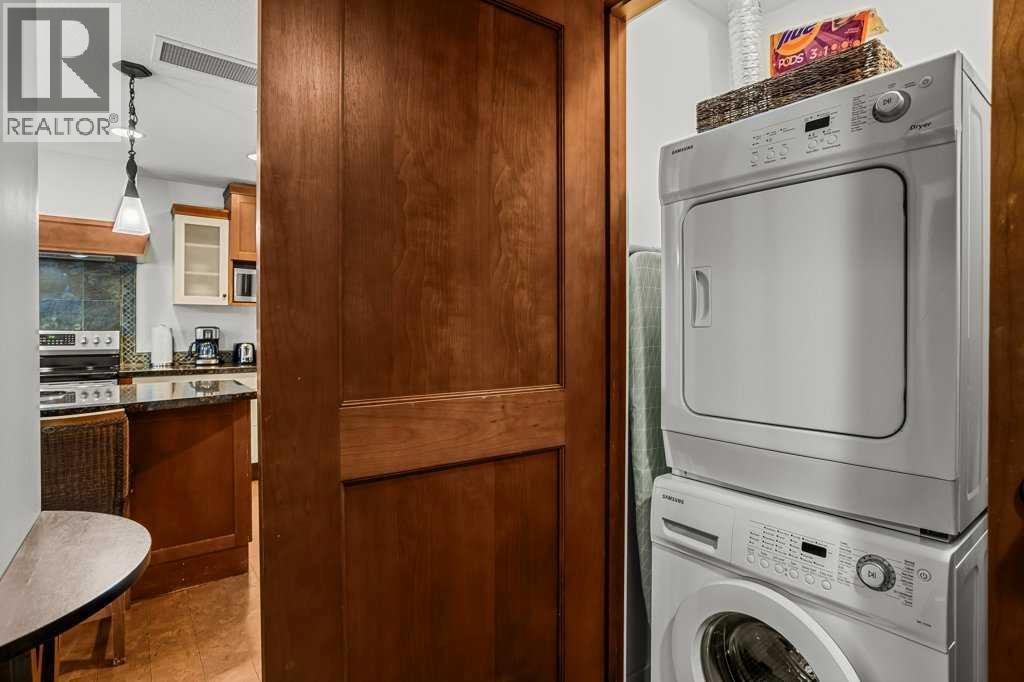
| Appliances | Refrigerator, Dishwasher, Wine Fridge, Stove, Microwave, Washer & Dryer |
| Constructed Date | 2008 |
| Construction Style Attachment | Attached |
| Cooling Type | Fully Air Conditioned |
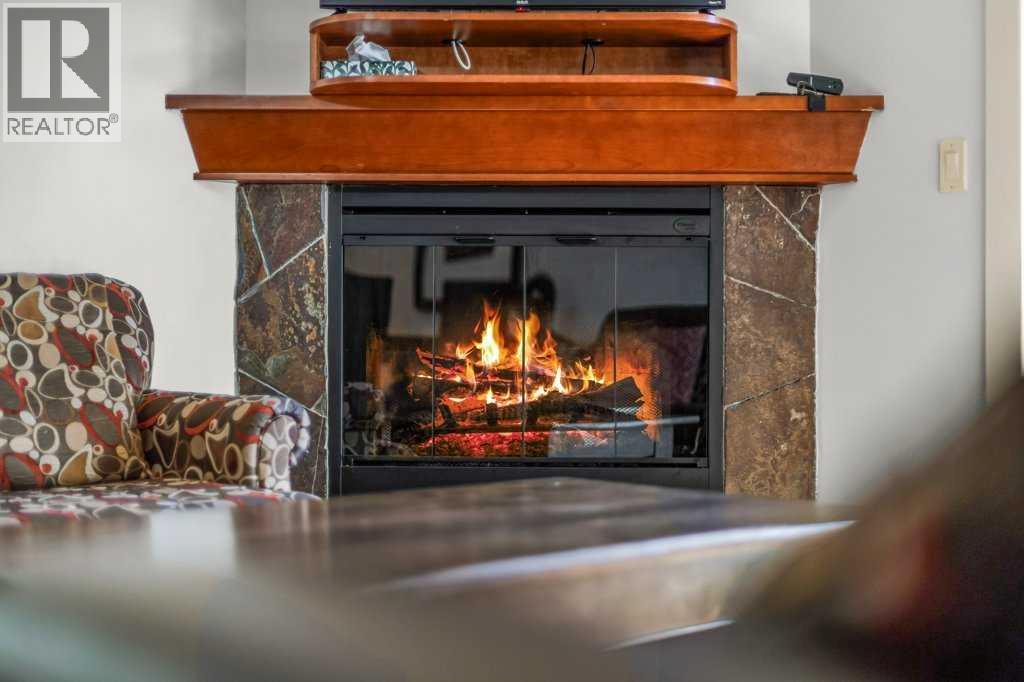
| Fireplace Present | Yes |
| Fireplace Total | 2 |
| Flooring Type | Carpeted, Cork |
| Heating Type | Central Heating |
| Stories Total | 4 |
| Size Interior | 853 Sqft |
| Total Finished Area | 853 Sqft |
| Type | Apartment |
| Acreage | No |
| Land Amenities | Shopping |
| Size Total Text | Unknown |
| Zoning Description | Visitor Accommodation |
| Level | Type | Length | Width | Dimensions |
|---|---|---|---|---|
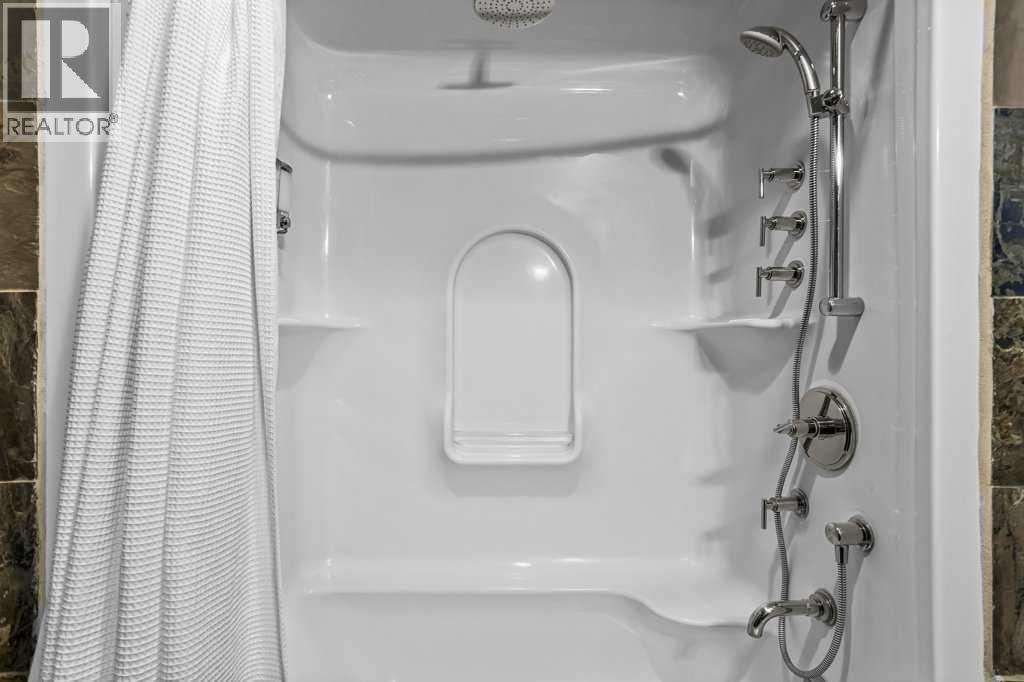
| Main Level | 4pc Bathroom | 6.08 Ft x 8.50 Ft | ||
| Main Level | 4pc Bathroom | 8.00 Ft x 5.58 Ft | ||
| Main Level | Bedroom | 11.17 Ft x 11.50 Ft | ||
| Main Level | Dining Room | 6.83 Ft x 12.83 Ft | ||
| Main Level | Kitchen | 11.25 Ft x 12.83 Ft | ||
| Main Level | Living Room | 8.83 Ft x 11.58 Ft | ||
| Main Level | Primary Bedroom | 24.42 Ft x 13.83 Ft |
https://www.realtor.ca/real-estate/30314891/310ab-173-kananaskis-way-canmore-bow-valley-trail

The trademarks REALTOR®, REALTORS®, and the REALTOR® logo are controlled by The Canadian Real Estate Association (CREA) and identify real estate professionals who are members of CREA. The trademarks MLS®, Multiple Listing Service® and the associated logos are owned by The Canadian Real Estate Association (CREA) and identify the quality of services provided by real estate professionals who are members of CREA. The trademark DDF® is owned by The Canadian Real Estate Association (CREA) and identifies CREA's Data Distribution Facility (DDF®)