0%


Maintenance, Condominium Amenities, Common Area Maintenance, Heat, Insurance, Interior Maintenance, Ground Maintenance, Parking, Property Management, Reserve Fund Contributions, Other, See Remarks, Sewer, Waste Removal, Water
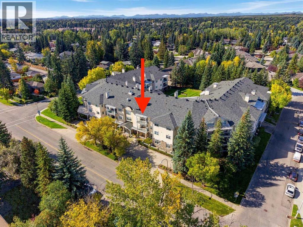
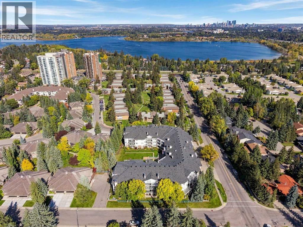
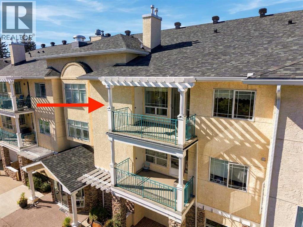
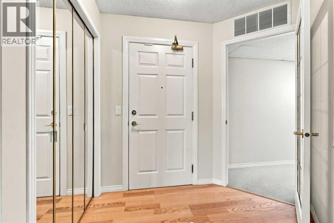
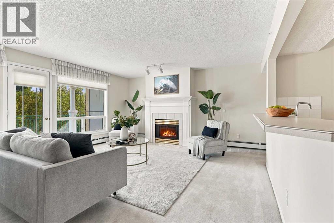
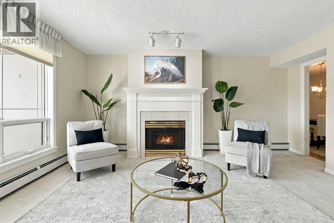
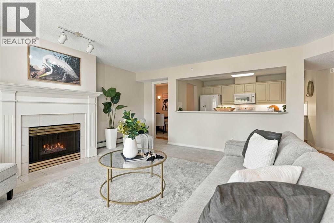
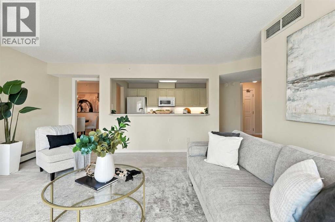
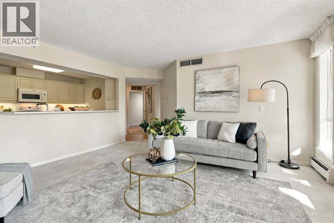
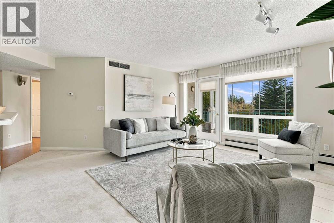
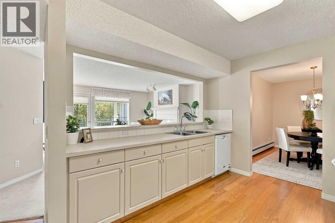
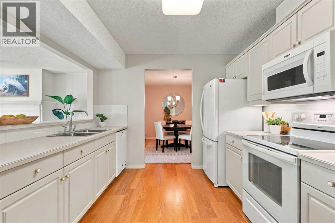
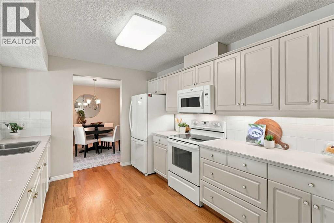
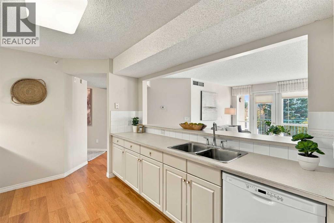
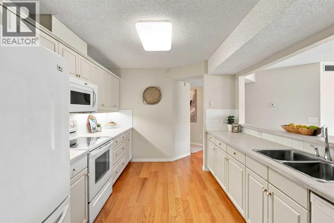
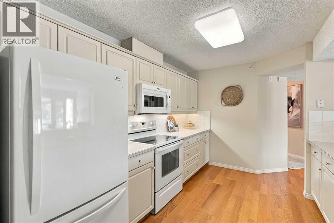
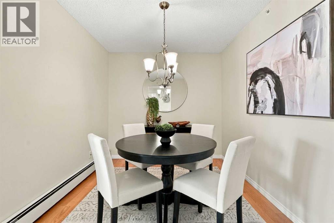
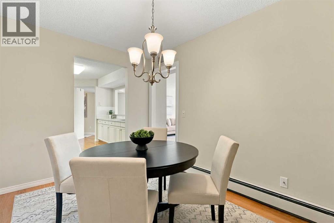
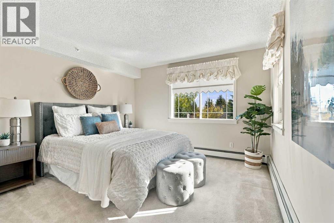
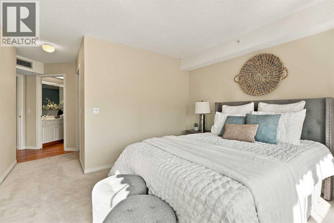
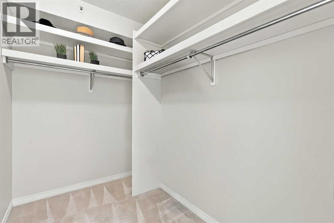
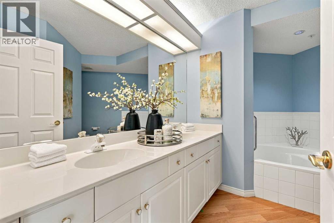
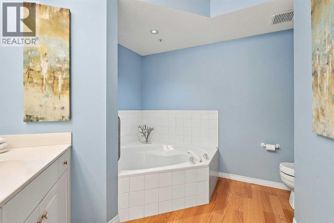
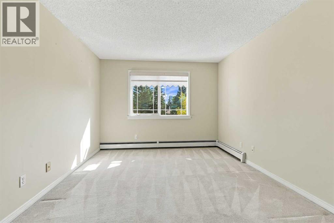
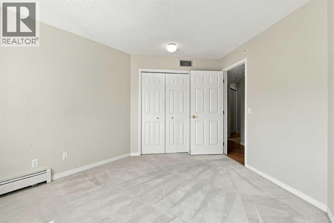
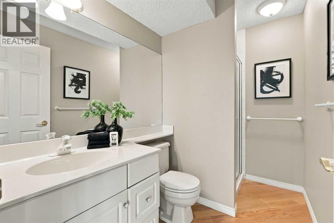
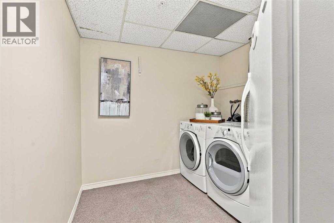
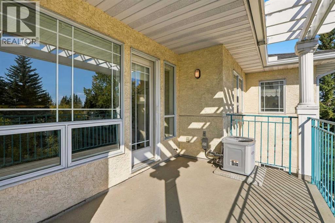
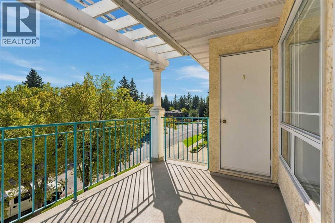
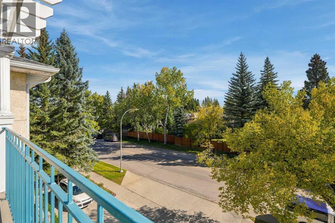
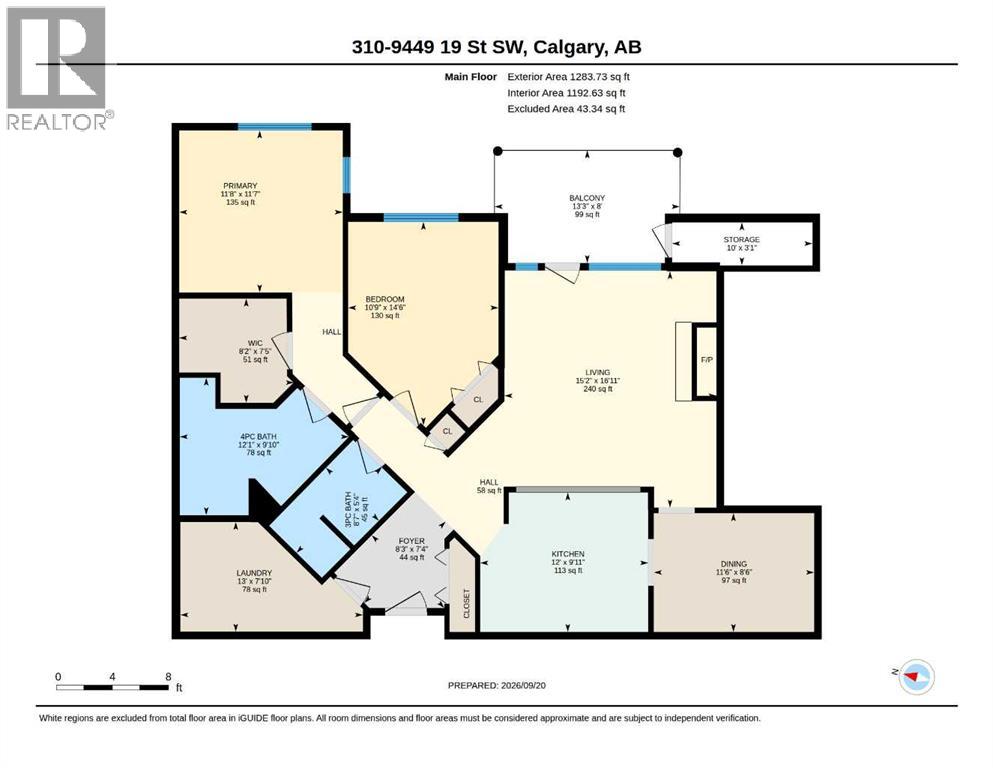
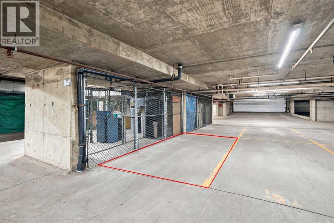
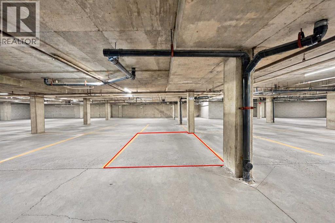
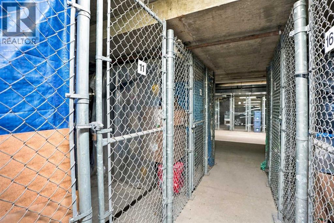
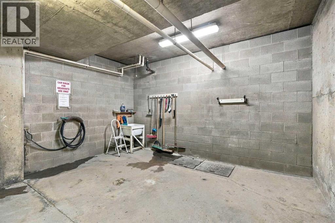
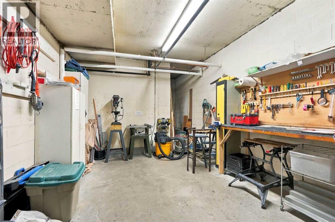
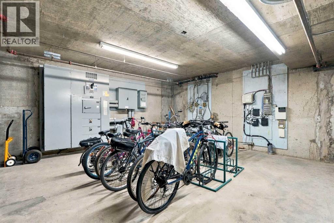
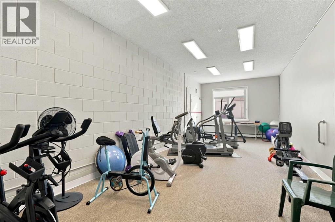
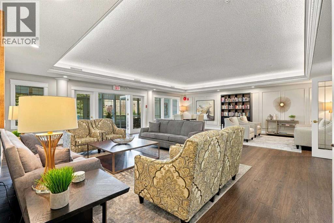
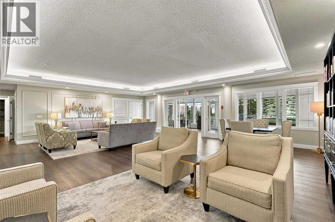
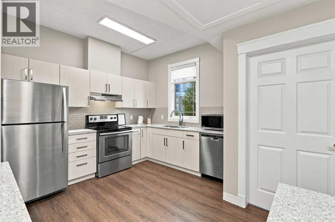
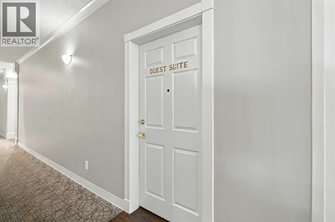
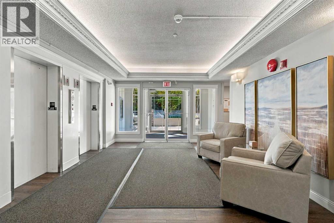
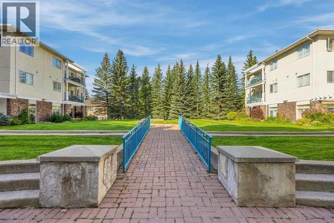
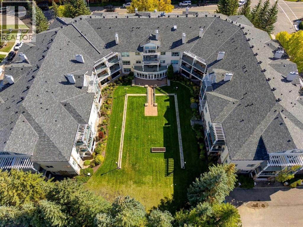
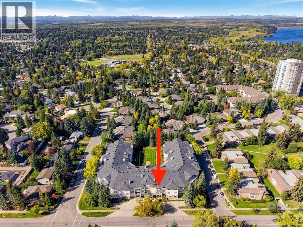
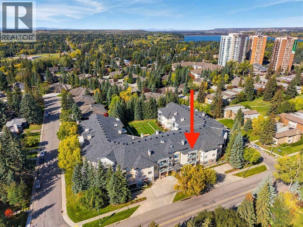
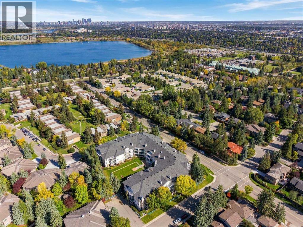
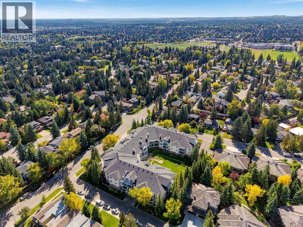
$725.57 MonthlyWOW! ULTRA RARE OPPORTUNITY: TOP FLOOR, 2 BEDROOMS, 2 FULL BATHROOMS, 2 UNDERGROUND PARKING STALLS, 2 STORAGE UNITS! Welcome to “The Manors of West Park” in prestigious Palliser, SW Calgary! This one-of-a-kind condo offers nearly 1,200 square feet of sprawling living space, with east-facing, front-street exposure, and abundant natural light. Pristine and move-in ready, the property features a crisp white kitchen with some updated appliances, a cozy natural gas fireplace, carpet and laminate flooring, full air conditioning, a generously sized laundry room with stand-up freezer and storage space, and a private covered balcony with impeccable views to the east (with gas BBQ line, and storage room). Enjoy the ease of having the elevators just steps from your unit door, plus two heated underground parking stalls (#47 & #52), and two storage spaces (#11 in the parkade plus the second full storage room on the unit balcony). Residents enjoy a wealth of amenities here including: Gym/Exercise Room, Great Room (rentable for events, and equipped with full kitchen and library), rentable Guest Suite, exterior Courtyard with patio, greenspace and garden beds, Workshop/Craft Room, Bicycle Storage Room, and an impressive on-site Car Wash! Ideally located just minutes from Glenmore Landing Shopping Centre, Glenmore Reservoir, South Glenmore Park, Rockyview General Hospital, community parks/pathways, transit, schools, and an abundance of shopping and restaurant services. A wonderful opportunity to enjoy spacious, comfortable condo living in a welcoming complex—don’t miss out, call today! (id:25325)
| MLS® Number | A2346185 |
| Property Type | Single Family |
| Community Name | Palliser |
| Amenities Near By | Park, Playground, Schools, Shopping |
| Community Features | Fishing, Pets Not Allowed |
| Features | See Remarks, Other, Elevator, Pvc Window, No Animal Home, Guest Suite, Gas Bbq Hookup, Parking |
| Parking Space Total | 2 |
| Plan | 9312563 |
| Bathroom Total | 2 |
| Bedrooms Above Ground | 2 |
| Bedrooms Total | 2 |
| Amenities | Car Wash, Exercise Centre, Guest Suite, Other, Party Room, Recreation Centre |
| Appliances | Refrigerator, Oven - Electric, Dishwasher, Stove, Freezer, Microwave Range Hood Combo, Window Coverings, Washer & Dryer |
| Constructed Date | 1993 |
| Construction Material | Wood Frame |
| Construction Style Attachment | Attached |
| Cooling Type | Central Air Conditioning, Fully Air Conditioned |
| Exterior Finish | Stone, Stucco |
| Fireplace Present | Yes |
| Fireplace Total | 1 |
| Flooring Type | Carpeted, Laminate |
| Heating Type | Baseboard Heaters |
| Stories Total | 3 |
| Size Interior | 1,193 Sqft |
| Total Finished Area | 1193 Sqft |
| Type | Apartment |
| Garage | |
| Heated Garage | |
| See Remarks | |
| Underground |
| Acreage | No |
| Land Amenities | Park, Playground, Schools, Shopping |
| Size Total Text | Unknown |
| Zoning Description | M-c1 |
| Level | Type | Length | Width | Dimensions |
|---|---|---|---|---|
| Main Level | 3pc Bathroom | 5.33 Ft x 8.58 Ft | ||
| Main Level | 4pc Bathroom | 9.83 Ft x 12.08 Ft | ||
| Main Level | Bedroom | 14.50 Ft x 10.75 Ft | ||
| Main Level | Dining Room | 8.50 Ft x 11.50 Ft | ||
| Main Level | Foyer | 7.33 Ft x 8.25 Ft | ||
| Main Level | Kitchen | 9.92 Ft x 12.00 Ft | ||
| Main Level | Laundry Room | 7.83 Ft x 13.00 Ft | ||
| Main Level | Living Room | 16.92 Ft x 15.17 Ft | ||
| Main Level | Primary Bedroom | 11.58 Ft x 11.67 Ft | ||
| Main Level | Storage | 3.08 Ft x 10.00 Ft | ||
| Main Level | Other | 7.42 Ft x 8.17 Ft |
https://www.realtor.ca/real-estate/30307513/310-9449-19-street-sw-calgary-palliser

The trademarks REALTOR®, REALTORS®, and the REALTOR® logo are controlled by The Canadian Real Estate Association (CREA) and identify real estate professionals who are members of CREA. The trademarks MLS®, Multiple Listing Service® and the associated logos are owned by The Canadian Real Estate Association (CREA) and identify the quality of services provided by real estate professionals who are members of CREA. The trademark DDF® is owned by The Canadian Real Estate Association (CREA) and identifies CREA's Data Distribution Facility (DDF®)