0%


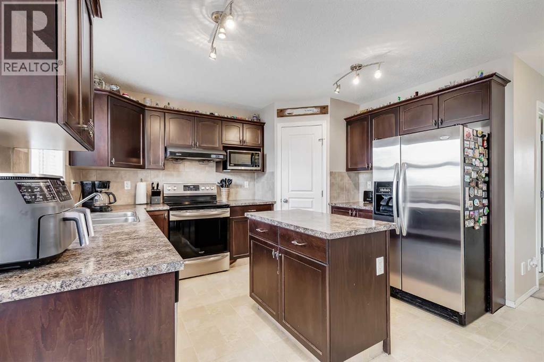
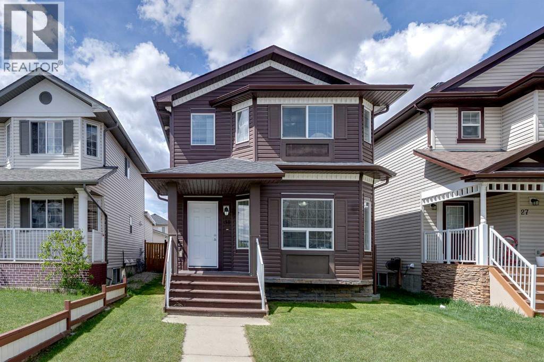
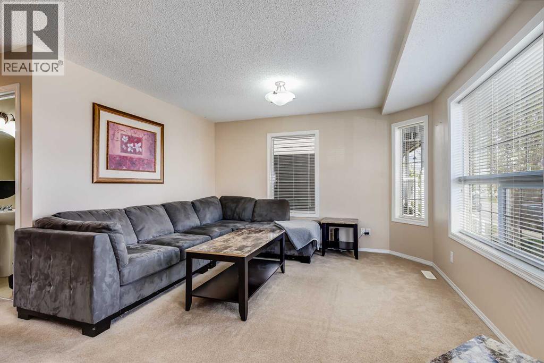
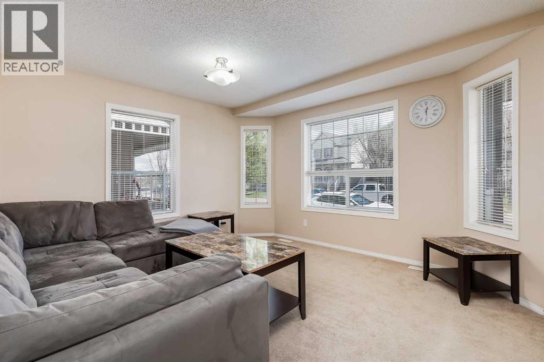
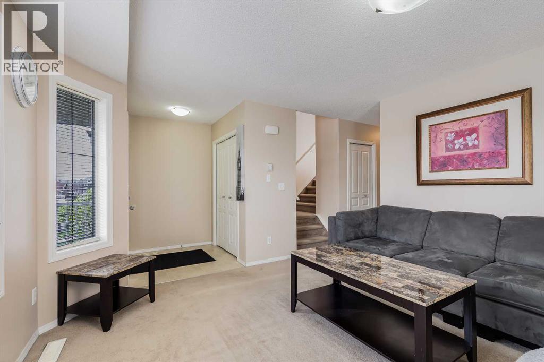
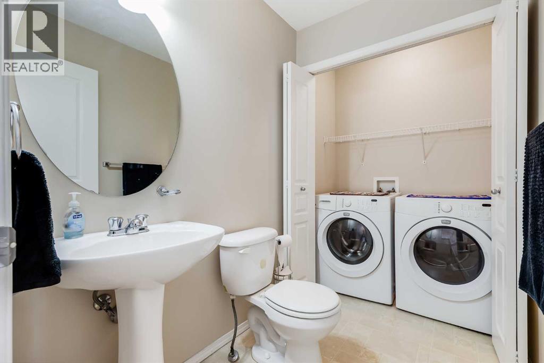
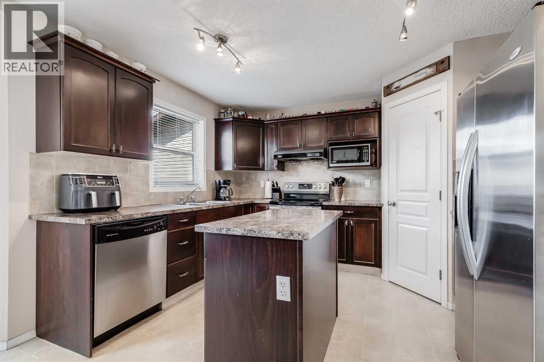
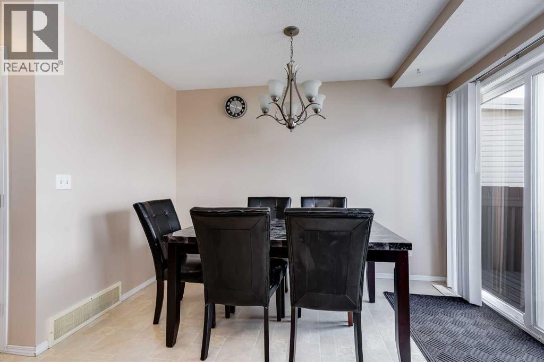
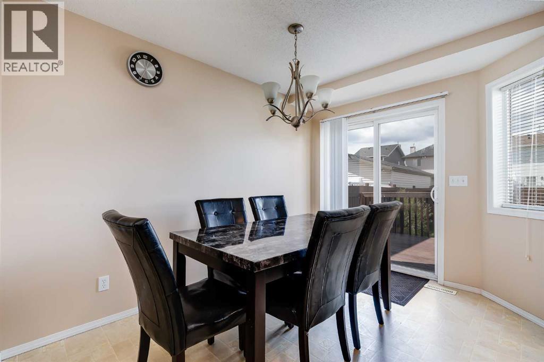
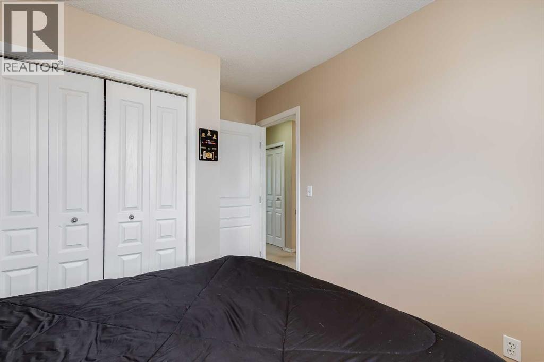
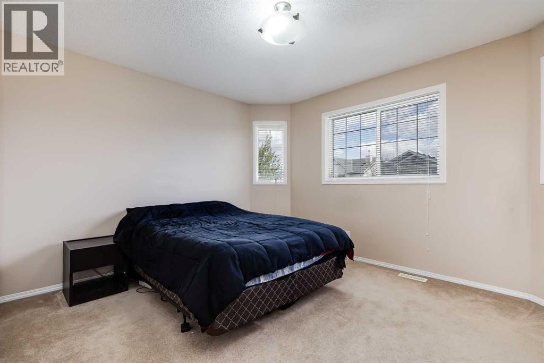
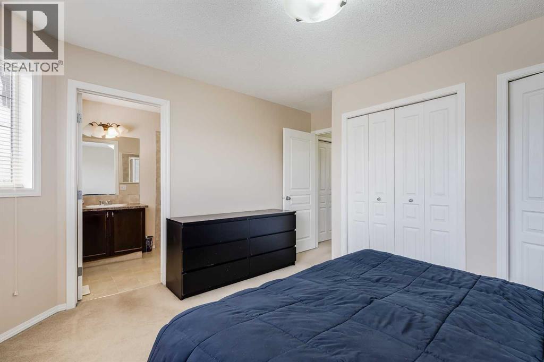
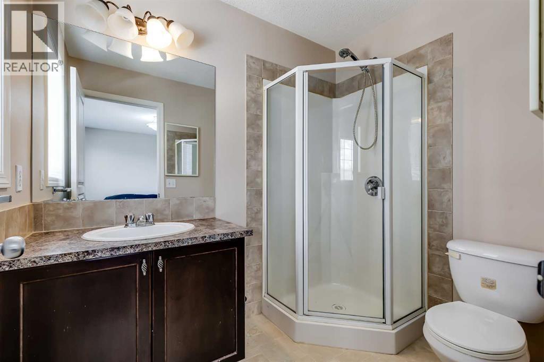
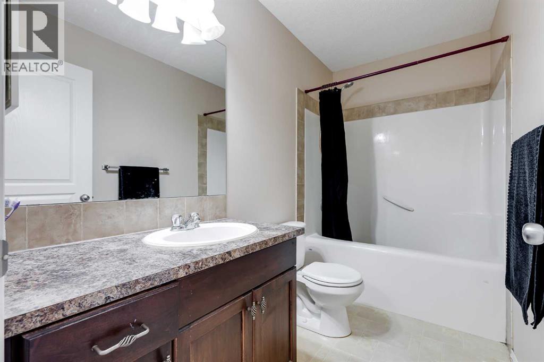
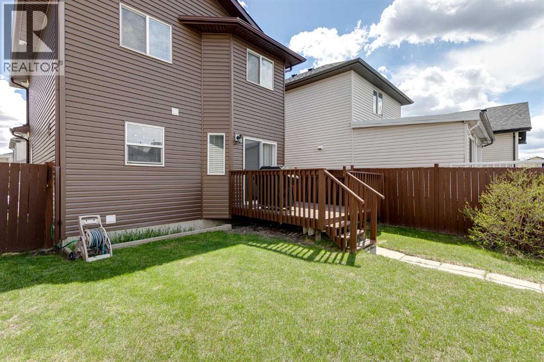
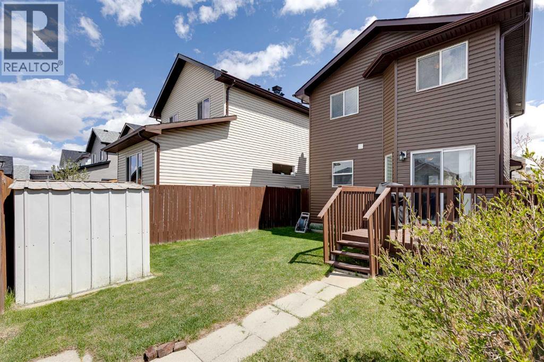
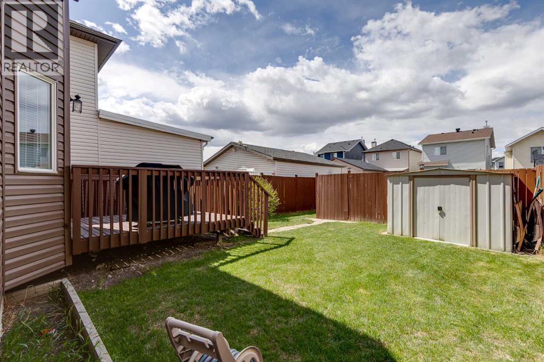
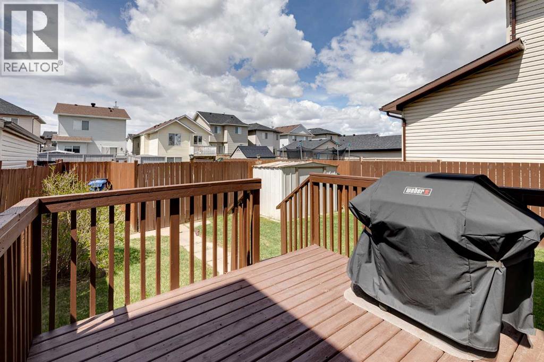
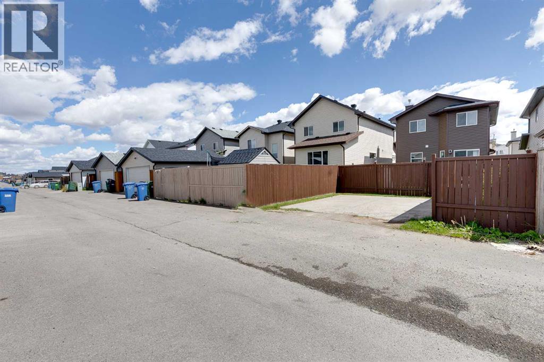
STOP PAYING SOMEONE ELSE'S MORTGAGE. This 3-bedroom two-storey is exactly what the first-time buyer needs right now — a detached home with a real yard, real space, and a price that makes sense. The main floor gives you a comfortable living area, a kitchen with, stainless appliances, a centre island, plus ample dining space that walks out to the deck for those glorious summer evenings where you can dine al fresco. The backyard is fenced, there's a shed for storage, and back lane parking means no street scramble every morning. Upstairs — three bedrooms, a primary with 3-piece ensuite, and a 4-piece main bath. Main floor laundry because adulting should be easier. The basement? Unfinished and ready for your creative touch — your choice on how to use that space. This is the one where you stop renting and start building equity. Simple as that. (id:25325)
| MLS® Number | A2315546 |
| Property Type | Single Family |
| Community Name | Taradale |
| Amenities Near By | Park, Playground, Schools, Shopping |
| Features | Back Lane, Level |
| Parking Space Total | 2 |
| Plan | 0513617 |
| Structure | Deck |
| Bathroom Total | 3 |
| Bedrooms Above Ground | 3 |
| Bedrooms Total | 3 |
| Appliances | Washer, Refrigerator, Range - Electric, Dishwasher, Dryer, Microwave, Hood Fan, Window Coverings |
| Basement Development | Unfinished |
| Basement Type | Full (unfinished) |
| Constructed Date | 2007 |
| Construction Material | Wood Frame |
| Construction Style Attachment | Detached |
| Cooling Type | None |
| Exterior Finish | Vinyl Siding |
| Flooring Type | Carpeted, Linoleum |
| Foundation Type | Poured Concrete |
| Half Bath Total | 1 |
| Heating Fuel | Natural Gas |
| Heating Type | Central Heating |
| Stories Total | 2 |
| Size Interior | 1,257 Sqft |
| Total Finished Area | 1257.42 Sqft |
| Type | House |
| Parking Pad |
| Acreage | No |
| Fence Type | Fence |
| Land Amenities | Park, Playground, Schools, Shopping |
| Size Depth | 32 M |
| Size Frontage | 8.52 M |
| Size Irregular | 272.00 |
| Size Total | 272 M2|0-4,050 Sqft |
| Size Total Text | 272 M2|0-4,050 Sqft |
| Zoning Description | R-g |
| Level | Type | Length | Width | Dimensions |
|---|---|---|---|---|
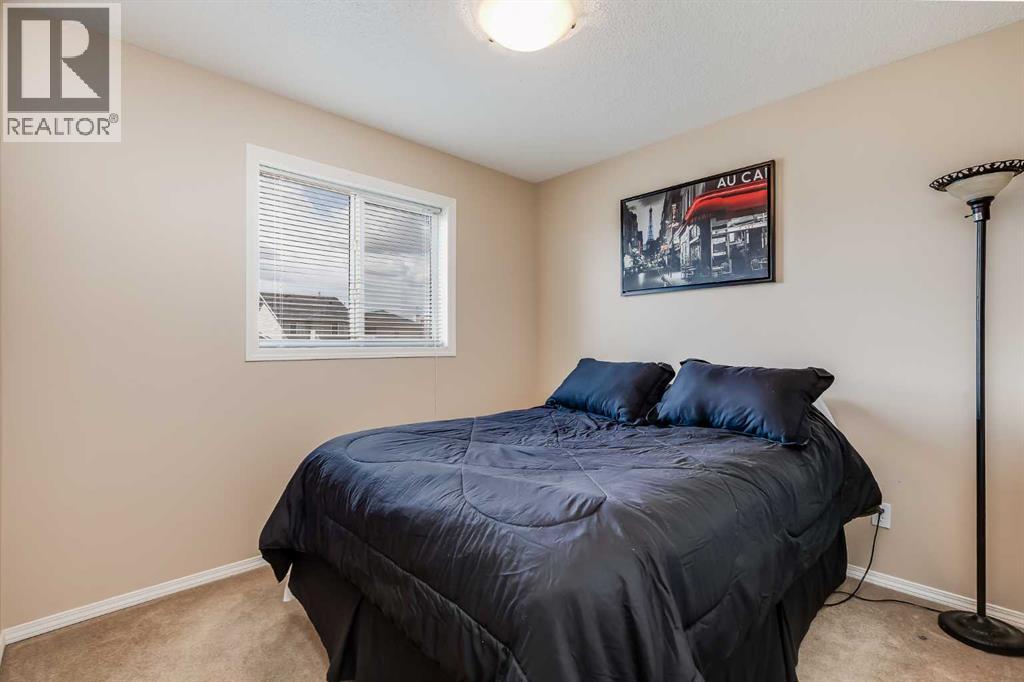
| Second Level | Primary Bedroom | 11.08 Ft x 13.00 Ft | ||
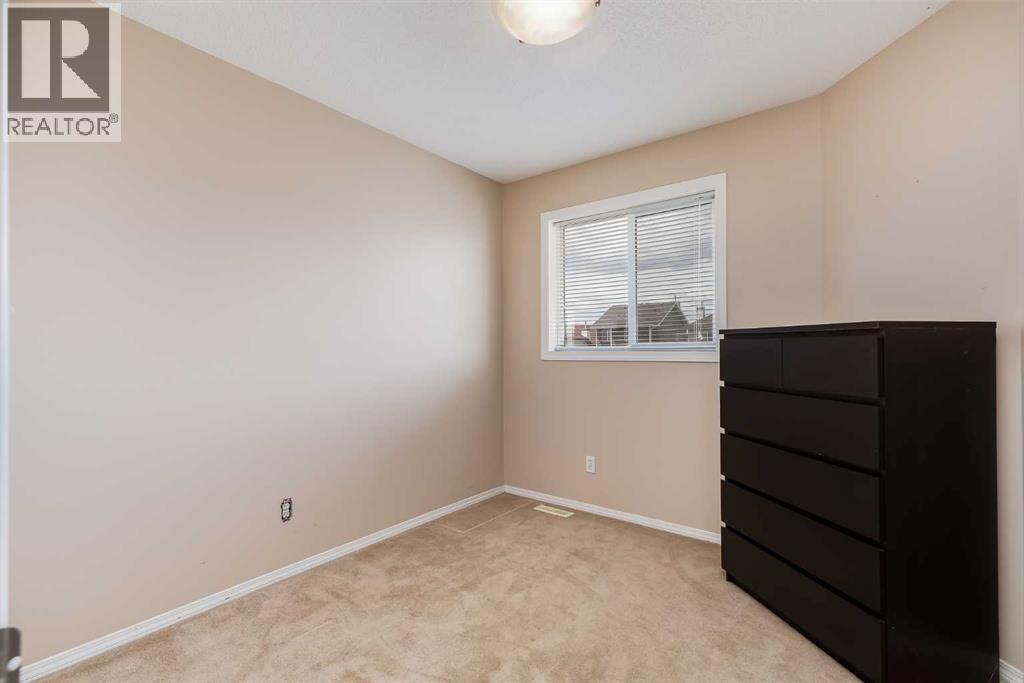
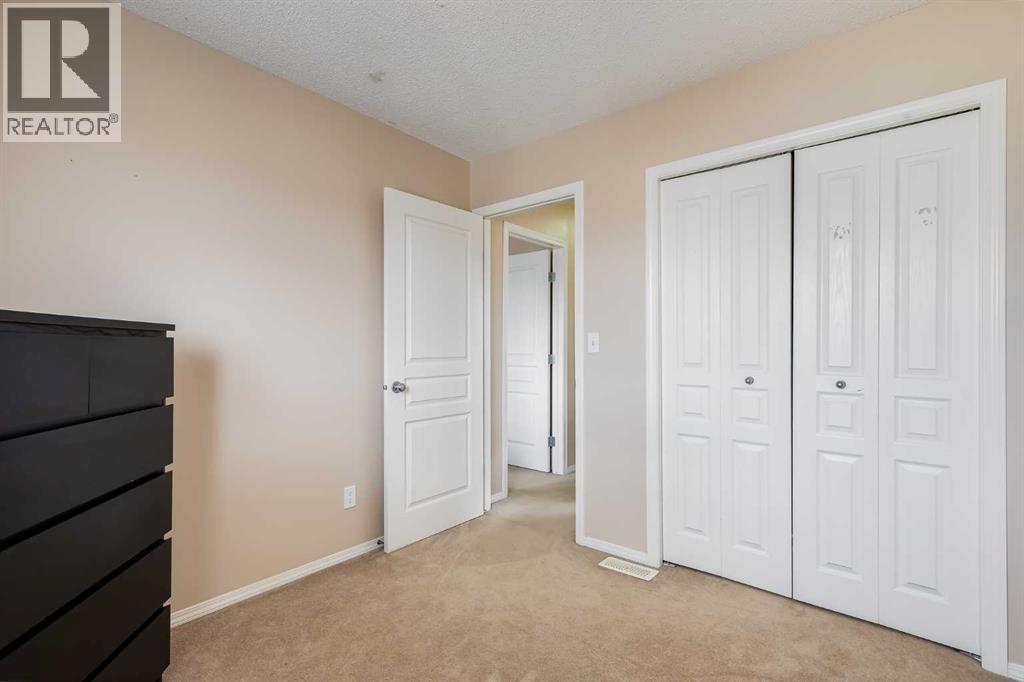
| Second Level | Bedroom | 9.00 Ft x 8.92 Ft | ||
| Second Level | Bedroom | 8.92 Ft x 9.58 Ft | ||
| Second Level | 3pc Bathroom | Measurements not available | ||
| Second Level | 4pc Bathroom | Measurements not available | ||
| Main Level | Kitchen | 12.08 Ft x 9.92 Ft | ||
| Main Level | Dining Room | 11.25 Ft x 9.00 Ft | ||
| Main Level | Living Room | 12.58 Ft x 13.17 Ft | ||
| Main Level | 2pc Bathroom | Measurements not available |
https://www.realtor.ca/real-estate/29831173/31-taralake-gardens-ne-calgary-taradale

The trademarks REALTOR®, REALTORS®, and the REALTOR® logo are controlled by The Canadian Real Estate Association (CREA) and identify real estate professionals who are members of CREA. The trademarks MLS®, Multiple Listing Service® and the associated logos are owned by The Canadian Real Estate Association (CREA) and identify the quality of services provided by real estate professionals who are members of CREA. The trademark DDF® is owned by The Canadian Real Estate Association (CREA) and identifies CREA's Data Distribution Facility (DDF®)