0%


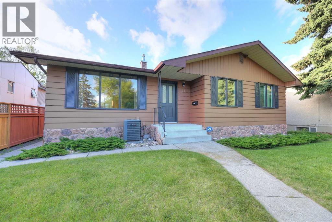
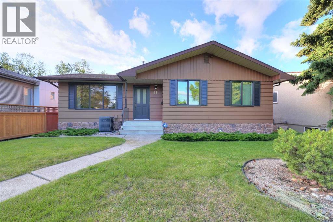
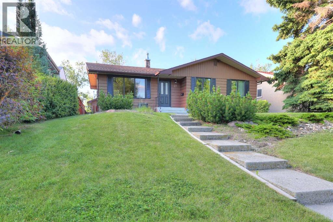
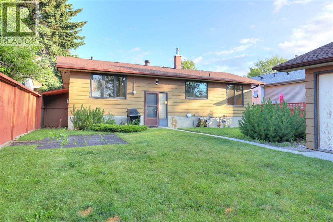
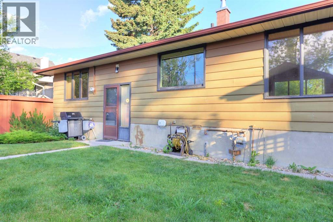
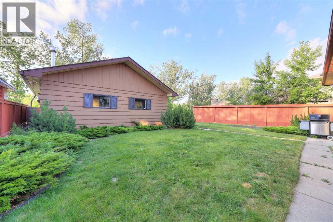
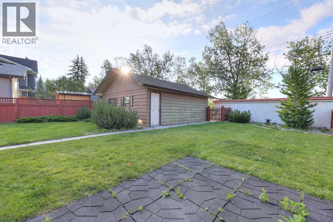
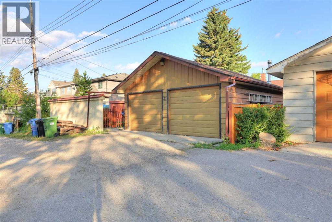
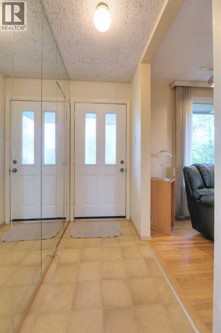
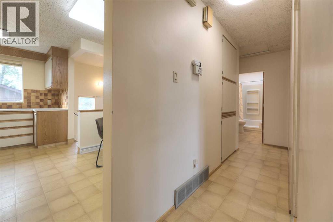
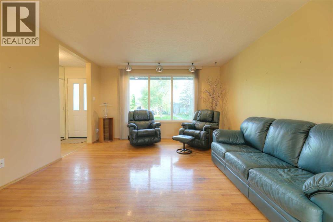
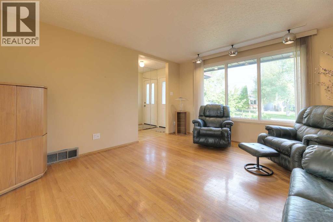
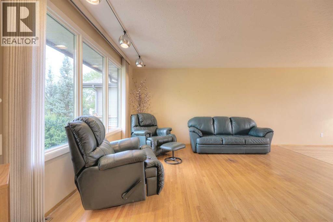
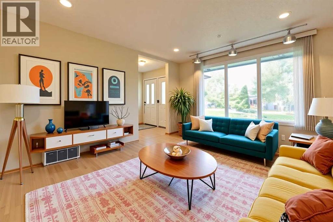
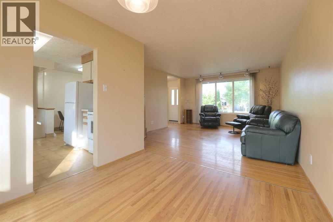
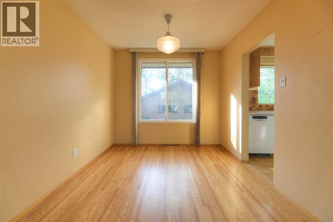
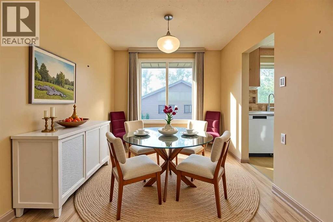
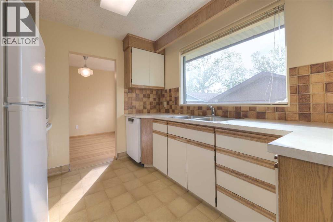
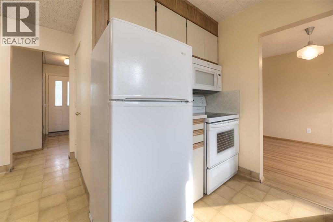
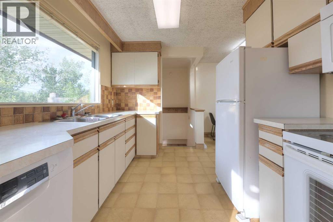
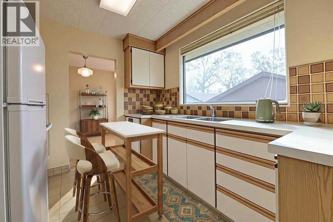
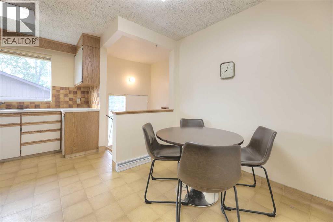
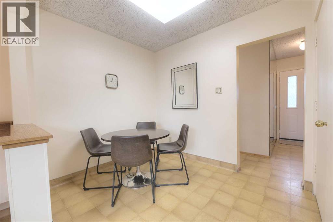
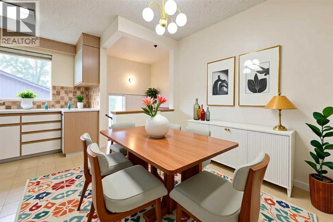
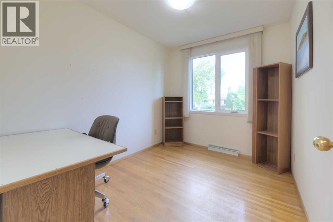
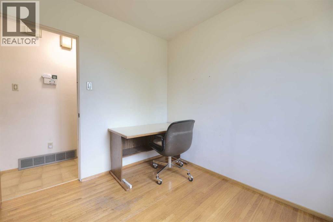
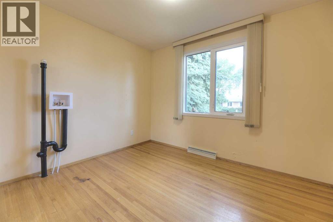
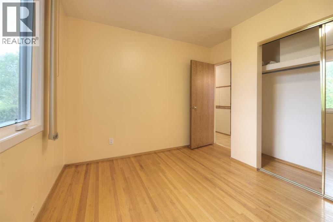
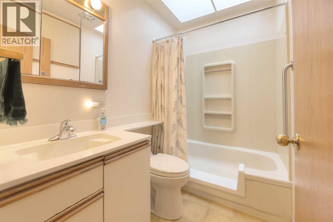
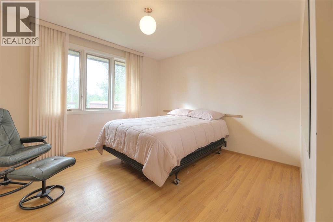
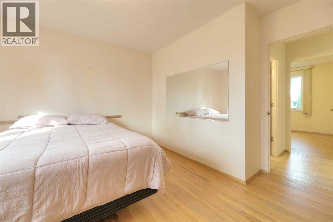
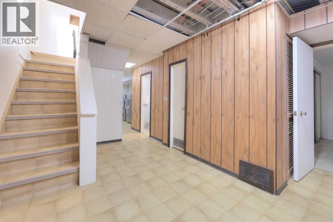
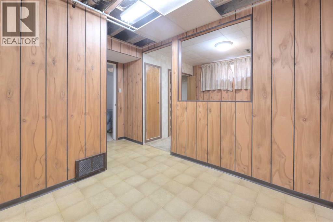
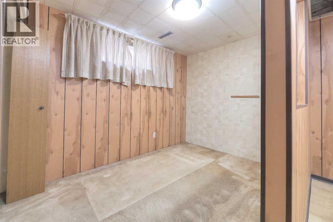
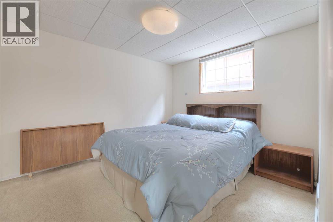
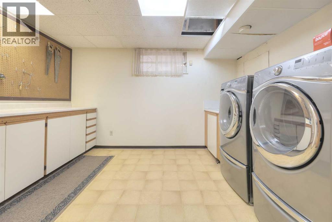
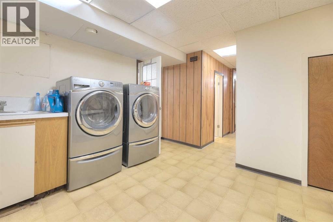
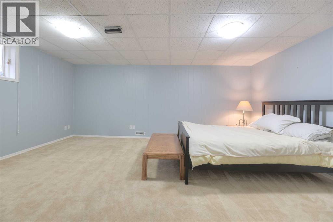
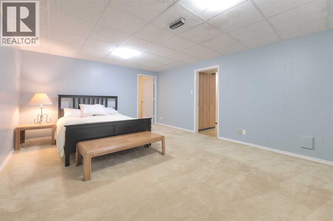
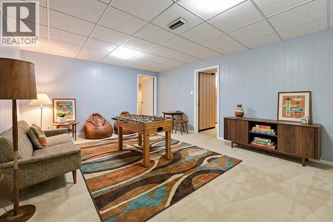
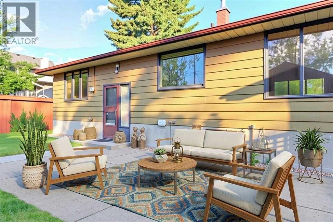
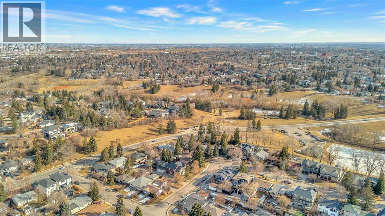
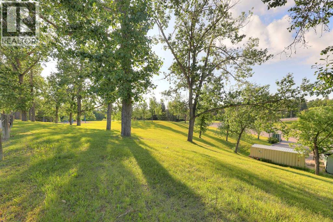
Welcome to one of the Calgary's best family oriented community...ROSEMONT...ATTENTION BUILDERS AND IVESTORS. This home is located on one of the best streets in the community; ROSERY DRIVE. The property lot measures 50' x 120' has a south huge south back yard, and backs onto the fabulous Confederation Park. This well received community has it all; walking distance to schools, close to shopping and medical offices, abundance of greenspaces with paved pathways and if your are a golfer play around at Confederation Golf Course which is only 5 minutes away. This home is well cared for over the years and has a few upgrades with newer windows, Central Air Conditioning, and a newer high efficiency furnace. The property has a total of four bedrooms along with a large living room and dining room combination; the kitchen is very functional and has a small dinette, and hardwood floors on the main. Basement is fully developed with a huge laundry room along with a large family room and bedroom. The exterior you will find a huge south facing back yard, and a oversized double detached garage. Rosery Drive is a street that is slowly transitioning and homes along this street in particular is highly sought after. Don't miss out on this fabulous opportunity; call for your private viewing today. (id:25325)
| MLS® Number | A2328711 |
| Property Type | Single Family |
| Community Name | Rosemont |
| Amenities Near By | Park, Playground, Recreation Nearby, Schools, Shopping |
| Features | Back Lane, No Neighbours Behind |
| Parking Space Total | 2 |
| Plan | 268hp |
| Bathroom Total | 2 |
| Bedrooms Above Ground | 3 |
| Bedrooms Below Ground | 1 |
| Bedrooms Total | 4 |
| Appliances | Washer, Refrigerator, Dishwasher, Stove, Dryer, Microwave Range Hood Combo, Window Coverings, Garage Door Opener |
| Architectural Style | Bungalow |
| Basement Development | Finished |
| Basement Type | Full (finished) |
| Constructed Date | 1957 |
| Construction Material | Wood Frame |
| Construction Style Attachment | Detached |
| Cooling Type | Central Air Conditioning |
| Exterior Finish | Aluminum Siding, Stone |
| Flooring Type | Carpeted, Hardwood, Linoleum |
| Foundation Type | Poured Concrete |
| Heating Type | Forced Air |
| Stories Total | 1 |
| Size Interior | 1,080 Sqft |
| Total Finished Area | 1080 Sqft |
| Type | House |
| Detached Garage | 2 |
| Acreage | No |
| Fence Type | Fence |
| Land Amenities | Park, Playground, Recreation Nearby, Schools, Shopping |
| Landscape Features | Garden Area, Landscaped, Lawn |
| Size Depth | 36.62 M |
| Size Frontage | 15.27 M |
| Size Irregular | 557.00 |
| Size Total | 557 M2|4,051 - 7,250 Sqft |
| Size Total Text | 557 M2|4,051 - 7,250 Sqft |
| Zoning Description | R-cg |
| Level | Type | Length | Width | Dimensions |
|---|---|---|---|---|
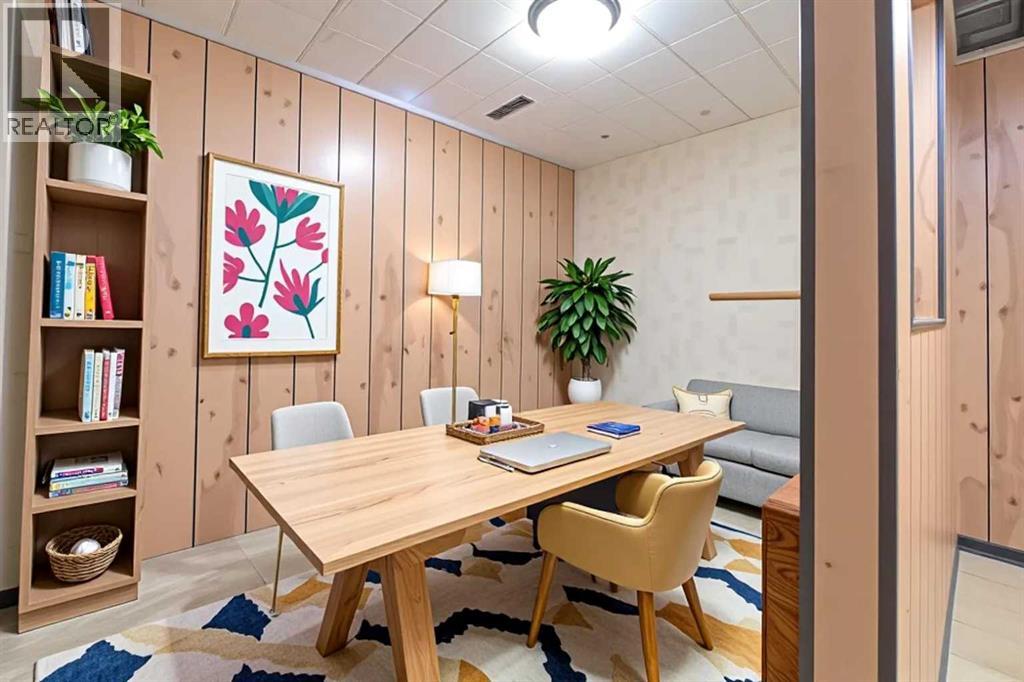
| Basement | Office | 10.00 Ft x 7.25 Ft | ||
| Basement | Family Room | 18.00 Ft x 13.58 Ft | ||
| Basement | Bedroom | 11.42 Ft x 9.83 Ft | ||
| Basement | Laundry Room | 12.58 Ft x 11.50 Ft | ||
| Basement | Storage | 9.33 Ft x 5.00 Ft | ||
| Basement | 3pc Bathroom | .00 Ft x .00 Ft | ||
| Main Level | Living Room | 14.92 Ft x 13.17 Ft | ||
| Main Level | Dining Room | 9.50 Ft x 9.00 Ft | ||
| Main Level | Kitchen | 10.42 Ft x 8.83 Ft | ||
| Main Level | Other | 8.67 Ft x 7.33 Ft | ||
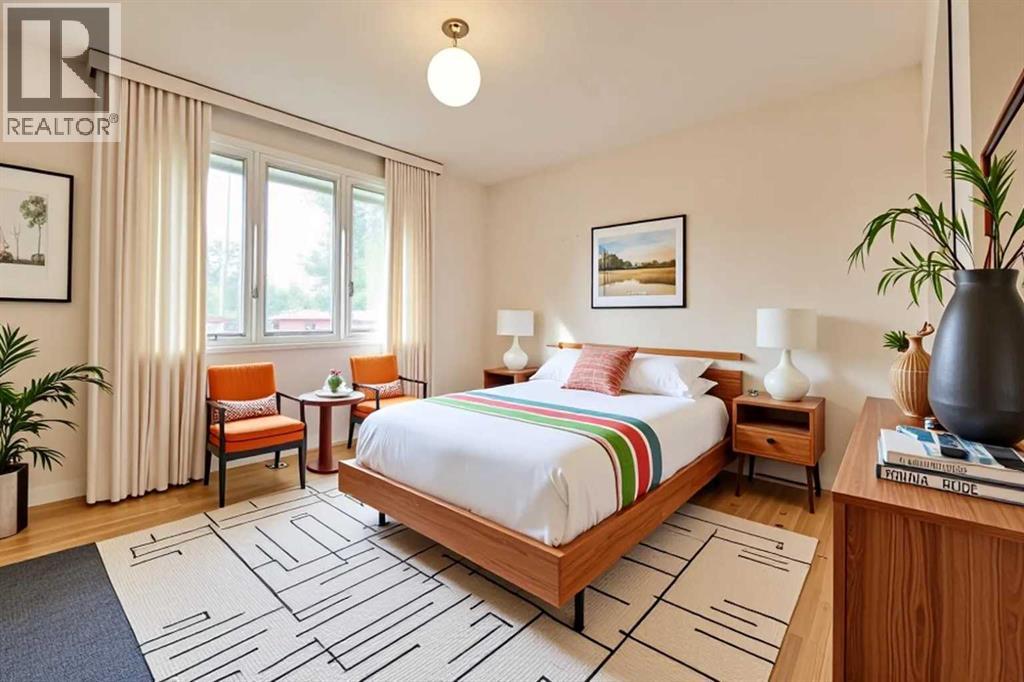
| Main Level | Primary Bedroom | 12.83 Ft x 12.17 Ft | ||
| Main Level | Bedroom | 10.08 Ft x 7.92 Ft | ||
| Main Level | Bedroom | 10.83 Ft x 10.08 Ft | ||
| Main Level | 3pc Bathroom | .00 Ft x .00 Ft |
https://www.realtor.ca/real-estate/30035291/31-rosery-drive-nw-calgary-rosemont

The trademarks REALTOR®, REALTORS®, and the REALTOR® logo are controlled by The Canadian Real Estate Association (CREA) and identify real estate professionals who are members of CREA. The trademarks MLS®, Multiple Listing Service® and the associated logos are owned by The Canadian Real Estate Association (CREA) and identify the quality of services provided by real estate professionals who are members of CREA. The trademark DDF® is owned by The Canadian Real Estate Association (CREA) and identifies CREA's Data Distribution Facility (DDF®)