0%


Maintenance, Common Area Maintenance, Heat, Insurance, Ground Maintenance, Property Management, Reserve Fund Contributions, Sewer, Water
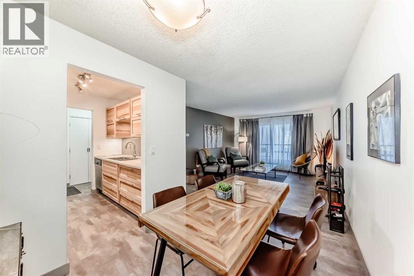
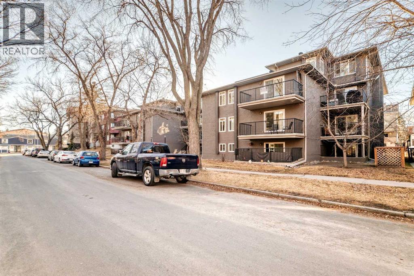
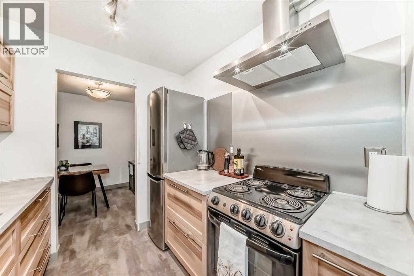
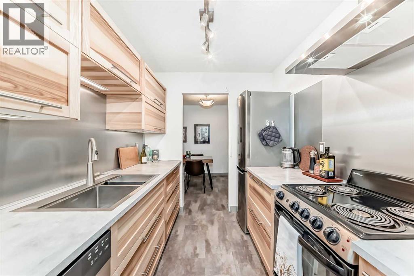
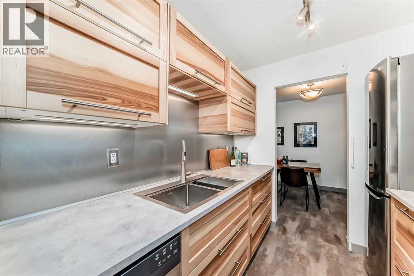
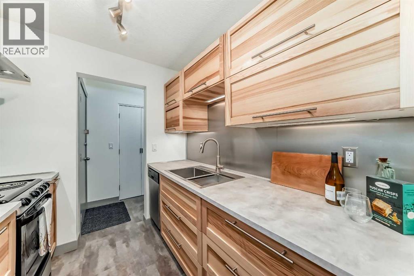
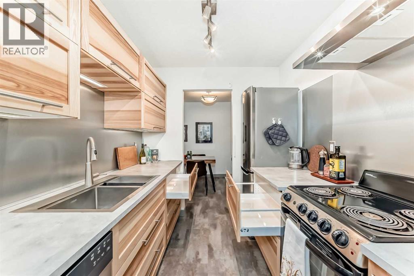
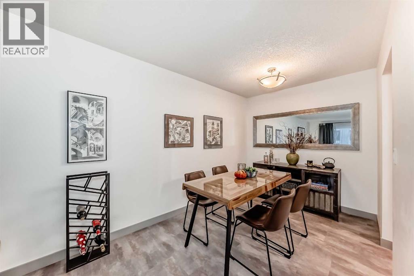
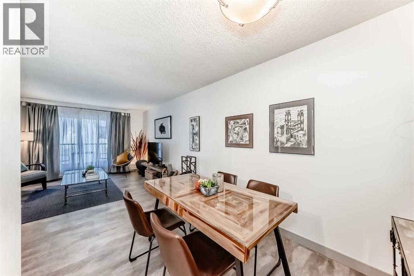
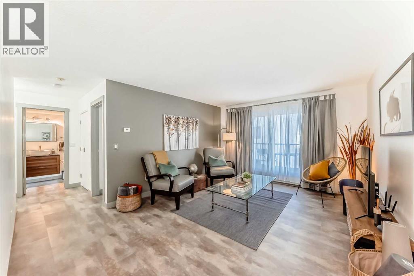
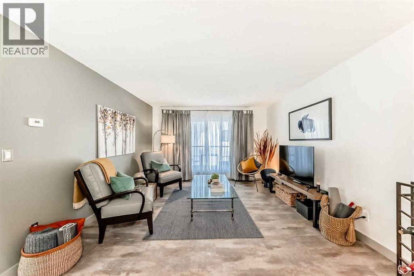
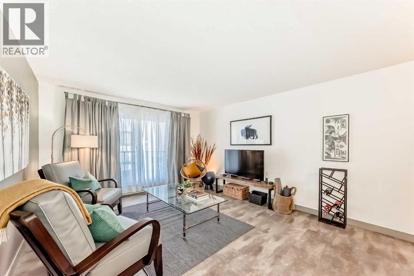
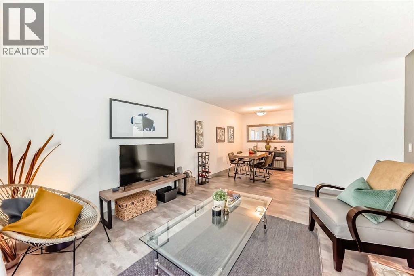
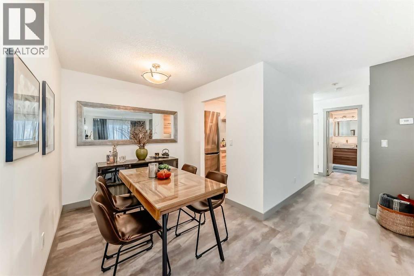
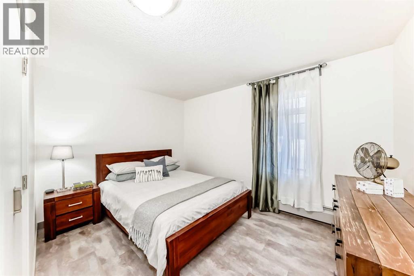
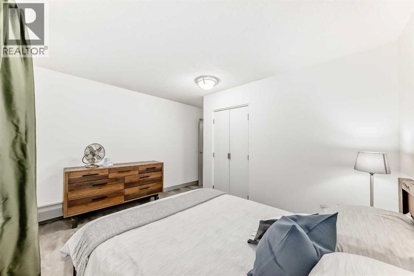
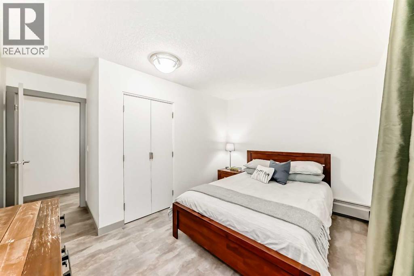
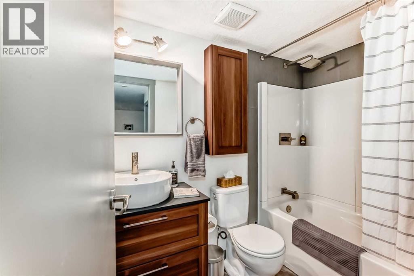
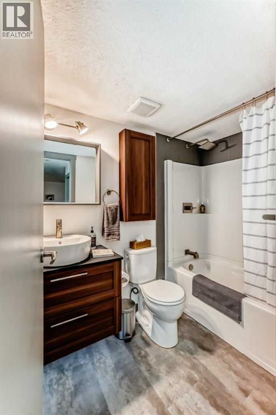
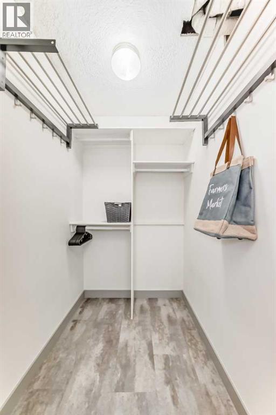
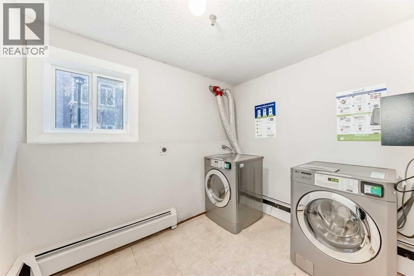
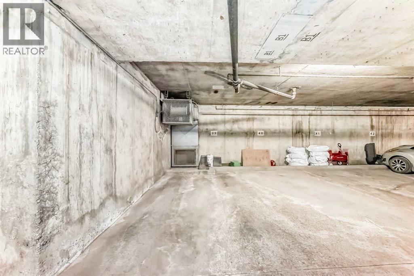
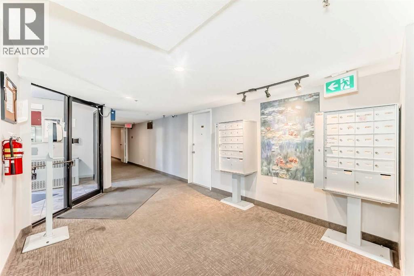
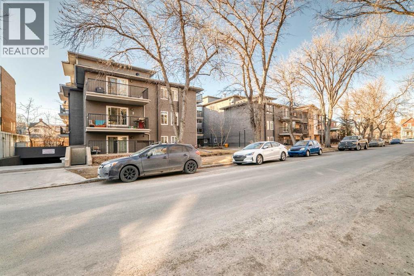
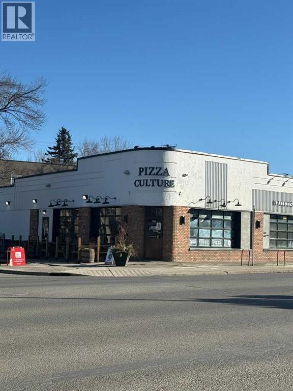
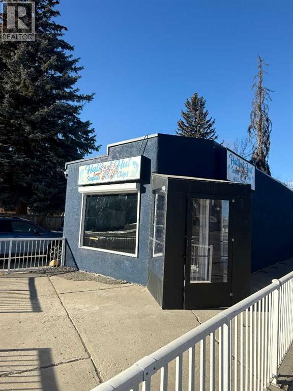
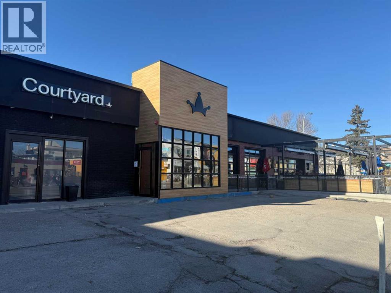
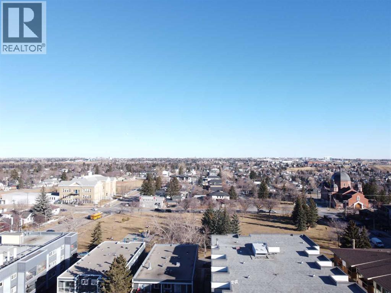
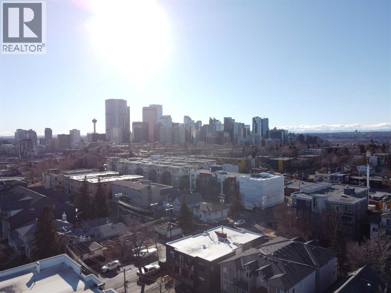
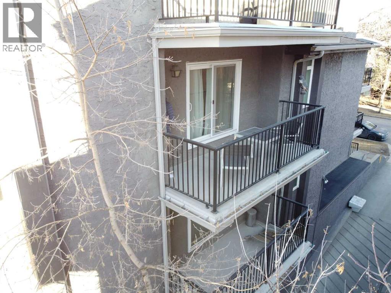
$462.33 MonthlyHUGE PRICE ADJUSTMENT. Welcome to the heart of Renfrew — one of Calgary’s most vibrant and sought-after inner-city communities. Just minutes to downtown (a quick 3-minute drive) and walking distance to Bridgeland’s incredible dining scene, cafés, shopping, and river pathways, this location delivers true urban convenience without the downtown price tag.Offered at $214,900, this is the lowest-priced condo in both Renfrew and Bridgeland — and it shows beautifully inside.Originally built in 1981, this unit has been extensively updated and feels fresh, modern, and move-in ready. The kitchen features newer faux concrete finished countertops, newer stainless steel appliances, upgraded soft-close cabinetry, and in-cabinet lighting that adds a warm, polished touch. The overall aesthetic is clean, stylish, and incredibly inviting — a space that simply feels good the moment you walk in.Additional highlights include heated underground parking (a must for Calgary winters), newer paint, a generous in-suite storage room with potential to explore adding laundry, and a well-managed building with an elected board that stays on top of maintenance and operations.Whether you’re a first-time buyer, investor, or someone wanting an inner-city lifestyle at an unbeatable price point, this is exceptional value in an unbeatable location. (id:25325)
| MLS® Number | A2285878 |
| Property Type | Single Family |
| Community Name | Renfrew |
| Amenities Near By | Park, Playground, Schools, Shopping |
| Community Features | Pets Allowed, Pets Allowed With Restrictions |
| Features | No Animal Home, No Smoking Home, Parking |
| Parking Space Total | 1 |
| Plan | 9312618 |
| Bathroom Total | 1 |
| Bedrooms Above Ground | 1 |
| Bedrooms Total | 1 |
| Amenities | Laundry Facility |
| Appliances | Refrigerator, Dishwasher, Stove, Window Coverings |
| Constructed Date | 1981 |
| Construction Material | Wood Frame |
| Construction Style Attachment | Attached |
| Cooling Type | None |
| Exterior Finish | Stucco |
| Flooring Type | Tile |
| Heating Fuel | Natural Gas |
| Heating Type | Hot Water |
| Stories Total | 4 |
| Size Interior | 596 Sqft |
| Total Finished Area | 596.3 Sqft |
| Type | Apartment |
| Garage | |
| Heated Garage | |
| Underground |
| Acreage | No |
| Land Amenities | Park, Playground, Schools, Shopping |
| Size Total Text | Unknown |
| Zoning Description | M-c2 |
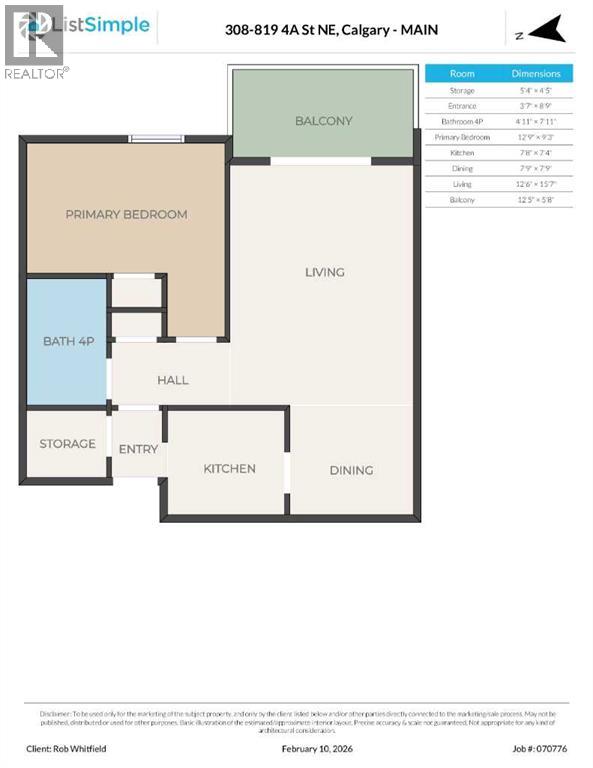
| Level | Type | Length | Width | Dimensions |
|---|---|---|---|---|
| Main Level | Storage | 5.33 Ft x 4.42 Ft | ||
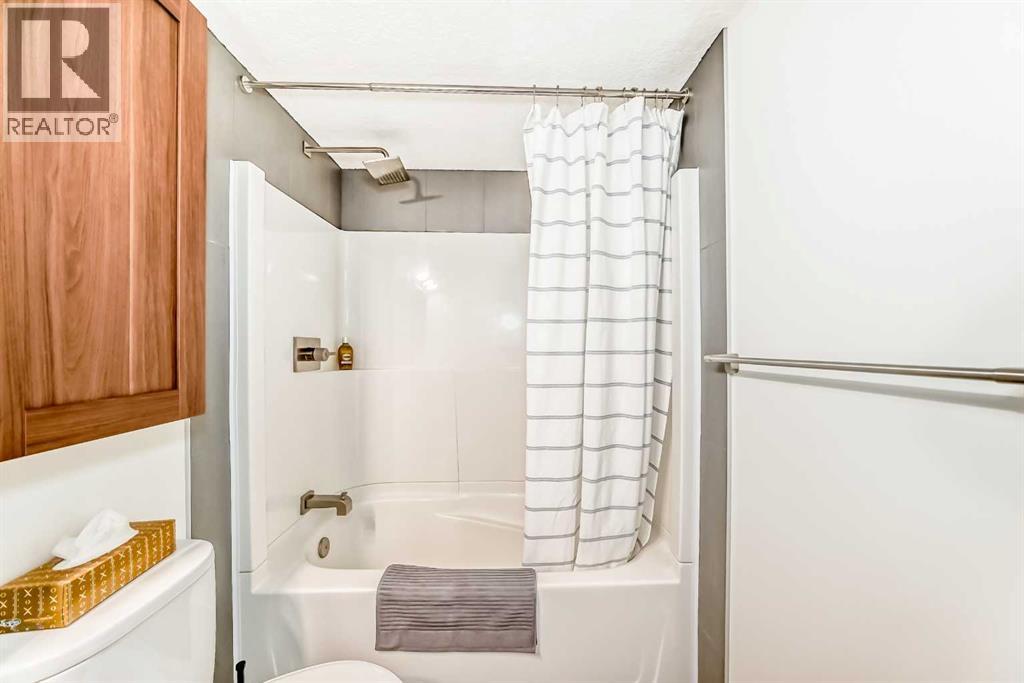
| Main Level | 4pc Bathroom | 4.92 Ft x 7.92 Ft | ||
| Main Level | Primary Bedroom | 12.75 Ft x 9.25 Ft | ||
| Main Level | Kitchen | 7.67 Ft x 7.33 Ft | ||
| Main Level | Dining Room | 7.75 Ft x 7.75 Ft | ||
| Main Level | Living Room | 12.50 Ft x 15.58 Ft | ||
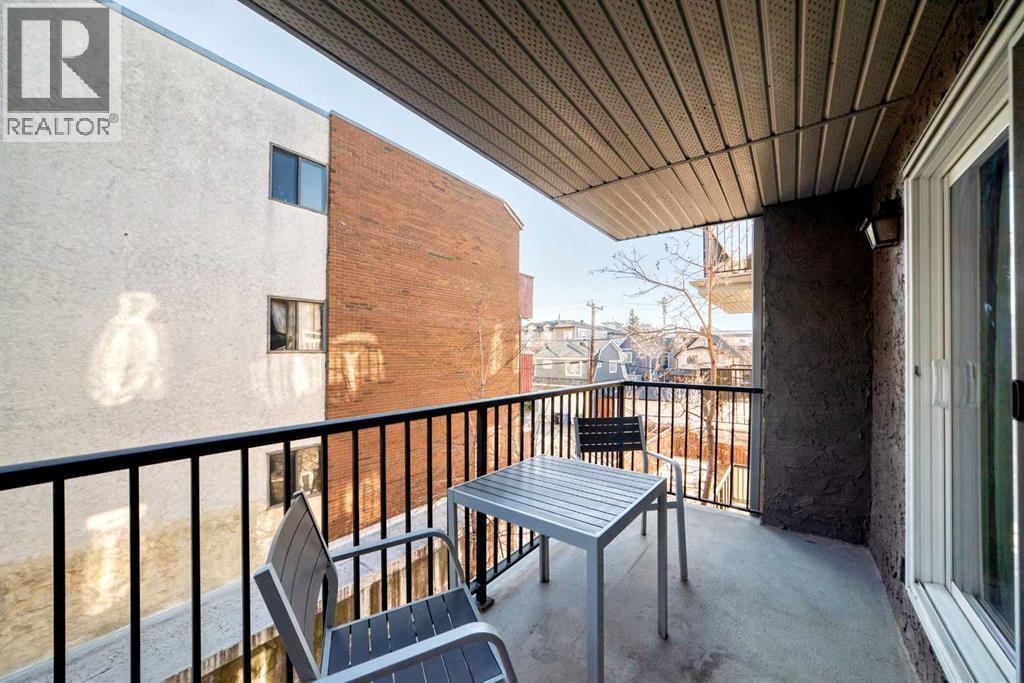
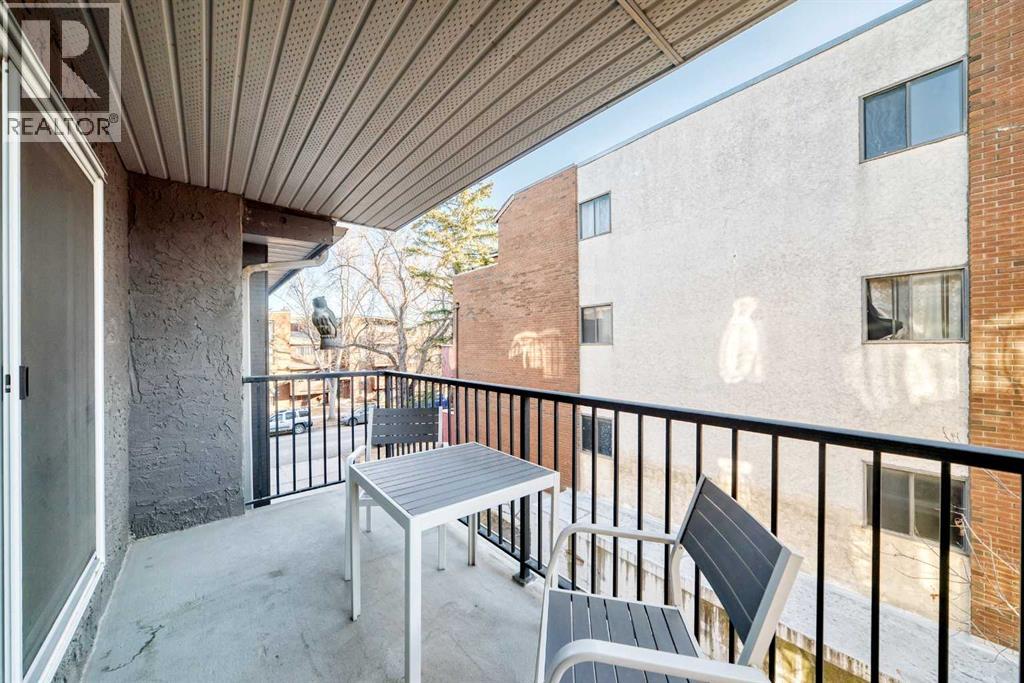
| Main Level | Other | 12.42 Ft x 5.67 Ft |
https://www.realtor.ca/real-estate/29352936/308-819-4a-street-ne-calgary-renfrew

The trademarks REALTOR®, REALTORS®, and the REALTOR® logo are controlled by The Canadian Real Estate Association (CREA) and identify real estate professionals who are members of CREA. The trademarks MLS®, Multiple Listing Service® and the associated logos are owned by The Canadian Real Estate Association (CREA) and identify the quality of services provided by real estate professionals who are members of CREA. The trademark DDF® is owned by The Canadian Real Estate Association (CREA) and identifies CREA's Data Distribution Facility (DDF®)