0%


Maintenance, Ground Maintenance, Reserve Fund Contributions, Security, Sewer, Water
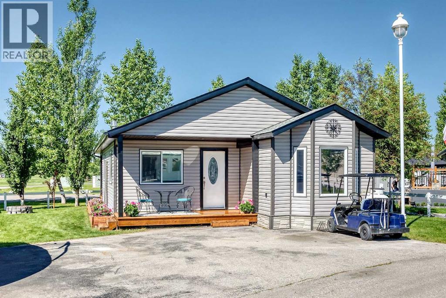
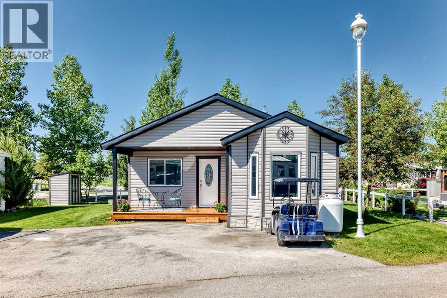
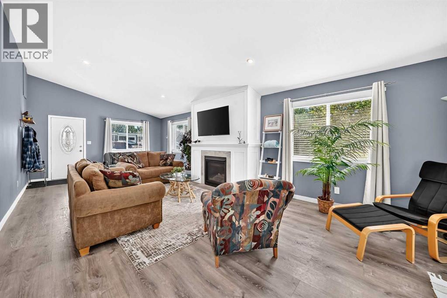
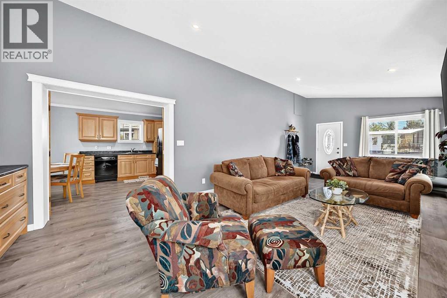
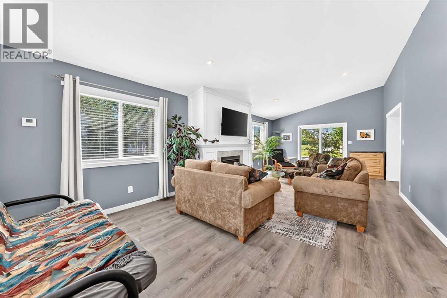
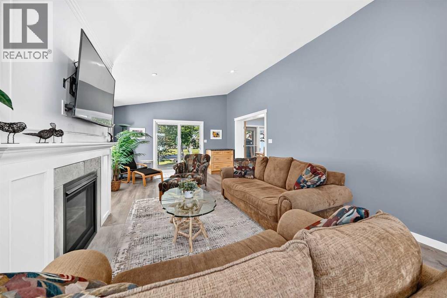
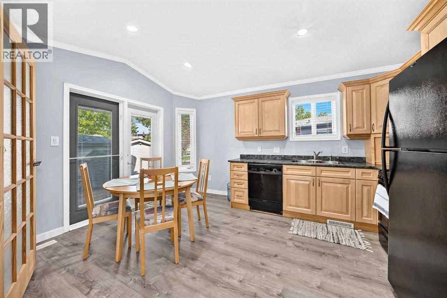
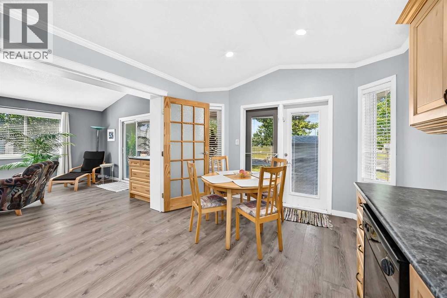
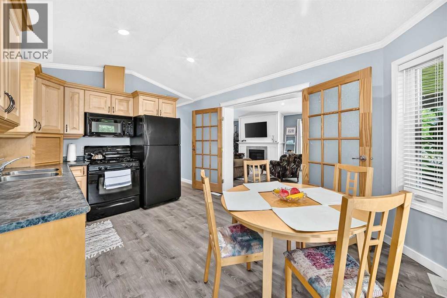
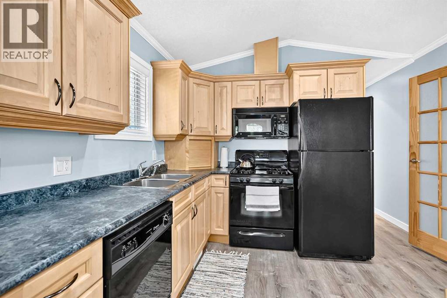
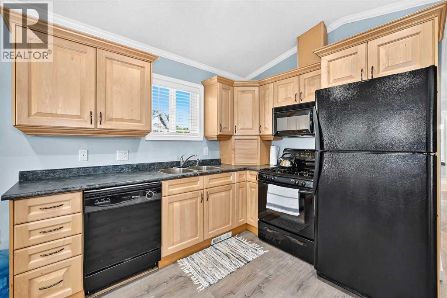
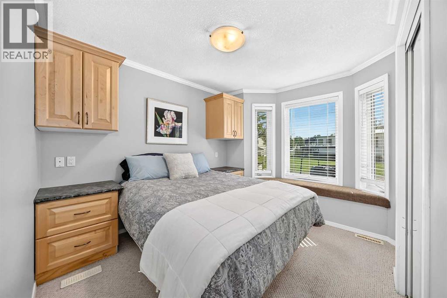
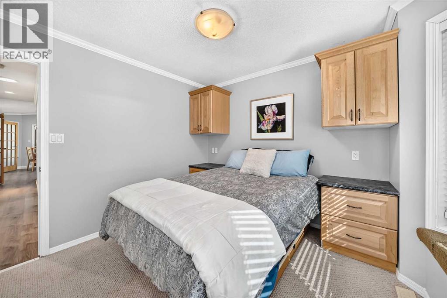
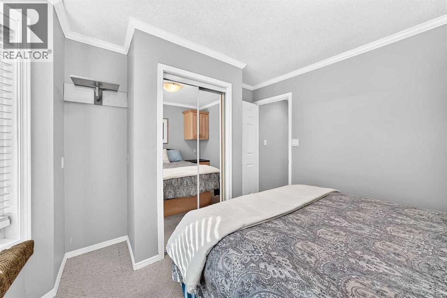
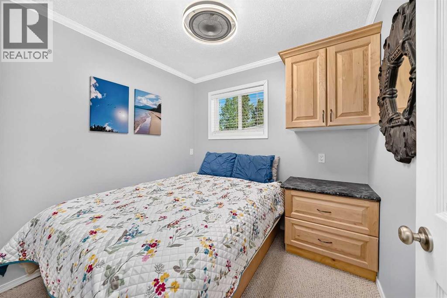
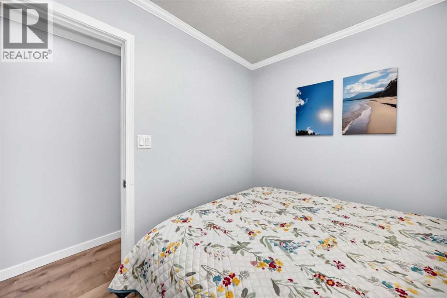
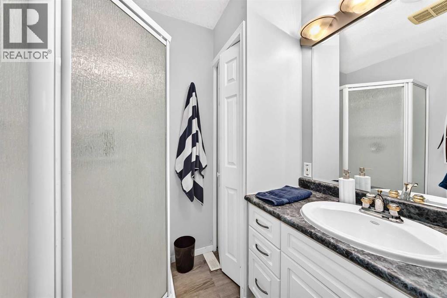
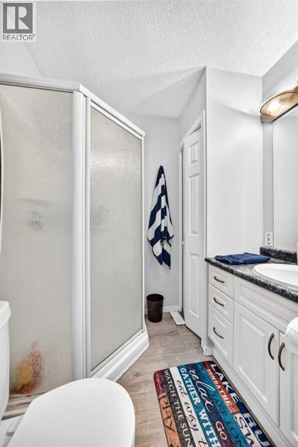
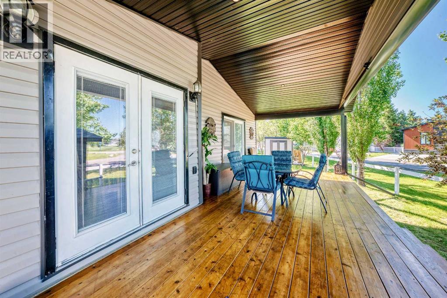
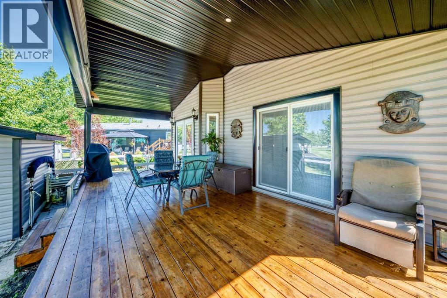
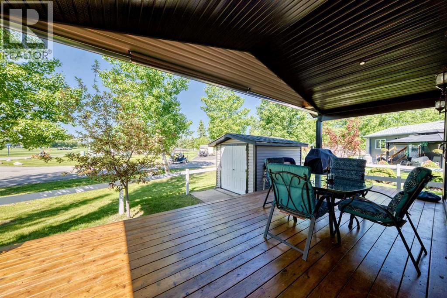
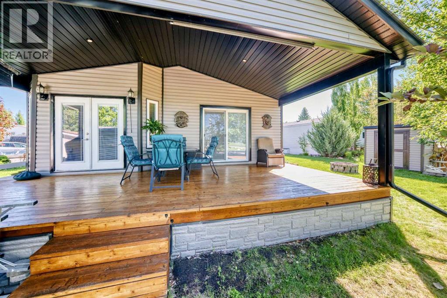
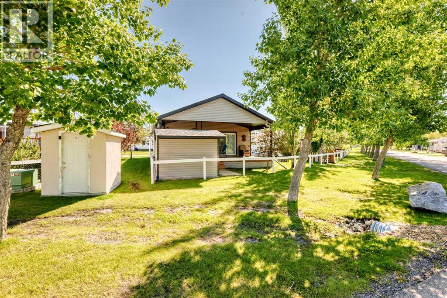
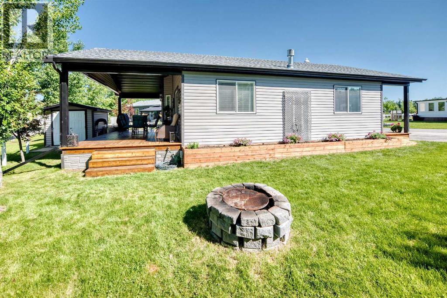
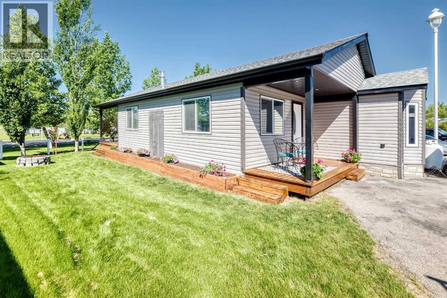
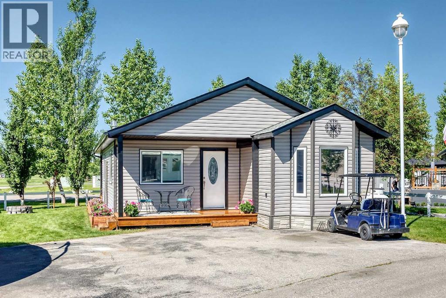
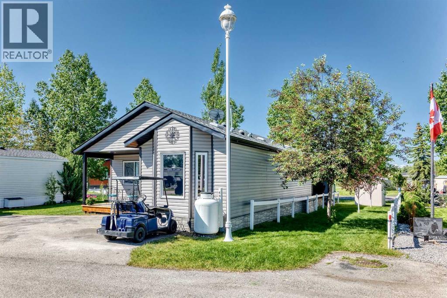
$4,742 YearlyWelcome to PHASE 3 lot 3049 in the gated four season community of Gleniffer Lake Resort & Country Club. This custom built home sits on an oversized lot featuring a spacious family room with a gas fireplace with a fan & vaulted ceilings. There are two bedrooms, one bathroom with shower and a roomy kitchen with dining area. Featuring a large covered back cedar deck with a pull down shade blind, perfect for relaxing, BBQing & entertaining. Sit outside at night at the Firepit which has a stocked wood shed. This gated community offers plenty of things to do; a 9 hole golf course with a separate par 3 course, private beach, marina, boat launch, fishing, 2 outdoor pools, 1 indoor pool, 2 hot tubs, basketball and beach volleyball, pickleball courts, games rooms, an exercise room along with a coin laundry facility, club house, restaurant and a general store. Condo fees include water, sewer, and garbage. The home comes with the following; Living room sofa, loveseat, arm chairs, coffee table, fold out futon bed/couch, wall mounted TV, kitchen table & chairs, beds in both bedrooms which both lift up on hinges for extra storage underneath, outdoor deck table & chairs, BBQ, cushion storage box, lawnmower and a golf cart, all window coverings and a propane pig. The house sits on cement pilings and the family room side sits on screw piles. 2X6 framing with drywall. Whether you’re looking for a weekend escape or a full-time residence, this property is turn-key and won’t disappoint. Just move in and start enjoying life at the Lake! (id:25325)
| MLS® Number | A2321039 |
| Property Type | Single Family |
| Community Name | Gleniffer Lake |
| Amenities Near By | Golf Course, Playground, Recreation Nearby, Water Nearby |
| Community Features | Golf Course Development, Lake Privileges, Pets Allowed, Pets Allowed With Restrictions |
| Features | No Smoking Home, Parking |
| Parking Space Total | 4 |
| Structure | Shed, Deck, Porch |
| Bathroom Total | 1 |
| Bedrooms Above Ground | 2 |
| Bedrooms Total | 2 |
| Amenities | Clubhouse, Exercise Centre, Swimming, Laundry Facility |
| Appliances | Refrigerator, Oven - Gas, Dishwasher, Microwave, Hood Fan |
| Basement Type | None |
| Constructed Date | 2004 |
| Construction Material | Wood Frame |
| Construction Style Attachment | Detached |
| Cooling Type | None |
| Exterior Finish | Vinyl Siding |
| Fireplace Present | Yes |
| Fireplace Total | 1 |
| Flooring Type | Carpeted, Laminate |
| Foundation Type | Piled, See Remarks |
| Heating Type | Forced Air |
| Stories Total | 1 |
| Size Interior | 952 Sqft |
| Total Finished Area | 951.8 Sqft |
| Type | Manufactured Home |
| Utility Water | Private Utility |
| Parking Pad |
| Acreage | No |
| Fence Type | Partially Fenced |
| Land Amenities | Golf Course, Playground, Recreation Nearby, Water Nearby |
| Landscape Features | Landscaped |
| Sewer | Private Sewer |
| Size Frontage | 17.03 M |
| Size Irregular | 3692.00 |
| Size Total | 3692 Sqft|0-4,050 Sqft |
| Size Total Text | 3692 Sqft|0-4,050 Sqft |
| Zoning Description | R7 |
| Level | Type | Length | Width | Dimensions |
|---|---|---|---|---|
| Main Level | Primary Bedroom | 11.00 Ft x 9.50 Ft | ||
| Main Level | Bedroom | 8.50 Ft x 7.67 Ft | ||
| Main Level | Other | 14.75 Ft x 10.92 Ft | ||
| Main Level | Living Room | 28.92 Ft x 13.92 Ft | ||
| Main Level | 3pc Bathroom | 7.67 Ft x 6.50 Ft | ||
| Main Level | Other | 14.83 Ft x 6.00 Ft |

The trademarks REALTOR®, REALTORS®, and the REALTOR® logo are controlled by The Canadian Real Estate Association (CREA) and identify real estate professionals who are members of CREA. The trademarks MLS®, Multiple Listing Service® and the associated logos are owned by The Canadian Real Estate Association (CREA) and identify the quality of services provided by real estate professionals who are members of CREA. The trademark DDF® is owned by The Canadian Real Estate Association (CREA) and identifies CREA's Data Distribution Facility (DDF®)