0%


Maintenance, Condominium Amenities, Common Area Maintenance, Electricity, Heat, Insurance, Ground Maintenance, Parking, Property Management, Reserve Fund Contributions, Sewer, Waste Removal, Water
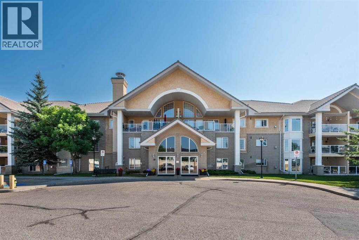
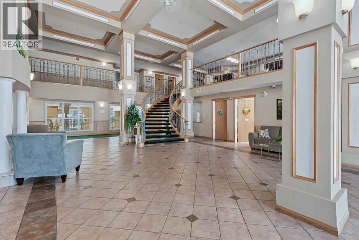
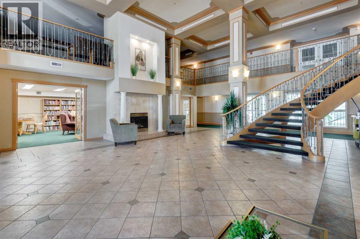
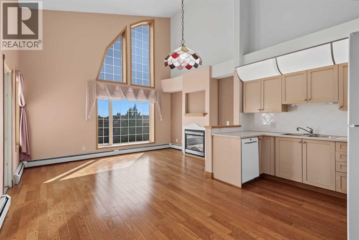
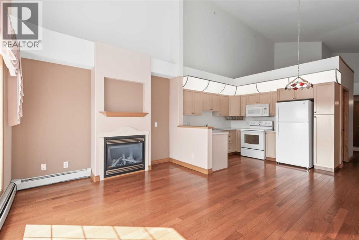
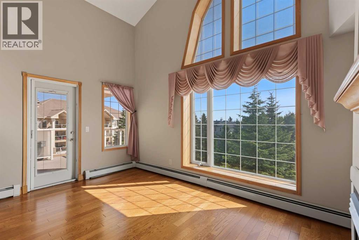
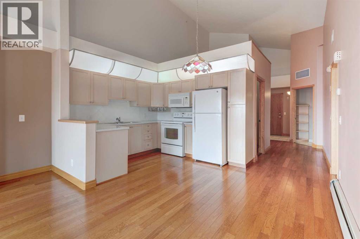
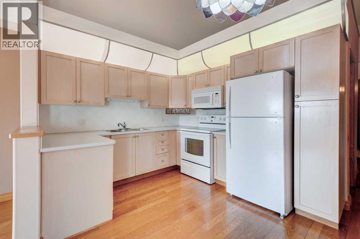
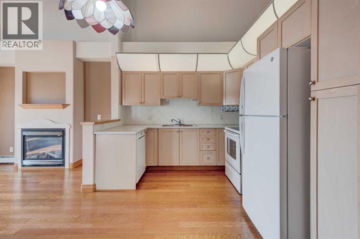
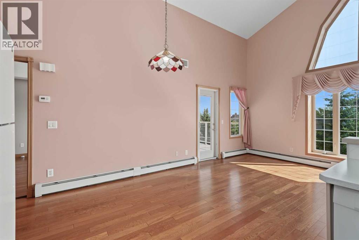
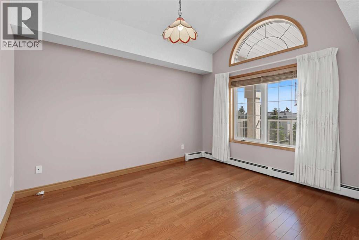
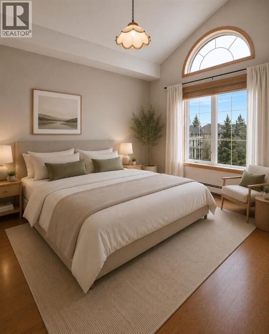
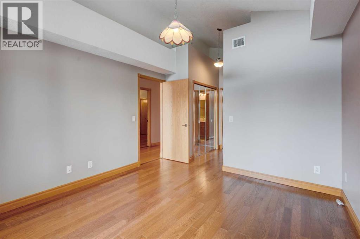
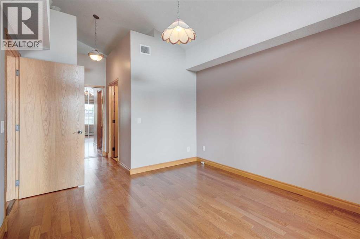
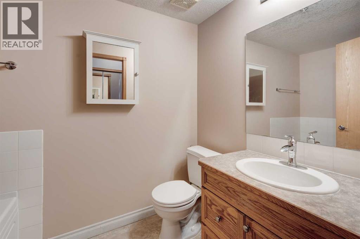
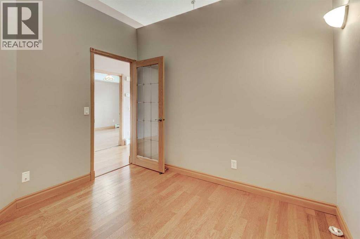
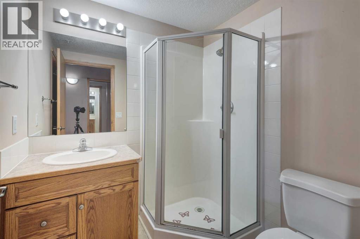
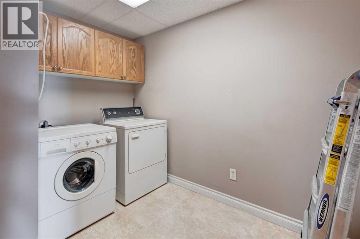
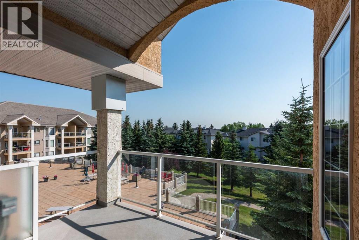
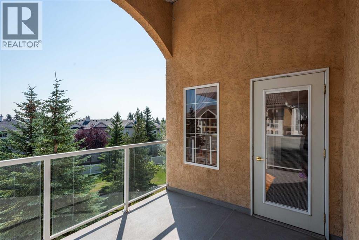
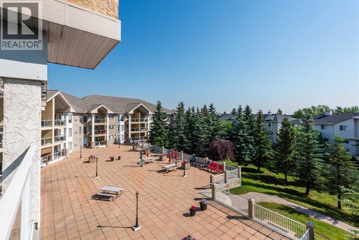
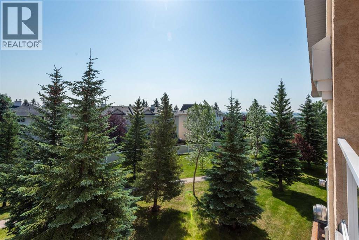
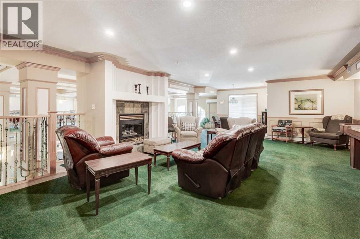
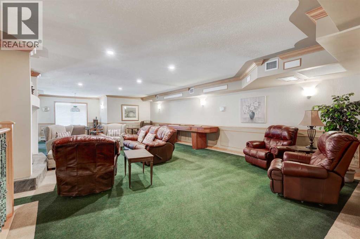
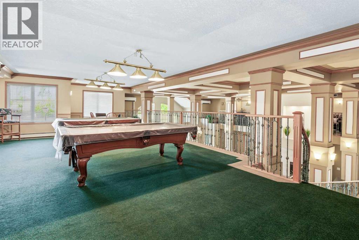
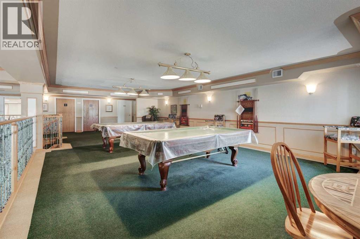
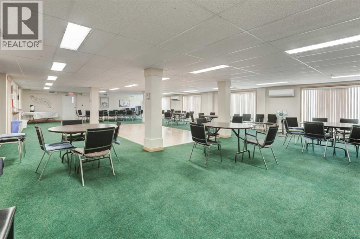
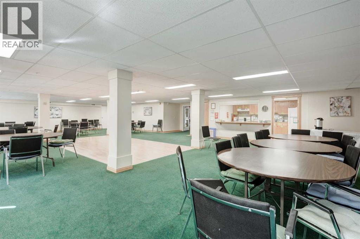
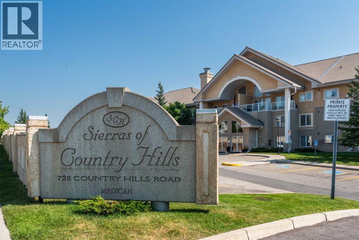
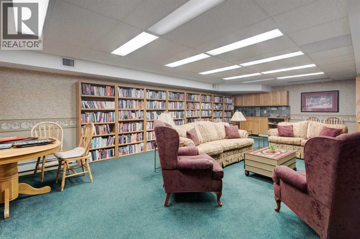
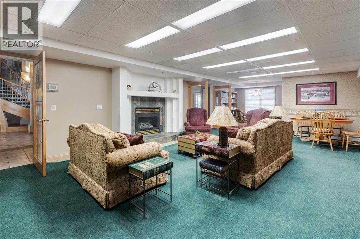
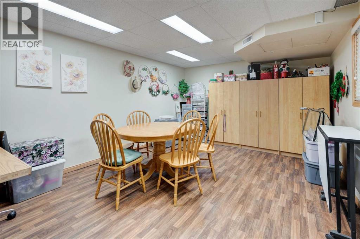
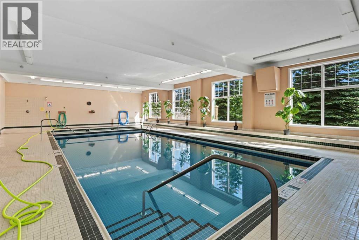
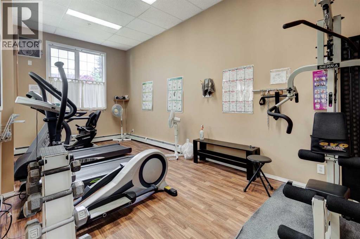
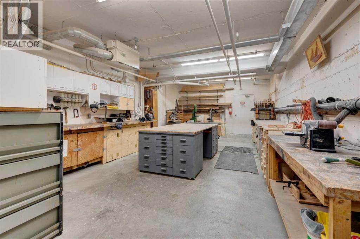
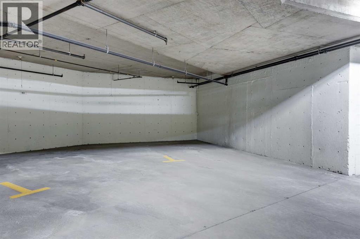
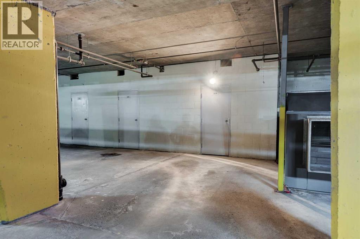
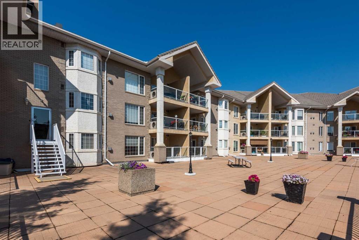
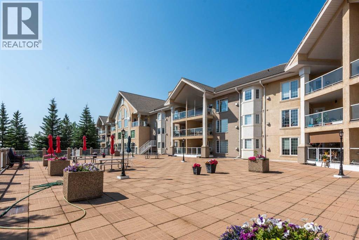
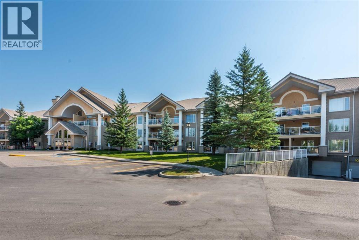
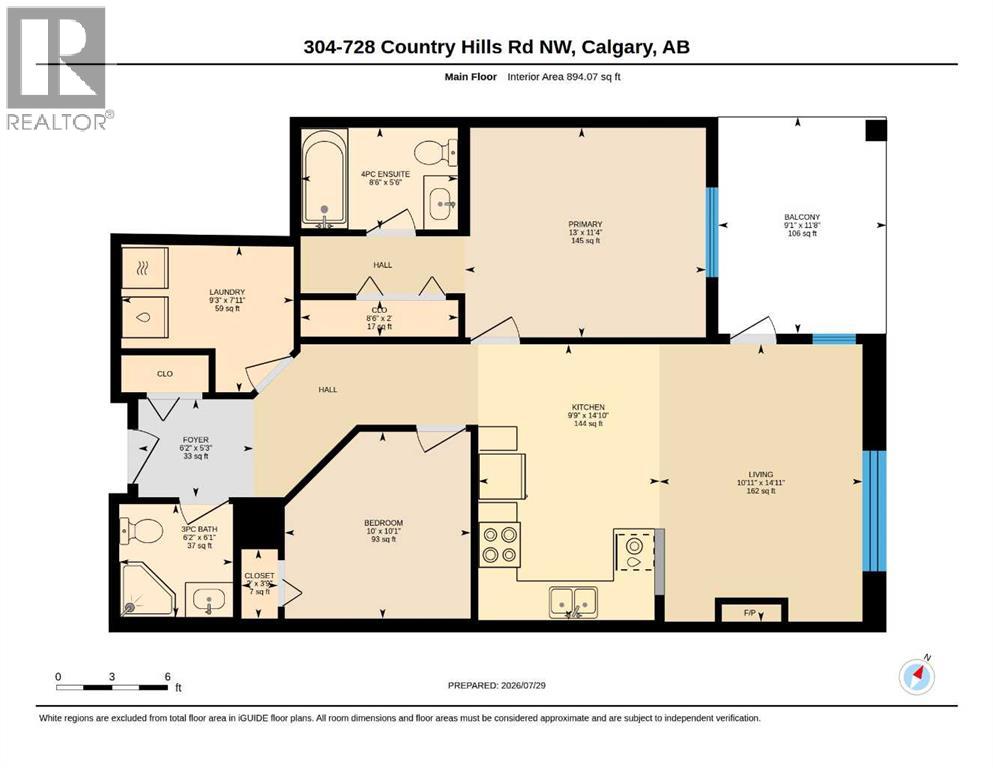
$650.76 MonthlyA rare opportunity to enjoy resort-style living in a vibrant 55+ community. This 2 bedroom, 2 bathroom condo offers unique combination of soaring vaulted ceilings, an open concept floor plan offering 900 sq ft of living space, lots of storage space including in the laundry room, hardwood floors, nice size living room with cozy gas fireplace and an abundance of natural morning sunlight streaming through the oversized windows. The spacious kitchen offers ample cabinetry and work space, making meal preparations and entertaining pleasant. The generous primary suite includes a full ensuite, large closet, while the second bedroom and full bathroom are perfect for guests or home office. Step onto your private balcony and enjoy your morning coffee while taking in the park-like setting. This home also includes TWO heated underground parking stalls and a private storage locker. Well-managed complex with outstanding selection of amenities including an indoor swimming pool/hot tub, fitness center, woodworking shop, games room with pool tables, shuffleboard, library, crafts room, social and banquet rooms, Guest room on each floor for rent (depending availability), comfortable lunge with fireplace, beautifully landscaped terrace for summer gatherings, car wash and lots of visitor parking. Conveniently located close to shopping, restaurants, medical services, transit, golf, walking paths, everything you need just minutes away. Live your independent, healthy and happy life right here in this amazing community!!! A perfect place to call it your home!!! (id:25325)
| MLS® Number | A2333750 |
| Property Type | Single Family |
| Community Name | Country Hills |
| Amenities Near By | Golf Course, Park, Shopping |
| Community Features | Golf Course Development, Pets Not Allowed, Age Restrictions |
| Features | No Animal Home, No Smoking Home, Guest Suite, Parking |
| Parking Space Total | 2 |
| Plan | 0112943 |
| Bathroom Total | 2 |
| Bedrooms Above Ground | 2 |
| Bedrooms Total | 2 |
| Amenities | Car Wash, Exercise Centre, Guest Suite, Swimming, Party Room, Recreation Centre, Whirlpool |
| Appliances | Washer, Refrigerator, Dishwasher, Stove, Dryer, Window Coverings |
| Constructed Date | 2000 |
| Construction Material | Wood Frame |
| Construction Style Attachment | Attached |
| Cooling Type | Central Air Conditioning |
| Exterior Finish | Brick, Stucco |
| Fireplace Present | Yes |
| Fireplace Total | 1 |
| Flooring Type | Hardwood, Vinyl |
| Heating Type | Baseboard Heaters |
| Stories Total | 3 |
| Size Interior | 894 Sqft |
| Total Finished Area | 894.07 Sqft |
| Type | Apartment |
| Garage | |
| Heated Garage | |
| Underground |
| Acreage | No |
| Land Amenities | Golf Course, Park, Shopping |
| Size Total Text | Unknown |
| Zoning Description | M-c1 D75 |
| Level | Type | Length | Width | Dimensions |
|---|---|---|---|---|
| Main Level | Living Room | 14.92 Ft x 10.92 Ft | ||
| Main Level | Other | 14.83 Ft x 9.25 Ft | ||
| Main Level | Primary Bedroom | 13.00 Ft x 11.33 Ft | ||
| Main Level | Laundry Room | 9.25 Ft x 7.92 Ft | ||
| Main Level | Foyer | 6.17 Ft x 5.25 Ft | ||
| Main Level | Bedroom | 10.08 Ft x 10.00 Ft | ||
| Main Level | 3pc Bathroom | 8.50 Ft x 5.50 Ft | ||
| Main Level | 3pc Bathroom | 6.17 Ft x 6.08 Ft | ||
| Main Level | Other | 8.50 Ft x 2.00 Ft | ||
| Main Level | Other | 11.67 Ft x 9.08 Ft |
https://www.realtor.ca/real-estate/30103504/304-728-country-hills-road-nw-calgary-country-hills

The trademarks REALTOR®, REALTORS®, and the REALTOR® logo are controlled by The Canadian Real Estate Association (CREA) and identify real estate professionals who are members of CREA. The trademarks MLS®, Multiple Listing Service® and the associated logos are owned by The Canadian Real Estate Association (CREA) and identify the quality of services provided by real estate professionals who are members of CREA. The trademark DDF® is owned by The Canadian Real Estate Association (CREA) and identifies CREA's Data Distribution Facility (DDF®)