0%


Maintenance, Common Area Maintenance, Heat, Insurance, Ground Maintenance, Property Management, Reserve Fund Contributions, Sewer, Waste Removal, Water
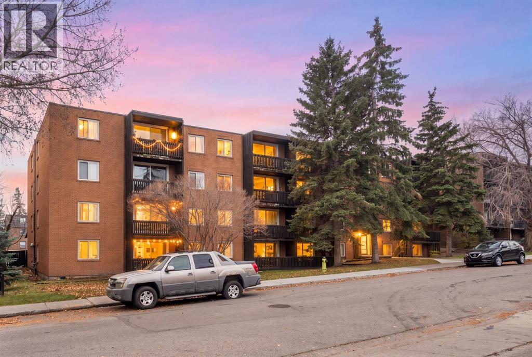
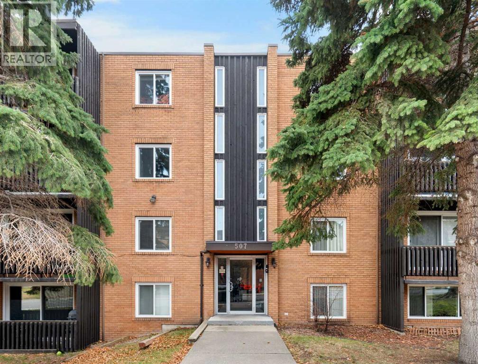
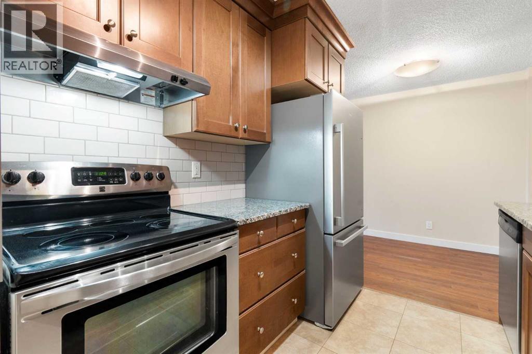
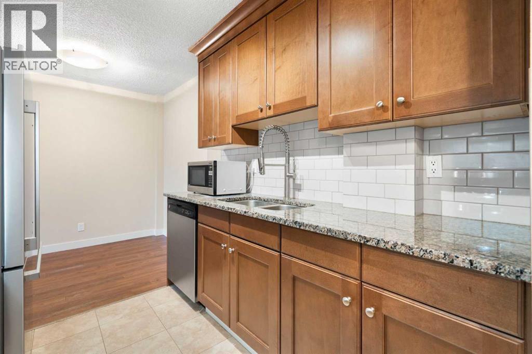
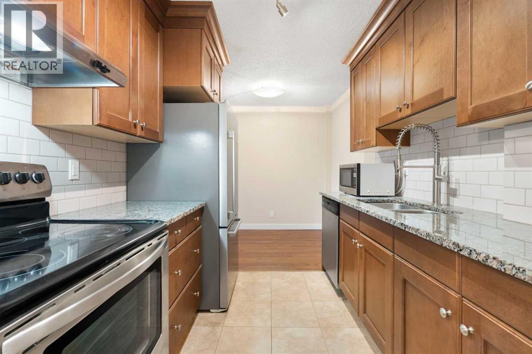
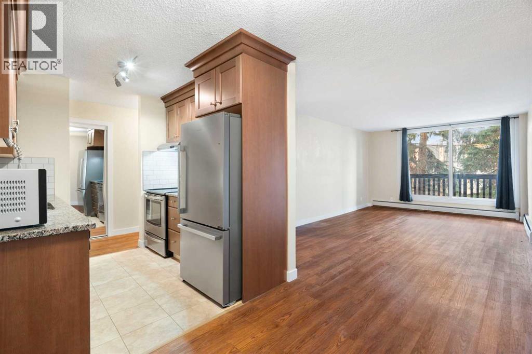
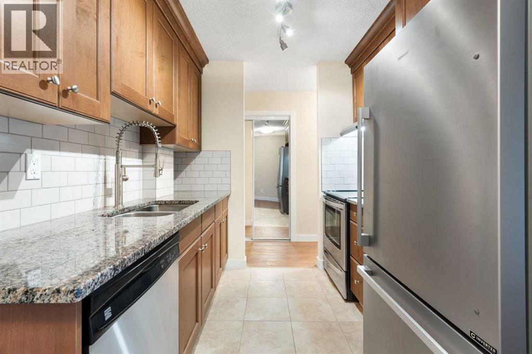
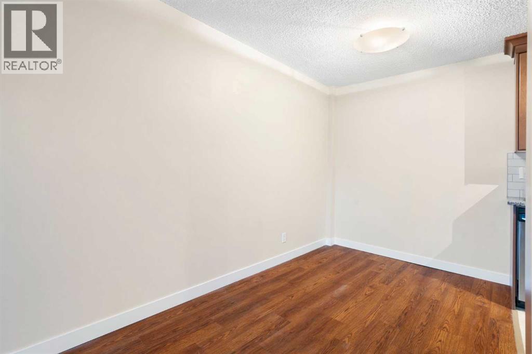
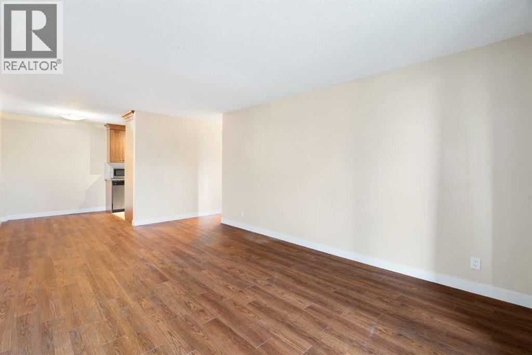
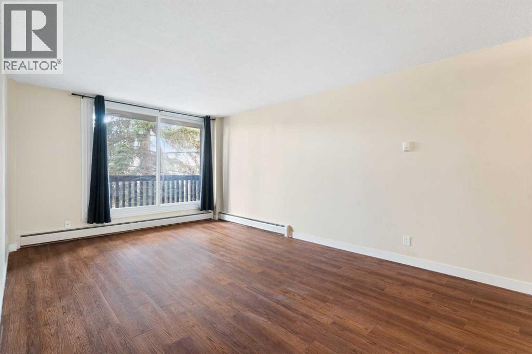
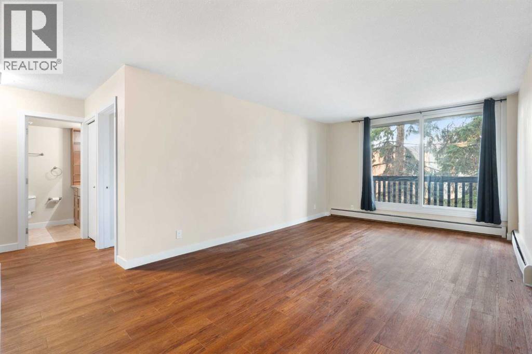
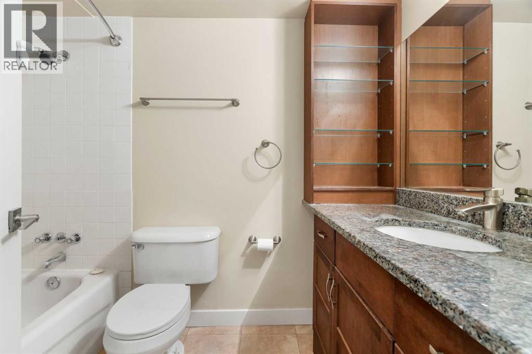
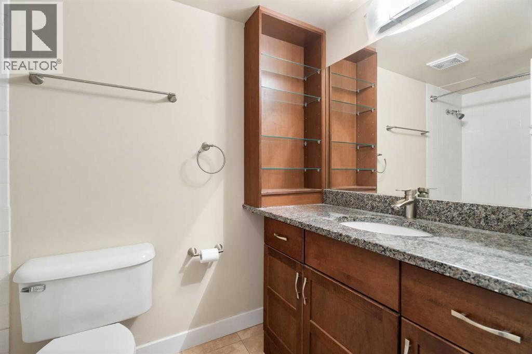
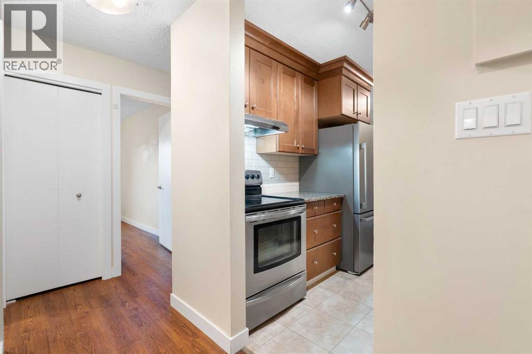
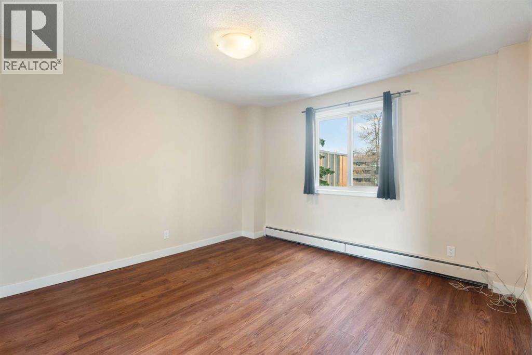
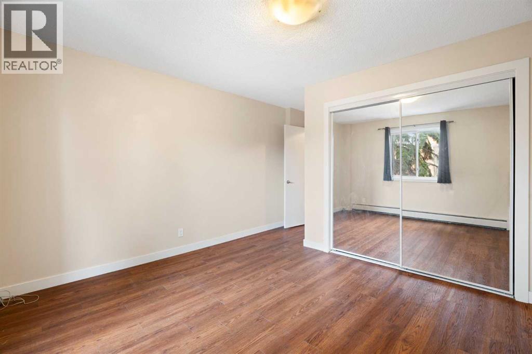
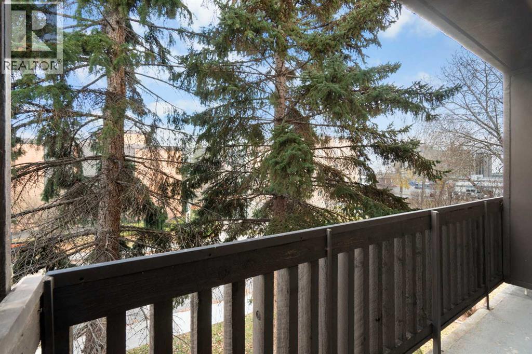
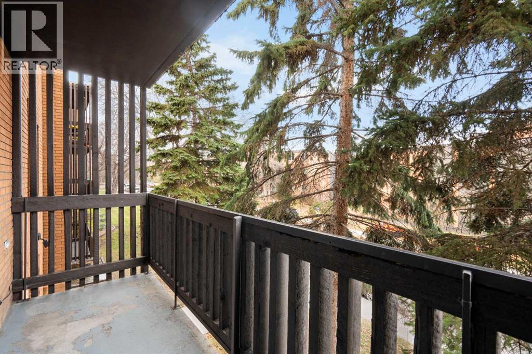
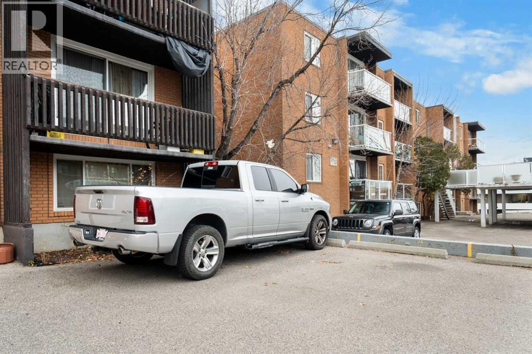
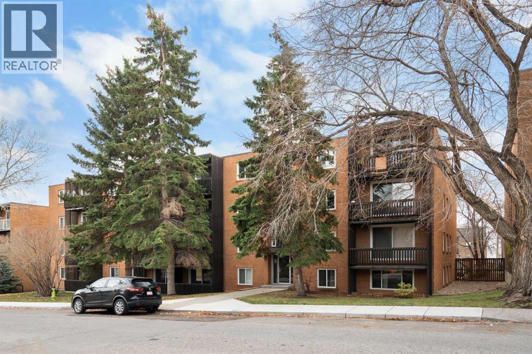
$403 MonthlyWelcome to this beautifully renovated Condo, where modern updates, comfortable living, and unbeatable convenience come together! This third-floor unit offers a bright, open-concept layout with stylish finishes throughout, making it an excellent opportunity for first-time buyers, professionals, or investors. Step inside to discover rich hardwood flooring, fresh paint throughout, and a thoughtfully updated kitchen featuring sleek quartz countertops, modern cabinetry, and stainless steel appliances. The kitchen, dining, and living areas create an inviting space perfect for everyday living or entertaining guests. The spacious primary bedroom offers a comfortable retreat, while the beautifully renovated bathroom showcases updated finishes and a modern design. Additional conveniences this unit has an included parking stall just step from the door. Step outside onto your private balcony overlooking a tree-lined street, the perfect setting to enjoy your morning coffee or unwind after a long day. LOCATION, LOCATION, LOCATION! Situated just minutes from Chinook Centre, the CTrain, and an incredible selection of restaurants, pubs, shopping, and everyday amenities, this property offers exceptional accessibility. With quick connections to Glenmore Trail, downtown Calgary, and nearby cycling routes, commuting and exploring the city couldn't be easier. Move-in ready and available for immediate possession, this beautifully updated condo delivers the perfect combination of style, functionality, and location. Don't miss your opportunity to call it home! (id:25325)
| MLS® Number | A2355400 |
| Property Type | Single Family |
| Community Name | Windsor Park |
| Amenities Near By | Park, Playground, Shopping |
| Community Features | Pets Allowed With Restrictions |
| Features | No Smoking Home |
| Parking Space Total | 1 |
| Plan | 0710131 |
| Bathroom Total | 1 |
| Bedrooms Above Ground | 1 |
| Bedrooms Total | 1 |
| Appliances | Refrigerator, Dishwasher, Stove, Hood Fan |
| Constructed Date | 1970 |
| Construction Material | Wood Frame |
| Construction Style Attachment | Attached |
| Cooling Type | None |
| Exterior Finish | Brick, Wood Siding |
| Flooring Type | Ceramic Tile, Hardwood |
| Heating Fuel | Natural Gas |
| Heating Type | Baseboard Heaters |
| Stories Total | 4 |
| Size Interior | 669 Sqft |
| Total Finished Area | 669 Sqft |
| Type | Apartment |
| Acreage | No |
| Land Amenities | Park, Playground, Shopping |
| Size Total Text | Unknown |
| Zoning Description | M-c2 |
| Level | Type | Length | Width | Dimensions |
|---|---|---|---|---|
| Main Level | Kitchen | 8.17 Ft x 7.92 Ft | ||
| Main Level | Dining Room | 6.67 Ft x 8.17 Ft | ||
| Main Level | Living Room | 11.58 Ft x 19.92 Ft | ||
| Main Level | Bedroom | 12.17 Ft x 15.92 Ft | ||
| Main Level | 4pc Bathroom | 4.92 Ft x 8.42 Ft | ||
| Main Level | Other | 13.00 Ft x 4.17 Ft |
https://www.realtor.ca/real-estate/30455262/304-507-57-avenue-sw-calgary-windsor-park

The trademarks REALTOR®, REALTORS®, and the REALTOR® logo are controlled by The Canadian Real Estate Association (CREA) and identify real estate professionals who are members of CREA. The trademarks MLS®, Multiple Listing Service® and the associated logos are owned by The Canadian Real Estate Association (CREA) and identify the quality of services provided by real estate professionals who are members of CREA. The trademark DDF® is owned by The Canadian Real Estate Association (CREA) and identifies CREA's Data Distribution Facility (DDF®)