0%


Maintenance, Common Area Maintenance, Heat, Insurance, Property Management, Reserve Fund Contributions, Waste Removal, Water
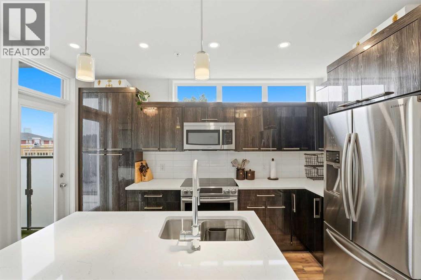
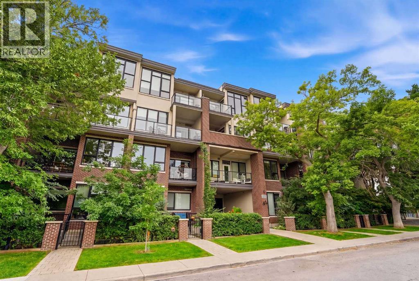
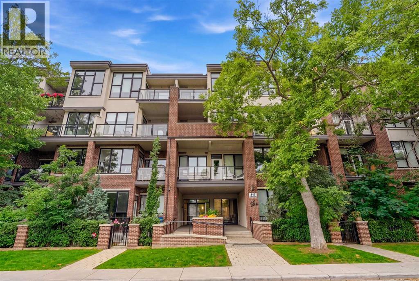
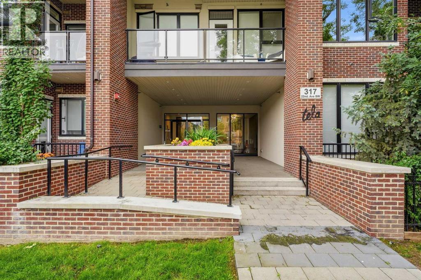
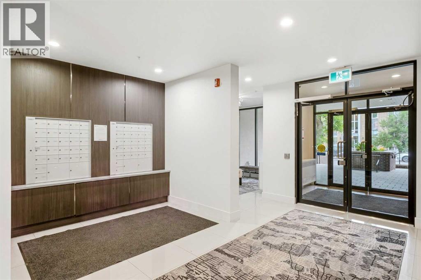
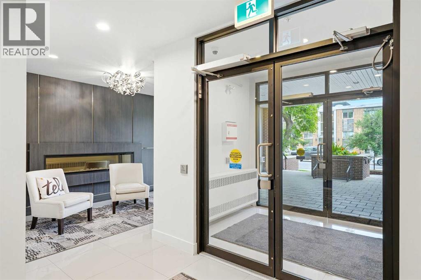
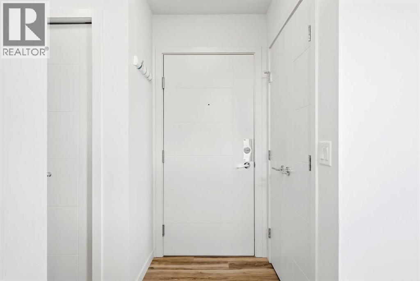
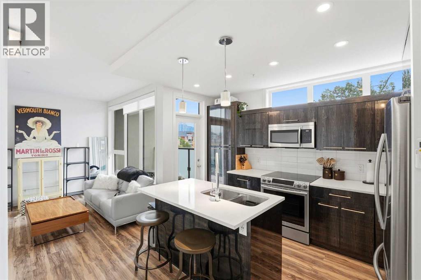
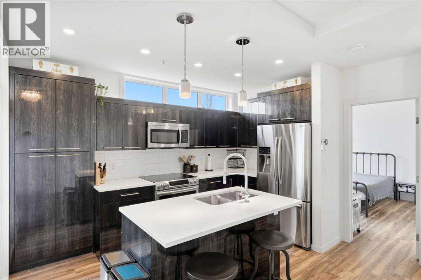
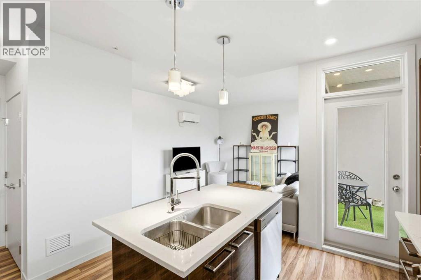
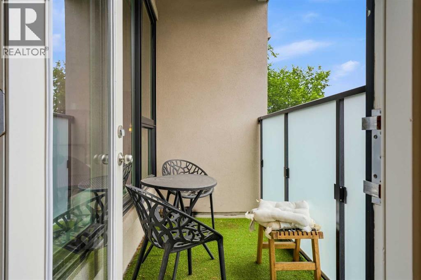
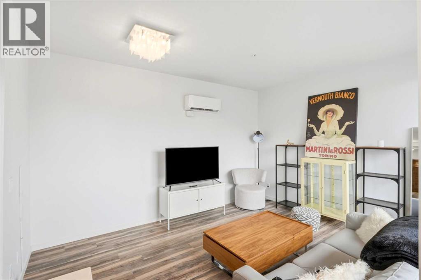
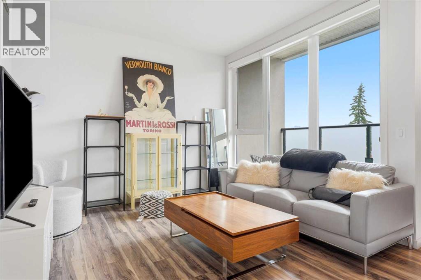
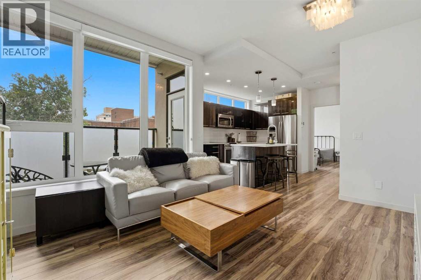
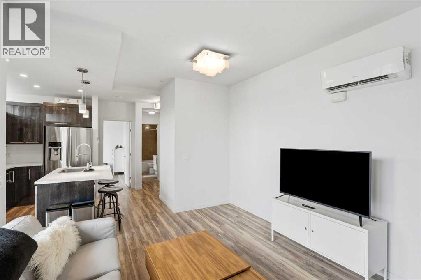
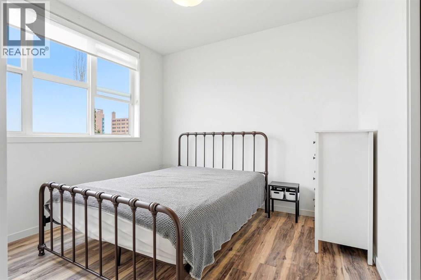
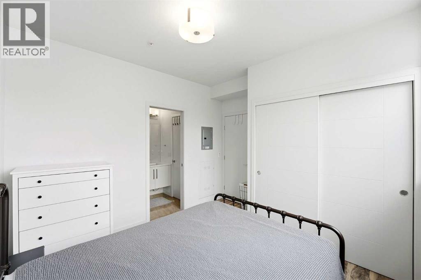
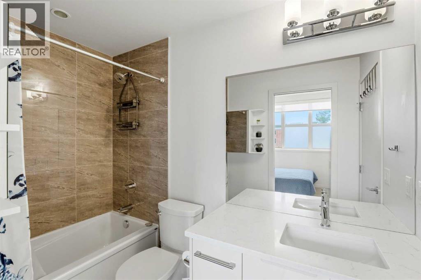
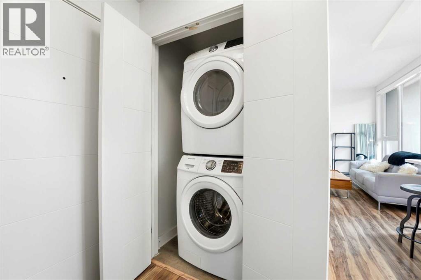
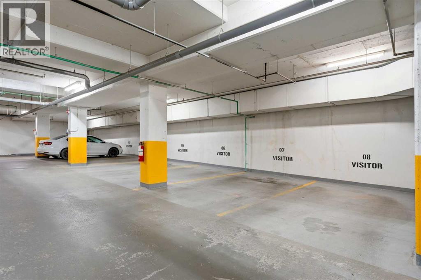
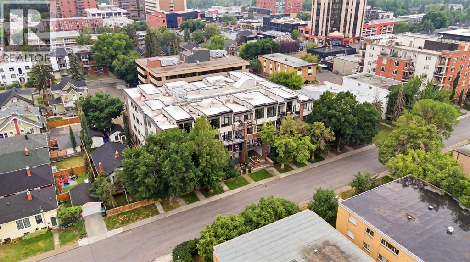
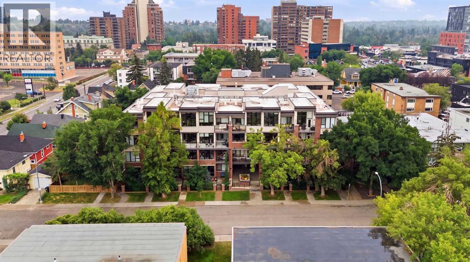
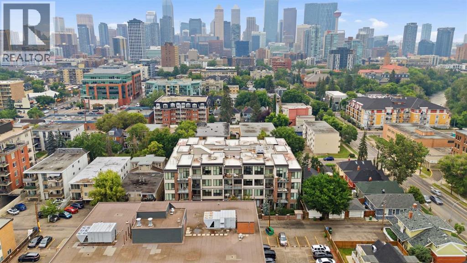
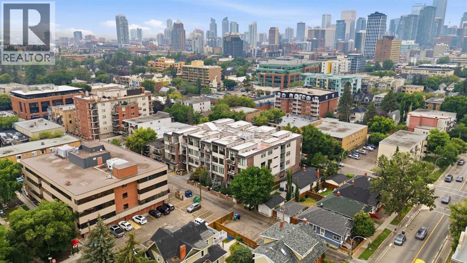
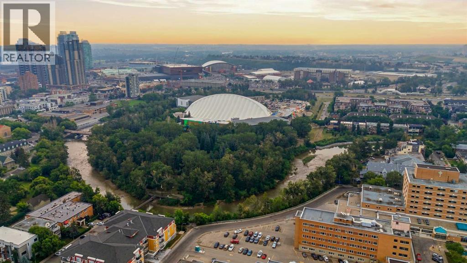
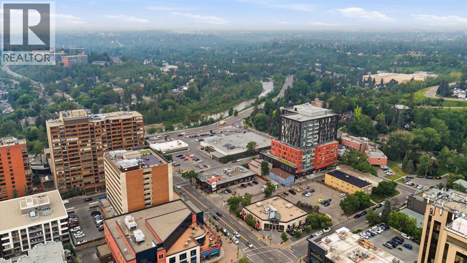
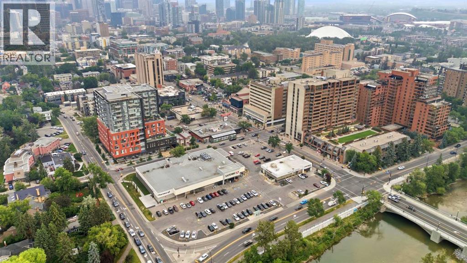
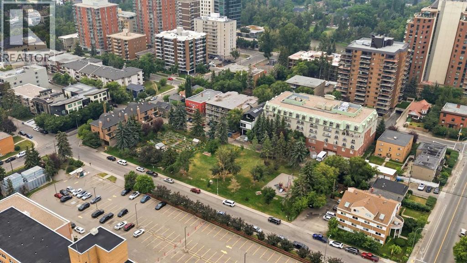
$348.12 Monthly**TWO TILTED PARKING STALLS** Welcome to Mission, and one of the best streets in it. River mornings, patio nights, and a downtown skyline that never gets old in a highly desired building, The Tela. A beautifully finished 1-bedroom, 1-bathroom condo in the heart of one of Calgary's most walkable inner-city neighborhoods. Step inside to wide-plank flooring, high ceilings, and you'll love the windows above the kitchen that floods the apartment with natural light rarely found in condos this size. The kitchen is the showpiece: quartz island with room to entertain, full-height cabinetry, stainless steel fridge, and a electric cooktop. Truly built for someone who actually wants to entertain, not just heat up takeout. The living room opens onto a private balcony with enough space for a BBQ, and the bedroom is generously sized with room for a proper king setup. In-suite laundry, a sleek 4-piece bath that acts as both your en suite and guest bathroom, and thoughtful storage throughout round things out. Here's the part that makes this one rare: two owned/assigned parking stalls in Mission. In a neighborhood where one stall is a luxury, two is close to unheard of. Location is the whole story here. Walk to the Elbow River pathway for morning runs, hit the MNP Community & Sport Centre for a swim or workout, and spend your evenings a block or two from 4th Street's best patios, coffee shops, and restaurants. All without touching your car! Move-in ready, and can even come fully furnished. Book your private showing today. (id:25325)
| MLS® Number | A2332134 |
| Property Type | Single Family |
| Community Name | Mission |
| Amenities Near By | Park, Playground, Schools, Shopping |
| Community Features | Pets Allowed With Restrictions |
| Features | Parking |
| Parking Space Total | 1 |
| Plan | 1711689 |
| Bathroom Total | 1 |
| Bedrooms Above Ground | 1 |
| Bedrooms Total | 1 |
| Appliances | Refrigerator, Dishwasher, Stove, Microwave Range Hood Combo, Window Coverings, Washer & Dryer |
| Constructed Date | 2017 |
| Construction Material | Wood Frame |
| Construction Style Attachment | Attached |
| Cooling Type | Wall Unit |
| Exterior Finish | Brick, Stucco |
| Flooring Type | Laminate |
| Heating Type | Forced Air |
| Stories Total | 4 |
| Size Interior | 512 Sqft |
| Total Finished Area | 512.16 Sqft |
| Type | Apartment |
| Underground |
| Acreage | No |
| Land Amenities | Park, Playground, Schools, Shopping |
| Size Total Text | Unknown |
| Zoning Description | Dc (pre 1p2007) |
| Level | Type | Length | Width | Dimensions |
|---|---|---|---|---|
| Main Level | 4pc Bathroom | 4.83 Ft x 8.83 Ft | ||
| Main Level | Primary Bedroom | 10.50 Ft x 11.75 Ft | ||
| Main Level | Dining Room | 8.92 Ft x 4.42 Ft | ||
| Main Level | Kitchen | 7.33 Ft x 12.83 Ft | ||
| Main Level | Living Room | 11.17 Ft x 10.08 Ft |
https://www.realtor.ca/real-estate/30103689/304-317-22-avenue-sw-calgary-mission

The trademarks REALTOR®, REALTORS®, and the REALTOR® logo are controlled by The Canadian Real Estate Association (CREA) and identify real estate professionals who are members of CREA. The trademarks MLS®, Multiple Listing Service® and the associated logos are owned by The Canadian Real Estate Association (CREA) and identify the quality of services provided by real estate professionals who are members of CREA. The trademark DDF® is owned by The Canadian Real Estate Association (CREA) and identifies CREA's Data Distribution Facility (DDF®)