0%


Maintenance, Common Area Maintenance, Heat, Insurance, Parking, Property Management, Reserve Fund Contributions, Waste Removal, Water
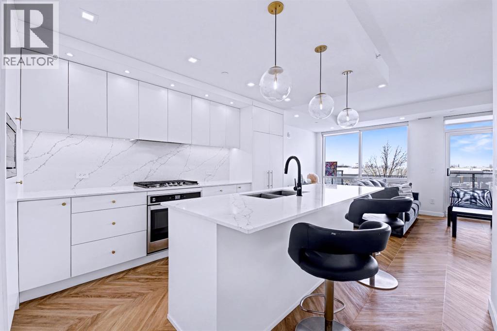
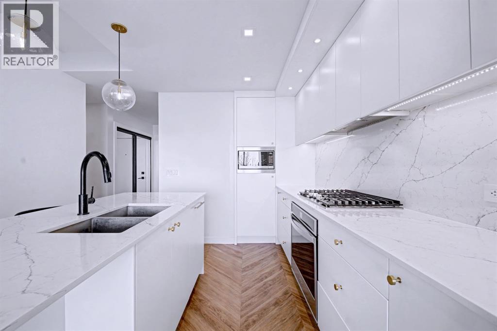
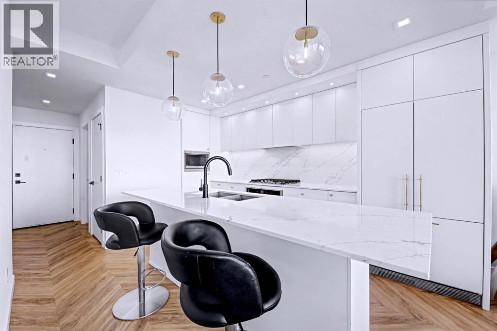
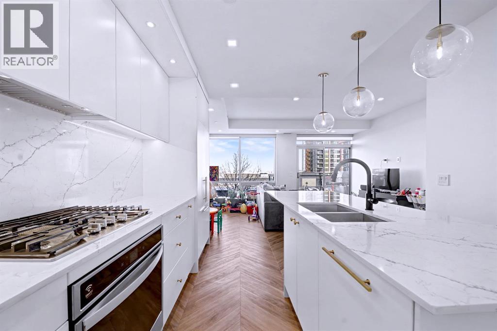
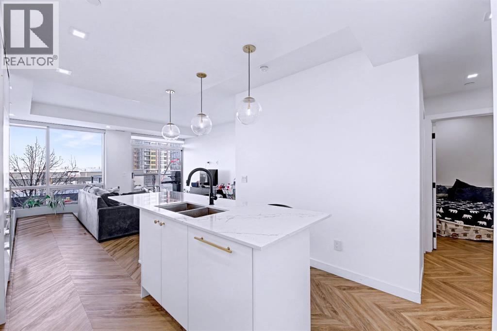
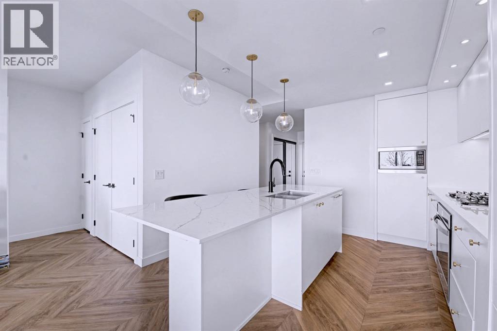
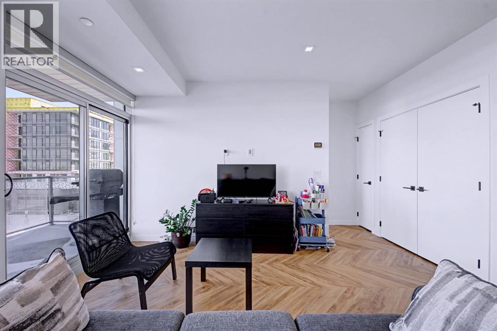
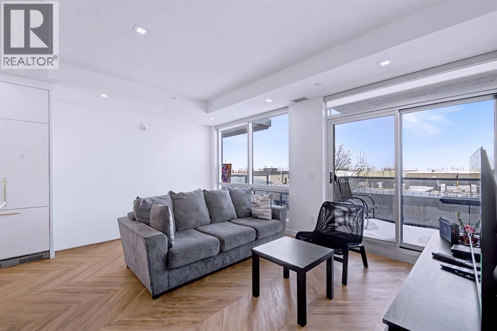
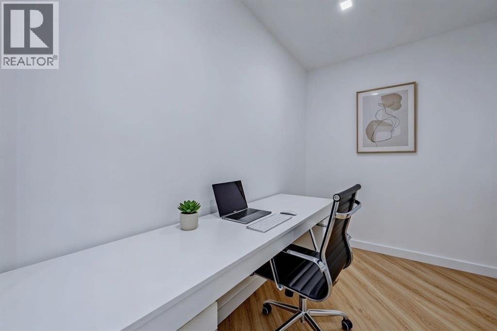
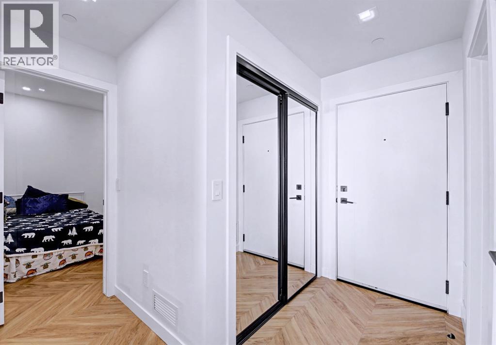
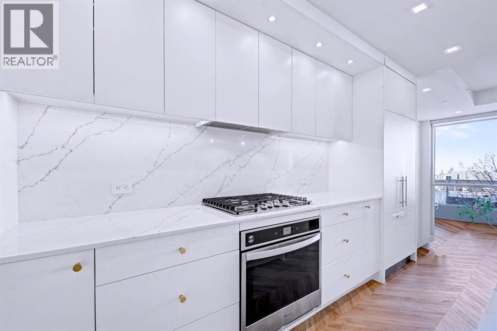
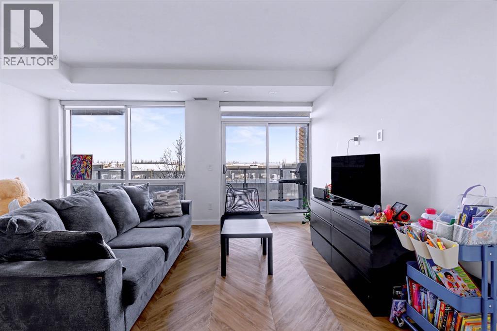
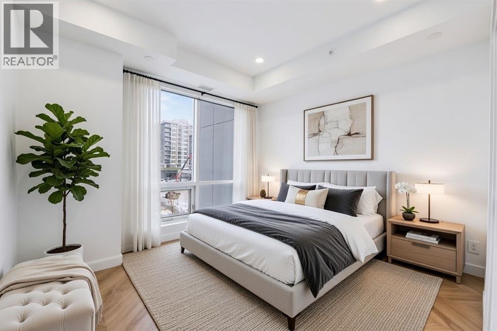
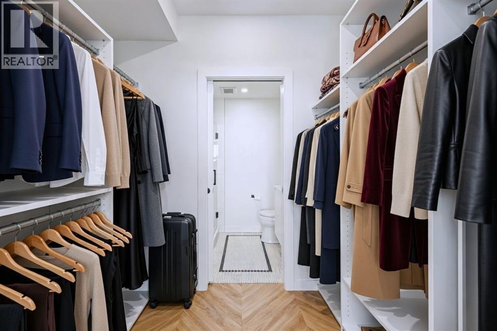
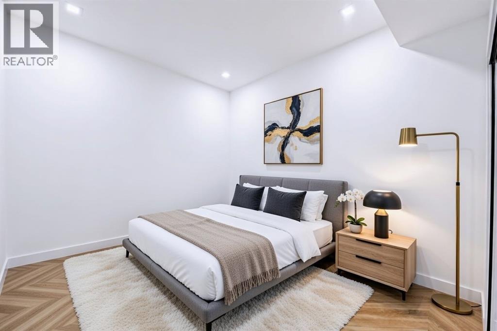
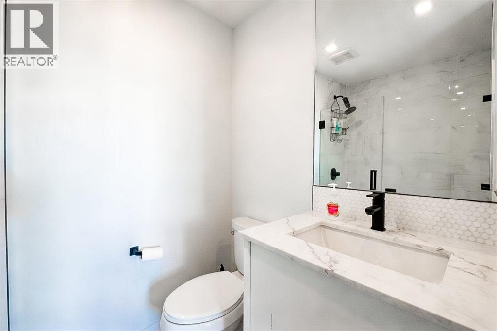
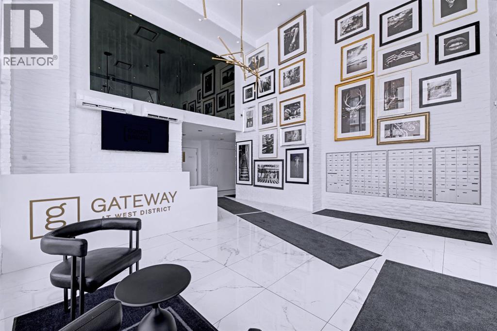
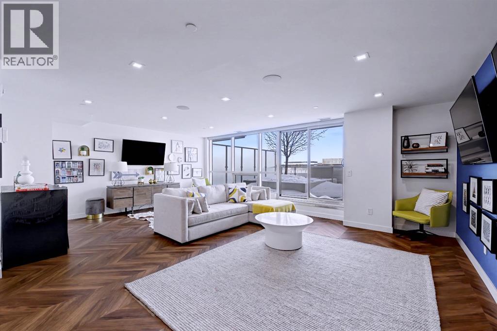
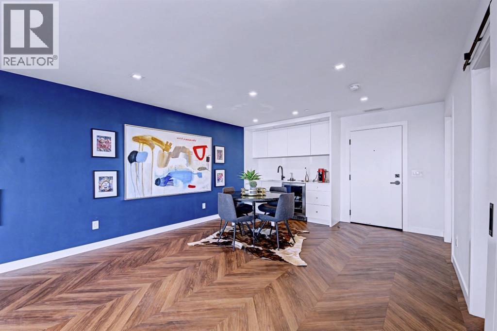
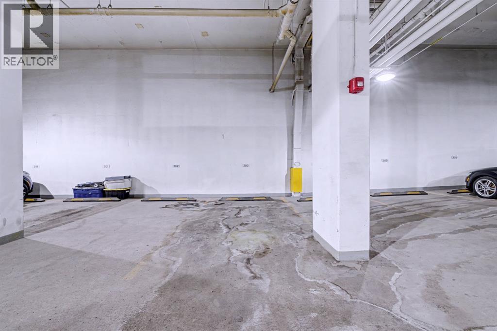
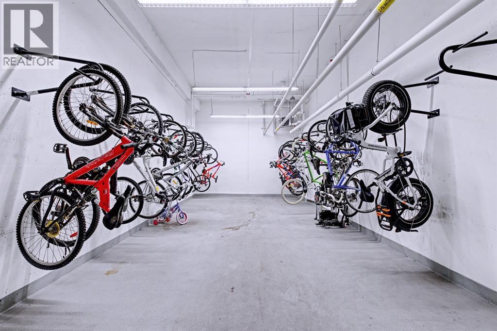
$558 MonthlyPRICE REDUCED TO $399,900 | UNBEATABLE WEST SPRINGS VALUEMORE SPACE FOR LESS: Offering 863 SQ FT plus a DEDICATED HOME OFFICE/DEN, Unit 303 delivers significantly more square footage and functionality than competing 2-bedroom units at The Gateway!LUXURY INTERIOR HIGHLIGHTS:Gourmet Chef’s Kitchen: Fully integrated 36” Fisher & Paykel refrigerator, gas cooktop, built-in wall oven, panelled dishwasher, quartz counters, full height quartz backsplash, and brushed gold hardware.Bright, Open Layout: Soaring ceilings, sleek chevron-patterned luxury flooring, and wall-to-wall natural light showcasing Calgary’s iconic big sky views.Primary Retreat: Spacious primary suite with walk-through closet and private ensuite featuring an oversized shower and premium quartz finishes.Bonus Space & Function: True dedicated den/office (perfect for remote work), generous 2nd bedroom, 4-piece main bath, and in-suite laundry.Private Outdoor Living: Large balcony with plenty of room for seating, dining, and gas BBQ hookup.PREMIUM BUILDING & LOCATION AMENITIES:Includes Titled Underground Parking with EV Charging capability.On site Owner’s Lounge, rooftop patio, social room, secure bike storage, and main-floor concierge service.Ground-floor retail, top rated restaurants, coffee shops, and wellness studios right at your doorstep.Steps to Calgary French & International School; minutes to Webber Academy, Rundle College, Ernest Manning, and fast Stoney Trail access. Vacant/Move-in ready or turnkey investment priced to sell fast. Book your showing today! (id:25325)
| MLS® Number | A2288303 |
| Property Type | Single Family |
| Community Name | West Springs |
| Amenities Near By | Golf Course, Park, Playground, Schools, Shopping |
| Community Features | Golf Course Development, Pets Allowed With Restrictions |
| Features | Closet Organizers, No Animal Home, No Smoking Home, Gas Bbq Hookup, Parking |
| Parking Space Total | 1 |
| Plan | 1912016 |
| Bathroom Total | 2 |
| Bedrooms Above Ground | 2 |
| Bedrooms Total | 2 |
| Amenities | Party Room |
| Appliances | Refrigerator, Range - Gas, Dishwasher, Window Coverings, Washer & Dryer |
| Constructed Date | 2019 |
| Construction Material | Poured Concrete |
| Construction Style Attachment | Attached |
| Cooling Type | Central Air Conditioning |
| Exterior Finish | Concrete |
| Flooring Type | Ceramic Tile, Vinyl Plank |
| Heating Type | Baseboard Heaters, Central Heating |
| Stories Total | 5 |
| Size Interior | 863 Sqft |
| Total Finished Area | 863.35 Sqft |
| Type | Apartment |
| Underground |
| Acreage | No |
| Land Amenities | Golf Course, Park, Playground, Schools, Shopping |
| Size Total Text | Unknown |
| Zoning Description | Dc |
| Level | Type | Length | Width | Dimensions |
|---|---|---|---|---|
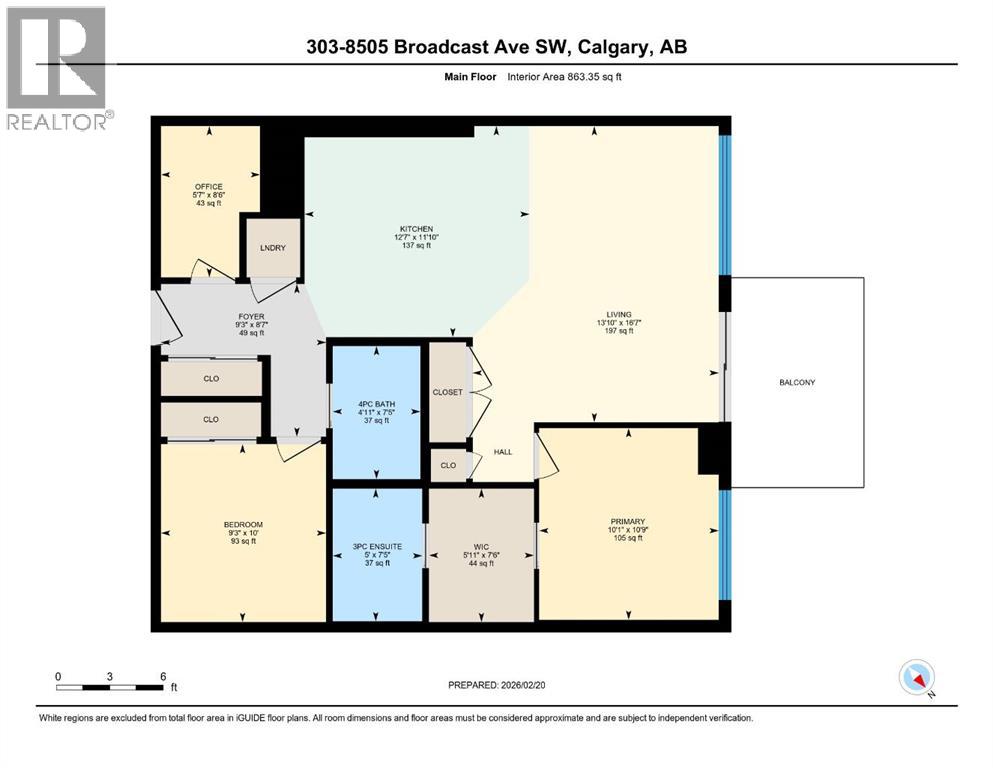
| Main Level | 3pc Bathroom | 7.42 Ft x 5.00 Ft | ||
| Main Level | 4pc Bathroom | 7.42 Ft x 4.92 Ft | ||
| Main Level | Foyer | 8.58 Ft x 9.25 Ft | ||
| Main Level | Kitchen | 11.83 Ft x 12.58 Ft | ||
| Main Level | Living Room | 16.58 Ft x 13.83 Ft | ||
| Main Level | Office | 8.50 Ft x 5.58 Ft | ||
| Main Level | Bedroom | 10.00 Ft x 9.25 Ft | ||
| Main Level | Primary Bedroom | 10.75 Ft x 10.08 Ft | ||
| Main Level | Other | 7.50 Ft x 5.92 Ft |
https://www.realtor.ca/real-estate/29418667/303-8505-broadcast-avenue-sw-calgary-west-springs

The trademarks REALTOR®, REALTORS®, and the REALTOR® logo are controlled by The Canadian Real Estate Association (CREA) and identify real estate professionals who are members of CREA. The trademarks MLS®, Multiple Listing Service® and the associated logos are owned by The Canadian Real Estate Association (CREA) and identify the quality of services provided by real estate professionals who are members of CREA. The trademark DDF® is owned by The Canadian Real Estate Association (CREA) and identifies CREA's Data Distribution Facility (DDF®)