0%


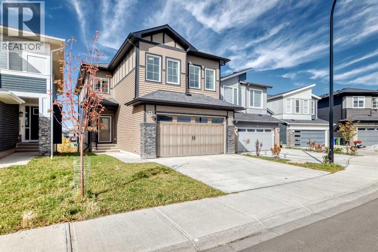
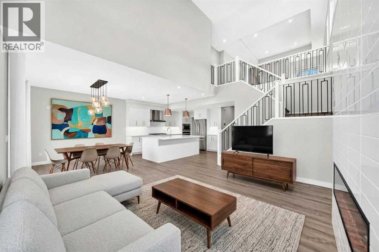
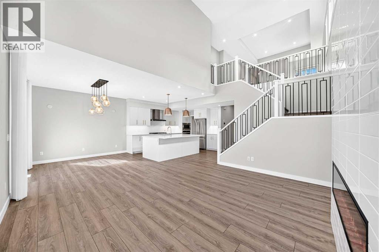
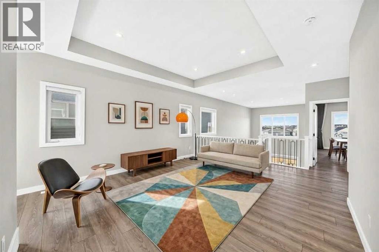
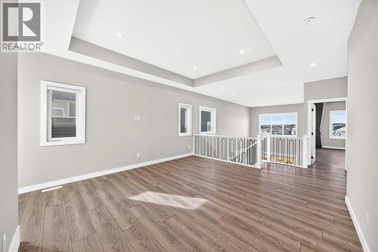
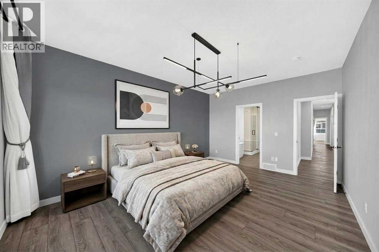
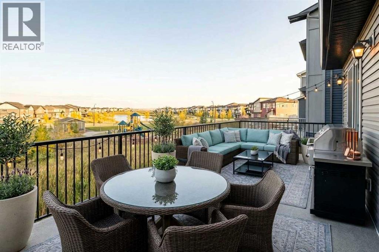
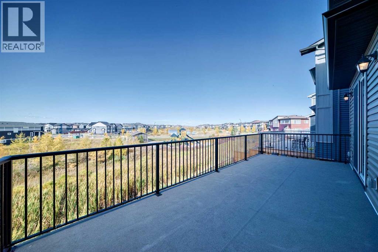
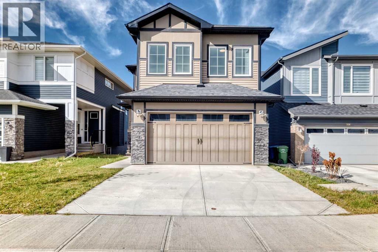
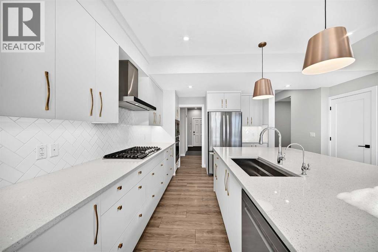
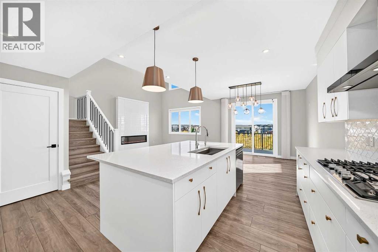
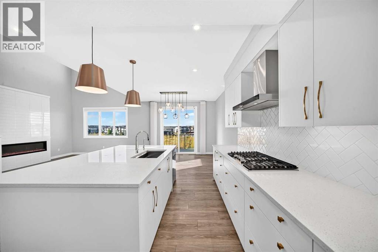
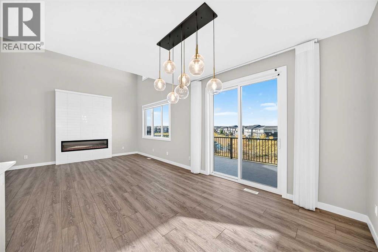
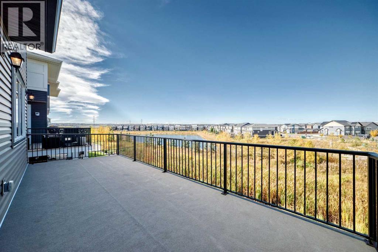
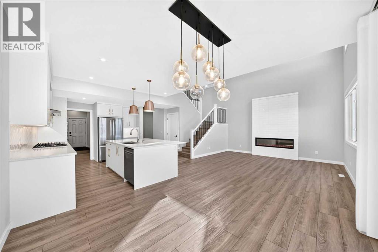
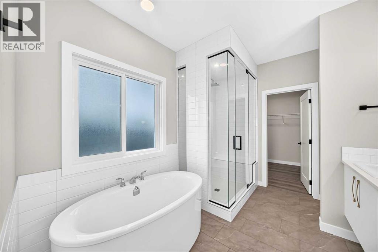
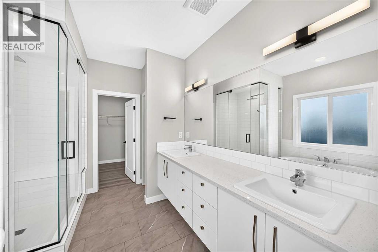
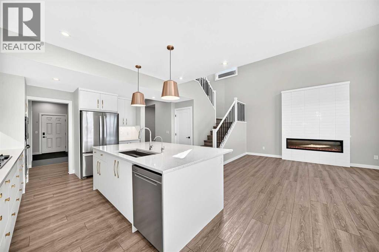
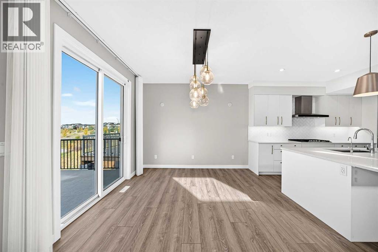
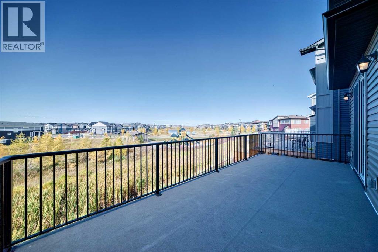
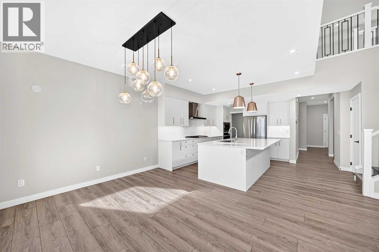
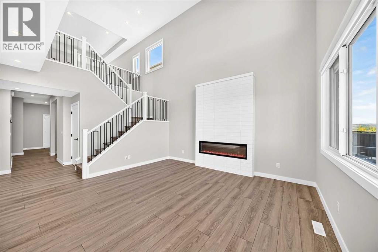
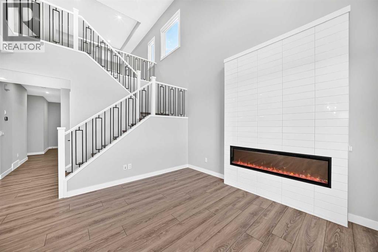
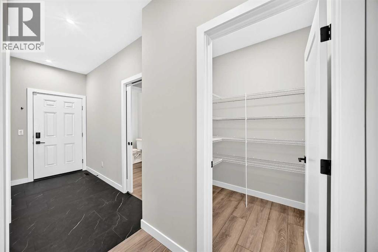
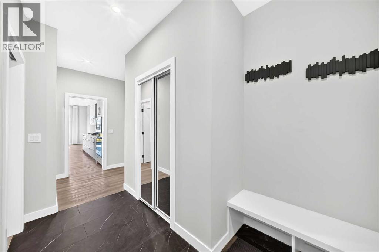
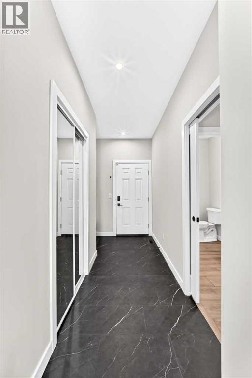
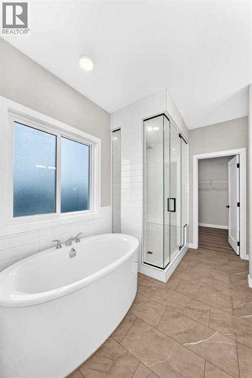
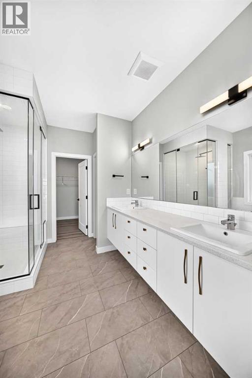
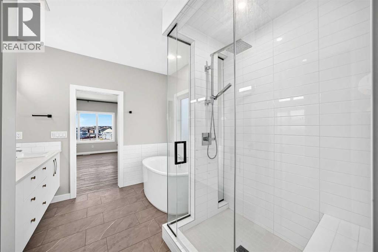
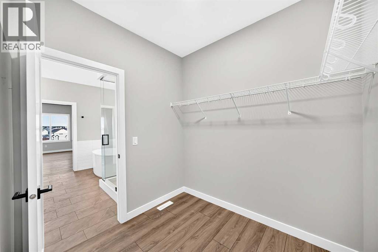
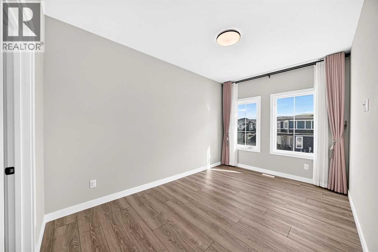
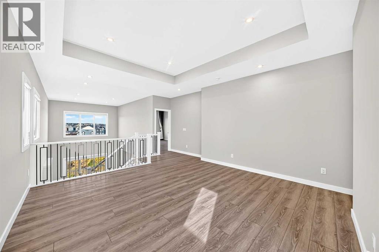
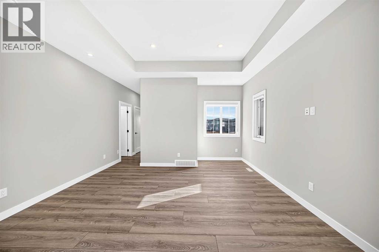
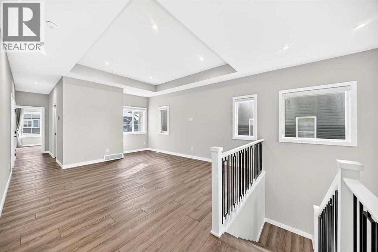
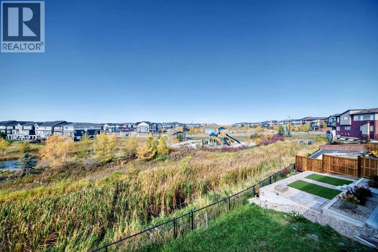
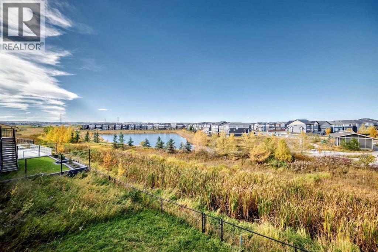
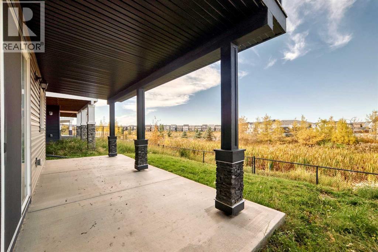
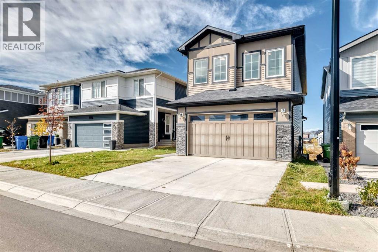
Lovingly maintained by its first owner, this sweet home.. Welcome to this immaculate, nearly new property in the heart of Carrington NW, offering nearly 2,500 sq ft of meticulously designed living space (2,466 ft² RMS) crafted after the builder's model showhome with nearly $100,000 in premium upgrades. Designed with soaring 9-foot ceilings across all levels—including the main floor, upper level, and unfinished walkout basement—the home creates an immediate sense of grandeur and openness. Step out onto the massive 250+ sq ft balcony (25'7" x 9'9") to enjoy stunning, panoramic 180-degree views, or take advantage of the sunny walkout basement lot. The main floor features luxury vinyl plank flooring throughout, a Great Room with a modern electric fireplace, an 8-foot patio door in the dining nook, and a Gourmet Chef's Kitchen equipped with quartz countertops, custom cabinetry, a walk-in pantry, and a spacious mudroom with built-in seating. Upstairs, the primary retreat boasts tray ceiling detailing and a luxurious spa-inspired 5-piece ensuite with a freestanding soaker tub and custom tiled shower with a built-in bench. Complete with LVP flooring on the stairs and upper level, upgraded railings, 9' foundation walkout basement with 3-piece rough-in plumbing, and a zoned furnace system, this remarkable home combines high-end luxury with exceptional functionality. (id:25325)
| MLS® Number | A2357420 |
| Property Type | Single Family |
| Community Name | Carrington |
| Amenities Near By | Park, Playground, Shopping, Water Nearby |
| Community Features | Lake Privileges |
| Features | No Animal Home, No Smoking Home |
| Parking Space Total | 4 |
| Plan | 2211832 |
| Structure | Deck |
| Bathroom Total | 3 |
| Bedrooms Above Ground | 3 |
| Bedrooms Total | 3 |
| Appliances | Refrigerator, Gas Stove(s), Dishwasher, Window Coverings, Washer & Dryer |
| Basement Development | Unfinished |
| Basement Features | Walk Out |
| Basement Type | Full (unfinished) |
| Constructed Date | 2023 |
| Construction Material | Wood Frame |
| Construction Style Attachment | Detached |
| Cooling Type | None |
| Exterior Finish | Stone, Vinyl Siding |
| Fireplace Present | Yes |
| Fireplace Total | 1 |
| Flooring Type | Ceramic Tile, Vinyl Plank |
| Foundation Type | Poured Concrete |
| Half Bath Total | 1 |
| Heating Type | Forced Air |
| Stories Total | 2 |
| Size Interior | 2,466 Sqft |
| Total Finished Area | 2466.1 Sqft |
| Type | House |
| Attached Garage | 2 |
| Acreage | No |
| Fence Type | Fence |
| Land Amenities | Park, Playground, Shopping, Water Nearby |
| Size Frontage | 4.25 M |
| Size Irregular | 364.18 |
| Size Total | 364.18 M2|0-4,050 Sqft |
| Size Total Text | 364.18 M2|0-4,050 Sqft |
| Surface Water | Creek Or Stream |
| Zoning Description | R-g |
| Level | Type | Length | Width | Dimensions |
|---|---|---|---|---|
| Basement | Furnace | 9.17 Ft x 18.92 Ft | ||
| Basement | Other | 14.33 Ft x 26.08 Ft | ||
| Basement | Family Room | 23.58 Ft x 15.17 Ft | ||
| Main Level | Other | 6.67 Ft x 10.67 Ft | ||
| Main Level | Other | 25.58 Ft x 9.75 Ft | ||
| Main Level | Other | 12.50 Ft x 7.67 Ft | ||
| Main Level | Office | 9.58 Ft x 11.42 Ft | ||
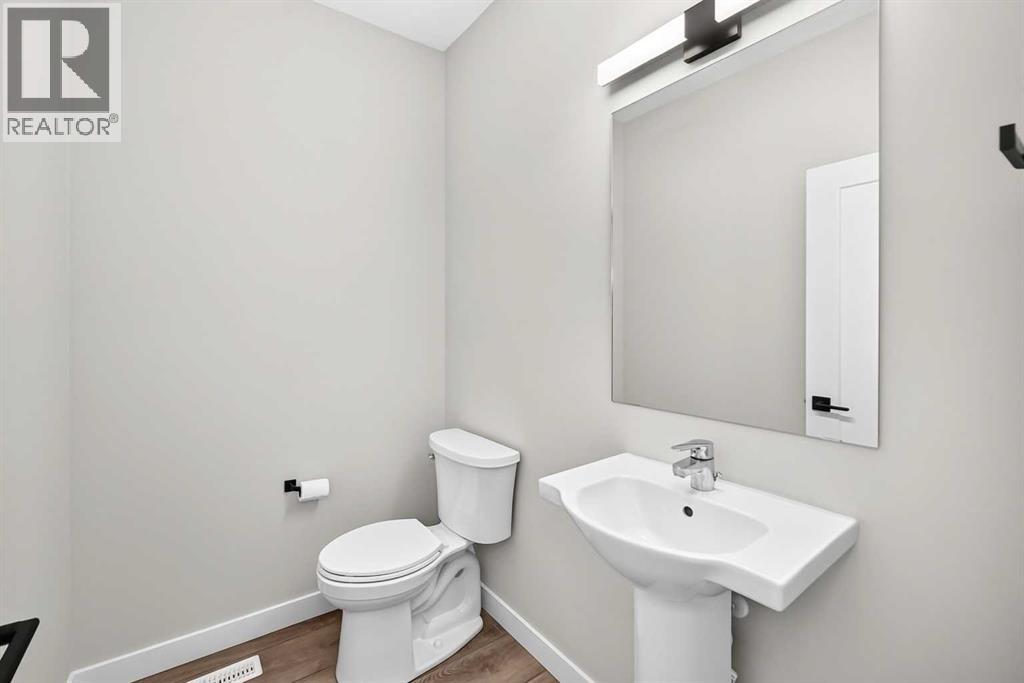
| Main Level | 2pc Bathroom | 5.00 Ft x 6.17 Ft | ||
| Main Level | Living Room | 16.00 Ft x 15.17 Ft | ||
| Main Level | Dining Room | 9.00 Ft x 11.17 Ft | ||
| Main Level | Kitchen | 15.67 Ft x 13.75 Ft | ||
| Main Level | Pantry | 5.00 Ft x 5.42 Ft | ||
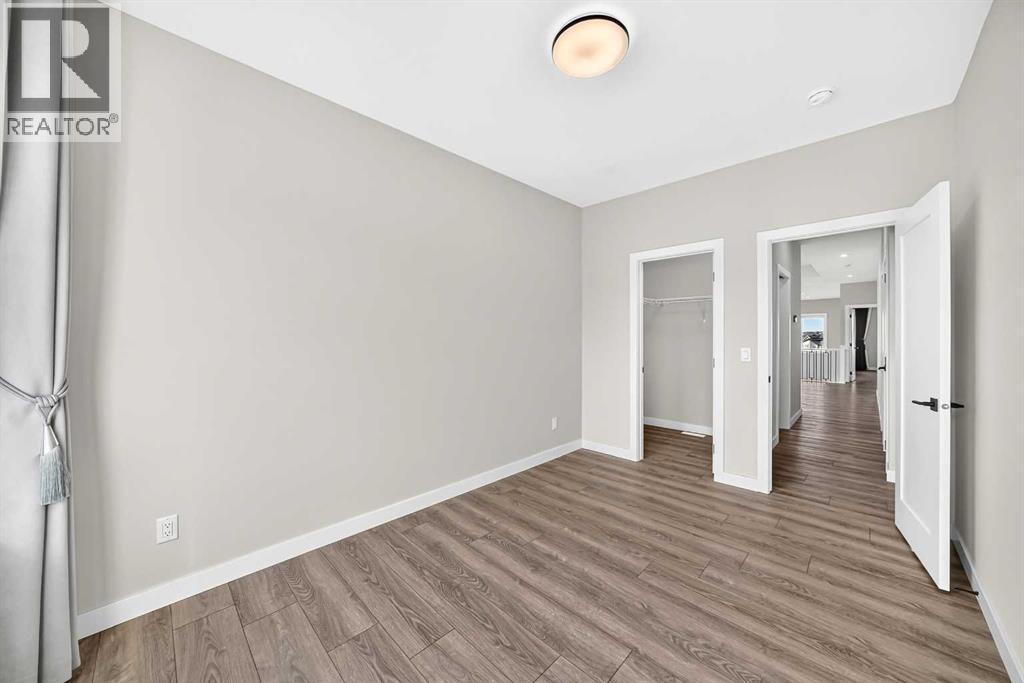
| Upper Level | Bedroom | 9.17 Ft x 13.00 Ft | ||
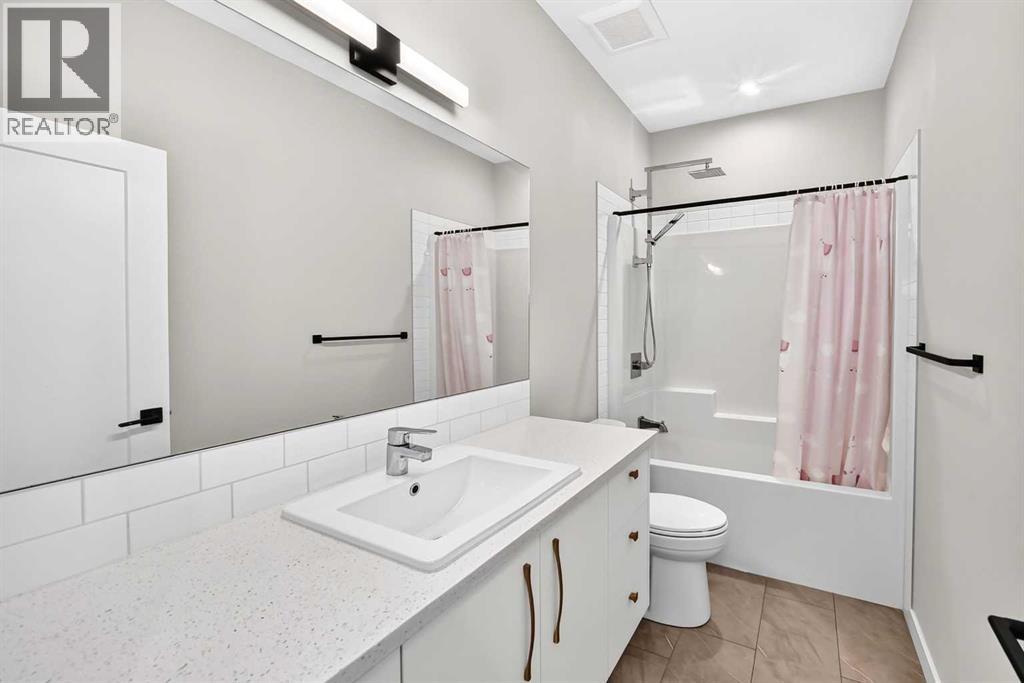
| Upper Level | 4pc Bathroom | 10.17 Ft x 4.92 Ft | ||
| Upper Level | Other | 7.83 Ft x 5.25 Ft | ||
| Upper Level | Bedroom | 9.42 Ft x 14.00 Ft | ||
| Upper Level | Bonus Room | 14.33 Ft x 17.67 Ft | ||
| Upper Level | Other | 4.92 Ft x 4.75 Ft | ||
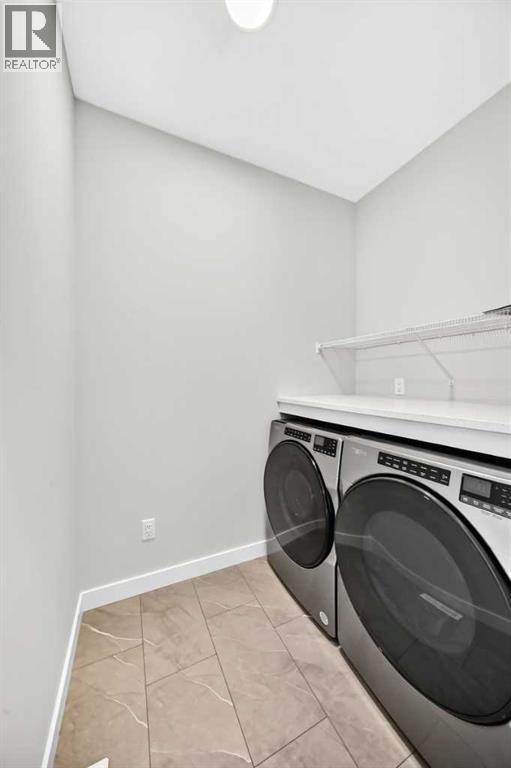
| Upper Level | Laundry Room | 4.92 Ft x 6.58 Ft | ||
| Upper Level | Other | 10.17 Ft x 7.75 Ft | ||
| Upper Level | Primary Bedroom | 12.58 Ft x 16.92 Ft | ||
| Upper Level | 5pc Bathroom | 9.08 Ft x 11.08 Ft |
https://www.realtor.ca/real-estate/30491471/300-carringvue-place-nw-calgary-carrington

The trademarks REALTOR®, REALTORS®, and the REALTOR® logo are controlled by The Canadian Real Estate Association (CREA) and identify real estate professionals who are members of CREA. The trademarks MLS®, Multiple Listing Service® and the associated logos are owned by The Canadian Real Estate Association (CREA) and identify the quality of services provided by real estate professionals who are members of CREA. The trademark DDF® is owned by The Canadian Real Estate Association (CREA) and identifies CREA's Data Distribution Facility (DDF®)