0%


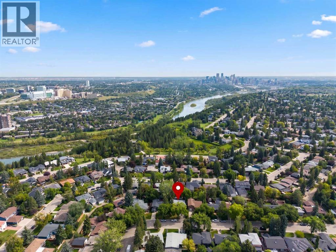
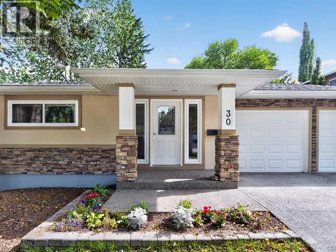
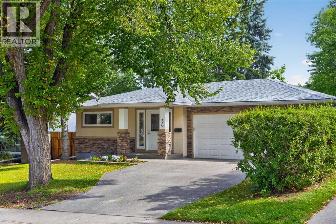
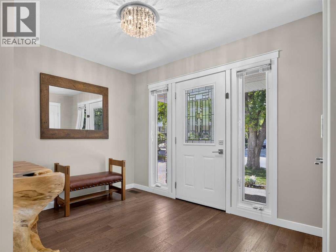
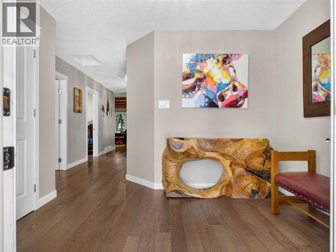
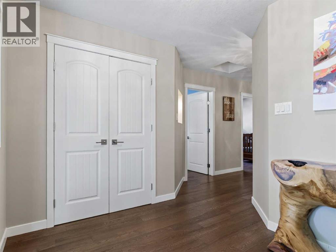
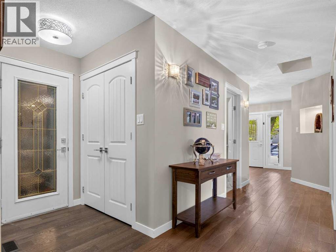
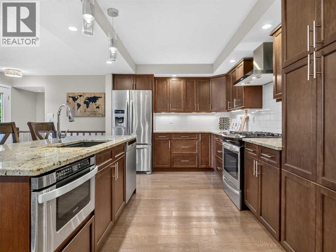
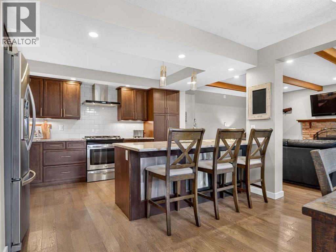
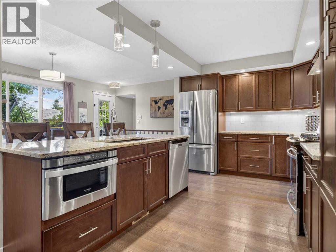
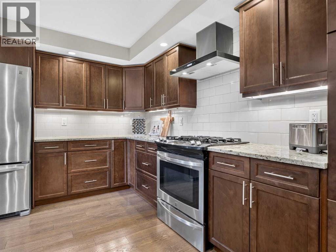
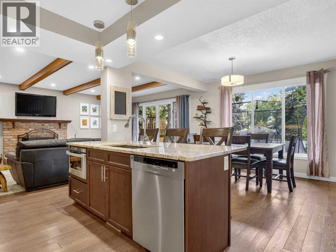
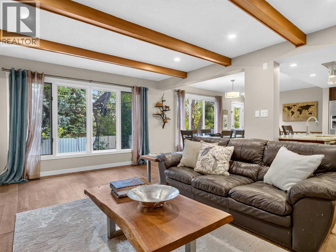
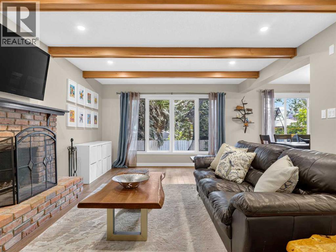
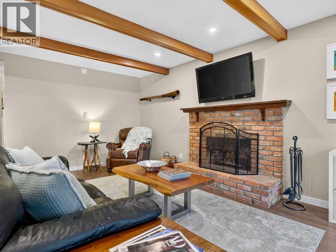
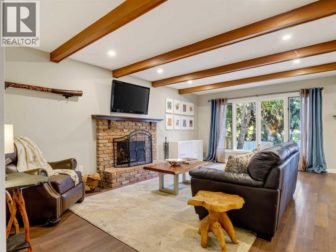
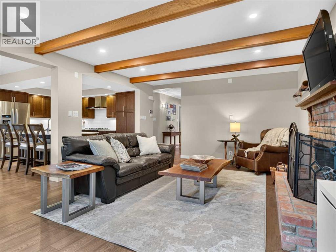
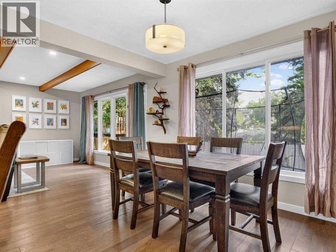
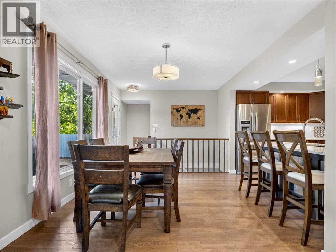
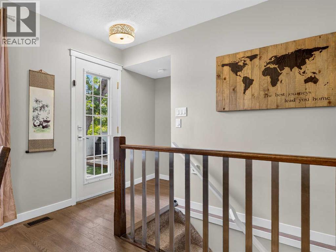
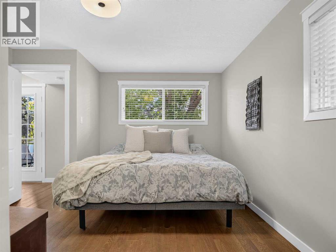
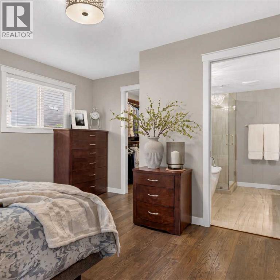
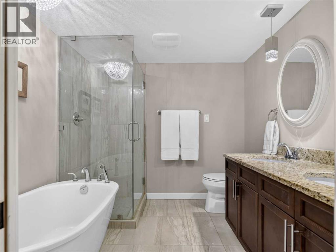
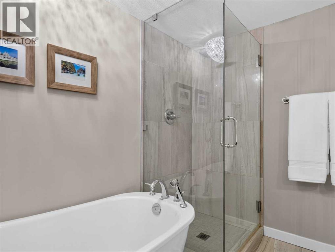
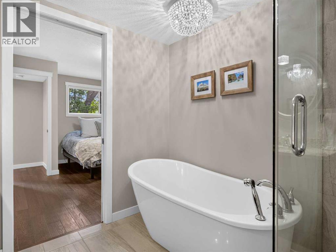
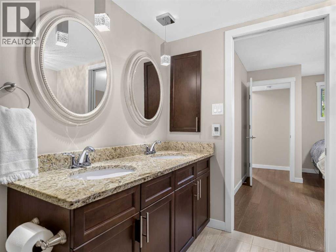
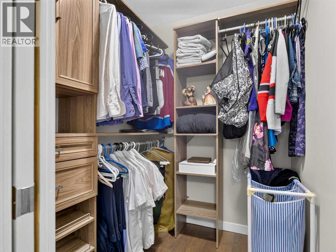
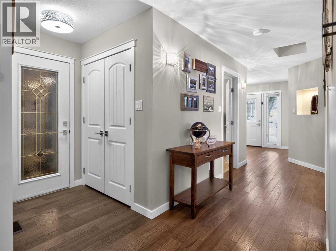
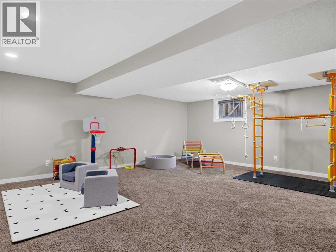
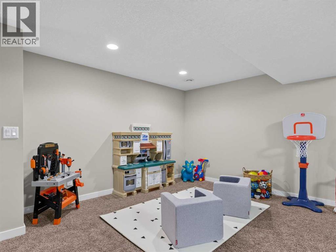
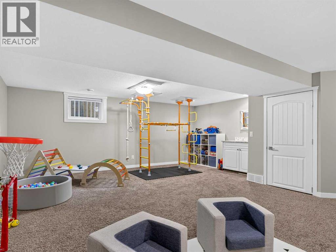
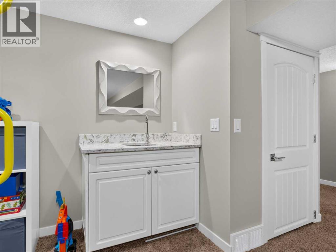
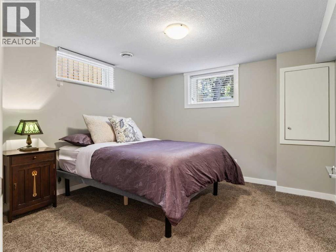
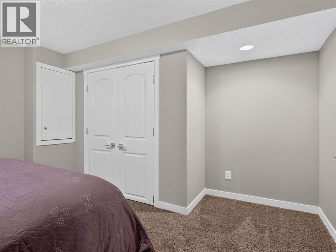
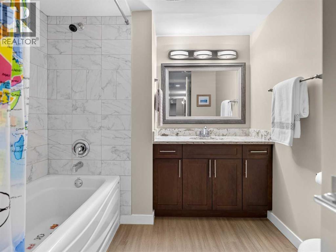
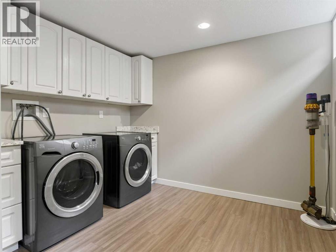
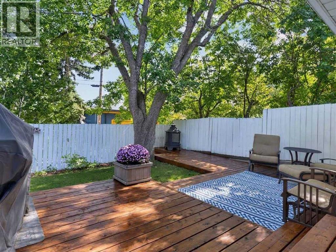
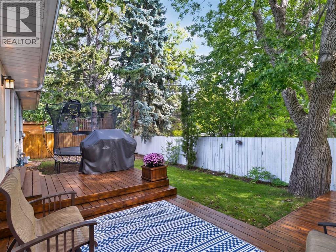
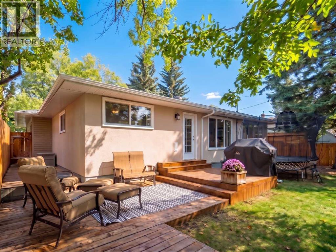
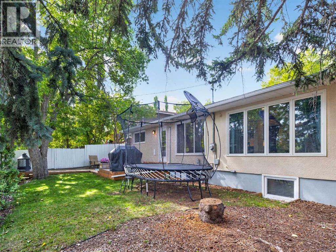
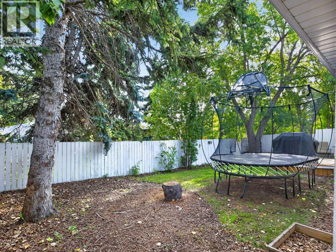
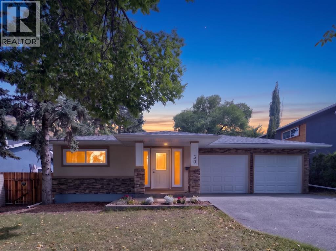
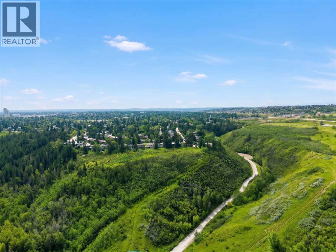
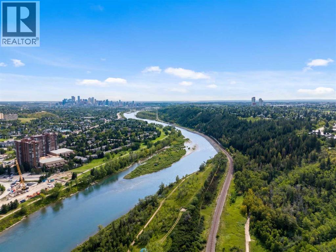
**OPEN HOUSE Sunday 25th October 12-2pm**Welcome to an architectural masterpiece in the heart of Wildwood, a community celebrated for its lush tree-canopy streets, quiet elegance, and immediate proximity to the natural beauty of Edworthy Park and the Bow River pathway system. Offering an exceptionally rare inner-city combination, this residence pairs three bedrooms above grade with a double attached garage for the ultimate blend of style and daily convenience. Completely reimagined, this bungalow effortlessly blends refined mid-century warmth with contemporary luxury. A spacious foyer and wide gallery hallways draw you into an extraordinary open-beamed great room, anchored by a dramatic masonry fireplace designed for intimate evenings or effortless entertaining. The gourmet kitchen stands as a central showpiece, featuring rich custom cabinetry, stone counters, a gas range, a built-in microwave drawer, and a large central island highlighted by pendant lighting. Solid hardwood and porcelain tile flow seamlessly underfoot throughout the main level. The main level primary suite serves as a serene sanctuary, featuring a custom walk-in closet and a spa-inspired ensuite equipped with heated tile floors, a sleek granite vanity, a glass-enclosed shower, and a freestanding soaker tub. Downstairs, the expansive lower level extends the living space with a massive media and games room, complete with a full wet bar, plus a fourth bedroom, a stylish four-piece bath, and a generous laundry room. Step outside into a private, forest-like backyard retreat where massive mature shade trees form a lush canopy over a multi-level wooden deck. Fully fenced for complete privacy, this serene outdoor sanctuary creates an effortless backdrop for summer lounging and outdoor play. Complete with central A/C and an attached double garage, a rare luxury in inner-city Wildwood, this turnkey residence delivers high-design living just minutes from downtown. (id:25325)
12:00 pm
Ends at:2:00 pm
| MLS® Number | A2344068 |
| Property Type | Single Family |
| Community Name | Wildwood |
| Amenities Near By | Park, Playground, Recreation Nearby, Schools |
| Features | Back Lane, Closet Organizers |
| Parking Space Total | 4 |
| Plan | 4941hc |
| Structure | Deck |
| Bathroom Total | 3 |
| Bedrooms Above Ground | 3 |
| Bedrooms Below Ground | 1 |
| Bedrooms Total | 4 |
| Appliances | Washer, Refrigerator, Gas Stove(s), Dishwasher, Dryer, Microwave, Garburator, Hood Fan, Window Coverings |
| Architectural Style | Bungalow |
| Basement Development | Finished |
| Basement Type | Full (finished) |
| Constructed Date | 1957 |
| Construction Material | Wood Frame |
| Construction Style Attachment | Detached |
| Cooling Type | Central Air Conditioning |
| Exterior Finish | Stone, Stucco, Vinyl Siding |
| Fireplace Present | Yes |
| Fireplace Total | 1 |
| Flooring Type | Carpeted, Ceramic Tile, Hardwood |
| Foundation Type | Poured Concrete |
| Heating Type | Forced Air |
| Stories Total | 1 |
| Size Interior | 1,491 Sqft |
| Total Finished Area | 1490.93 Sqft |
| Type | House |
| Attached Garage | 2 |
| Acreage | No |
| Fence Type | Fence |
| Land Amenities | Park, Playground, Recreation Nearby, Schools |
| Size Depth | 30.48 M |
| Size Frontage | 16.81 M |
| Size Irregular | 511.00 |
| Size Total | 511 M2|4,051 - 7,250 Sqft |
| Size Total Text | 511 M2|4,051 - 7,250 Sqft |
| Zoning Description | R-c1 |
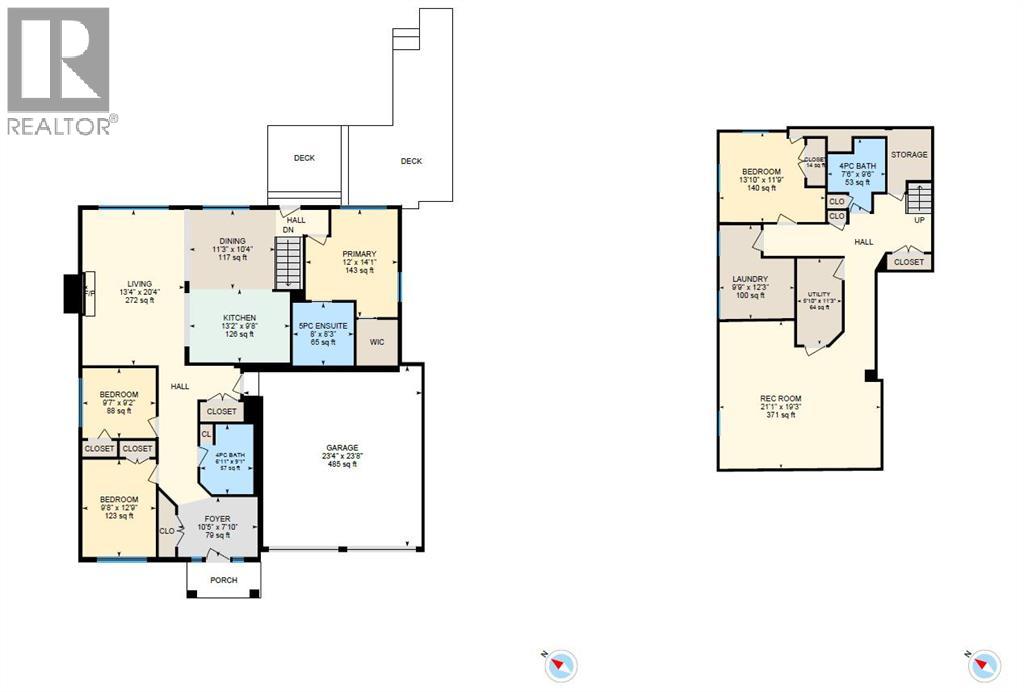
| Level | Type | Length | Width | Dimensions |
|---|---|---|---|---|
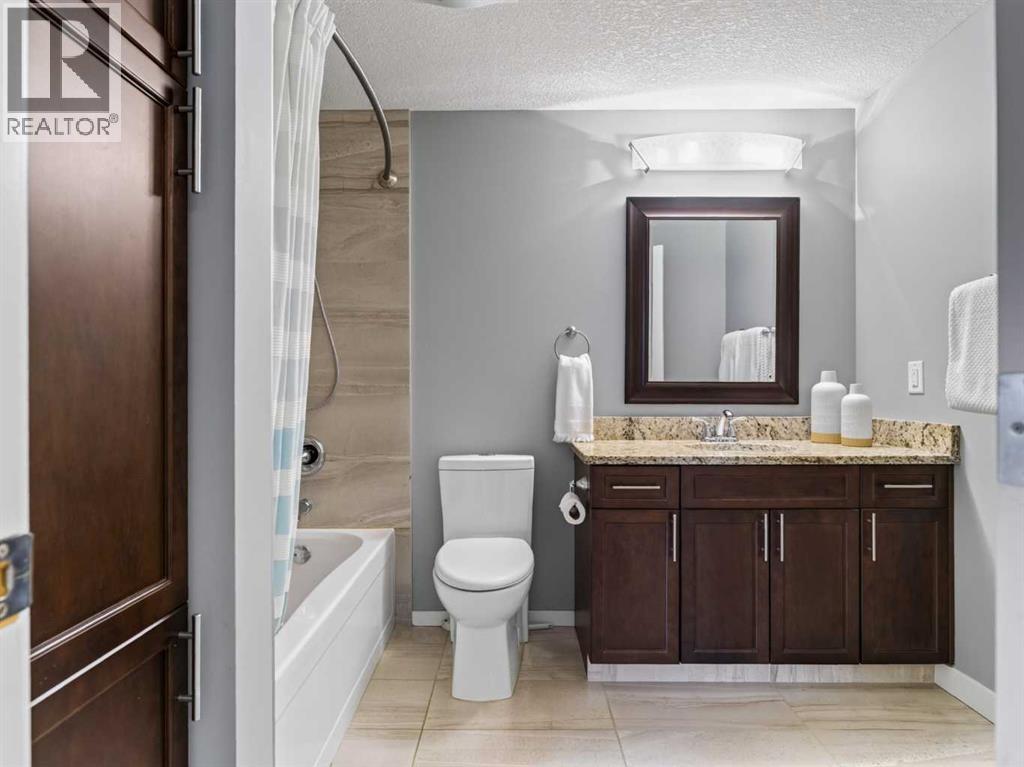
| Basement | 4pc Bathroom | 7.75 Ft x 9.50 Ft | ||
| Basement | Bedroom | 13.83 Ft x 11.75 Ft | ||
| Basement | Laundry Room | 9.75 Ft x 12.25 Ft | ||
| Basement | Recreational, Games Room | 21.08 Ft x 19.25 Ft | ||
| Basement | Furnace | 5.83 Ft x 11.25 Ft | ||
| Main Level | 4pc Bathroom | 6.92 Ft x 9.08 Ft | ||
| Main Level | 5pc Bathroom | 8.00 Ft x 8.25 Ft | ||
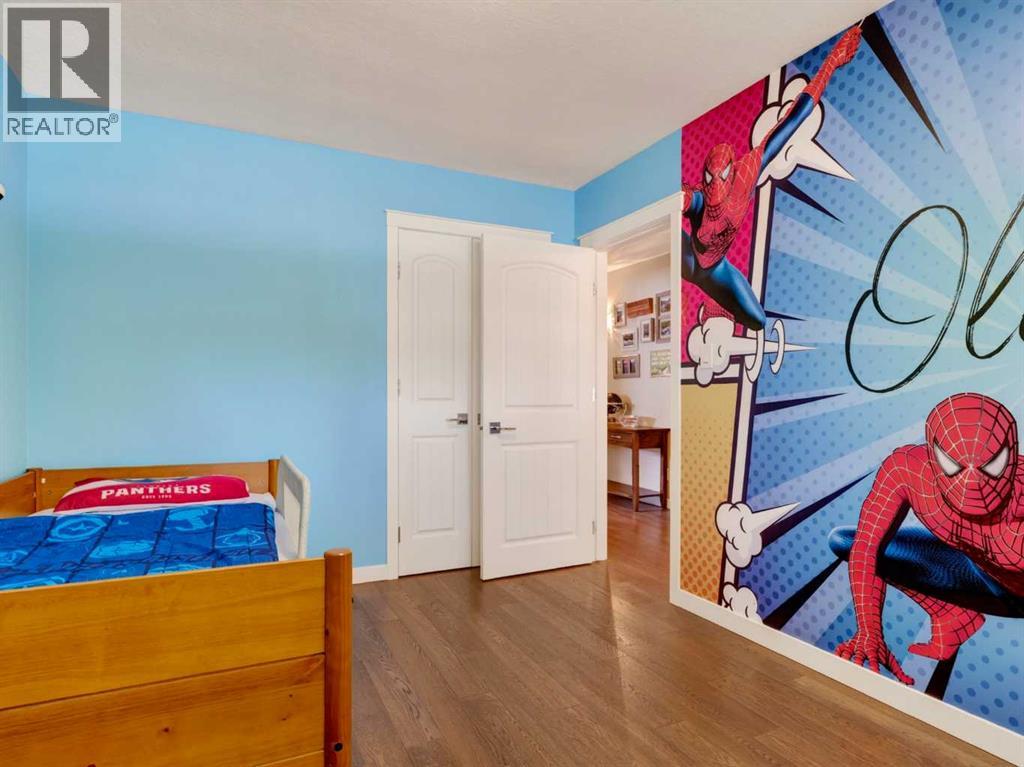
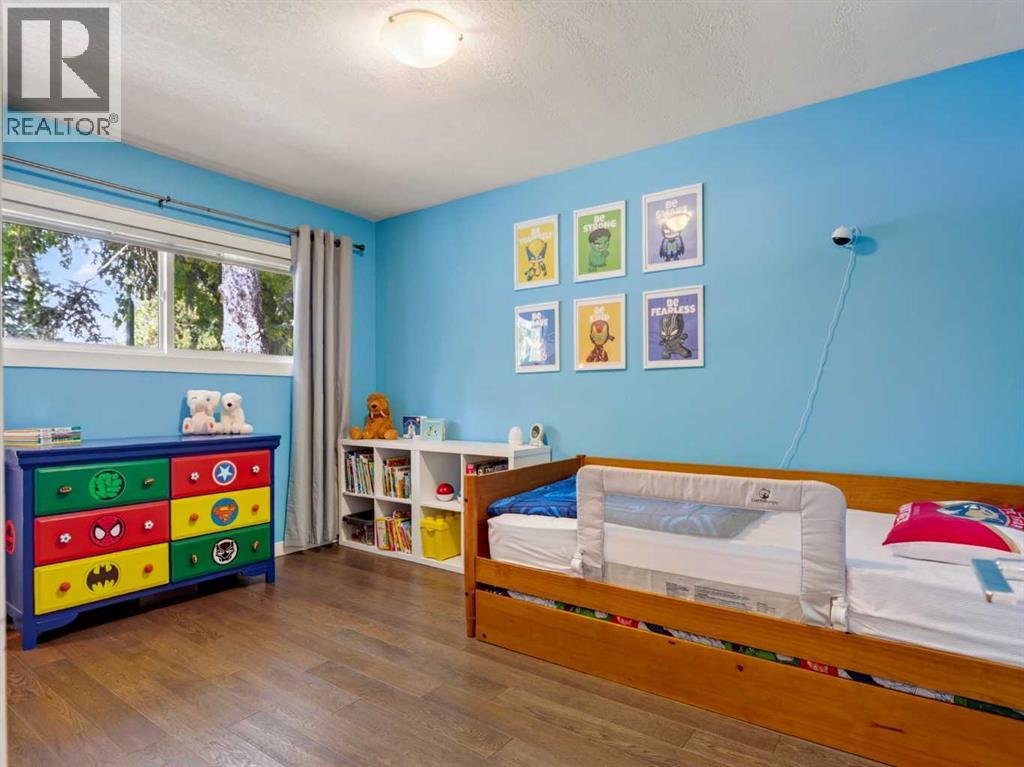
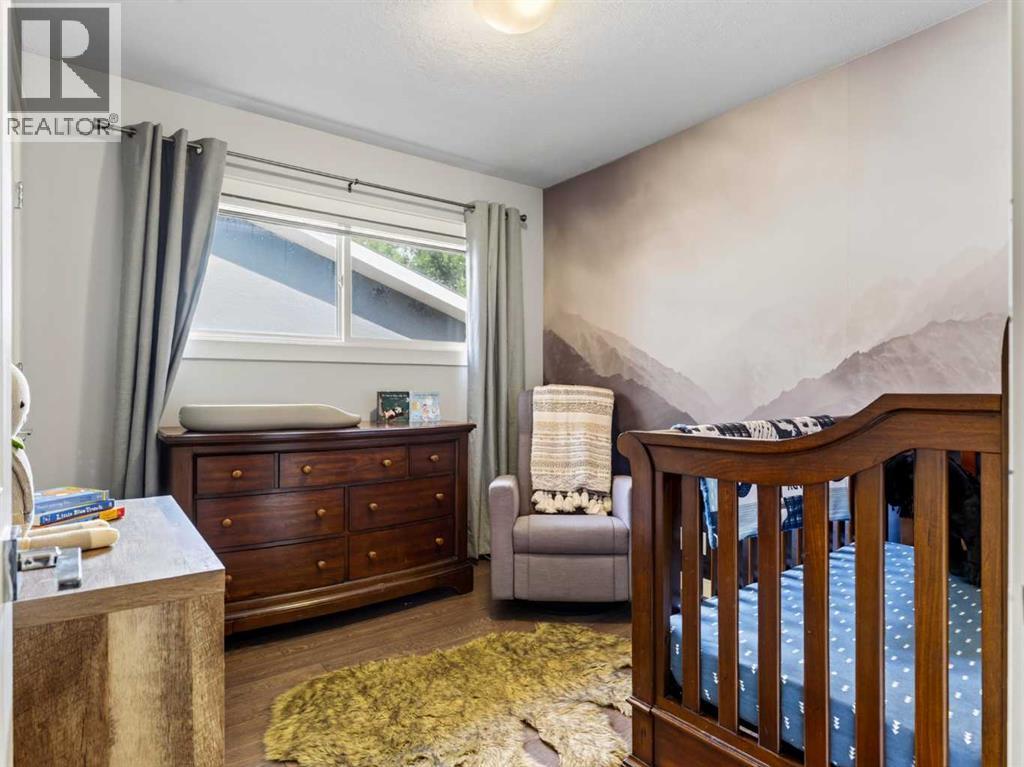
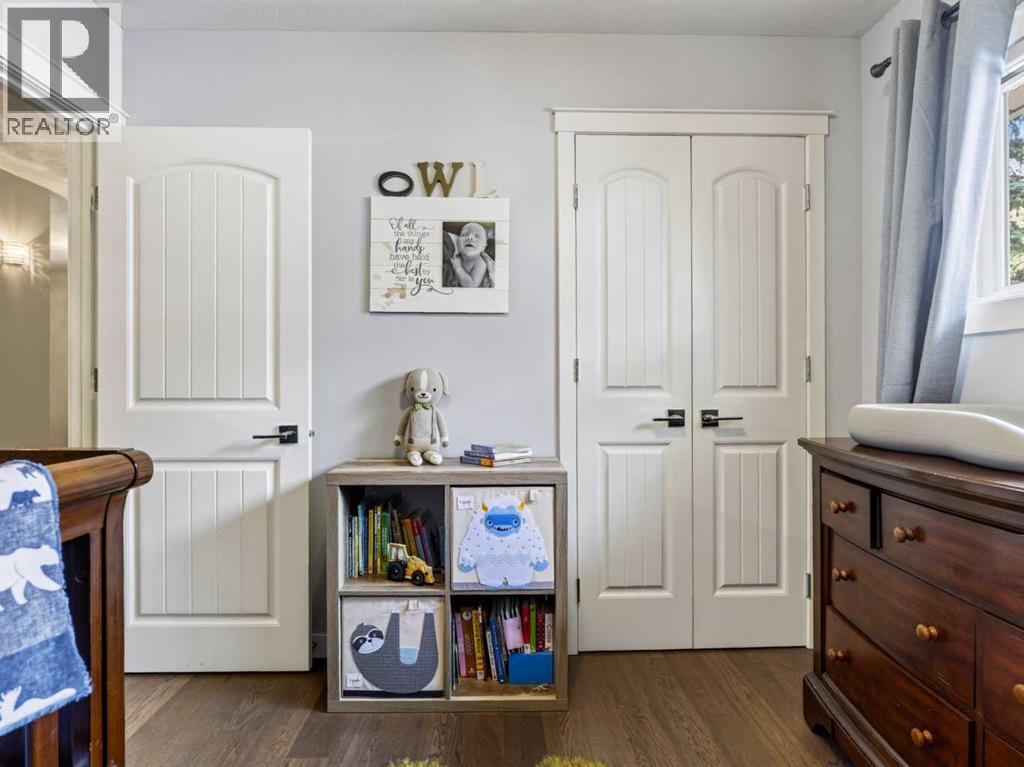
| Main Level | Bedroom | 9.67 Ft x 12.75 Ft | ||
| Main Level | Bedroom | 9.58 Ft x 9.17 Ft | ||
| Main Level | Dining Room | 11.25 Ft x 10.33 Ft | ||
| Main Level | Foyer | 10.42 Ft x 7.83 Ft | ||
| Main Level | Kitchen | 13.17 Ft x 9.67 Ft | ||
| Main Level | Living Room | 13.33 Ft x 20.33 Ft | ||
| Main Level | Primary Bedroom | 12.00 Ft x 14.08 Ft |
https://www.realtor.ca/real-estate/30268173/30-wimbledon-drive-sw-calgary-wildwood

The trademarks REALTOR®, REALTORS®, and the REALTOR® logo are controlled by The Canadian Real Estate Association (CREA) and identify real estate professionals who are members of CREA. The trademarks MLS®, Multiple Listing Service® and the associated logos are owned by The Canadian Real Estate Association (CREA) and identify the quality of services provided by real estate professionals who are members of CREA. The trademark DDF® is owned by The Canadian Real Estate Association (CREA) and identifies CREA's Data Distribution Facility (DDF®)