0%


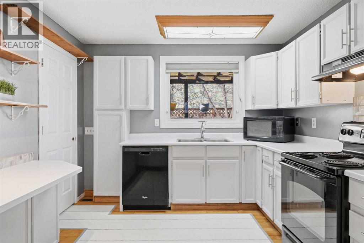
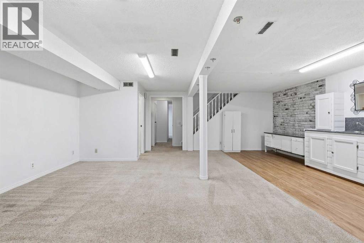
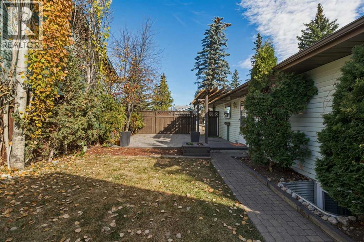
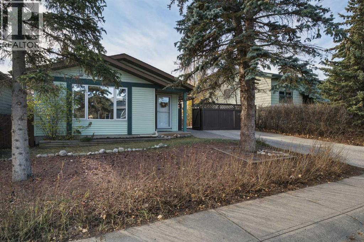
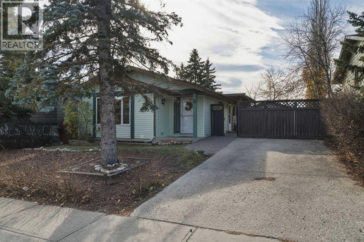
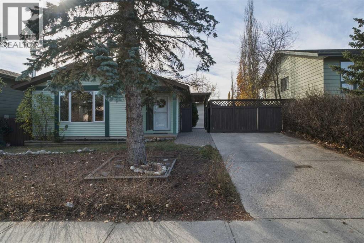
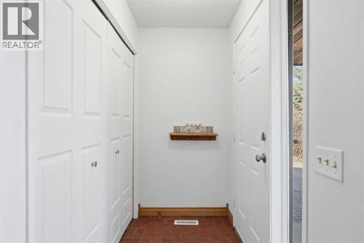
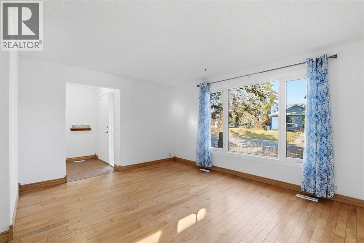
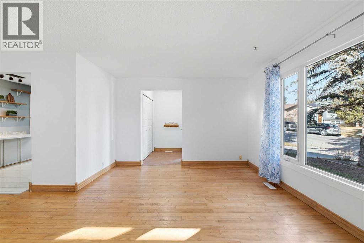
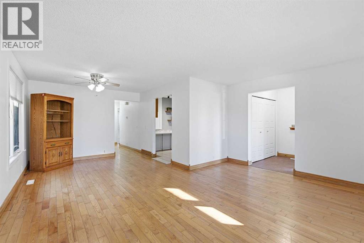
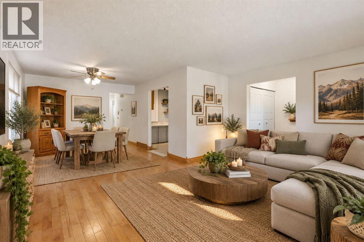
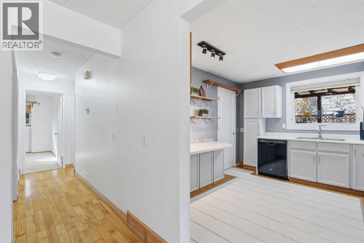
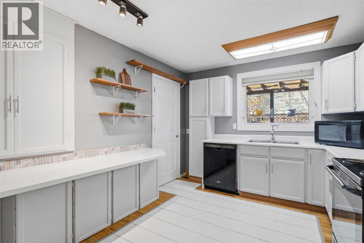
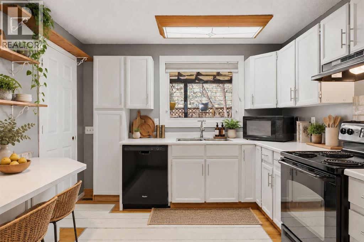
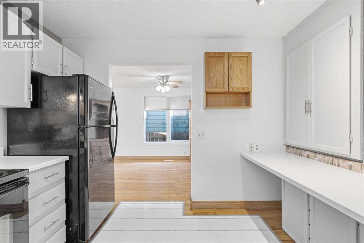
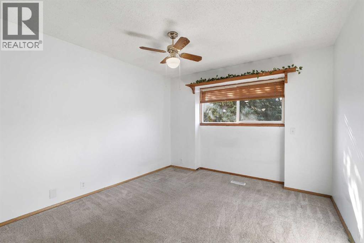
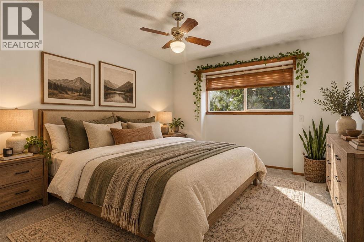
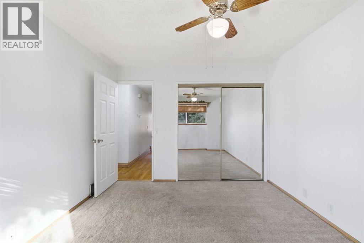
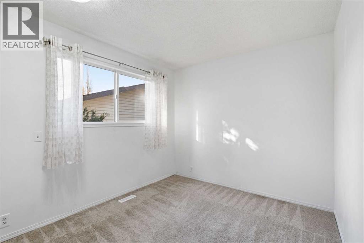
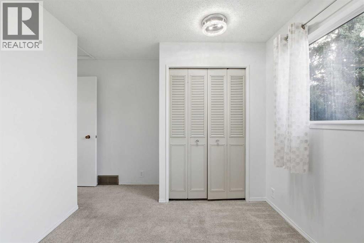
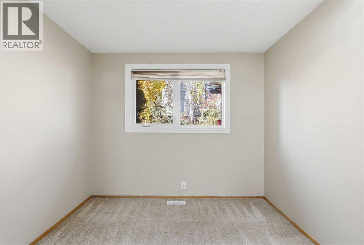
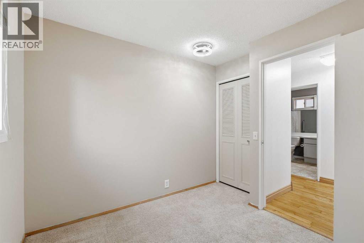
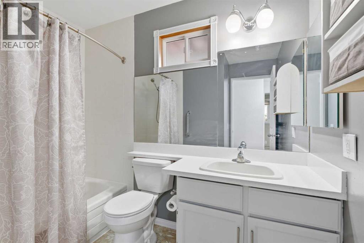
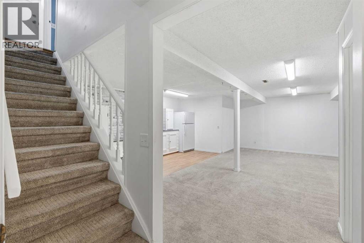
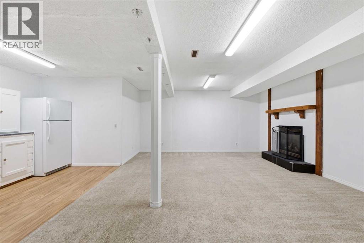
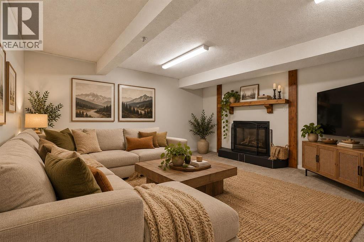
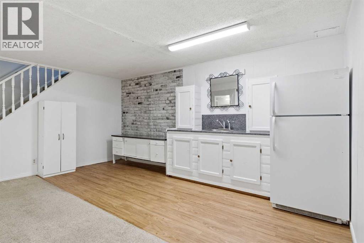
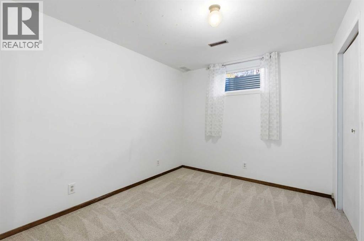
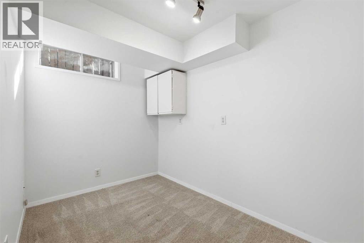
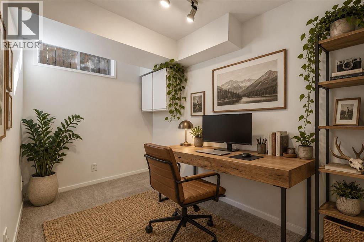
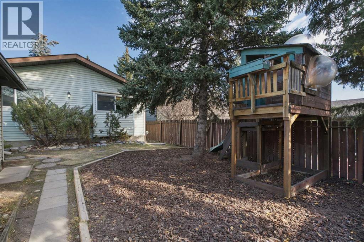
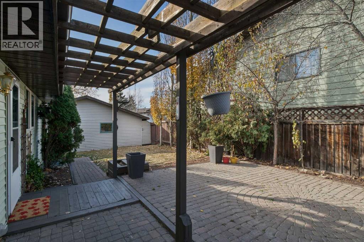
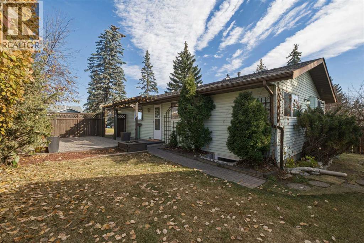
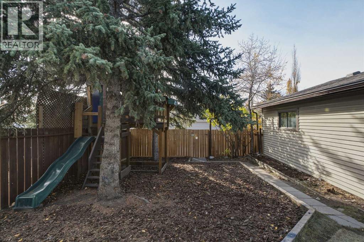
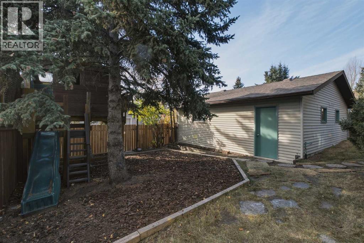
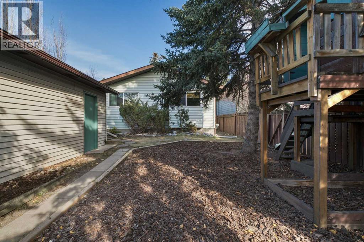
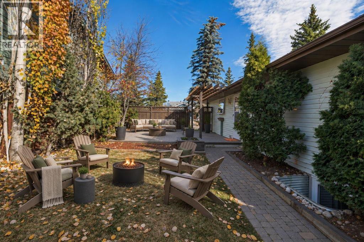
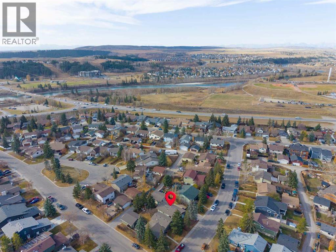
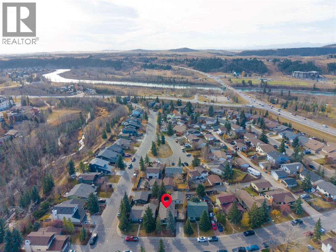
***OPEN HOUSE THIS SATURDAY, OCTOBER 31st, FROM 1 - 3 PM*** Welcome to Glenbow, where charm, character, and a little cottage-inspired appeal come together! Nestled on a generous 5,000+ sq. ft. lot, this inviting bungalow is surrounded by mature trees and offers lovely outdoor spaces in the front, side, and backyard. Inside, fresh paint on the walls and ceiling, newly updated kitchen countertops, and freshly shampooed carpets create a refreshed feel, while the home’s cozy layout offers 4 bedrooms and 2 bathrooms. Downstairs, you’ll find additional living space complete with a wet bar, perfect for movie nights, hosting friends, or creating your own cozy retreat. A separate side entrance to the basement adds flexibility for future possibilities. Outside, the southwest-facing backyard is a little escape of its own, with sunshine, room to garden, mature greenery, and even a treehouse to spark a little childhood magic. A detached double garage adds everyday practicality, complete with a gas hookup for a heater and a sub-panel. Set in the established community of Glenbow, this sweet little property offers a welcoming feel, room to grow, and the opportunity to create a home that’s uniquely yours! (id:25325)
| MLS® Number | A2352177 |
| Property Type | Single Family |
| Community Name | Glenbow |
| Amenities Near By | Playground, Schools |
| Features | Back Lane, Wet Bar |
| Parking Space Total | 2 |
| Plan | 7910598 |
| Structure | See Remarks |
| Bathroom Total | 2 |
| Bedrooms Above Ground | 3 |
| Bedrooms Below Ground | 1 |
| Bedrooms Total | 4 |
| Appliances | Washer, Refrigerator, Oven - Electric, Dishwasher, Dryer, Microwave, Hood Fan, Window Coverings |
| Architectural Style | Bungalow |
| Basement Development | Finished |
| Basement Features | Separate Entrance |
| Basement Type | Full (finished) |
| Constructed Date | 1980 |
| Construction Material | Wood Frame |
| Construction Style Attachment | Detached |
| Cooling Type | None |
| Exterior Finish | Vinyl Siding |
| Fireplace Present | Yes |
| Fireplace Total | 1 |
| Flooring Type | Carpeted, Hardwood, Linoleum, Tile, Vinyl |
| Foundation Type | Poured Concrete |
| Heating Type | Forced Air |
| Stories Total | 1 |
| Size Interior | 1,078 Sqft |
| Total Finished Area | 1078.48 Sqft |
| Type | House |
| Detached Garage | 2 |
| Acreage | No |
| Fence Type | Fence |
| Land Amenities | Playground, Schools |
| Landscape Features | Garden Area, Landscaped, Lawn |
| Size Depth | 30.56 M |
| Size Frontage | 15.25 M |
| Size Irregular | 5000.05 |
| Size Total | 5000.05 Sqft|4,051 - 7,250 Sqft |
| Size Total Text | 5000.05 Sqft|4,051 - 7,250 Sqft |
| Zoning Description | R-ld |
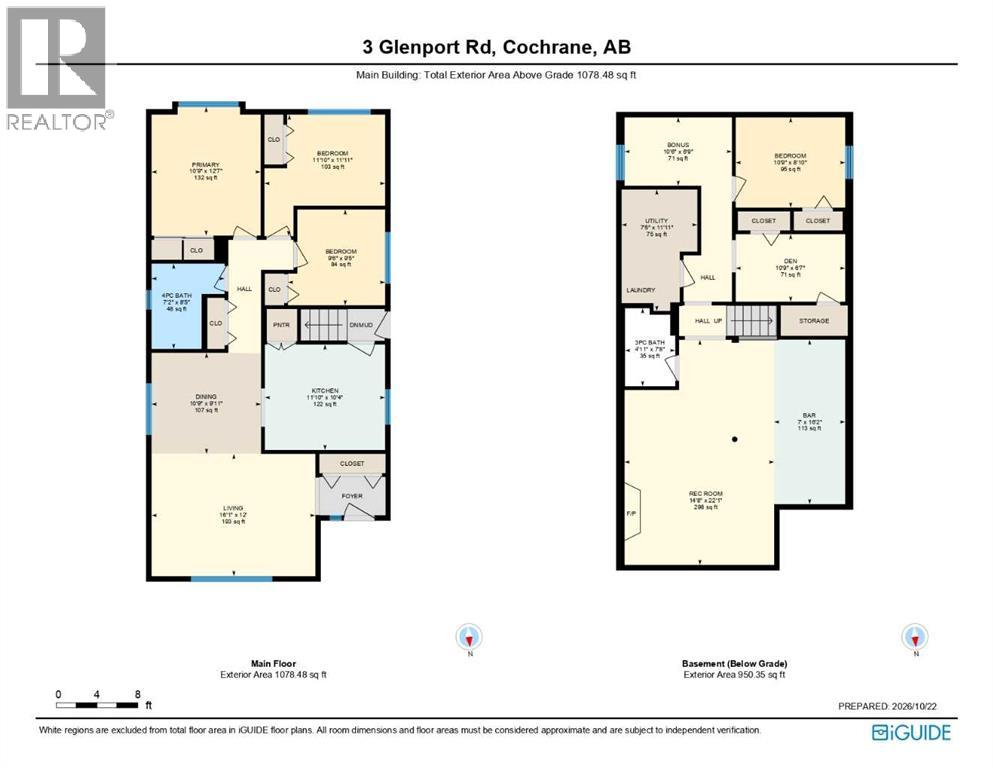
| Level | Type | Length | Width | Dimensions |
|---|---|---|---|---|
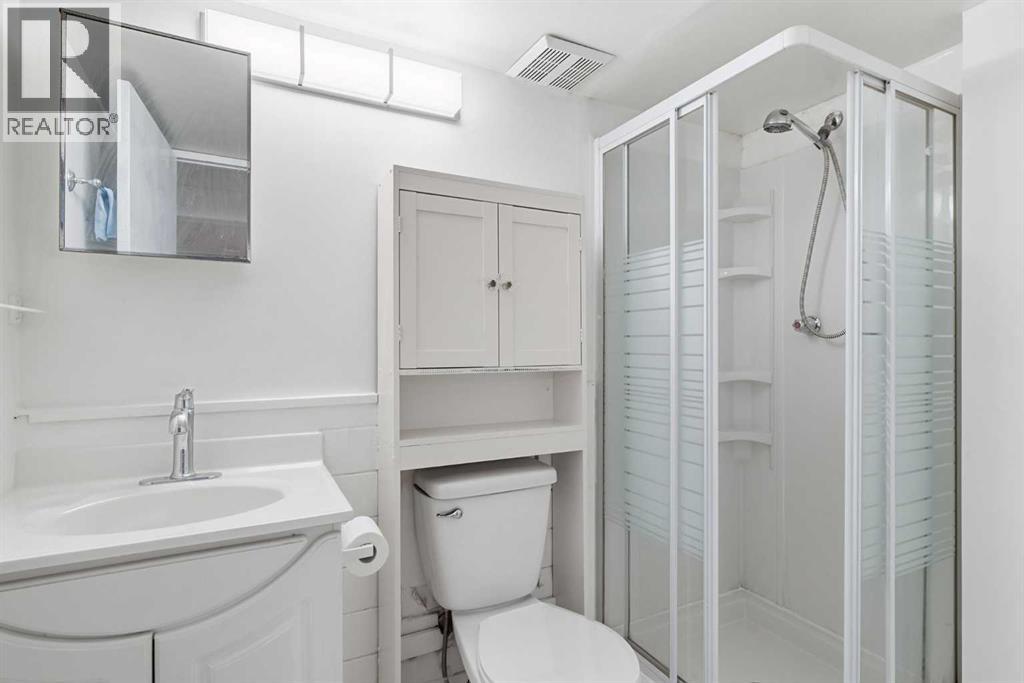
| Basement | 3pc Bathroom | 4.92 Ft x 7.67 Ft | ||
| Basement | Other | 7.00 Ft x 16.17 Ft | ||
| Basement | Bedroom | 10.75 Ft x 8.83 Ft | ||
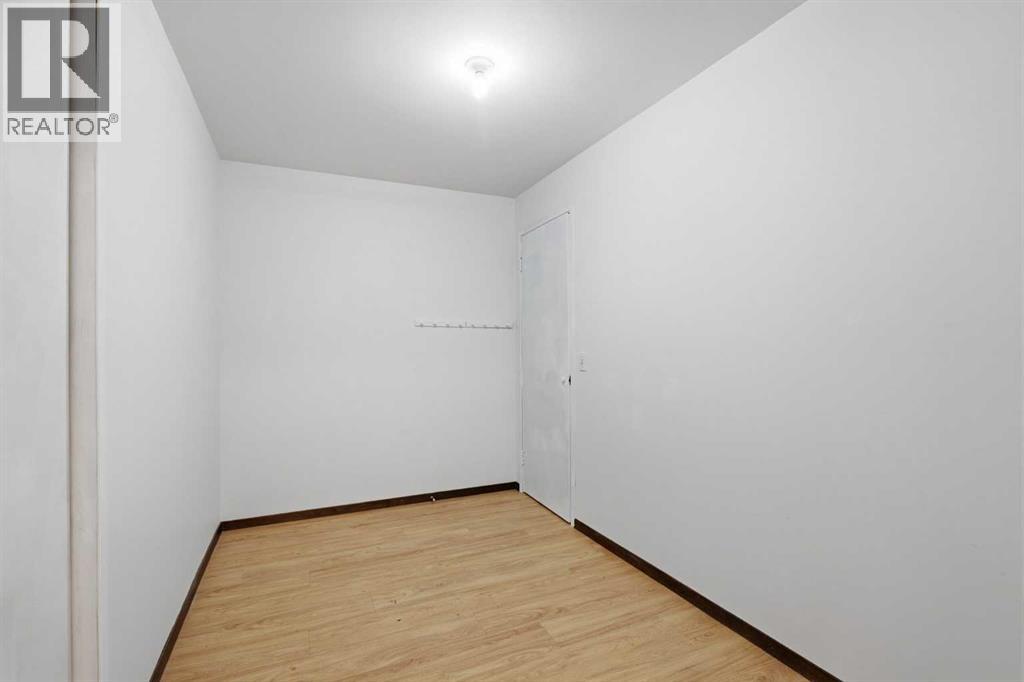
| Basement | Bonus Room | 10.50 Ft x 6.75 Ft | ||
| Basement | Den | 10.75 Ft x 6.58 Ft | ||
| Basement | Recreational, Games Room | 14.67 Ft x 22.08 Ft | ||
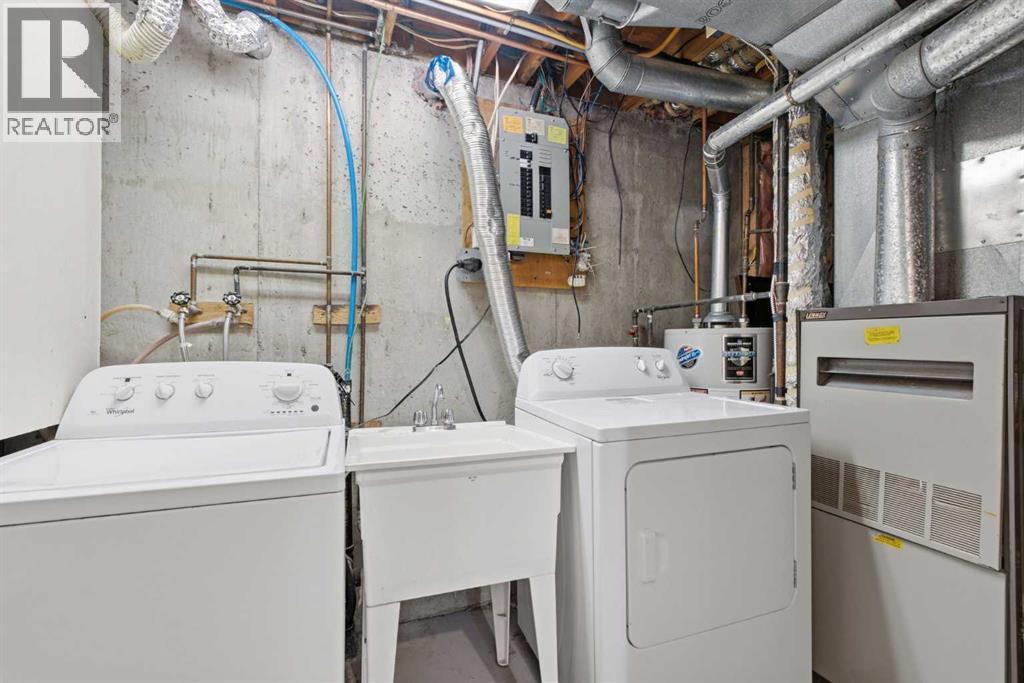
| Basement | Furnace | 7.42 Ft x 11.92 Ft | ||
| Main Level | Primary Bedroom | 10.75 Ft x 12.58 Ft | ||
| Main Level | Living Room | 16.08 Ft x 12.00 Ft | ||
| Main Level | Kitchen | 11.83 Ft x 10.33 Ft | ||
| Main Level | Dining Room | 10.75 Ft x 9.92 Ft | ||
| Main Level | Bedroom | 9.50 Ft x 9.42 Ft | ||
| Main Level | Bedroom | 11.83 Ft x 11.92 Ft | ||
| Main Level | 4pc Bathroom | 7.17 Ft x 8.42 Ft |
https://www.realtor.ca/real-estate/30434044/3-glenport-road-cochrane-glenbow

The trademarks REALTOR®, REALTORS®, and the REALTOR® logo are controlled by The Canadian Real Estate Association (CREA) and identify real estate professionals who are members of CREA. The trademarks MLS®, Multiple Listing Service® and the associated logos are owned by The Canadian Real Estate Association (CREA) and identify the quality of services provided by real estate professionals who are members of CREA. The trademark DDF® is owned by The Canadian Real Estate Association (CREA) and identifies CREA's Data Distribution Facility (DDF®)