0%


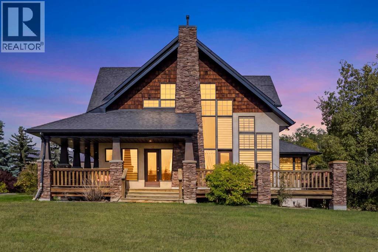
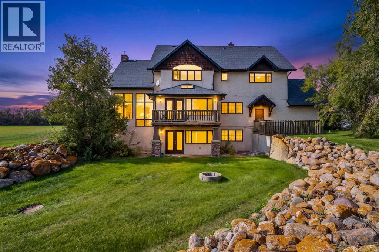
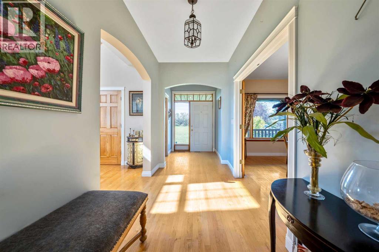
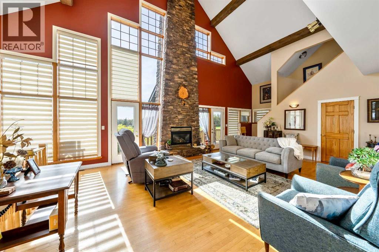
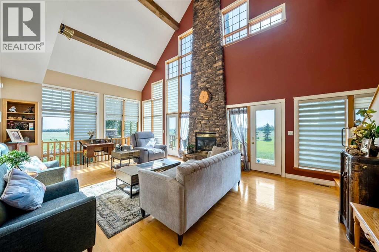
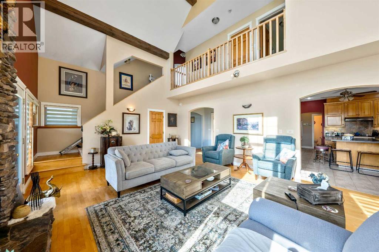
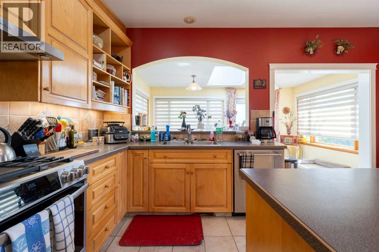
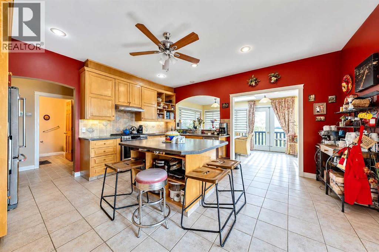
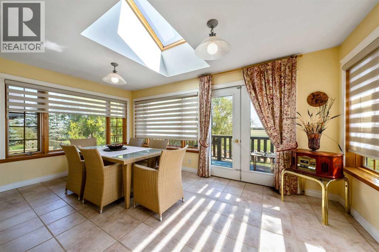
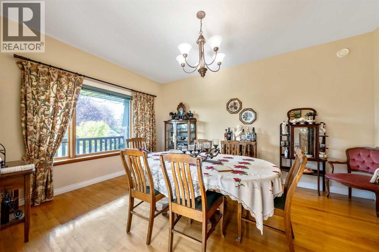
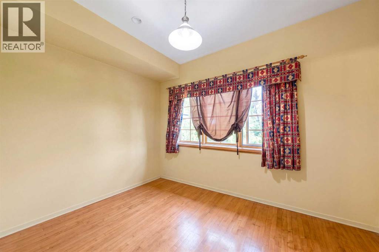
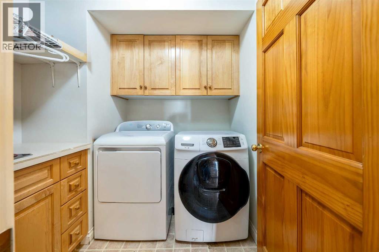
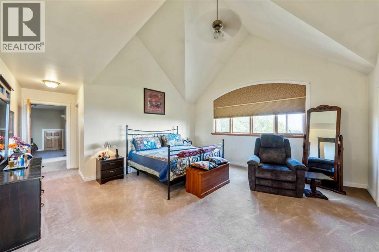
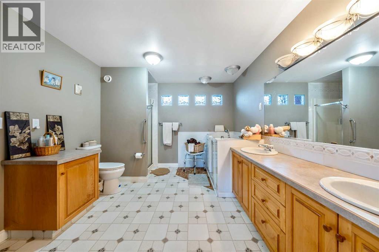
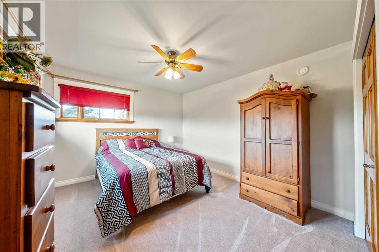
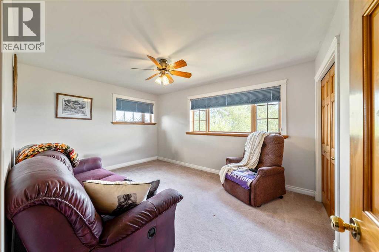
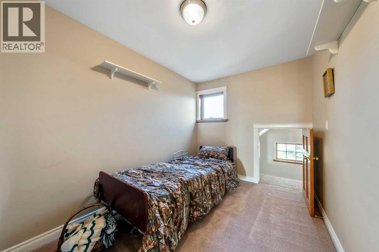
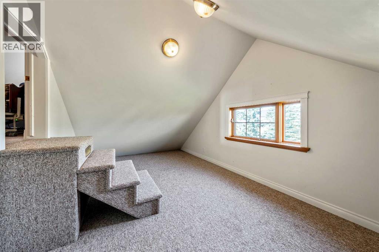
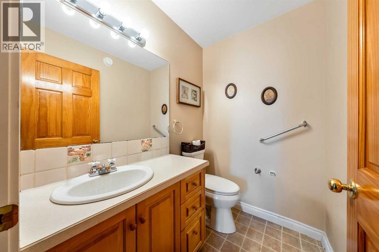
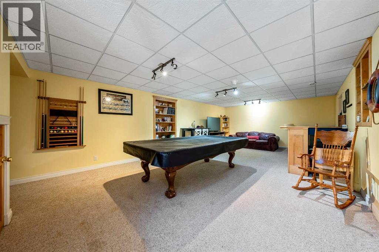
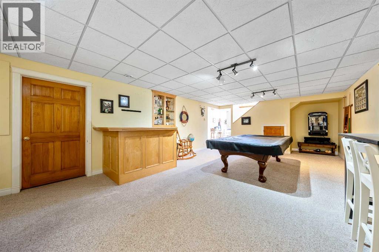
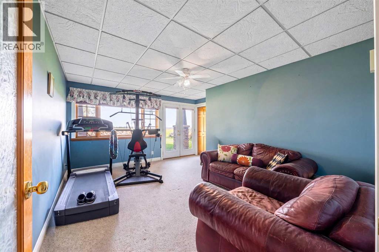
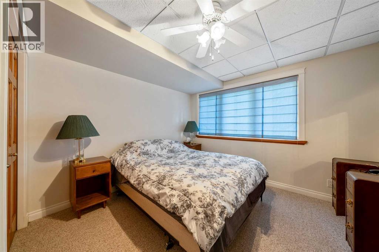
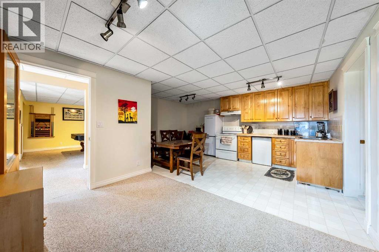
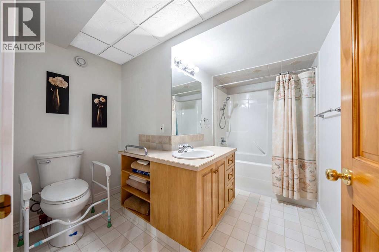
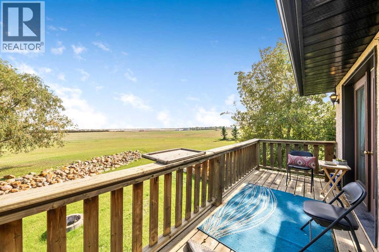
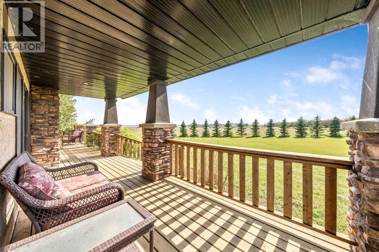
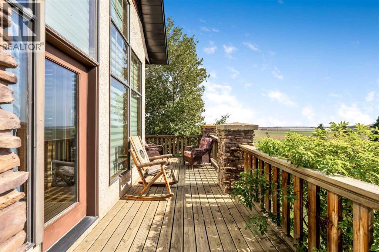
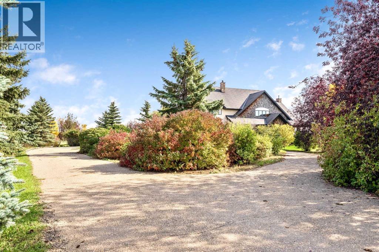
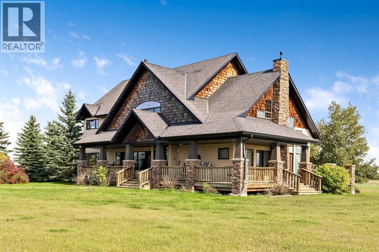
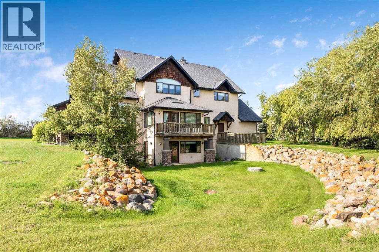
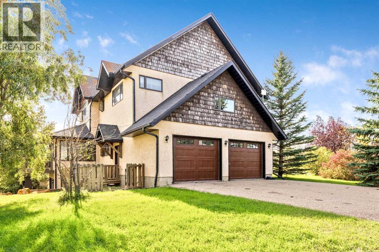
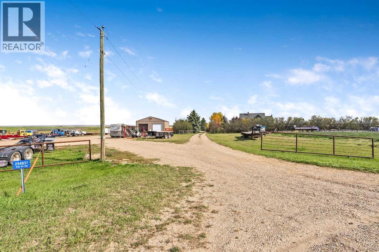
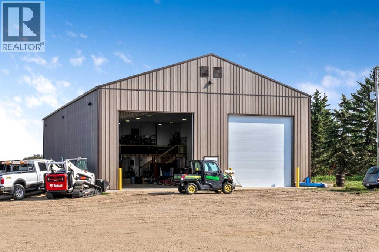
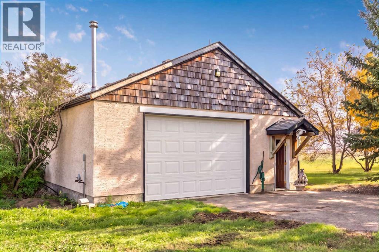
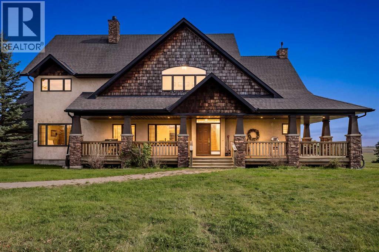
**WELCOME HOME!** Aahhhhh… Take a breath… Relax… Your new home is in the Countryside! From the moment you arrive, the EXPANSIVE property & Peaceful surroundings set the tone of this STUNNING Fully Developed CUSTOM BUILT Estate WALK-OUT! Nestled on 10 Acres +/- w/ sweeping views, this beautifully landscaped Acreage offers plenty of space to enjoy indoors & out - a property that truly lets you EMBRACE the best of Country living! This Incredible Family Home Showcases a Timeless Design, highlighted by a GRAND Open Concept Floor Plan, SOARING CATHEDRAL Ceilings, Expansive WINDOWS & HARDWOOD flooring creating a warm, Inviting Atmosphere throughout. Boasting nearly 5000ft over 3 levels, the main floor is the HEART OF THE HOME, featuring a Huge CHEF'S KITCHEN w/ Upgraded Appliances w/ GAS Range & tons of Cabinet & Counter Space. The Kitchen opens into the Large SUNROOM / Casual Dining area, while the BRIGHT Expansive Living Room w/ Rustic Exposed Beams & STRIKING 2 story STONE FIREPLACE create a WELCOMING space for everyday living & memorable gatherings! Expansive South & West floor to ceiling windows frame the GORGEOUS VIEWS of the surrounding landscape, bringing the outdoors in! A Large Den/Home Office, Formal Dining Room, Laundry Room & Lovely 2pc Powder Room complete this level. Upstairs, your HUGE Private MASTER RETREAT awaits, showcasing VAULTED CEILINGS, WALK-IN closet & 5pc ENSUITE w/ Double Vanity Sink, Walk-in ACCESSIBLE TUB & Walk-in Shower! 2 additional bedrooms, full bathroom, Bonus Room + “Secret” LOFT area provide plenty of space for family, hobbies or quiet retreats. The FULLY DEVELOPED WALK-OUT level adds another dimension to this REMARKABLE home. A LEGAL SUITE w/ Private Entrance provides excellent flexibility for Guests / Tenants, while the expansive Family Room w/ GAMES / REC area, DRY BAR, additional 4th & 5th Bedrooms, Bathroom & IN-FLOOR HEAT create more space for entertaining & relaxing! Enjoy the convenience of CENTRAL AC, or step outside & enjoy the Serene VIEWS all around - Nature at its best… the closest neighbors are often the wildlife! Imagine evenings around a firepit, BBQs w/ family & friends, gardening, the kids exploring, or simply relaxing w/ your favourite drink on the huge WRAP-AROUND VERANDA… Pure Zen… This INCREDIBLE Home also features an Enormous NEW 100' x 48' PAVED SHOP w/ IN-FLOOR HEAT, complete w/ bathroom, built-in mezzanine w/ social/seating area & another fully FINISHED 40x28 SHOP w/ HEATED FLOORS, Water & RV parking - there’s no shortage of room for vehicles, toys, equipment & projects! With 3 Manicured Acres + 7 more for potential FARMING / AG, this incredible property offers endless OPPORTUNITIES surrounded by the TRANQUILITY of the COUNTRYSIDE w/ convenient access right next to Acme. **As an ADDED BONUS, the home is connected to MUNICIPAL WATER & also has a WELL for the Shops & watering etc**. Start making memories with your family today in this beautiful Estate! (id:25325)
| MLS® Number | A2345637 |
| Property Type | Single Family |
| Features | Other |
| Parking Space Total | 20 |
| Plan | 9911308 |
| Structure | Workshop, See Remarks, Deck, Porch |
| View Type | View |
| Bathroom Total | 4 |
| Bedrooms Above Ground | 3 |
| Bedrooms Below Ground | 1 |
| Bedrooms Total | 4 |
| Appliances | Washer, Water Softener, Gas Stove(s), Dishwasher, Stove, Dryer, Microwave, Window Coverings |
| Basement Development | Finished |
| Basement Features | Separate Entrance, Walk Out, Suite |
| Basement Type | Full (finished) |
| Constructed Date | 1999 |
| Construction Material | Wood Frame |
| Construction Style Attachment | Detached |
| Cooling Type | Central Air Conditioning, Partially Air Conditioned |
| Exterior Finish | Stone, Stucco |
| Fireplace Present | Yes |
| Fireplace Total | 1 |
| Flooring Type | Carpeted, Hardwood, Tile |
| Foundation Type | Poured Concrete |
| Half Bath Total | 1 |
| Heating Type | Forced Air, In Floor Heating |
| Stories Total | 2 |
| Size Interior | 3,252 Sqft |
| Total Finished Area | 3251.98 Sqft |
| Type | House |
| Utility Water | Well, Municipal Water, See Remarks |
| Attached Garage | 2 |
| Garage | |
| Heated Garage | |
| Oversize | |
| Garage | |
| Detached Garage | |
| R V | |
| R V |
| Acreage | Yes |
| Fence Type | Partially Fenced |
| Landscape Features | Landscaped |
| Sewer | Septic Field, Septic Tank |
| Size Irregular | 10.01 |
| Size Total | 10.01 Ac|10 - 49 Acres |
| Size Total Text | 10.01 Ac|10 - 49 Acres |
| Zoning Description | Agricultural District |
| Level | Type | Length | Width | Dimensions |
|---|---|---|---|---|
| Lower Level | Family Room | 15.67 Ft x 26.17 Ft | ||
| Lower Level | Kitchen | 10.08 Ft x 16.33 Ft | ||
| Lower Level | Dining Room | 7.50 Ft x 11.42 Ft | ||
| Lower Level | Other | 11.42 Ft x 14.00 Ft | ||
| Lower Level | Bedroom | 11.00 Ft x 12.50 Ft | ||
| Lower Level | Furnace | 9.50 Ft x 12.50 Ft | ||
| Lower Level | Storage | 8.50 Ft x 18.08 Ft | ||
| Lower Level | 4pc Bathroom | Measurements not available | ||
| Main Level | Other | 6.00 Ft x 6.00 Ft | ||
| Main Level | Living Room | 16.17 Ft x 22.83 Ft | ||
| Main Level | Living Room | 11.67 Ft x 15.33 Ft | ||
| Main Level | Kitchen | 15.25 Ft x 16.33 Ft | ||
| Main Level | Dining Room | 9.50 Ft x 16.33 Ft | ||
| Main Level | Office | 8.00 Ft x 11.50 Ft | ||
| Main Level | Laundry Room | 6.00 Ft x 7.08 Ft | ||
| Main Level | 2pc Bathroom | 4.67 Ft x 6.00 Ft | ||
| Upper Level | Bonus Room | 8.00 Ft x 12.58 Ft | ||
| Upper Level | Primary Bedroom | 16.33 Ft x 17.25 Ft | ||
| Upper Level | Bedroom | 11.17 Ft x 13.75 Ft | ||
| Upper Level | Bedroom | 11.17 Ft x 12.58 Ft | ||
| Upper Level | Loft | 10.00 Ft x 10.50 Ft | ||
| Upper Level | 6pc Bathroom | Measurements not available | ||
| Upper Level | 5pc Bathroom | Measurements not available |
https://www.realtor.ca/real-estate/30361416/294037-range-road-260-rural-kneehill-county

The trademarks REALTOR®, REALTORS®, and the REALTOR® logo are controlled by The Canadian Real Estate Association (CREA) and identify real estate professionals who are members of CREA. The trademarks MLS®, Multiple Listing Service® and the associated logos are owned by The Canadian Real Estate Association (CREA) and identify the quality of services provided by real estate professionals who are members of CREA. The trademark DDF® is owned by The Canadian Real Estate Association (CREA) and identifies CREA's Data Distribution Facility (DDF®)