0%


Maintenance, Common Area Maintenance, Insurance, Reserve Fund Contributions
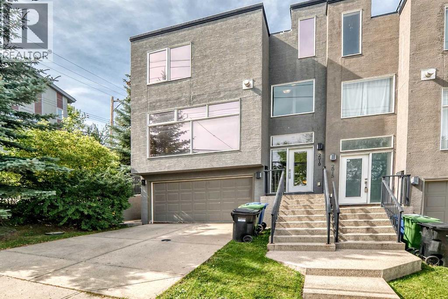
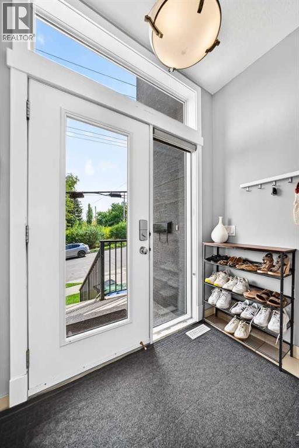
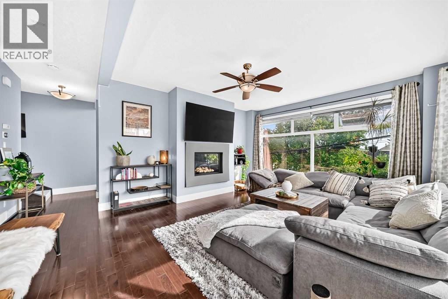
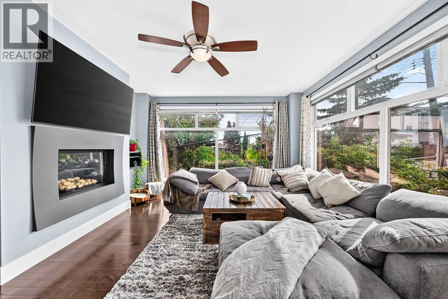
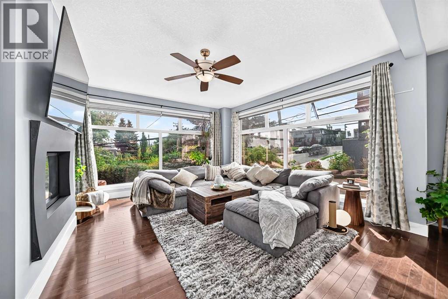
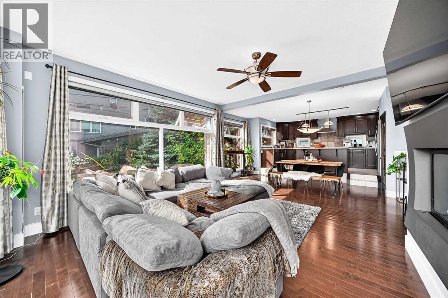
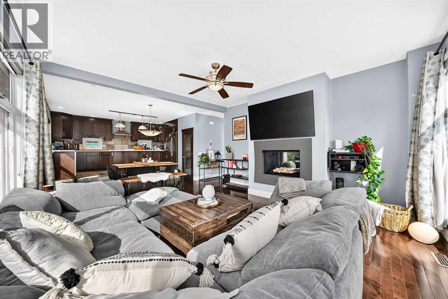
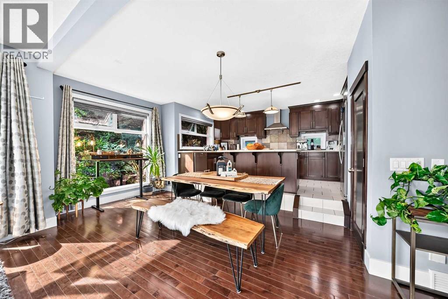
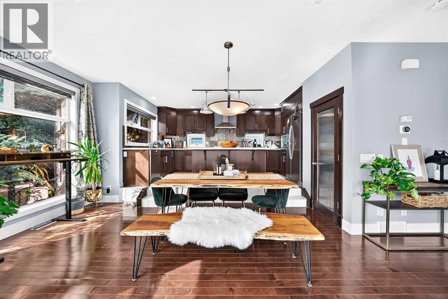
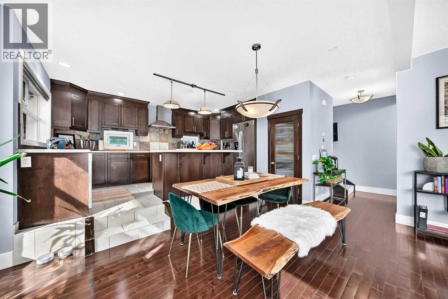
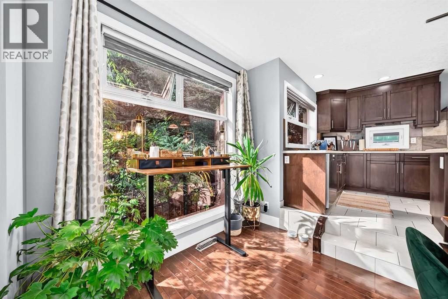
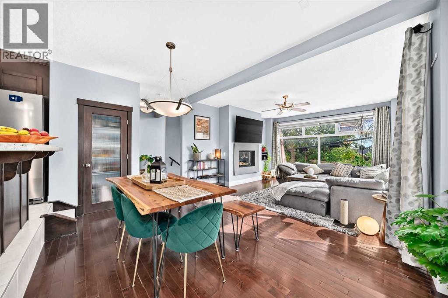
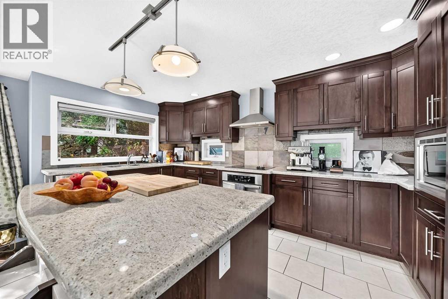
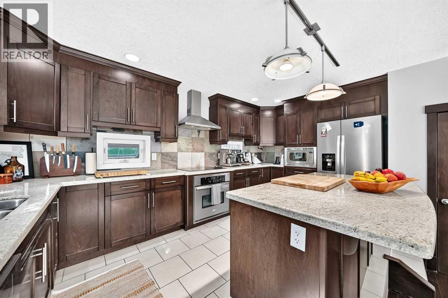
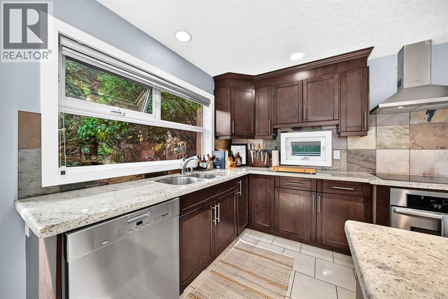
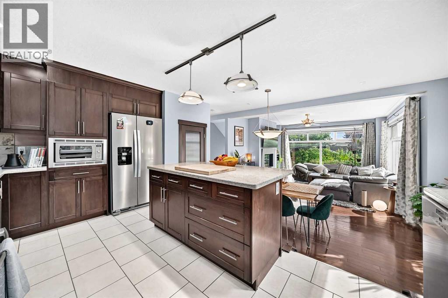
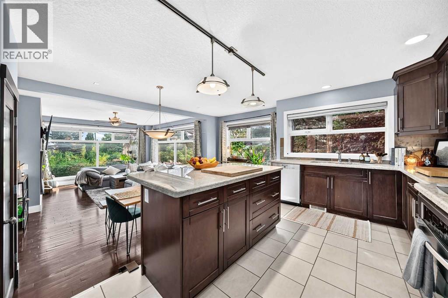
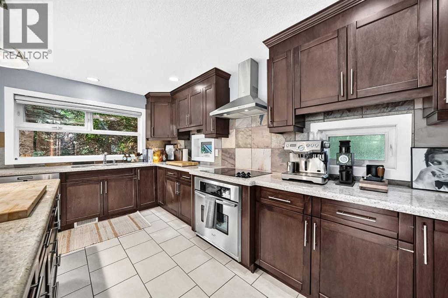
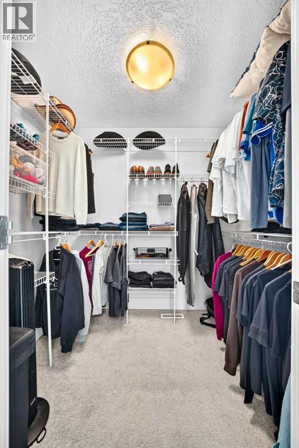
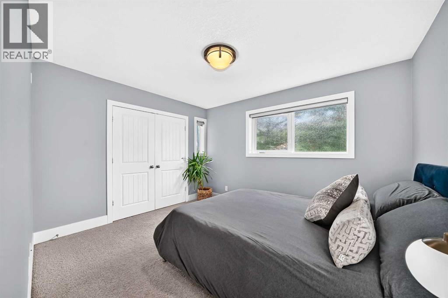
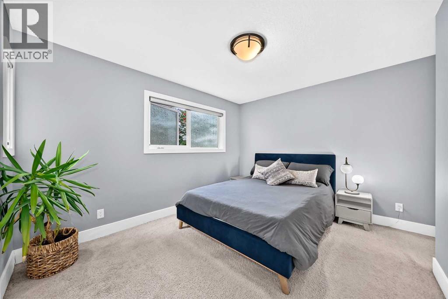
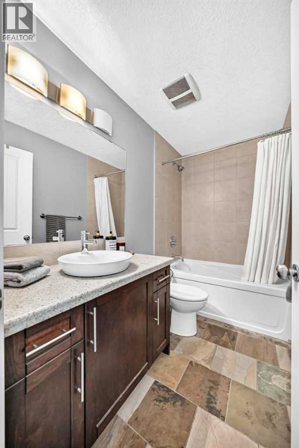
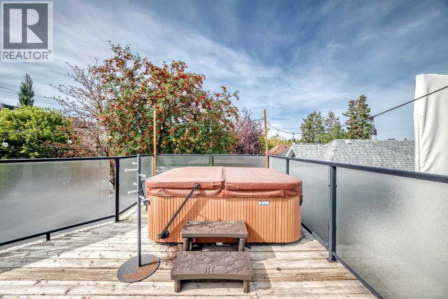
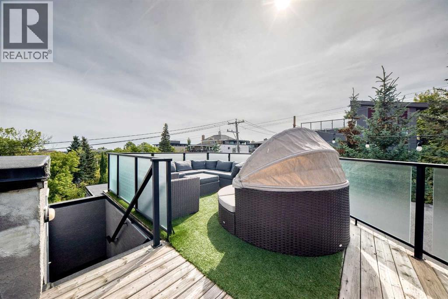
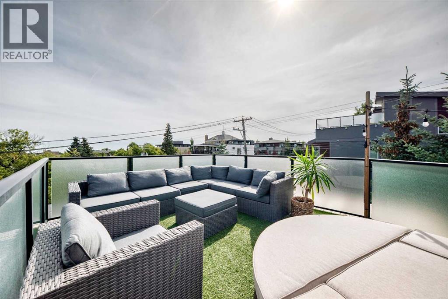
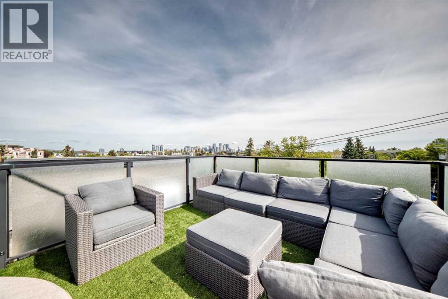
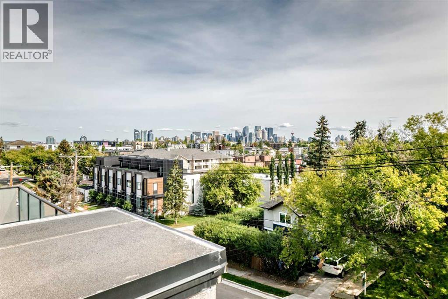
$200 MonthlyExperience elevated urban living at 2919 17 St SW, ideally positioned in one of Calgary’s most desirable inner-city locations. This sophisticated home showcases a bright, open-concept main floor with an effortless flow between the living, dining, and kitchen spaces—perfectly suited for both everyday living and entertaining.The crown jewel is the spectacular rooftop patio, where breathtaking downtown Calgary views create an incredible backdrop for morning coffee, summer evenings, and entertaining under the city skyline. Few homes offer this combination of private outdoor space and uninterrupted downtown views.Beyond the home, the location is truly premium, placing you moments from Calgary’s finest restaurants, cafés, shopping, parks, amenities, and downtown. Homes offering this level of style, location, and rooftop living are a rare find. Come experience 2919 17 St SW for yourself and discover why this exceptional inner-city residence deserves to be at the top of your list. (id:25325)
| MLS® Number | A2345117 |
| Property Type | Single Family |
| Community Name | South Calgary |
| Amenities Near By | Park, Playground, Recreation Nearby, Schools, Shopping |
| Community Features | Pets Allowed With Restrictions |
| Features | See Remarks, Back Lane, Closet Organizers, No Smoking Home, Gas Bbq Hookup, Parking |
| Parking Space Total | 1 |
| Plan | 0910494 |
| Bathroom Total | 3 |
| Bedrooms Above Ground | 2 |
| Bedrooms Total | 2 |
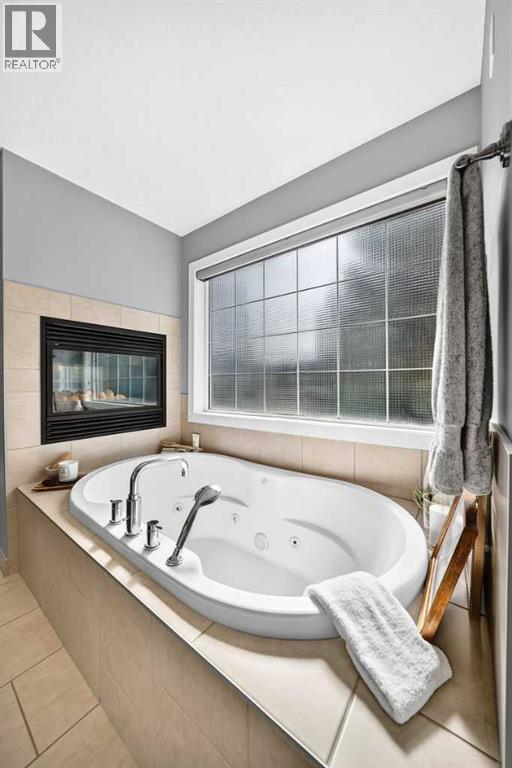
| Amenities | Laundry Facility, Whirlpool |
| Appliances | Refrigerator, Dishwasher, Stove, Microwave, Oven - Built-in, Hood Fan, Garage Door Opener, Washer & Dryer |
| Basement Development | Finished |
| Basement Type | Full (finished) |
| Constructed Date | 2009 |
| Construction Style Attachment | Attached |
| Cooling Type | Fully Air Conditioned |
| Exterior Finish | Stucco |
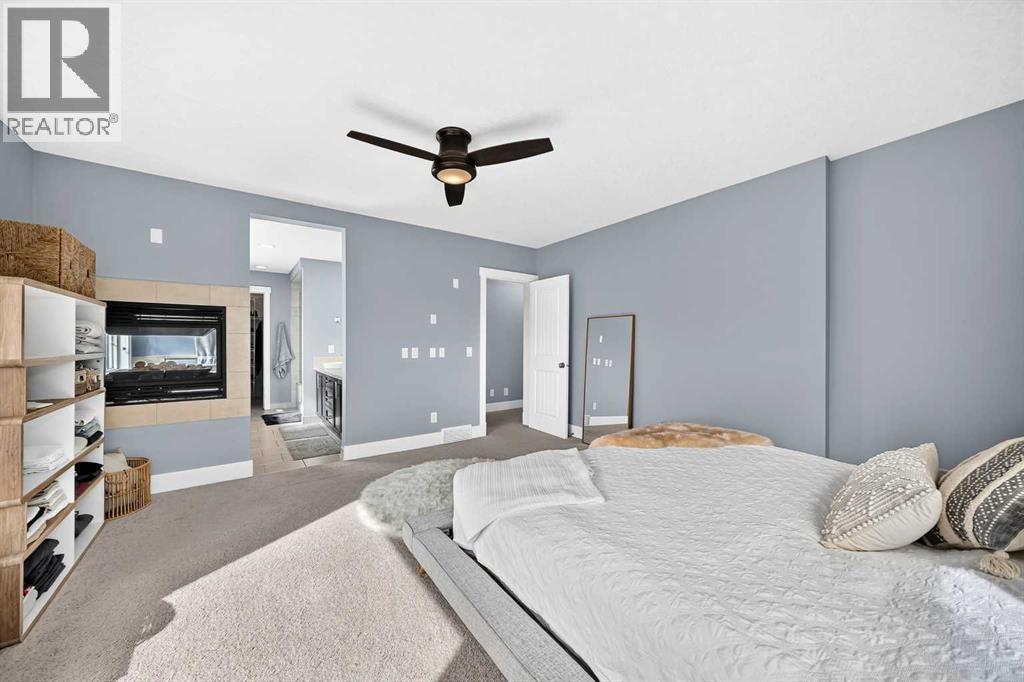
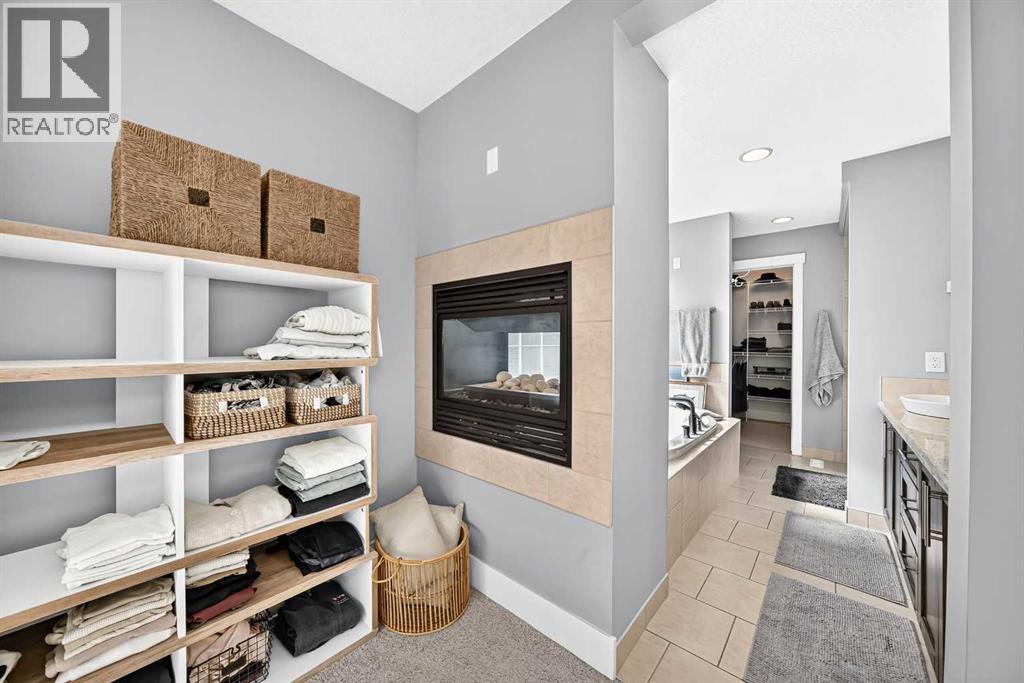
| Fireplace Present | Yes |
| Fireplace Total | 2 |
| Flooring Type | Carpeted, Ceramic Tile, Hardwood |
| Foundation Type | Poured Concrete |
| Half Bath Total | 1 |
| Heating Type | Forced Air |
| Stories Total | 3 |
| Size Interior | 1,643 Sqft |
| Total Finished Area | 1642.8 Sqft |
| Type | Row / Townhouse |
| Attached Garage | 2 |
| Acreage | No |
| Fence Type | Not Fenced |
| Land Amenities | Park, Playground, Recreation Nearby, Schools, Shopping |
| Size Depth | 15.23 M |
| Size Frontage | 7.9 M |
| Size Irregular | 109.00 |
| Size Total | 109 M2|0-4,050 Sqft |
| Size Total Text | 109 M2|0-4,050 Sqft |
| Zoning Description | M-c1 |
| Level | Type | Length | Width | Dimensions |
|---|---|---|---|---|
| Third Level | Other | 19.42 Ft x 26.50 Ft | ||
| Third Level | Other | 3.42 Ft x 5.83 Ft | ||
| Basement | Furnace | 9.08 Ft x 7.42 Ft | ||
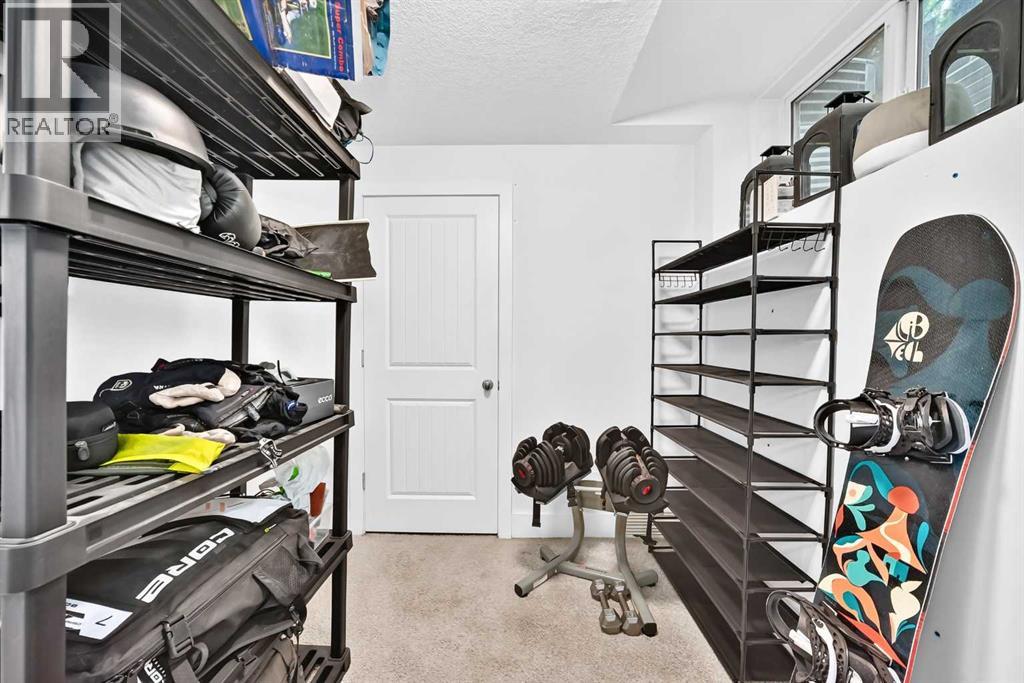
| Basement | Bonus Room | 7.17 Ft x 8.75 Ft | ||
| Basement | Other | 10.33 Ft x 6.67 Ft | ||
| Main Level | Other | 16.08 Ft x 9.75 Ft | ||
| Main Level | Dining Room | 8.58 Ft x 15.75 Ft | ||
| Main Level | Living Room | 15.00 Ft x 15.42 Ft | ||
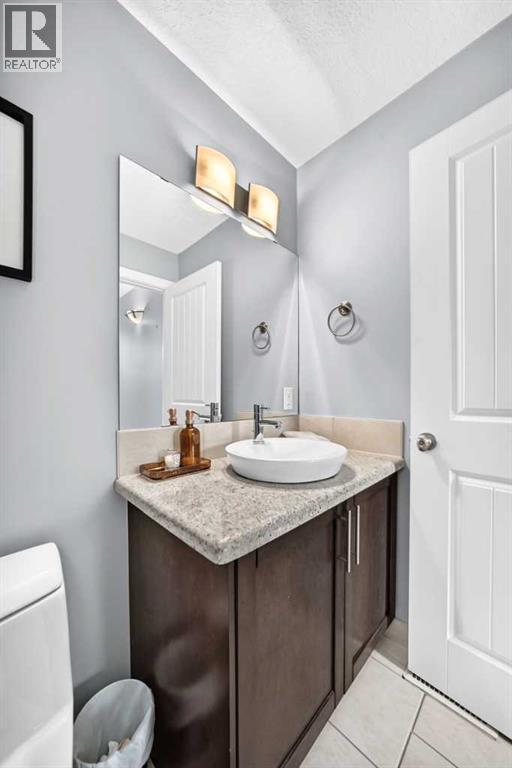
| Main Level | 2pc Bathroom | 4.67 Ft x 5.83 Ft | ||
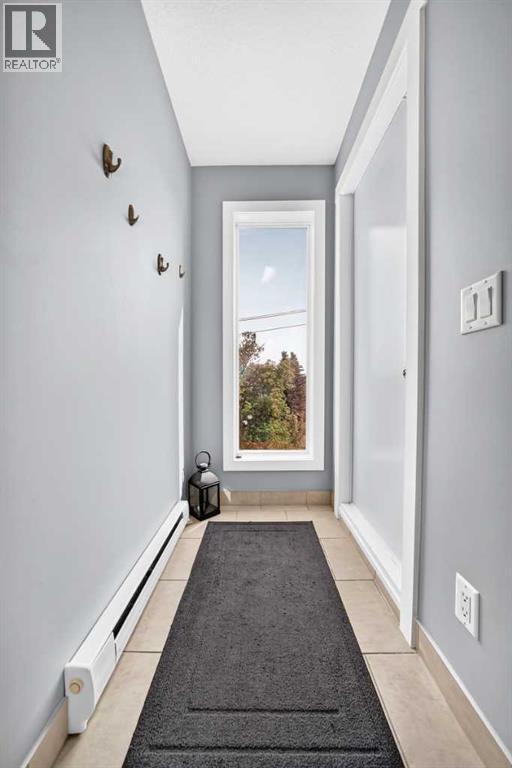
| Main Level | Other | 7.17 Ft x 3.83 Ft | ||
| Upper Level | Other | 5.58 Ft x 7.25 Ft | ||
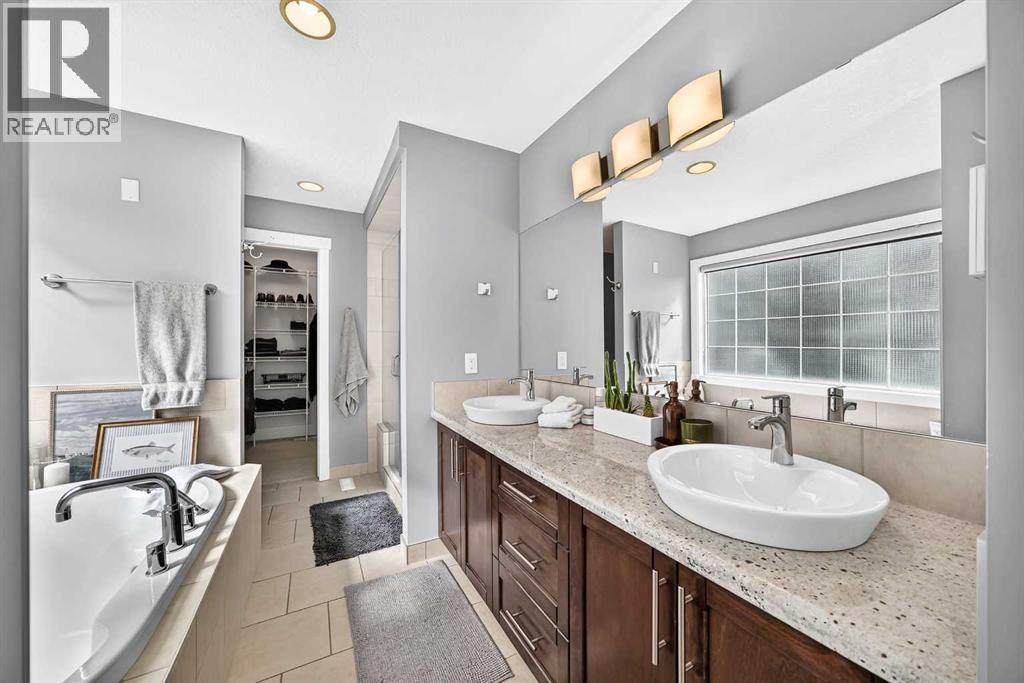
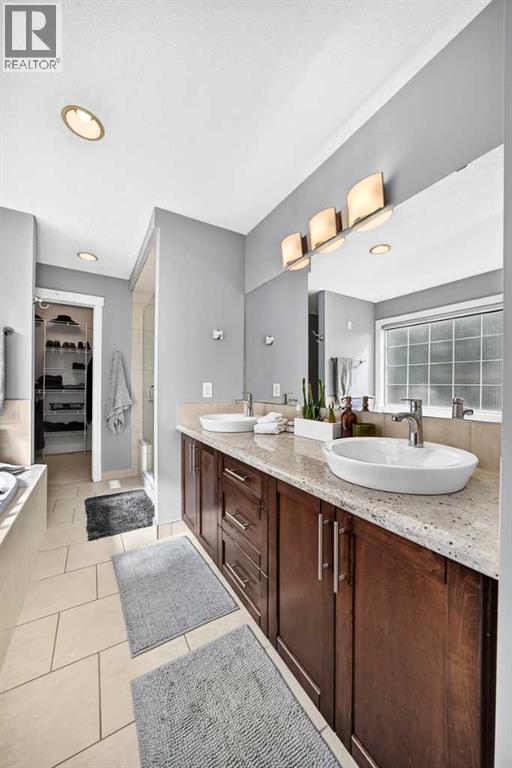
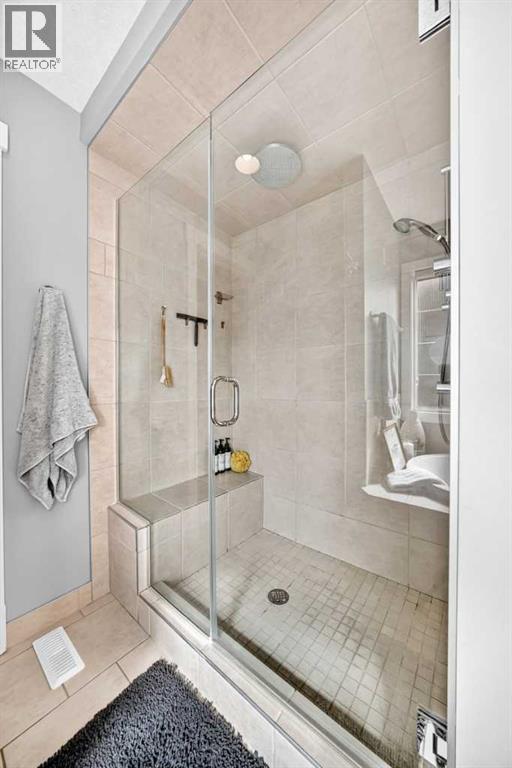
| Upper Level | 6pc Bathroom | 11.67 Ft x 8.67 Ft | ||
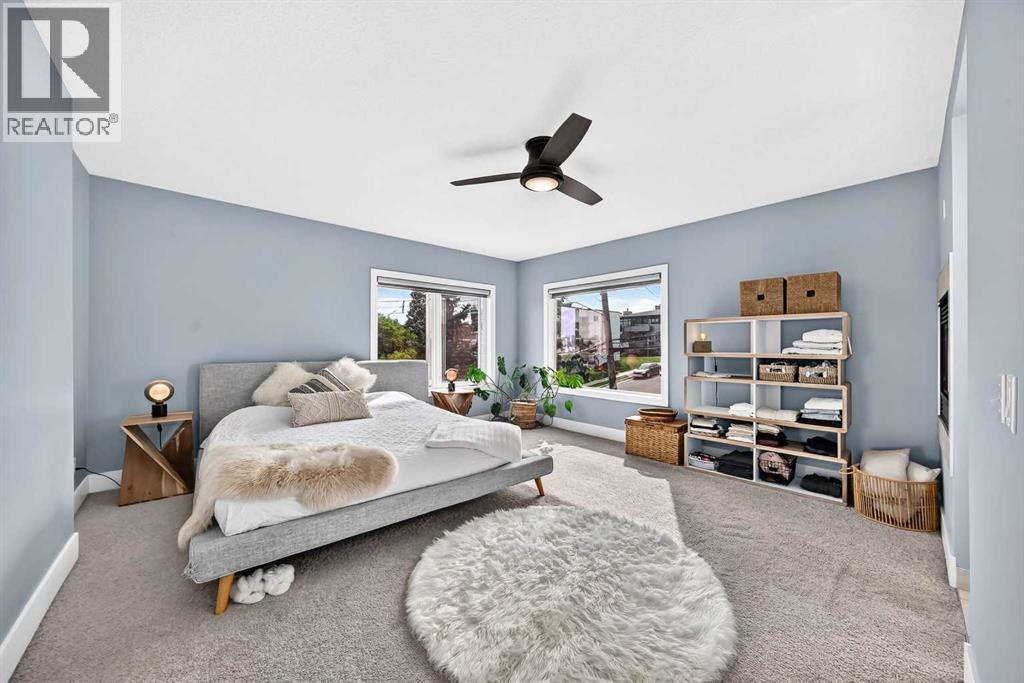
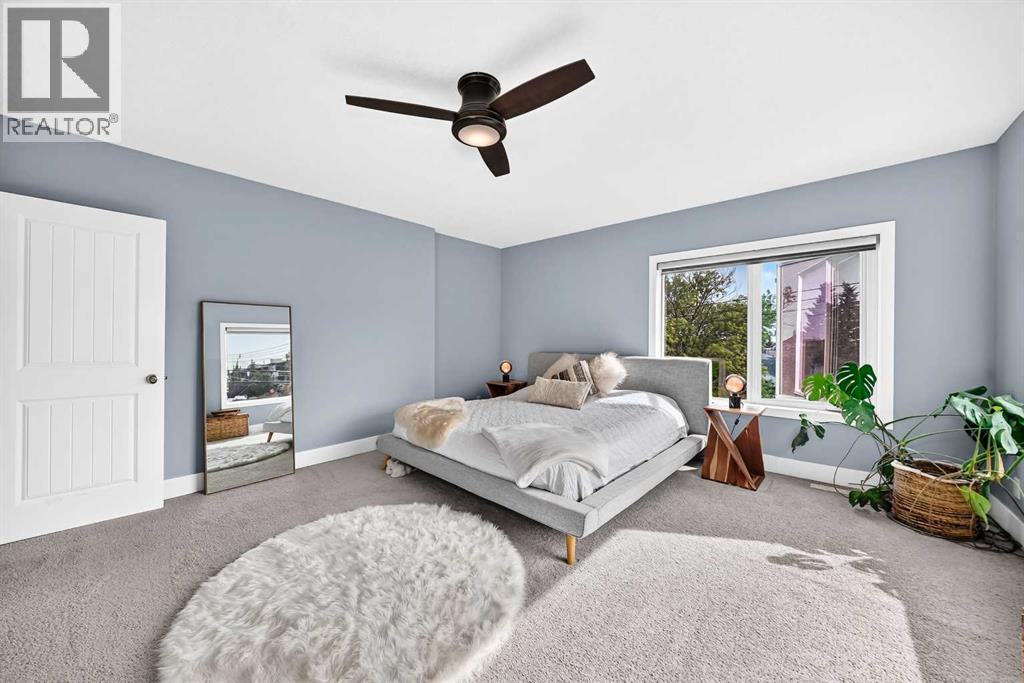
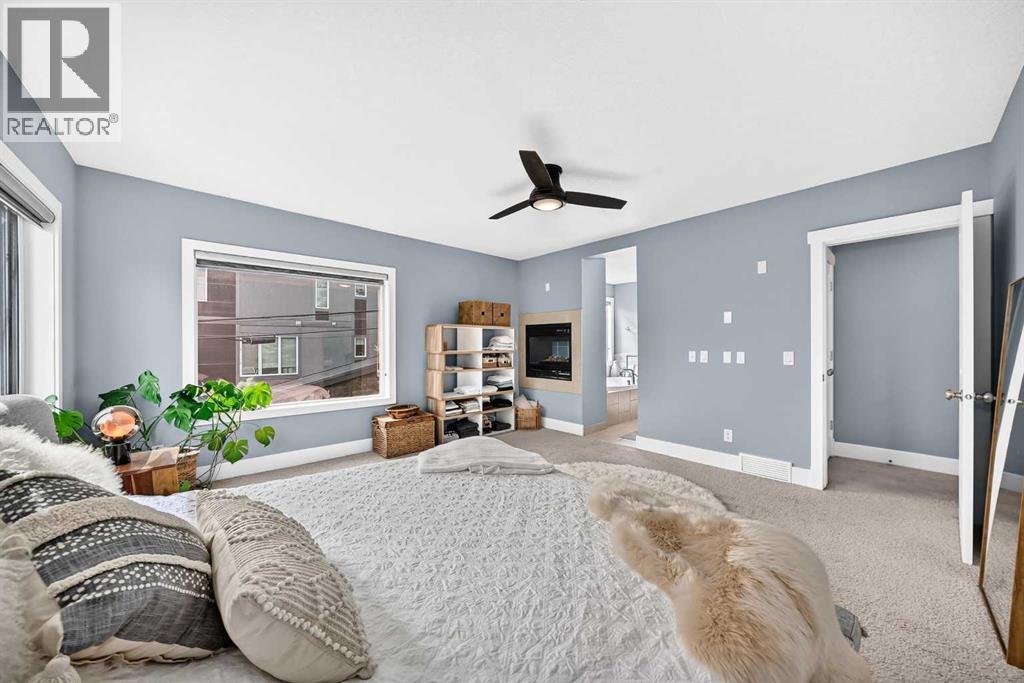
| Upper Level | Primary Bedroom | 15.00 Ft x 14.92 Ft | ||
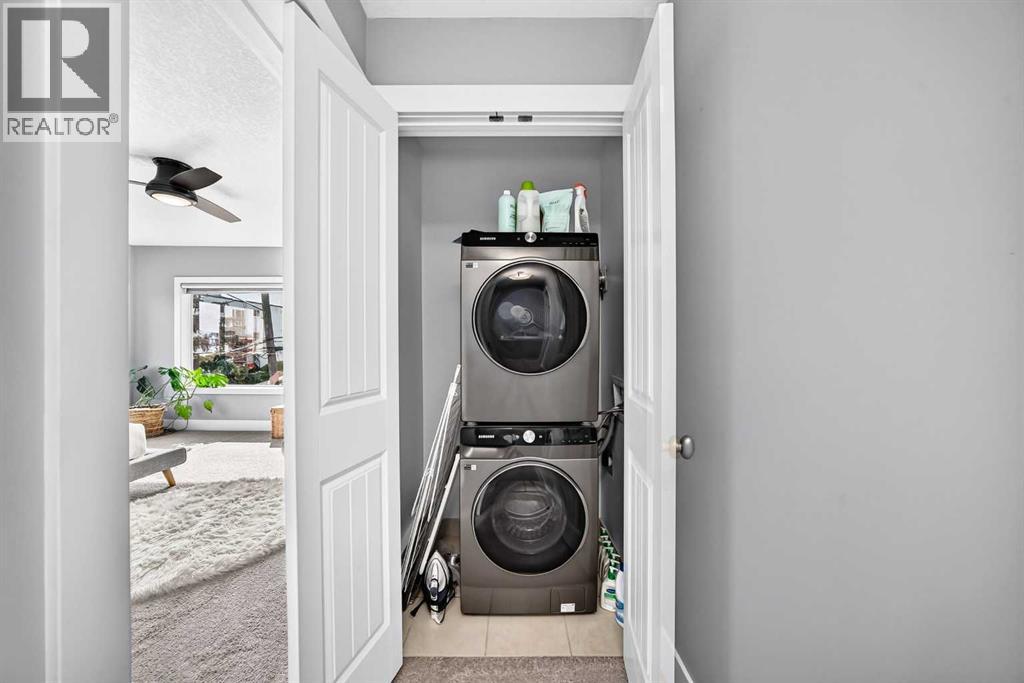
| Upper Level | Laundry Room | 3.67 Ft x 2.92 Ft | ||
| Upper Level | 4pc Bathroom | 4.92 Ft x 8.75 Ft | ||
| Upper Level | Bedroom | 10.33 Ft x 13.92 Ft |
https://www.realtor.ca/real-estate/30278955/2919-17-street-sw-calgary-south-calgary

The trademarks REALTOR®, REALTORS®, and the REALTOR® logo are controlled by The Canadian Real Estate Association (CREA) and identify real estate professionals who are members of CREA. The trademarks MLS®, Multiple Listing Service® and the associated logos are owned by The Canadian Real Estate Association (CREA) and identify the quality of services provided by real estate professionals who are members of CREA. The trademark DDF® is owned by The Canadian Real Estate Association (CREA) and identifies CREA's Data Distribution Facility (DDF®)