0%


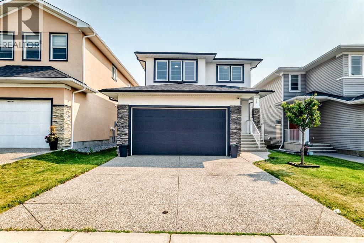
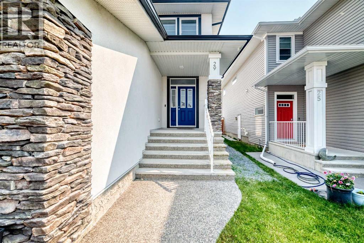
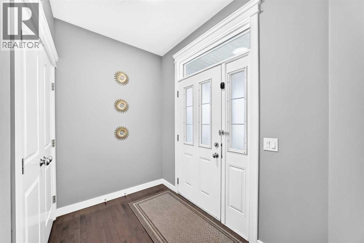
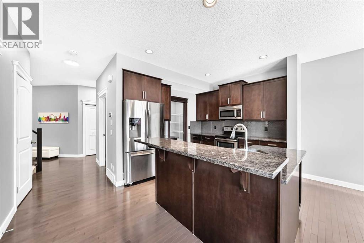
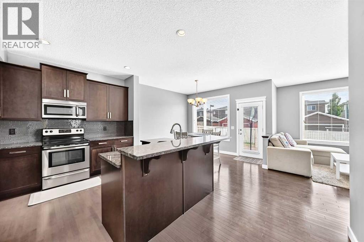
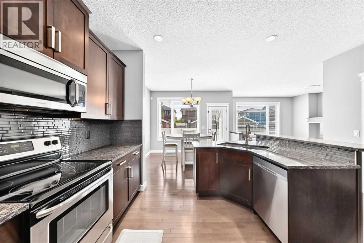
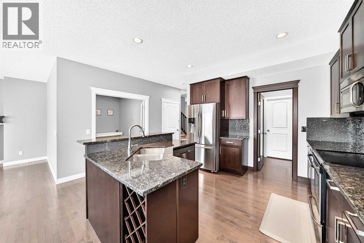
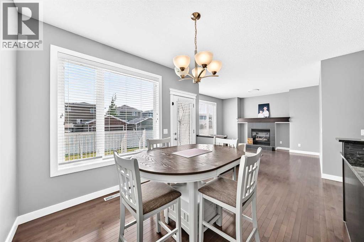
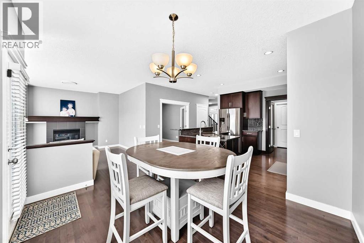
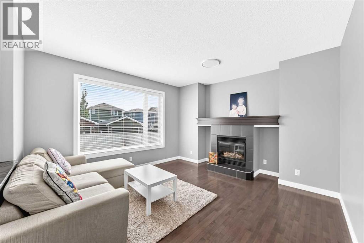
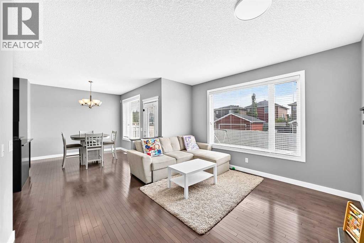
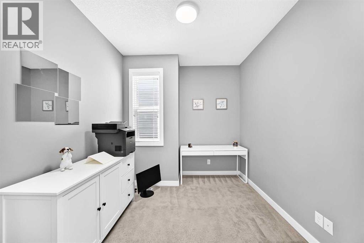
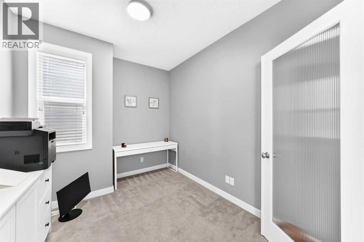
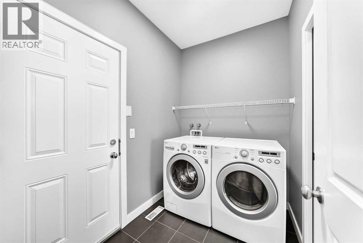
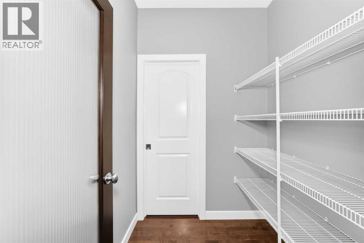
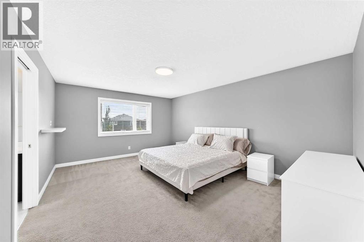

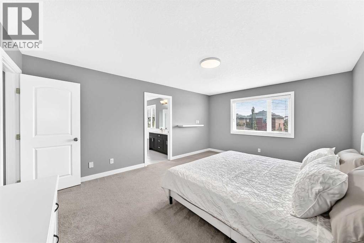
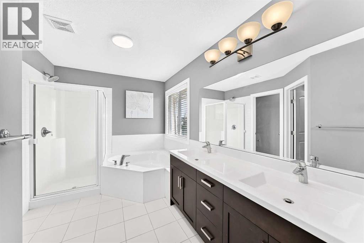
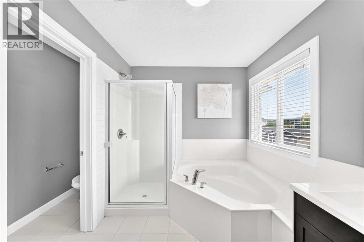
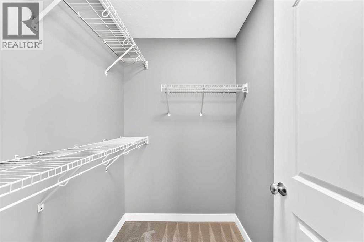
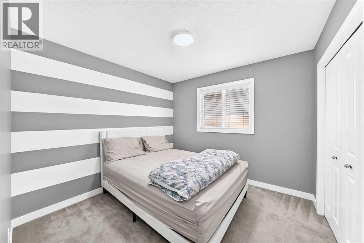
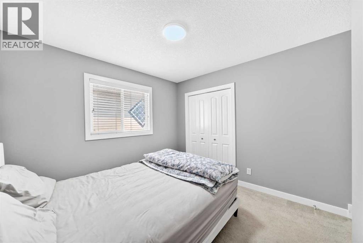
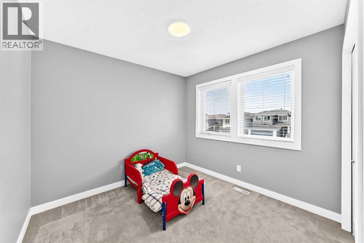
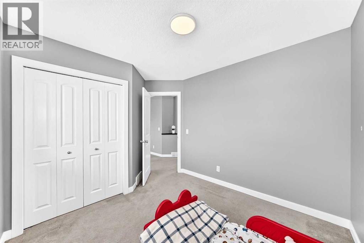
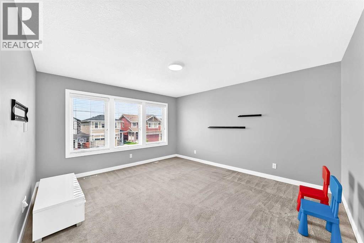
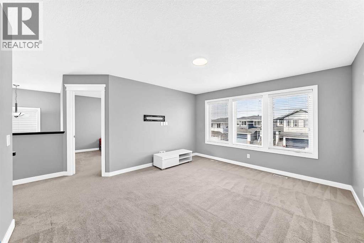
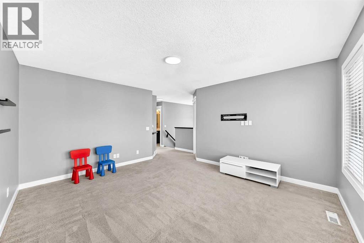
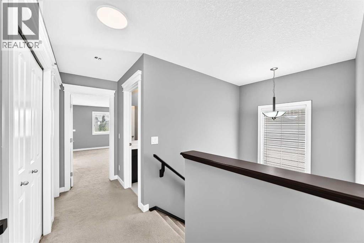
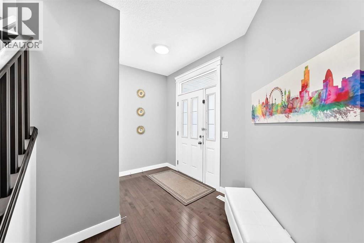
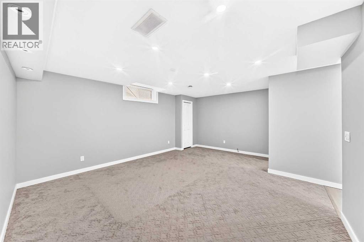
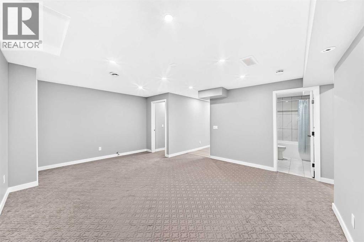
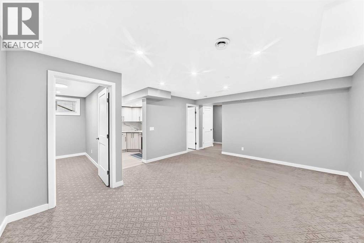
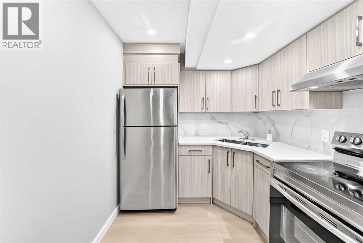
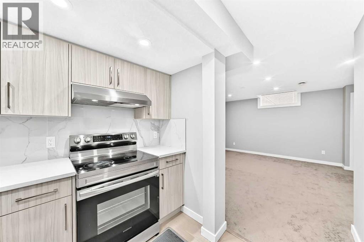
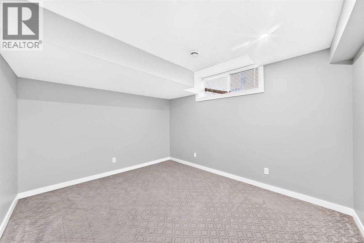
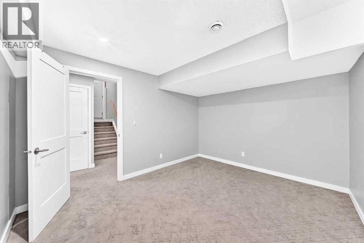
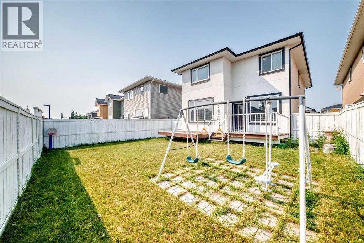
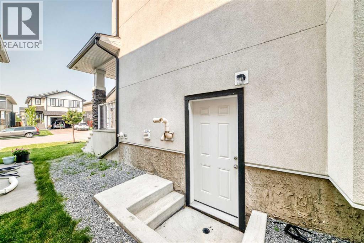
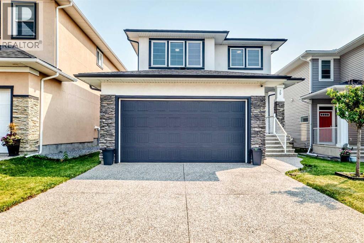
Welcome to 29 Redstone Manor NE! This beautifully maintained home offers over 2,018 sq. ft. of living space, featuring 5 bedrooms, a separate side entrance to an illegal basement suite, and a functional layout that is perfect for growing families, multi-generational living, or potential rental income.The bright, open-concept main floor features a modern kitchen with a large pantry, spacious dining area, versatile den, and convenient main-floor laundry. Upstairs you'll find 3 generous bedrooms, including a spacious primary suite with a private ensuite, plus a large bonus room.The illegal basement suite offers 2 additional bedrooms, a spacious recreation/living area, and excellent flexibility for extended family, guests, or future income potential.Nestled on a quiet street in the sought-after community of Redstone, this home is just minutes from parks, shopping, restaurants, schools, public transit, and major roadways. A rare combination of space, functionality, and location—don't miss your opportunity to make this exceptional home yours! (id:25325)
12:00 pm
Ends at:4:00 pm
12:00 pm
Ends at:4:00 pm
| MLS® Number | A2332536 |
| Property Type | Single Family |
| Community Name | Redstone |
| Amenities Near By | Park, Playground, Shopping |
| Parking Space Total | 4 |
| Plan | 1211060 |
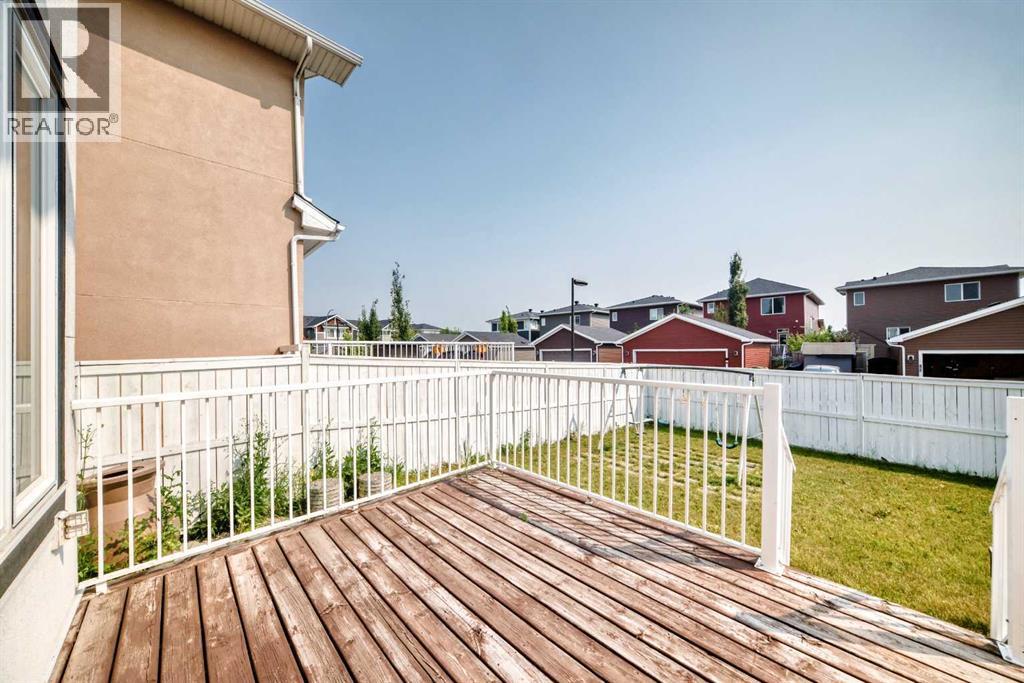
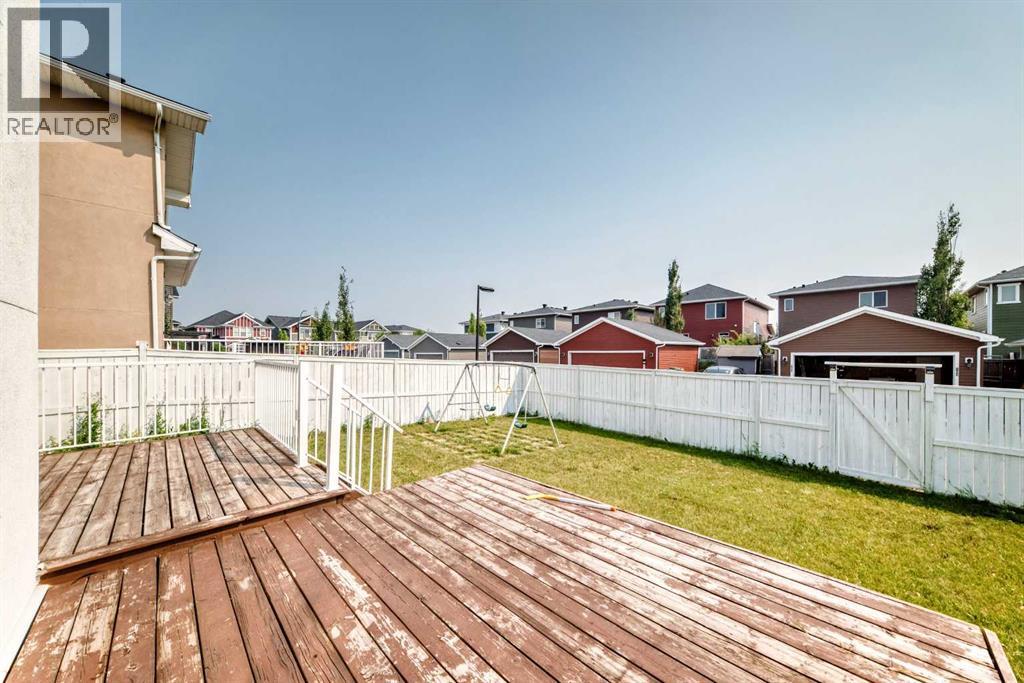
| Structure | Deck |
| Bathroom Total | 4 |
| Bedrooms Above Ground | 3 |
| Bedrooms Below Ground | 2 |
| Bedrooms Total | 5 |
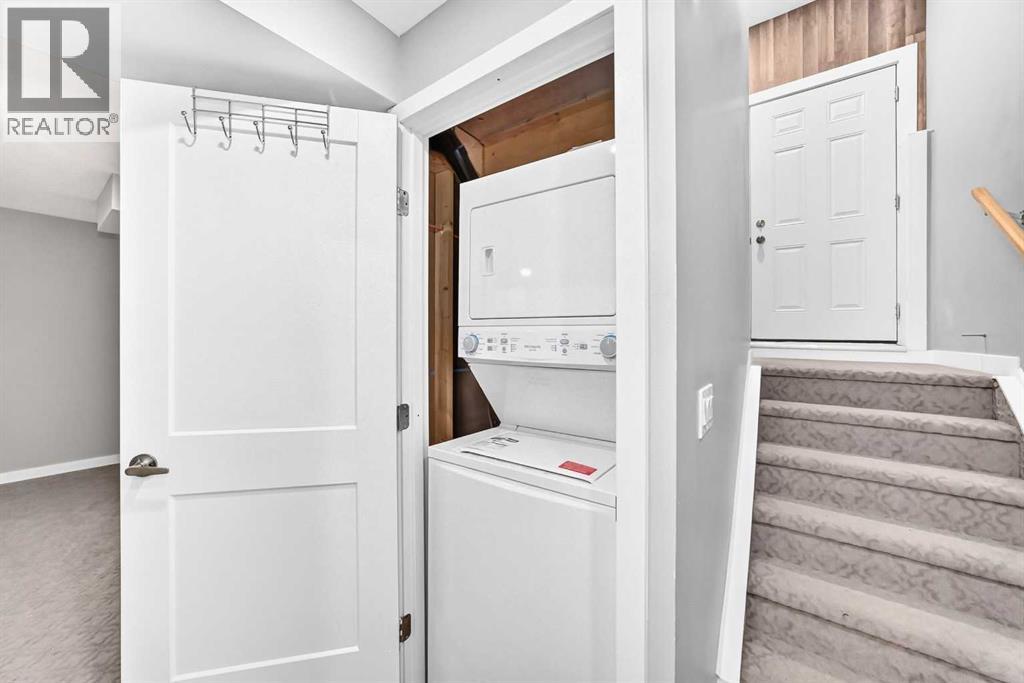
| Appliances | Dishwasher, Stove, Microwave Range Hood Combo, Garage Door Opener, Washer & Dryer |
| Basement Development | Finished |
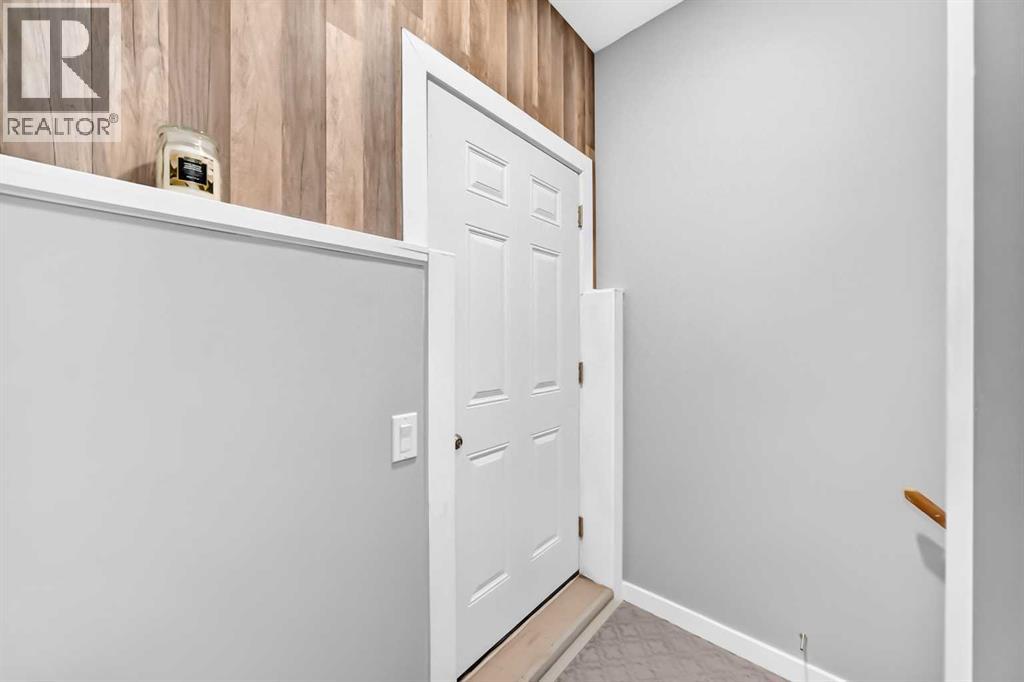
| Basement Features | Separate Entrance |
| Basement Type | Full (finished) |
| Constructed Date | 2012 |
| Construction Material | Wood Frame |
| Construction Style Attachment | Detached |
| Cooling Type | None |
| Exterior Finish | Stucco |
| Fireplace Present | Yes |
| Fireplace Total | 1 |
| Flooring Type | Carpeted, Hardwood, Tile |
| Foundation Type | Poured Concrete |
| Half Bath Total | 1 |
| Heating Type | Forced Air |
| Stories Total | 2 |
| Size Interior | 2,019 Sqft |
| Total Finished Area | 2018.9 Sqft |
| Type | House |
| Attached Garage | 2 |
| Acreage | No |
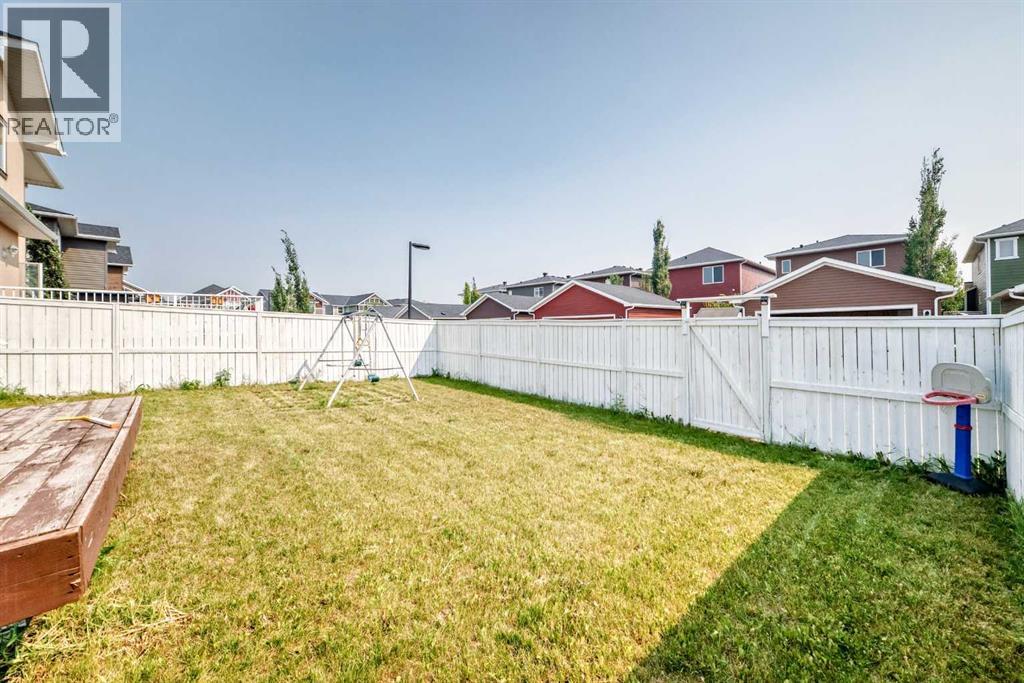
| Fence Type | Fence |
| Land Amenities | Park, Playground, Shopping |
| Landscape Features | Landscaped, Lawn |
| Size Depth | 34.1 M |
| Size Frontage | 12.1 M |
| Size Irregular | 376.31 |
| Size Total | 376.31 M2|4,051 - 7,250 Sqft |
| Size Total Text | 376.31 M2|4,051 - 7,250 Sqft |
| Zoning Description | 0035194711 |
| Level | Type | Length | Width | Dimensions |
|---|---|---|---|---|
| Basement | Laundry Room | 4.50 Ft x 3.33 Ft | ||
| Basement | Bedroom | 10.67 Ft x 12.67 Ft | ||
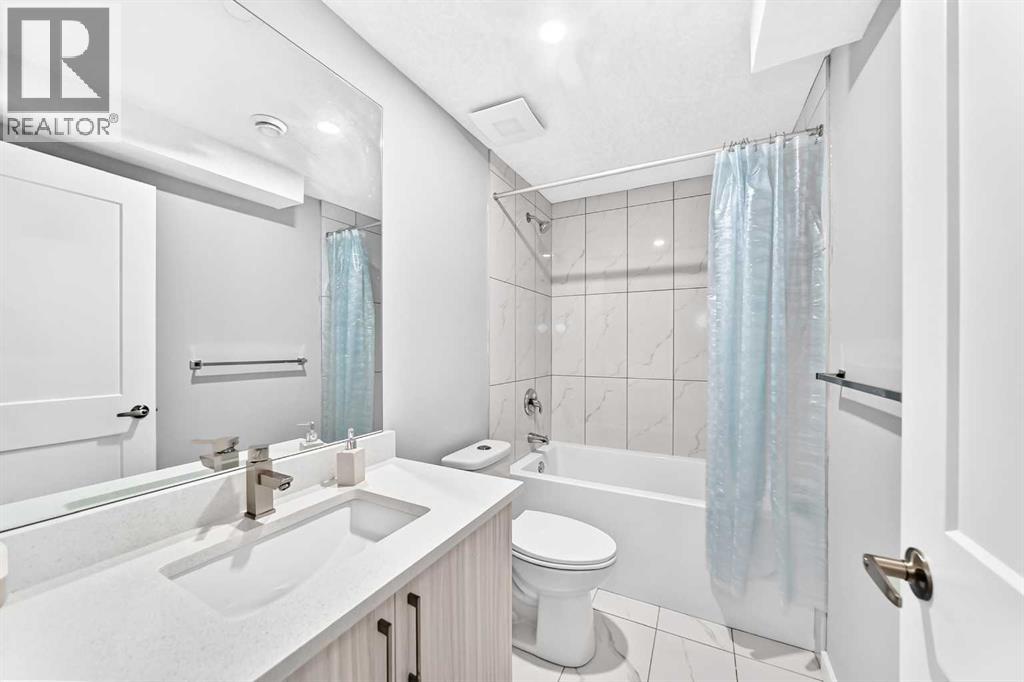
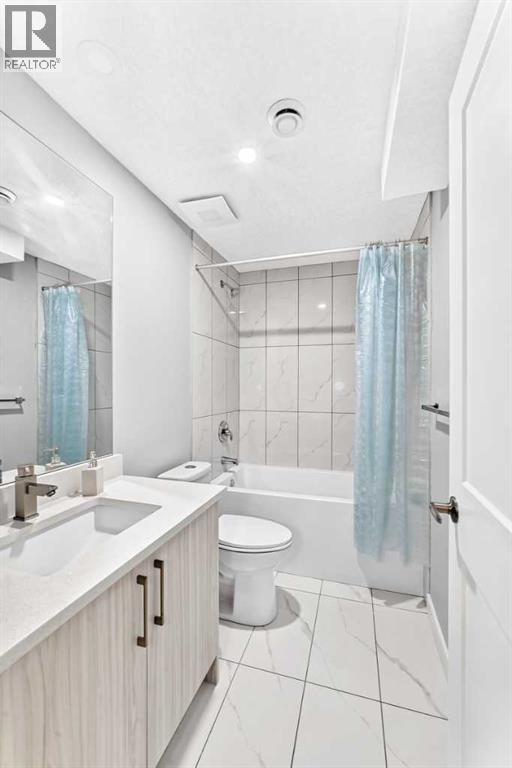
| Basement | 4pc Bathroom | 8.67 Ft x 4.92 Ft | ||
| Basement | Kitchen | 8.58 Ft x 7.58 Ft | ||
| Basement | Family Room | 14.83 Ft x 17.83 Ft | ||
| Basement | Bedroom | 9.58 Ft x 9.08 Ft | ||
| Main Level | Living Room | 12.92 Ft x 13.58 Ft | ||
| Main Level | Dining Room | 12.08 Ft x 9.42 Ft | ||
| Main Level | Office | 10.92 Ft x 8.75 Ft | ||
| Main Level | Kitchen | 15.58 Ft x 10.92 Ft | ||
| Main Level | Pantry | 5.50 Ft x 5.00 Ft | ||
| Main Level | Laundry Room | 7.58 Ft x 5.83 Ft | ||
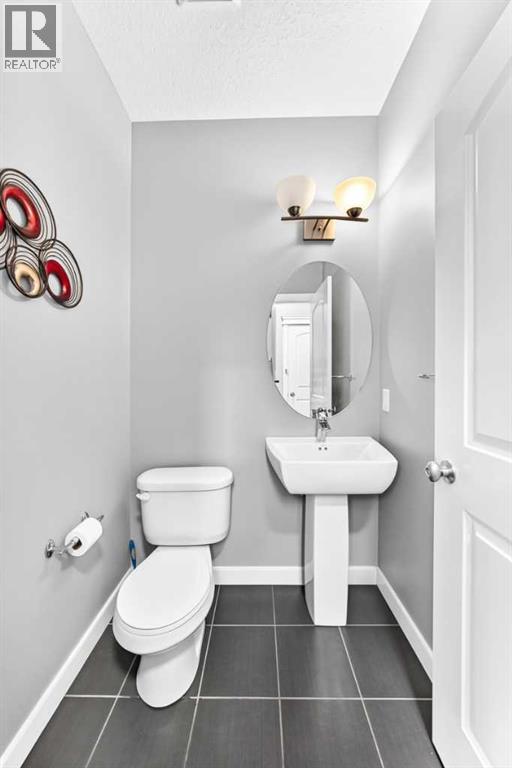
| Main Level | 2pc Bathroom | 4.92 Ft x 4.83 Ft | ||
| Main Level | Other | 7.92 Ft x 5.58 Ft | ||
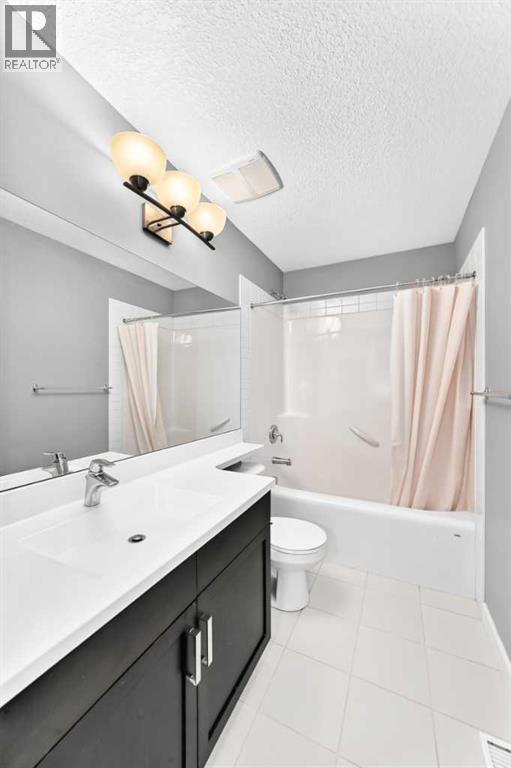
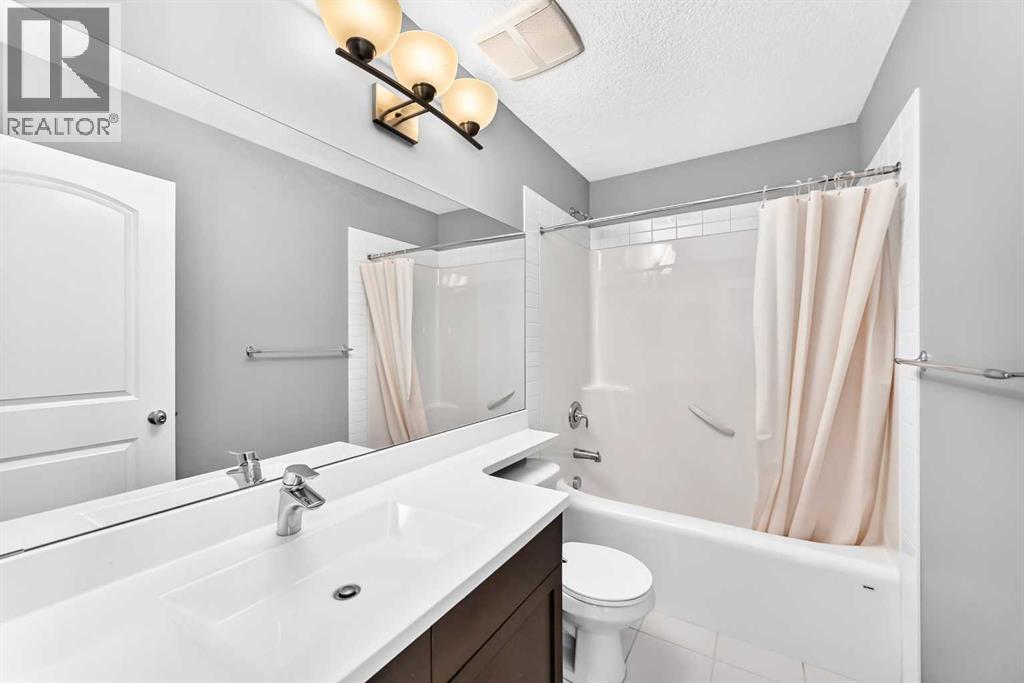
| Main Level | 4pc Bathroom | 9.00 Ft x 4.92 Ft | ||
| Upper Level | Bedroom | 9.25 Ft x 9.42 Ft | ||
| Upper Level | Bonus Room | 13.00 Ft x 14.75 Ft | ||
| Upper Level | Primary Bedroom | 12.92 Ft x 17.42 Ft | ||
| Upper Level | 5pc Bathroom | 11.67 Ft x 7.92 Ft | ||
| Upper Level | Other | 4.83 Ft x 7.33 Ft | ||
| Upper Level | Bedroom | 9.67 Ft x 10.00 Ft |
https://www.realtor.ca/real-estate/30093831/29-redstone-manor-calgary-redstone

The trademarks REALTOR®, REALTORS®, and the REALTOR® logo are controlled by The Canadian Real Estate Association (CREA) and identify real estate professionals who are members of CREA. The trademarks MLS®, Multiple Listing Service® and the associated logos are owned by The Canadian Real Estate Association (CREA) and identify the quality of services provided by real estate professionals who are members of CREA. The trademark DDF® is owned by The Canadian Real Estate Association (CREA) and identifies CREA's Data Distribution Facility (DDF®)