0%


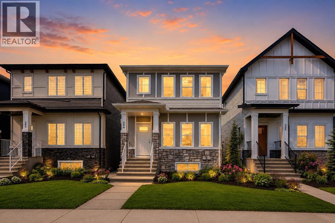
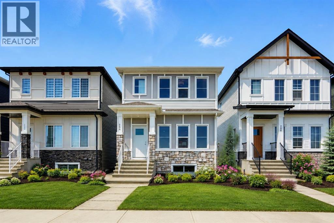
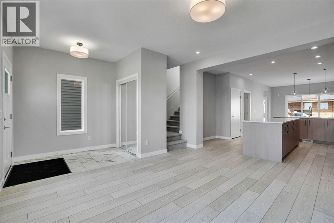
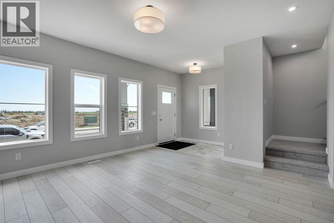
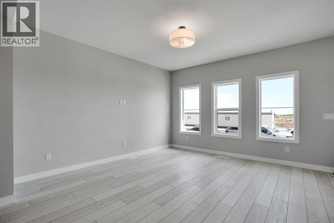
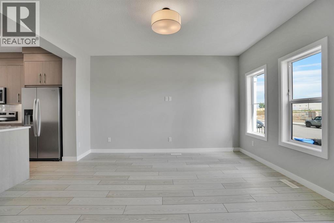
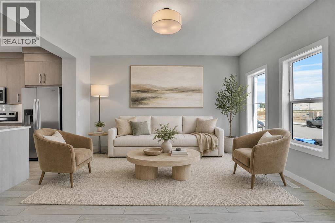
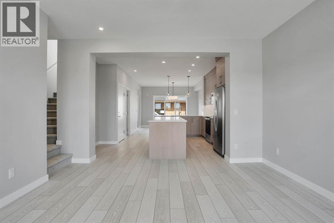
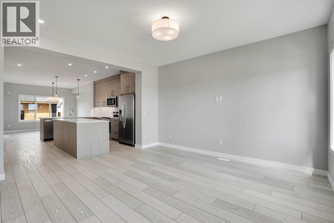
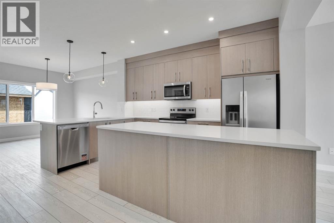
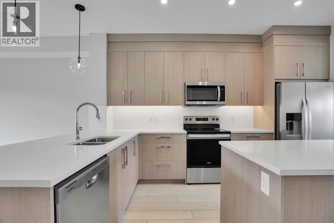
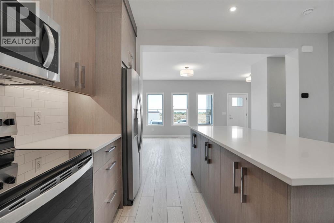
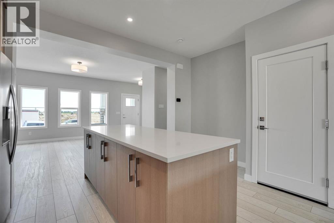
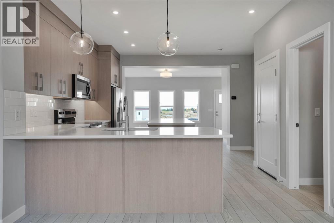
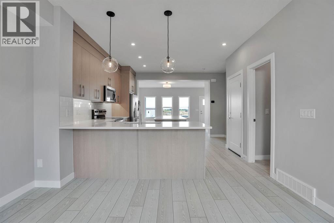
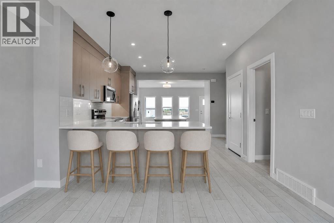
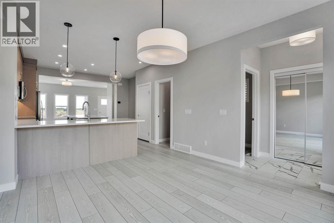
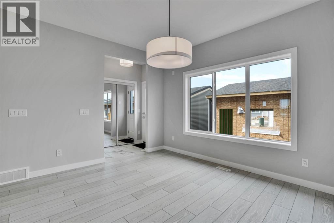
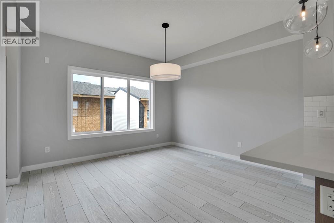
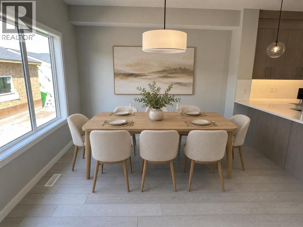
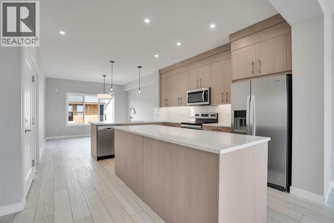
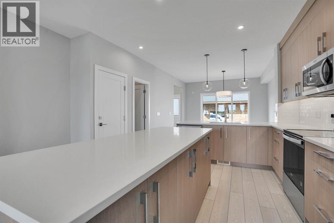
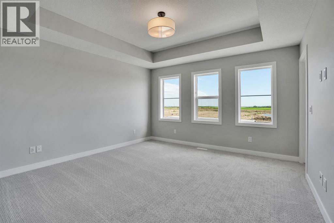
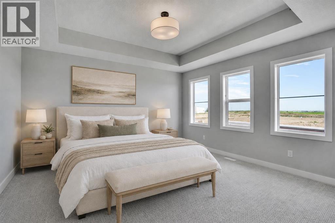
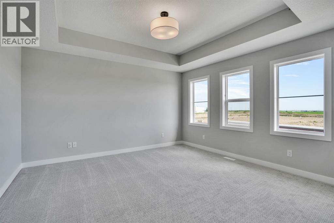
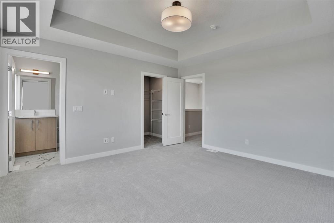
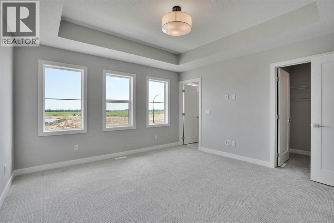
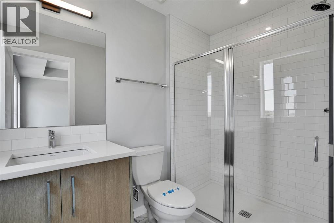
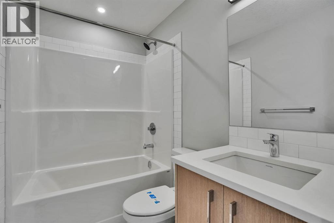
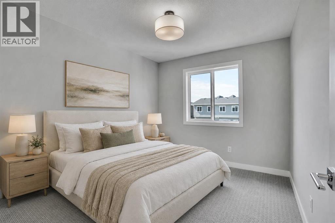
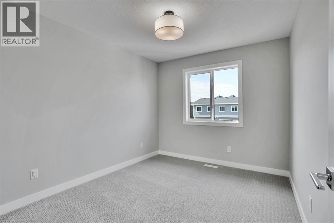
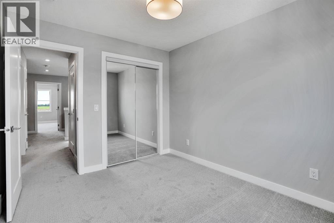
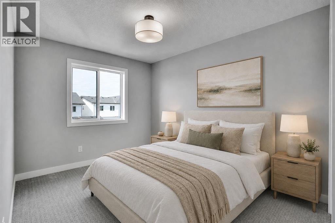
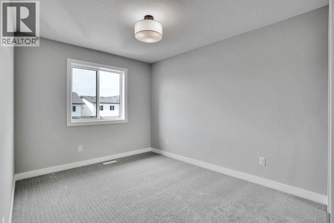
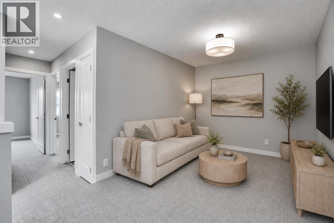
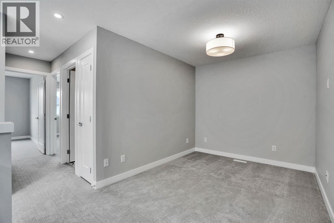
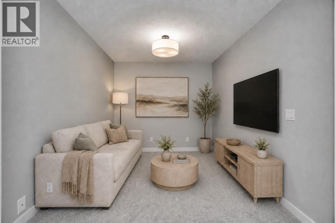
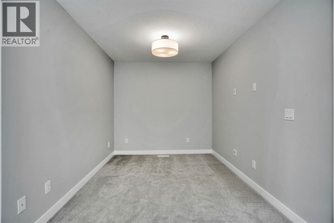
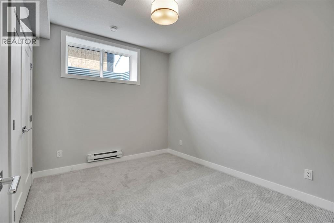
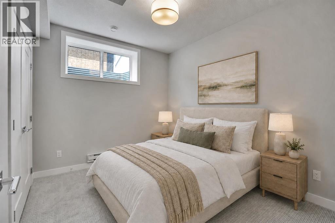
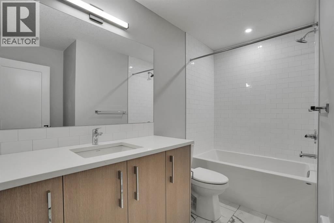
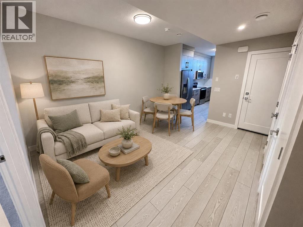
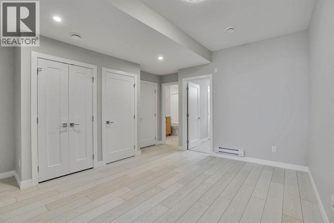
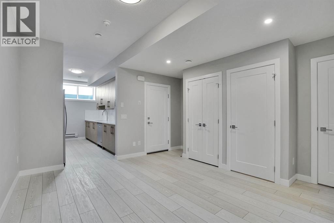
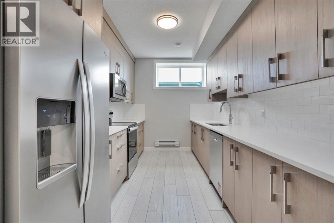
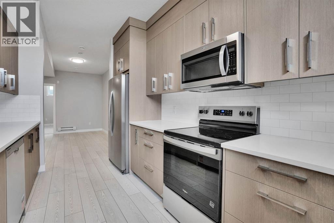
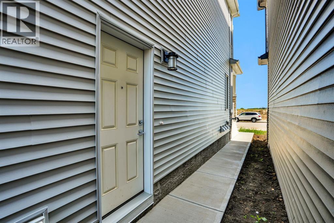
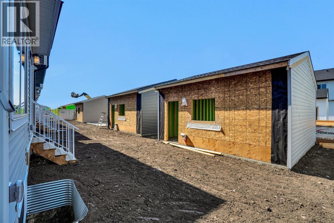
Welcome to 284 Huxley View NE, a brand-new Truman-built detached home offering modern finishes, flexible living space and the added value of a builder-developed legal basement suite. The main residence provides approximately 1,730 sq. ft. above grade with 3 bedrooms, 2.5 bathrooms and a bright, open-concept layout designed for comfortable family living.The contemporary kitchen features full-height cabinetry, polished quartz countertops, a full-height tiled backsplash, stainless steel appliances, a spacious island and generous pantry storage. The adjoining dining and living areas create an inviting setting for everyday living and entertaining. Upstairs, the spacious primary retreat includes a private ensuite and wardrobe, complemented by two additional bedrooms, a full bathroom, convenient upper-floor laundry and a versatile loft that is ideal for a home office, study or children’s play area.The approximately 759 sq. ft. legal basement suite includes one bedroom, a full bathroom, kitchen, living area and its own laundry facilities—an excellent option for extended family or potential rental income. Additional highlights include luxury plank flooring, contemporary lighting and fixtures, energy-efficient construction and a rear detached double garage.Located in the growing community of Huxley, close to Calgary’s Belvedere area, this home is conveniently positioned near East Hills Shopping Centre, retail, restaurants, green spaces and major transportation routes, with easy access toward downtown Calgary. A wonderful opportunity to own a brand-new home with a legal suite and valuable mortgage-helper potential. (id:25325)
| MLS® Number | A2329980 |
| Property Type | Single Family |
| Community Name | Huxley |
| Amenities Near By | Park, Playground, Schools, Shopping |
| Features | Back Lane, No Animal Home, No Smoking Home, Level |
| Parking Space Total | 2 |
| Plan | 2511296 |
| Bathroom Total | 4 |
| Bedrooms Above Ground | 3 |
| Bedrooms Below Ground | 1 |
| Bedrooms Total | 4 |
| Appliances | Refrigerator, Dishwasher, Stove, Microwave Range Hood Combo, Washer/dryer Stack-up |
| Basement Development | Finished |
| Basement Features | Separate Entrance, Suite |
| Basement Type | Full (finished) |
| Constructed Date | 2026 |
| Construction Material | Poured Concrete, Wood Frame |
| Construction Style Attachment | Detached |
| Cooling Type | None |
| Exterior Finish | Concrete, Stone, Vinyl Siding |
| Flooring Type | Carpeted, Tile, Vinyl Plank |
| Foundation Type | Poured Concrete |
| Half Bath Total | 1 |
| Heating Type | Baseboard Heaters, Forced Air |
| Stories Total | 2 |
| Size Interior | 1,730 Sqft |
| Total Finished Area | 1730.17 Sqft |
| Type | House |
| Detached Garage | 2 |
| Acreage | No |
| Fence Type | Not Fenced |
| Land Amenities | Park, Playground, Schools, Shopping |
| Size Depth | 32 M |
| Size Frontage | 7.7 M |
| Size Irregular | 2698.37 |
| Size Total | 2698.37 Sqft|0-4,050 Sqft |
| Size Total Text | 2698.37 Sqft|0-4,050 Sqft |
| Zoning Description | R-g |
| Level | Type | Length | Width | Dimensions |
|---|---|---|---|---|
| Second Level | Primary Bedroom | 13.42 Ft x 13.75 Ft | ||
| Second Level | 3pc Bathroom | 5.17 Ft x 8.67 Ft | ||
| Second Level | Other | 5.17 Ft x 4.67 Ft | ||
| Second Level | Bonus Room | 14.50 Ft x 8.50 Ft | ||
| Second Level | 4pc Bathroom | 9.25 Ft x 4.92 Ft | ||
| Second Level | Bedroom | 9.25 Ft x 14.17 Ft | ||
| Second Level | Bedroom | 9.33 Ft x 10.92 Ft | ||
| Second Level | Laundry Room | 5.42 Ft x 3.67 Ft | ||
| Lower Level | 4pc Bathroom | 7.50 Ft x 10.00 Ft | ||
| Lower Level | Bedroom | 9.50 Ft x 11.08 Ft | ||
| Lower Level | Laundry Room | 4.08 Ft x 4.58 Ft | ||
| Lower Level | Recreational, Games Room | 13.92 Ft x 15.33 Ft | ||
| Lower Level | Storage | 5.50 Ft x 9.25 Ft | ||
| Lower Level | Furnace | 8.42 Ft x 9.58 Ft | ||
| Lower Level | Kitchen | 8.67 Ft x 13.67 Ft | ||
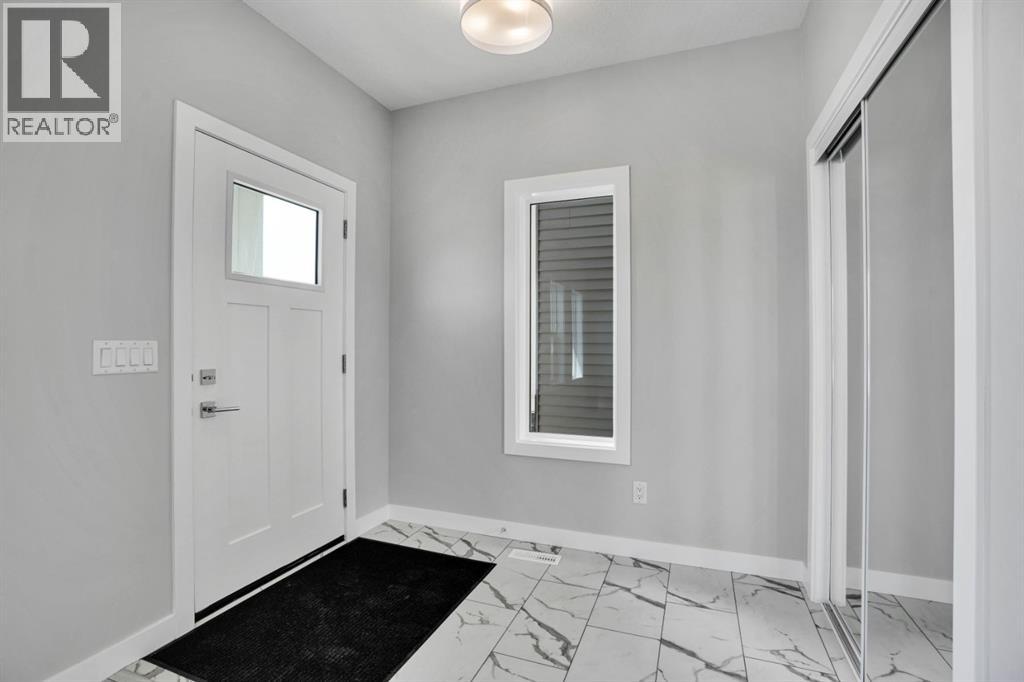
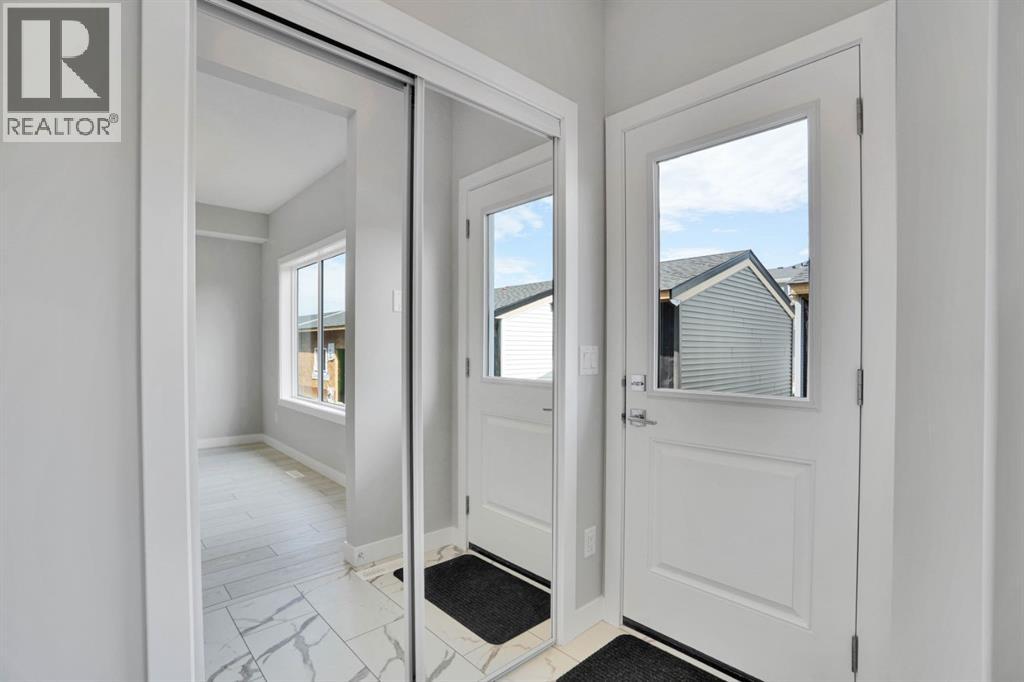
| Main Level | Foyer | 5.33 Ft x 8.08 Ft | ||
| Main Level | Living Room | 14.00 Ft x 14.00 Ft | ||
| Main Level | Kitchen | 14.67 Ft x 14.25 Ft | ||
| Main Level | Dining Room | 12.67 Ft x 11.75 Ft | ||
| Main Level | Pantry | 5.92 Ft x 3.67 Ft | ||
| Main Level | 2pc Bathroom | 5.92 Ft x 5.42 Ft | ||
| Main Level | Other | 3.58 Ft x 5.92 Ft |
https://www.realtor.ca/real-estate/30048278/284-huxbury-view-ne-calgary-huxley

The trademarks REALTOR®, REALTORS®, and the REALTOR® logo are controlled by The Canadian Real Estate Association (CREA) and identify real estate professionals who are members of CREA. The trademarks MLS®, Multiple Listing Service® and the associated logos are owned by The Canadian Real Estate Association (CREA) and identify the quality of services provided by real estate professionals who are members of CREA. The trademark DDF® is owned by The Canadian Real Estate Association (CREA) and identifies CREA's Data Distribution Facility (DDF®)