0%


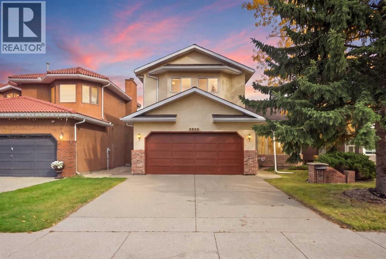
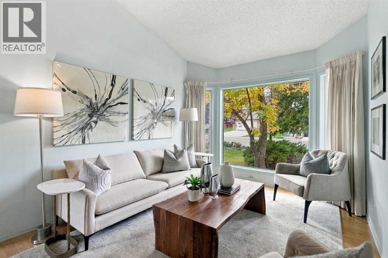
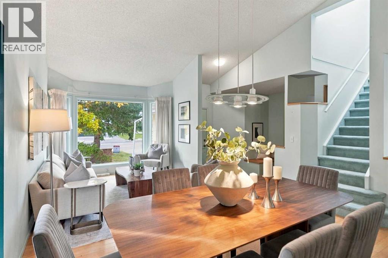
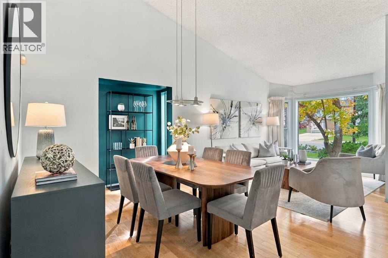
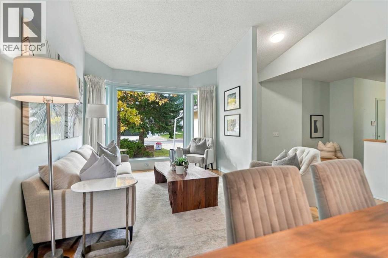
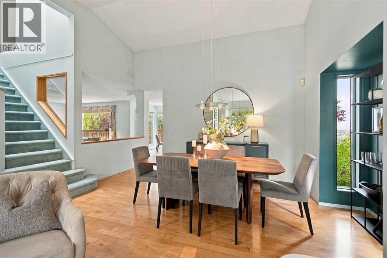
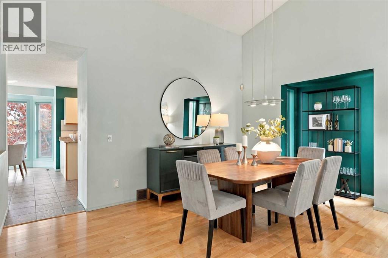
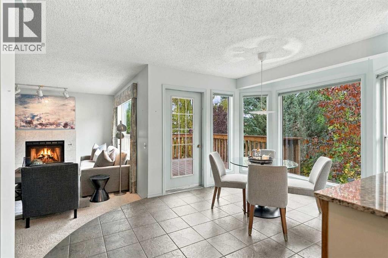
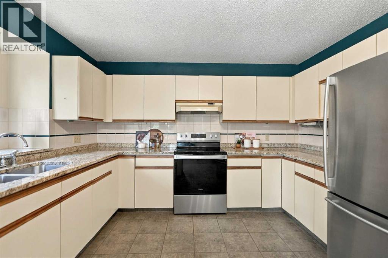
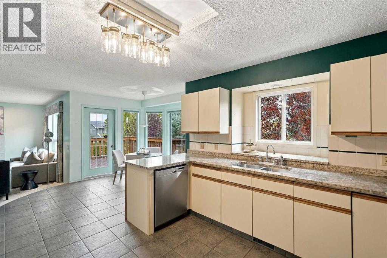
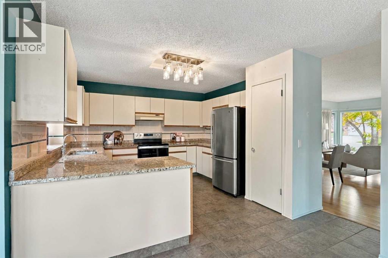
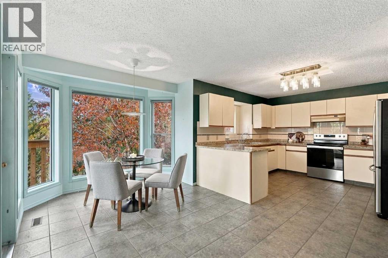
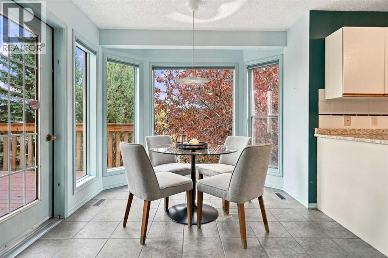
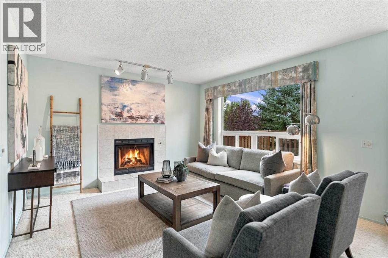
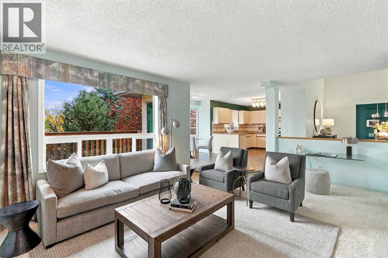
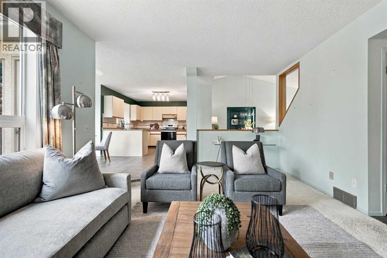
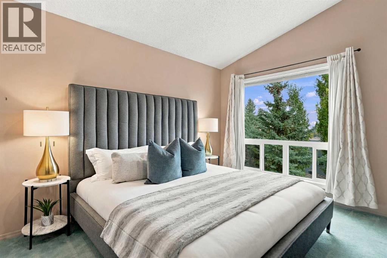
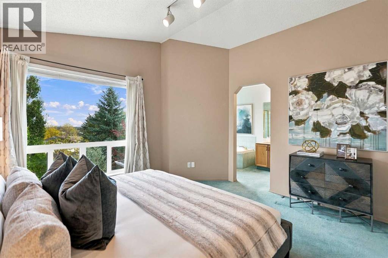
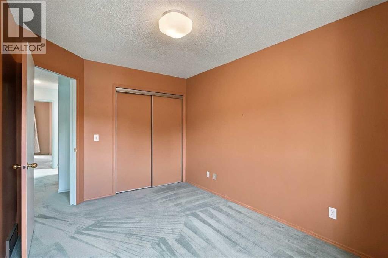
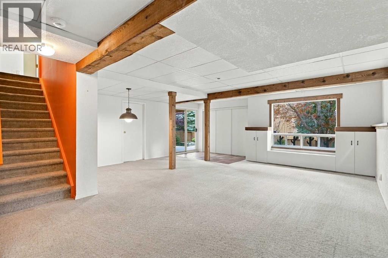
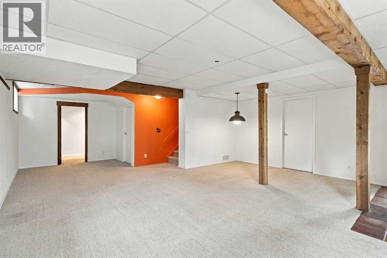
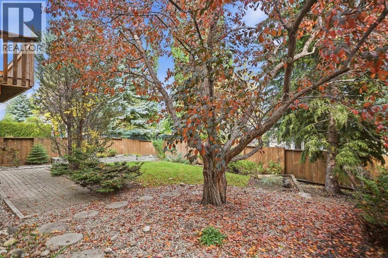
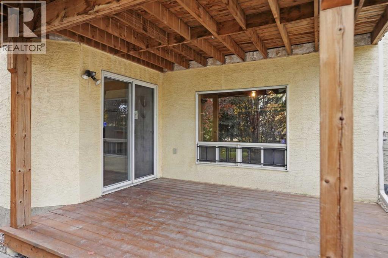
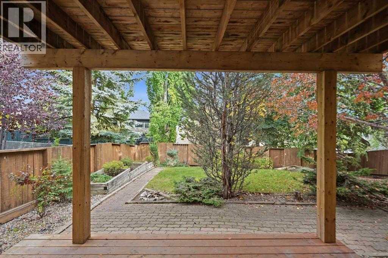
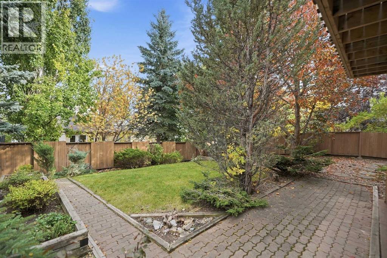
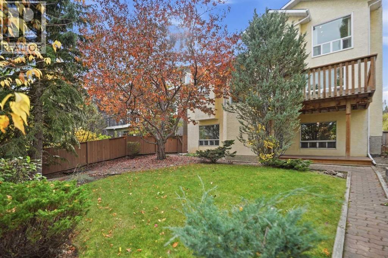
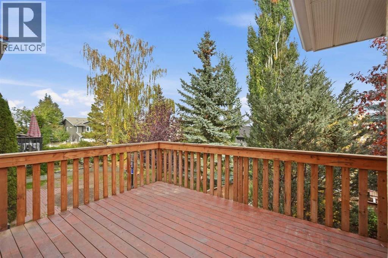
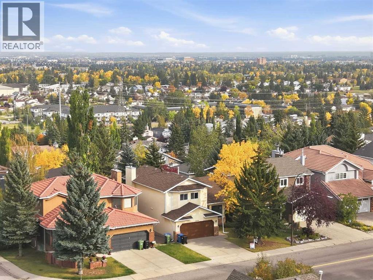
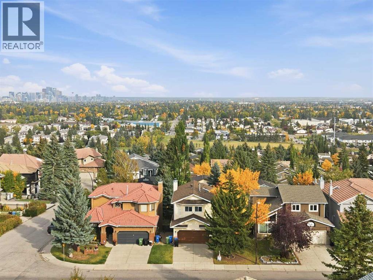
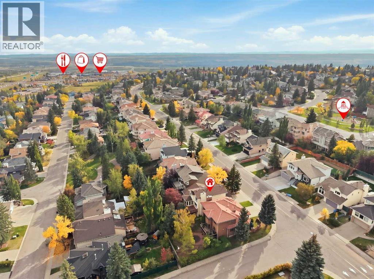
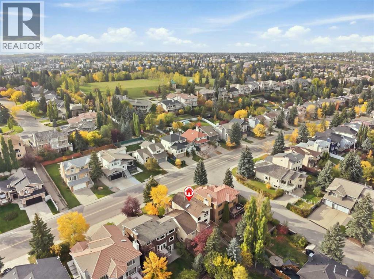
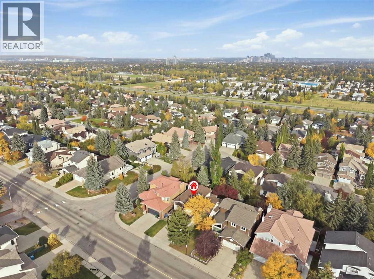
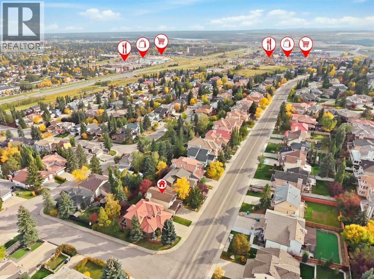
** Open House Saturday September 26th from 1pm-3pm & Sunday September 27th from 2pm-4pm! ** Proudly offered for sale by the original owners, this well-maintained family home is ready for its next chapter. Located in the popular community of Signal Hill, this is a wonderful opportunity for a buyer looking for a solid home in an established neighbourhood, with the opportunity to update and personalize it to their own taste and style.With three bedrooms upstairs, a bright and functional layout, and a walkout lower level, there is plenty of space for a growing family. The home has been lovingly cared for over the years, and some of the important updates have already been taken care of — including a new roof and eaves in 2020, PEX plumbing replacing the original Poly-B, a newer furnace, some newer windows, and granite countertops.Step outside to enjoy the beautifully landscaped backyard, complete with a newer fence and rear deck. The walkout provides easy access to this private outdoor space and adds even more potential to the lower level.Lovingly cared for by the original owners, this home has been enjoyed by their family for many years. Now it is ready for its next chapter and offers a wonderful opportunity for a new owner to make it their own over time. There is something special about finding a home in such a great neighbourhood, with the space, yard and location already in place, and then adding your own personal touch.And the location? It’s hard to beat. Signal Hill is a sought-after family community close to schools, parks, shopping, public transit and the LRT, with easy access to downtown and major routes throughout the city.Original owners. Well cared for. Great updates already completed. Fantastic location. And plenty of opportunity to make it yours. This could be the one you’ve been waiting for. Quick Possession Possible. (id:25325)
1:00 pm
Ends at:3:00 pm
2:00 pm
Ends at:4:00 pm
| MLS® Number | A2341469 |
| Property Type | Single Family |
| Community Name | Signal Hill |
| Amenities Near By | Park, Playground, Schools, Shopping |
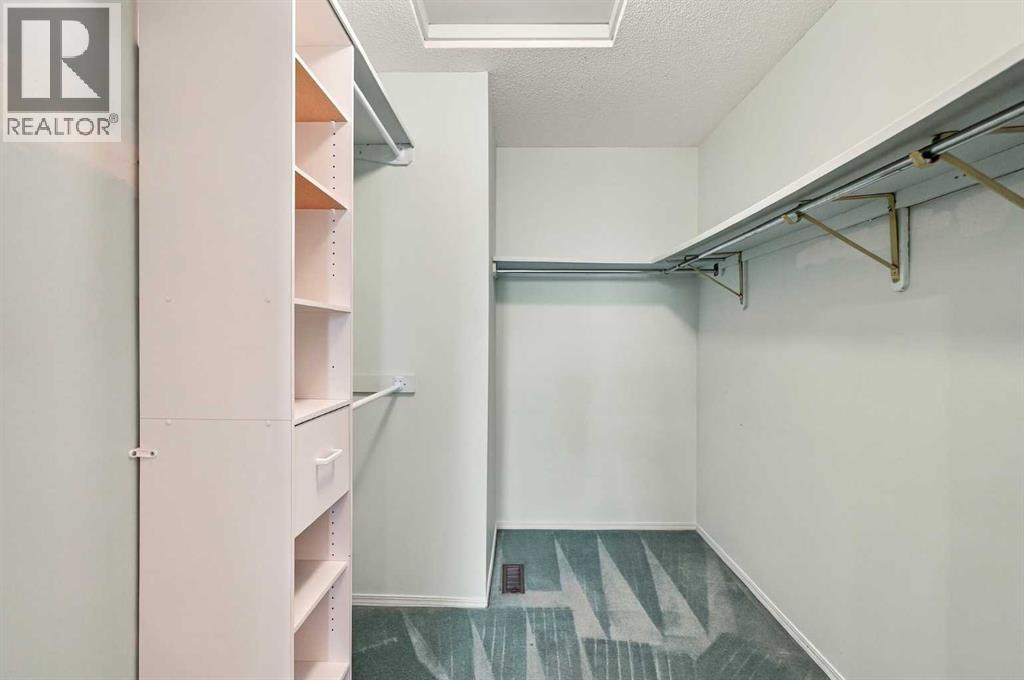
| Features | See Remarks, Closet Organizers |
| Parking Space Total | 4 |
| Plan | 8811659 |
| Bathroom Total | 3 |
| Bedrooms Above Ground | 3 |
| Bedrooms Total | 3 |
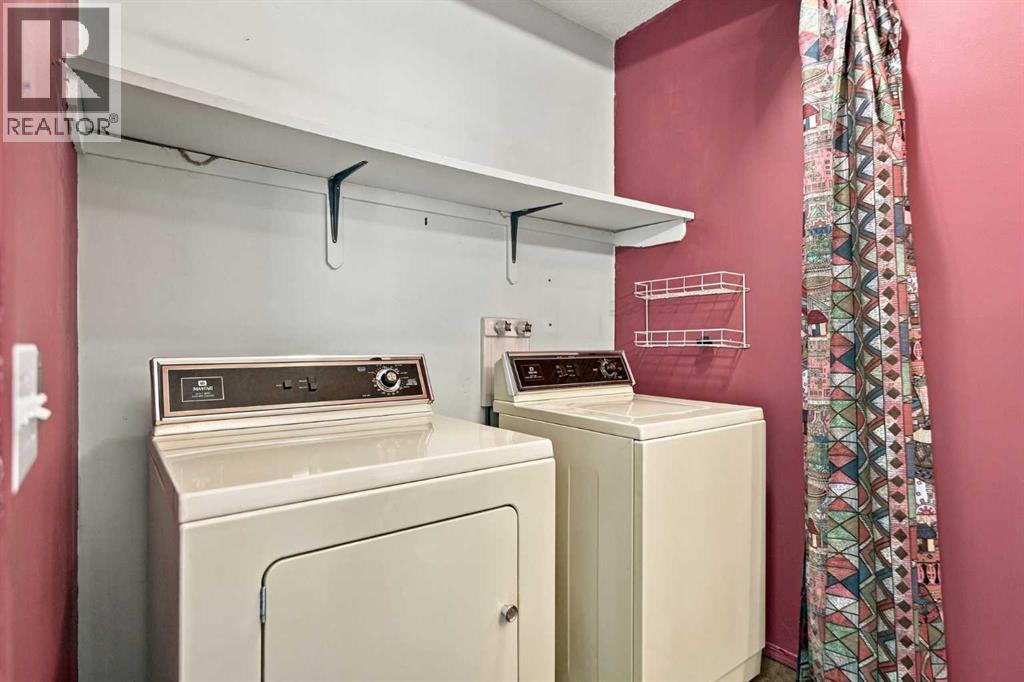
| Appliances | Washer, Refrigerator, Dishwasher, Stove, Dryer, Window Coverings, Garage Door Opener |
| Basement Development | Partially Finished |
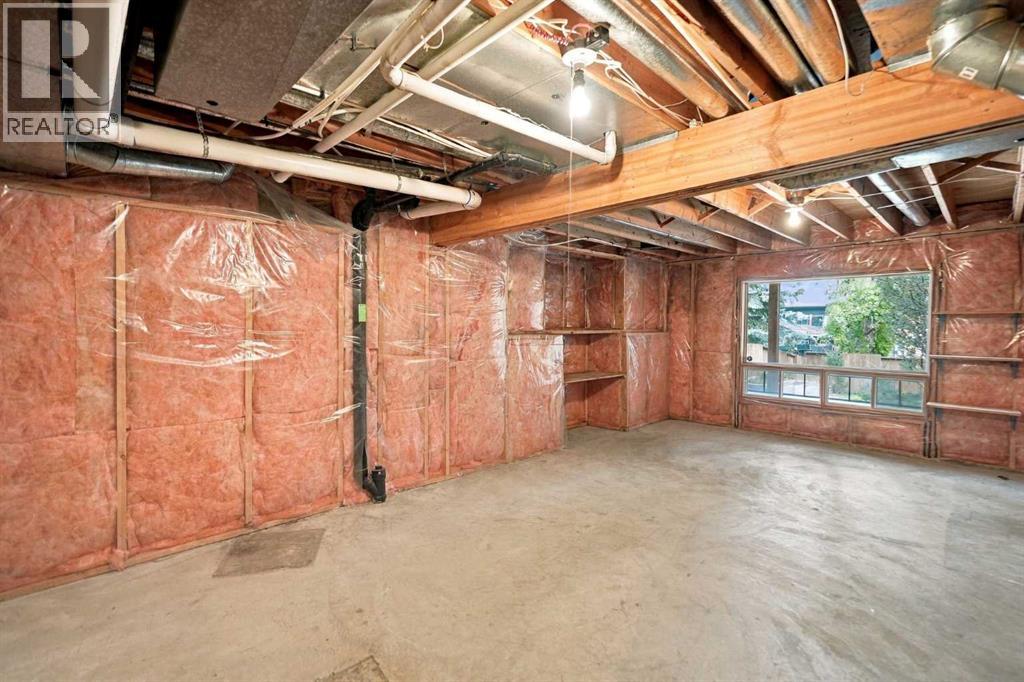
| Basement Features | Walk Out |
| Basement Type | Full (partially Finished) |
| Constructed Date | 1989 |
| Construction Material | Wood Frame |
| Construction Style Attachment | Detached |
| Cooling Type | None |
| Exterior Finish | Stucco |
| Fireplace Present | Yes |
| Fireplace Total | 1 |
| Flooring Type | Carpeted, Hardwood, Tile |
| Foundation Type | Poured Concrete |
| Half Bath Total | 1 |
| Heating Type | Forced Air |
| Stories Total | 2 |
| Size Interior | 1,906 Sqft |
| Total Finished Area | 1905.87 Sqft |
| Type | House |
| Attached Garage | 2 |
| Acreage | No |
| Fence Type | Fence |
| Land Amenities | Park, Playground, Schools, Shopping |
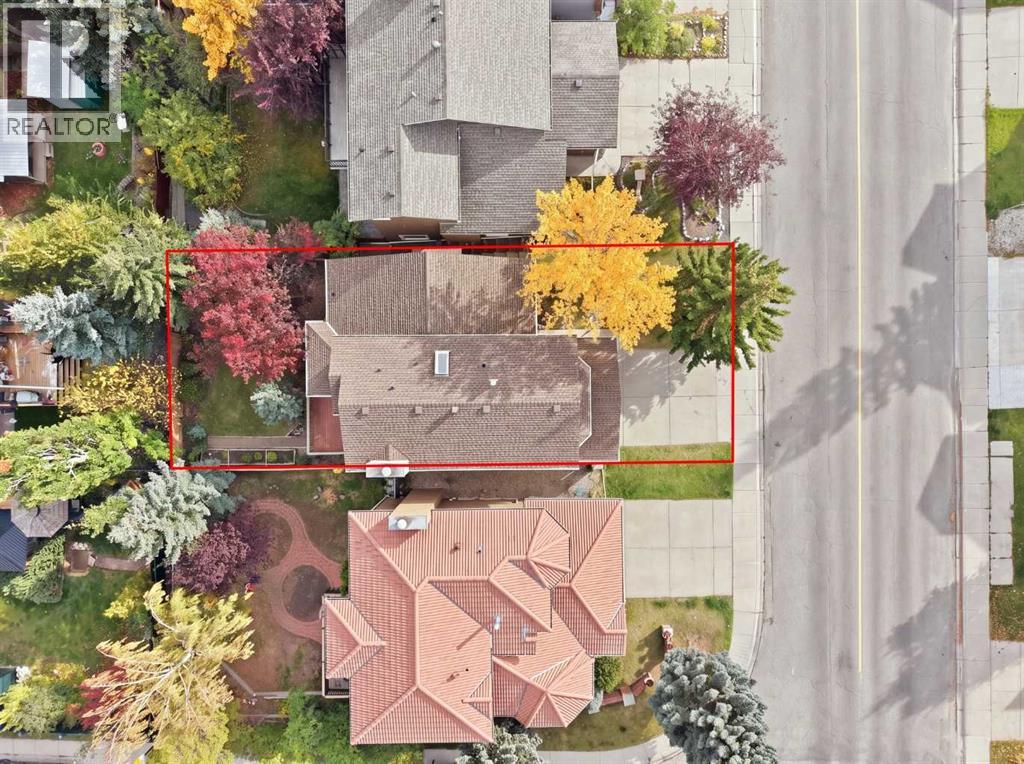
| Size Depth | 33.49 M |
| Size Frontage | 14.03 M |
| Size Irregular | 469.00 |
| Size Total | 469 M2|4,051 - 7,250 Sqft |
| Size Total Text | 469 M2|4,051 - 7,250 Sqft |
| Zoning Description | R-cg |
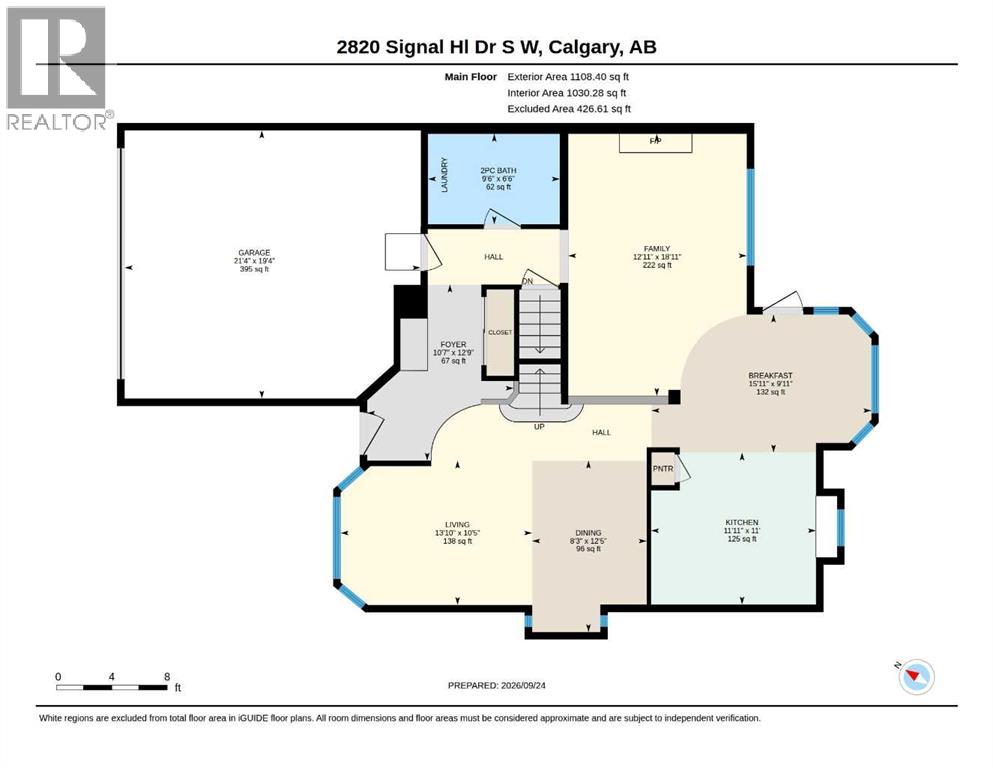
| Level | Type | Length | Width | Dimensions |
|---|---|---|---|---|
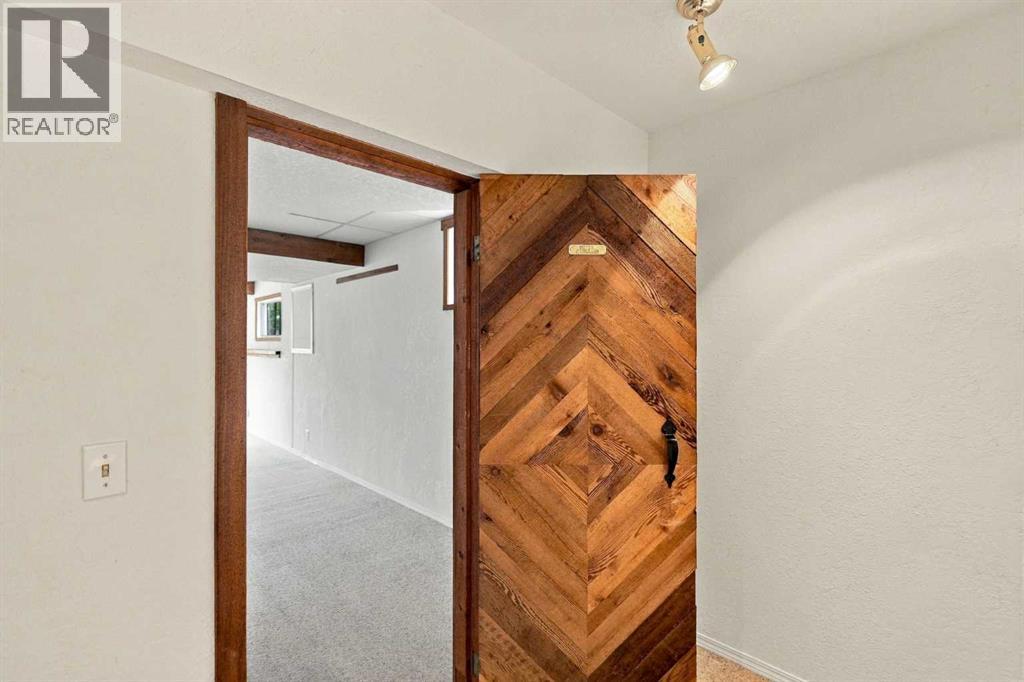
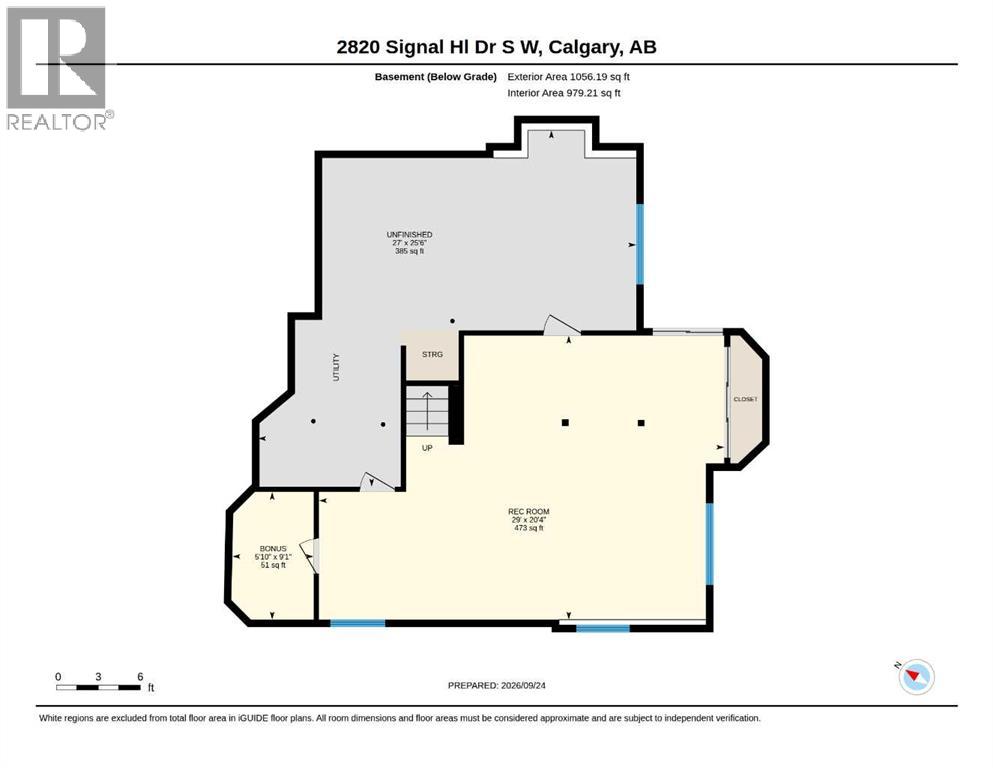
| Basement | Bonus Room | 9.08 Ft x 5.83 Ft | ||
| Basement | Recreational, Games Room | 20.33 Ft x 29.00 Ft | ||
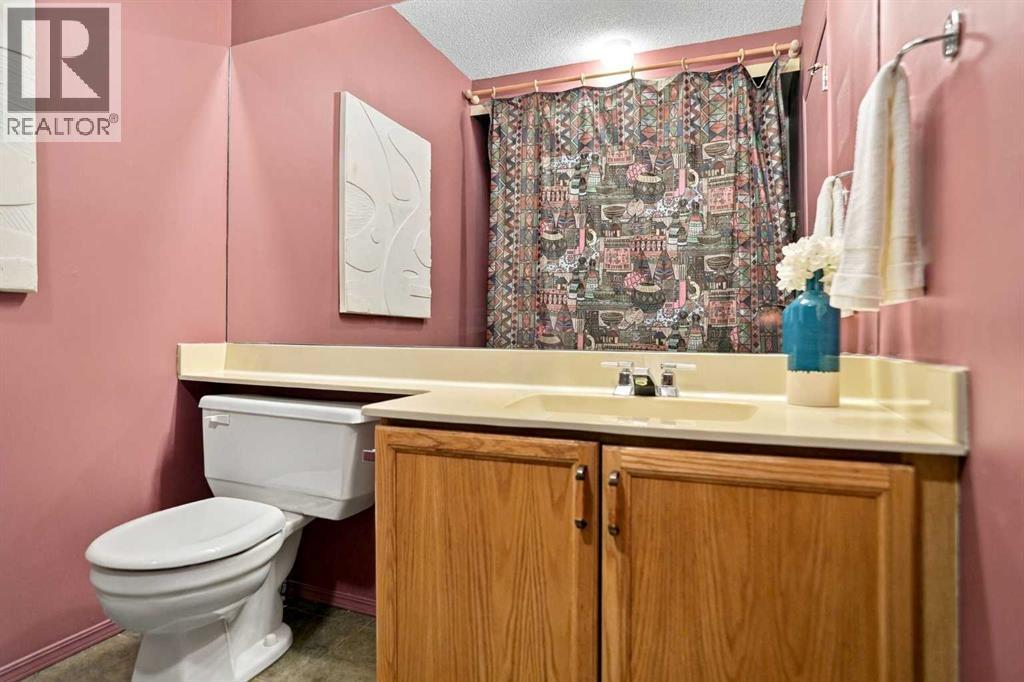
| Main Level | 2pc Bathroom | 6.50 Ft x 9.50 Ft | ||
| Main Level | Breakfast | 9.92 Ft x 15.92 Ft | ||
| Main Level | Dining Room | 12.42 Ft x 8.25 Ft | ||
| Main Level | Family Room | 18.92 Ft x 12.92 Ft | ||
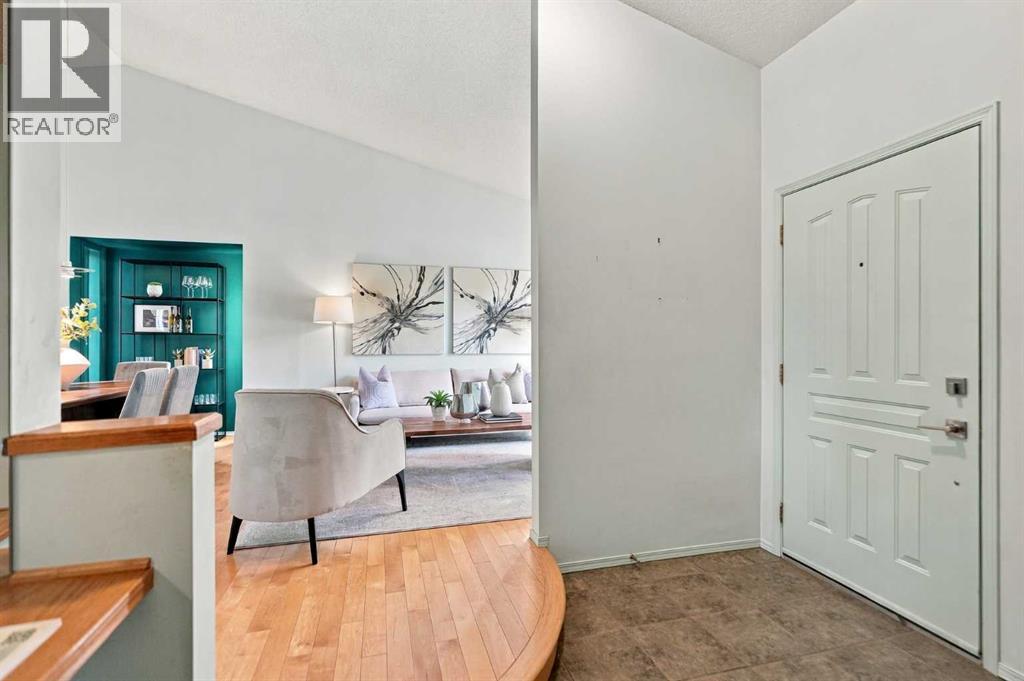
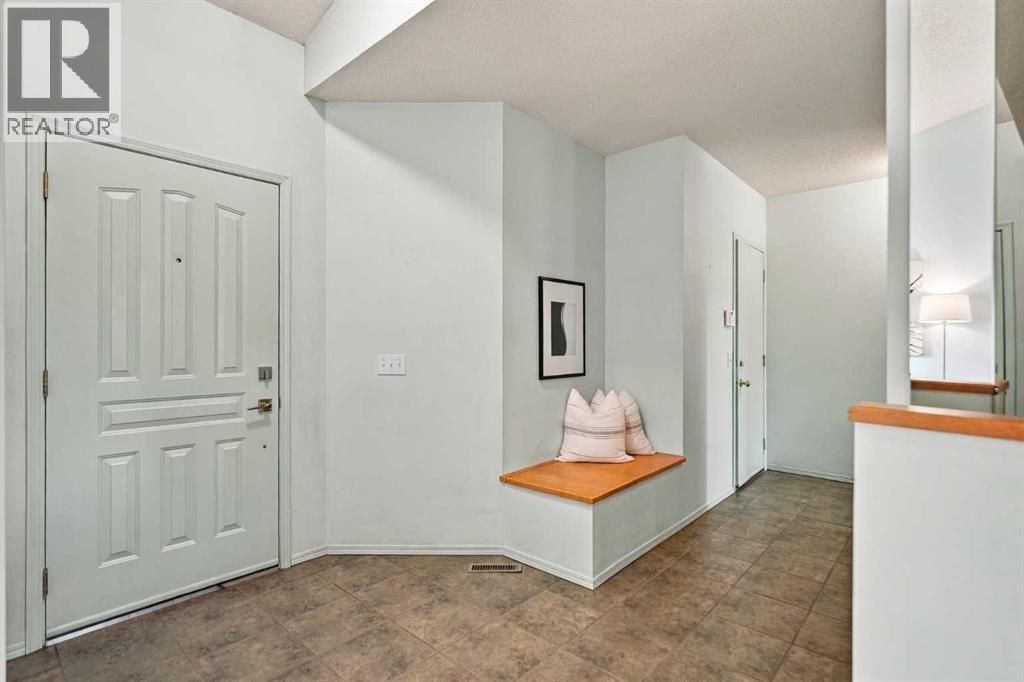
| Main Level | Foyer | 12.75 Ft x 10.58 Ft | ||
| Main Level | Kitchen | 11.00 Ft x 11.92 Ft | ||
| Main Level | Living Room | 10.42 Ft x 13.83 Ft | ||
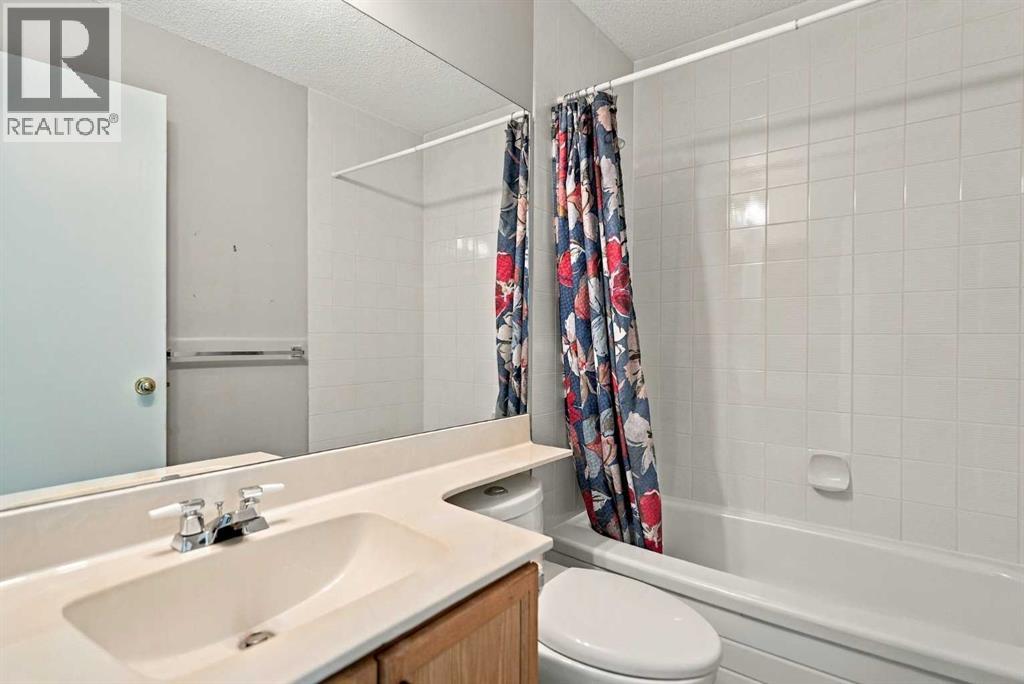
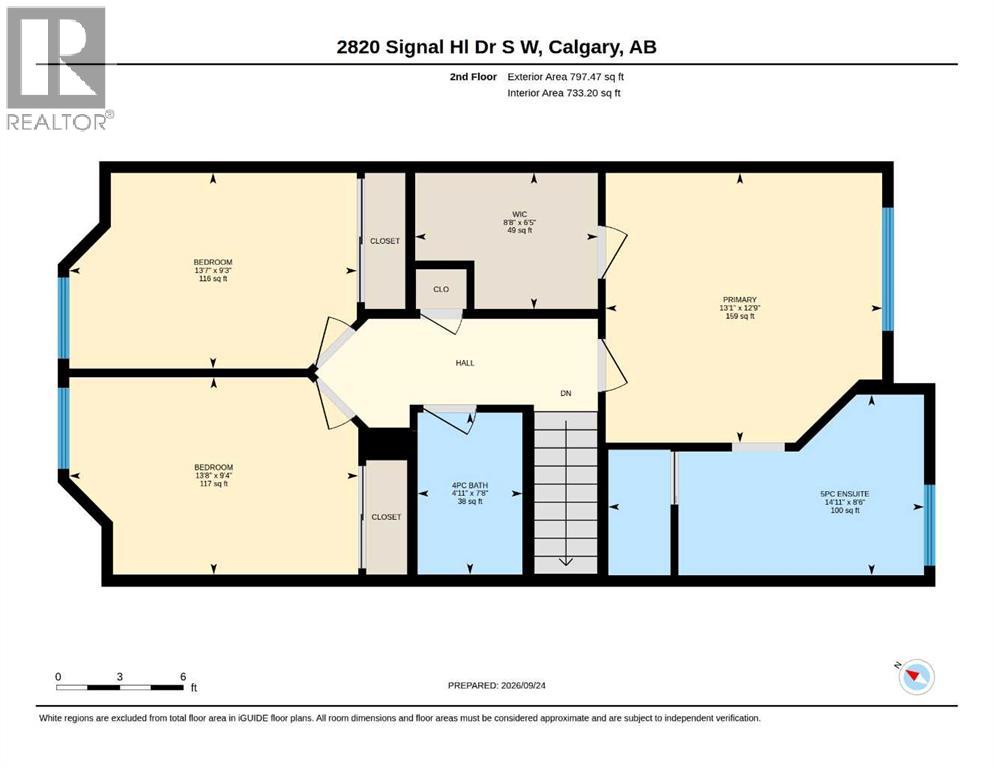
| Upper Level | 4pc Bathroom | 7.67 Ft x 4.92 Ft | ||
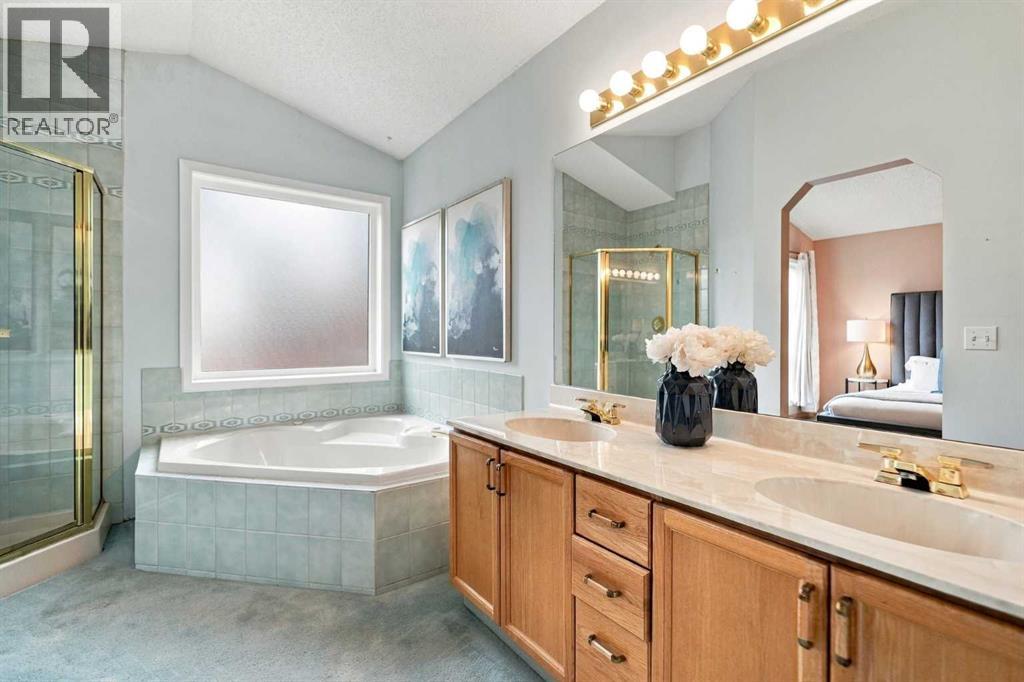
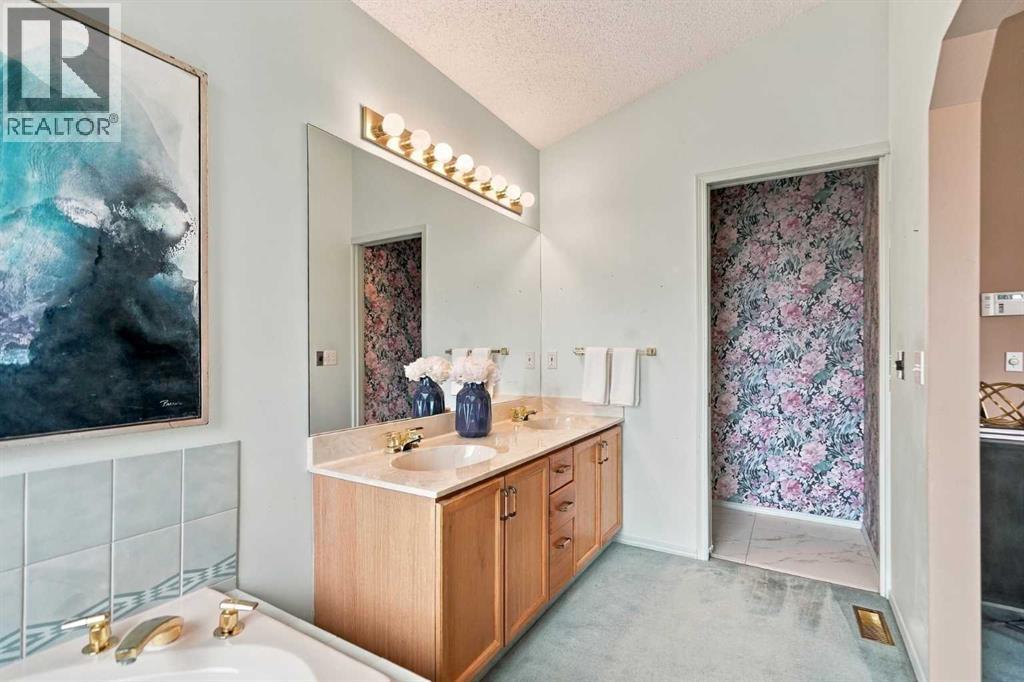
| Upper Level | 5pc Bathroom | 8.50 Ft x 14.92 Ft | ||
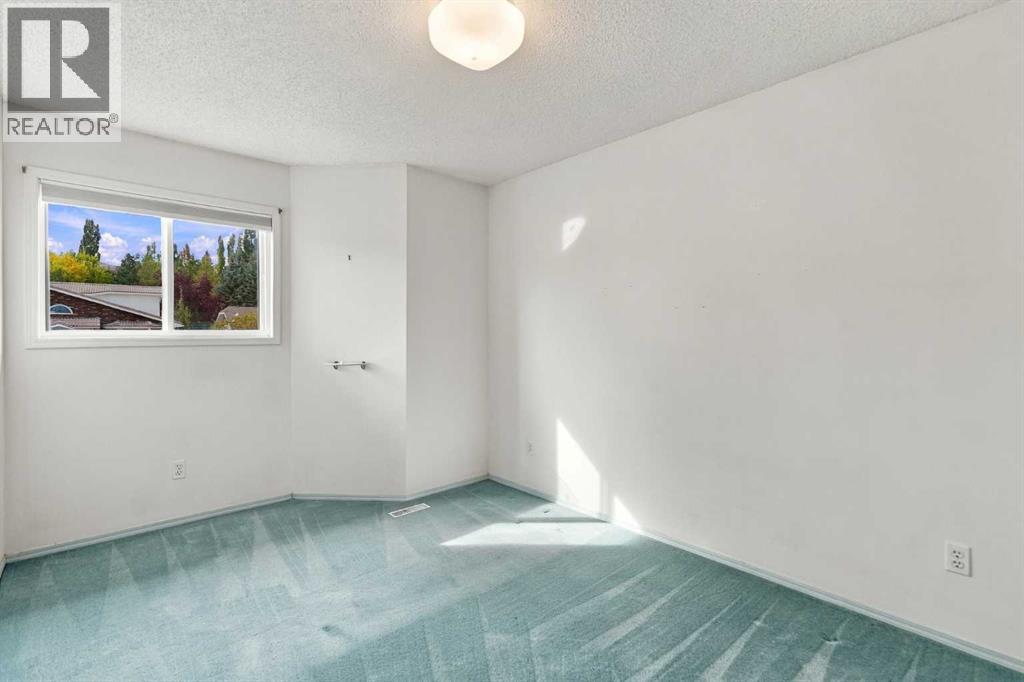
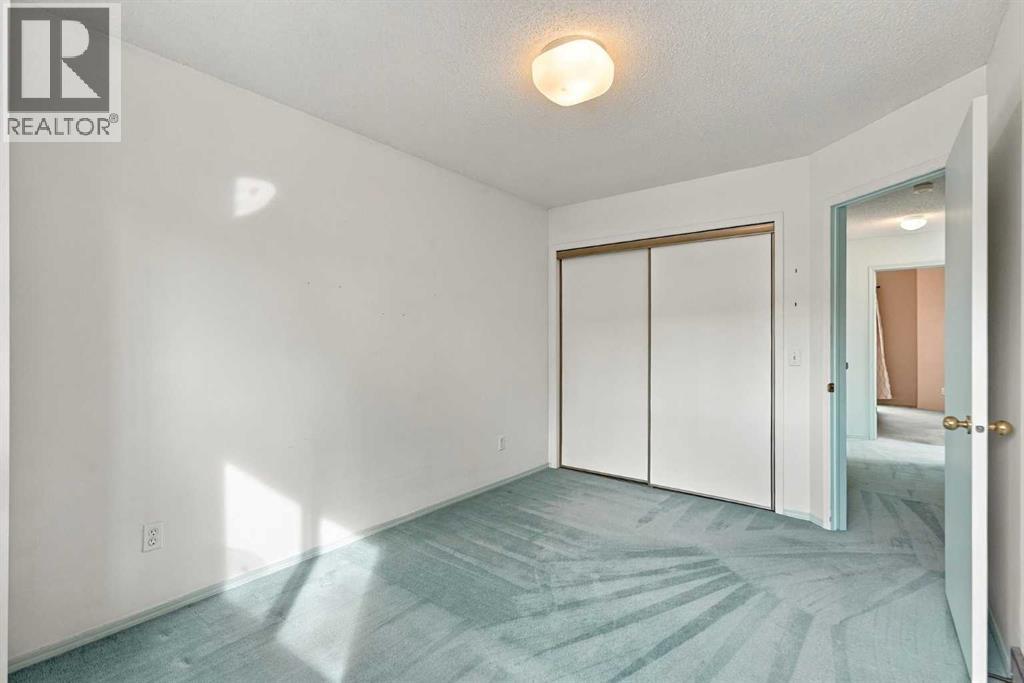
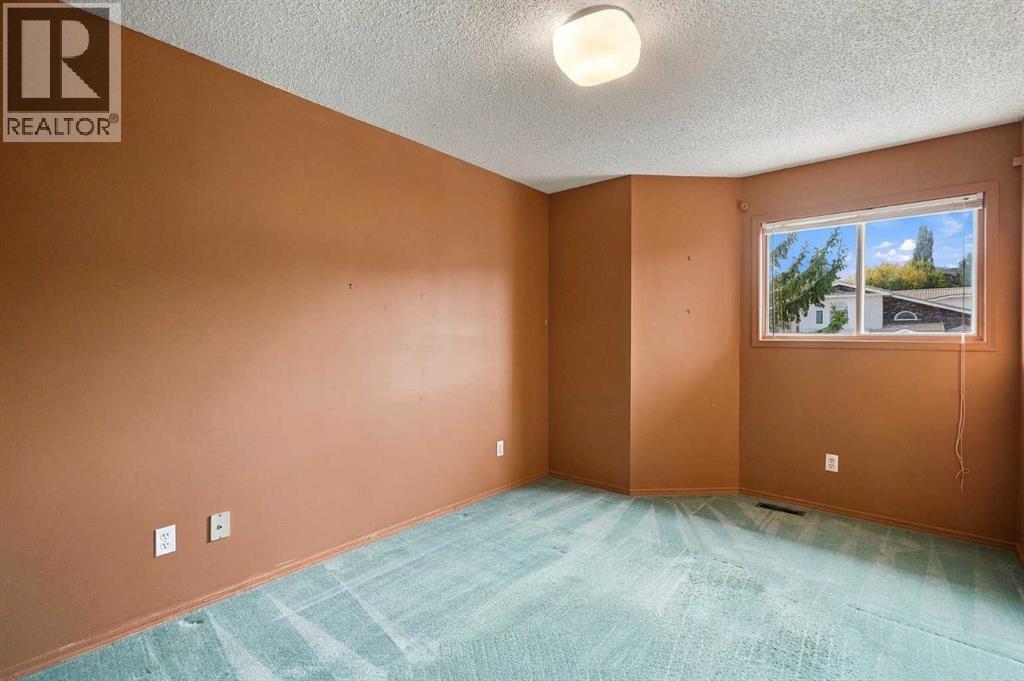
| Upper Level | Bedroom | 9.25 Ft x 13.58 Ft | ||
| Upper Level | Bedroom | 9.33 Ft x 13.67 Ft | ||
| Upper Level | Primary Bedroom | 12.75 Ft x 13.08 Ft | ||
| Upper Level | Other | 6.42 Ft x 8.67 Ft |
https://www.realtor.ca/real-estate/30323717/2820-signal-hill-drive-sw-calgary-signal-hill

The trademarks REALTOR®, REALTORS®, and the REALTOR® logo are controlled by The Canadian Real Estate Association (CREA) and identify real estate professionals who are members of CREA. The trademarks MLS®, Multiple Listing Service® and the associated logos are owned by The Canadian Real Estate Association (CREA) and identify the quality of services provided by real estate professionals who are members of CREA. The trademark DDF® is owned by The Canadian Real Estate Association (CREA) and identifies CREA's Data Distribution Facility (DDF®)