0%


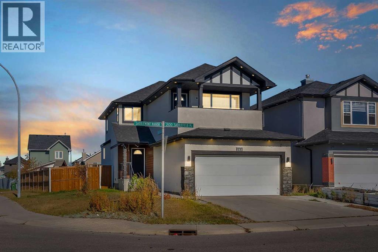
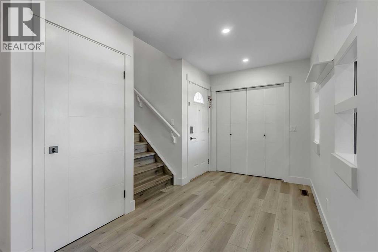
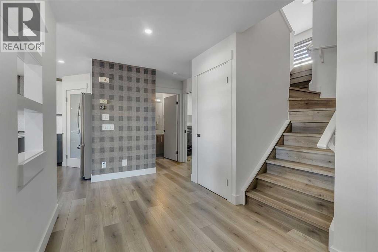
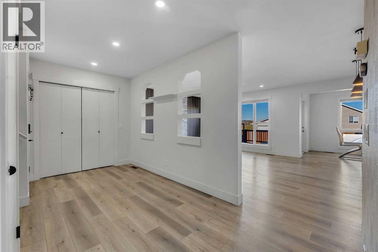
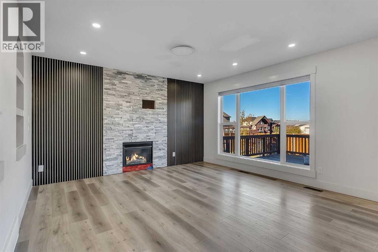
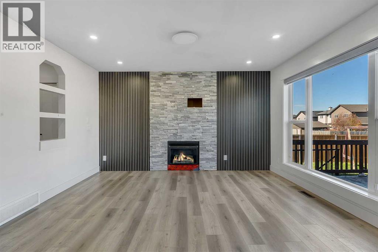
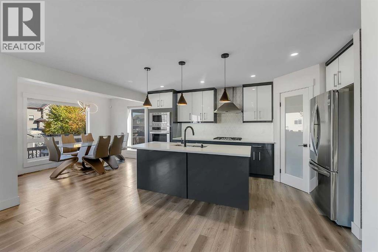
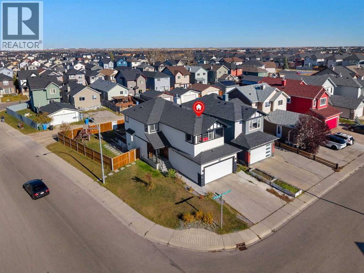
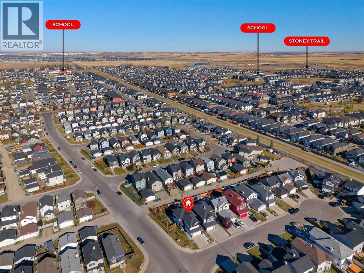
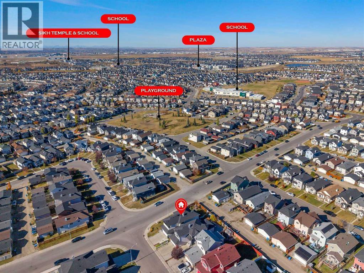
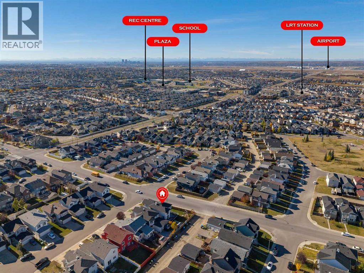
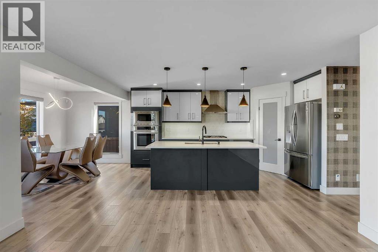
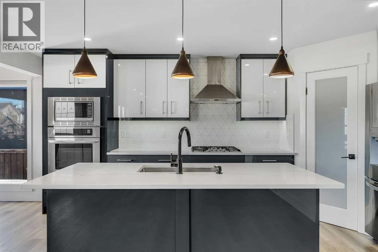
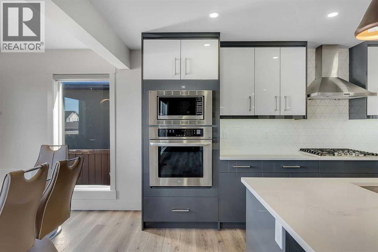
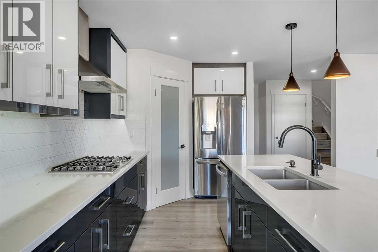
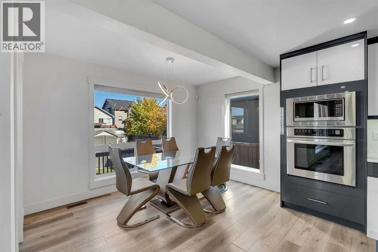
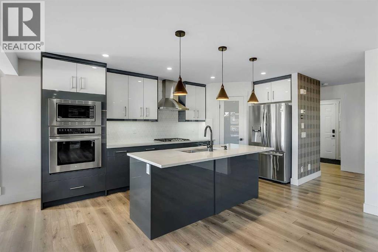
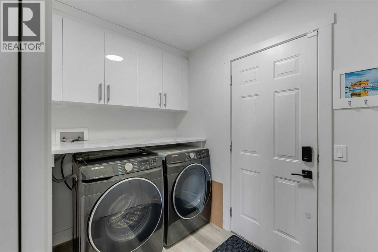
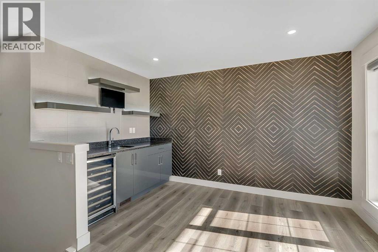
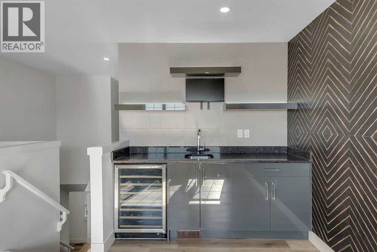
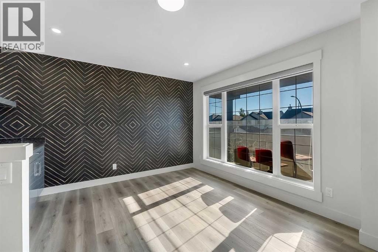
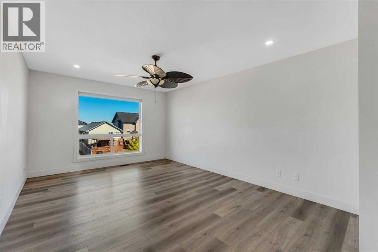
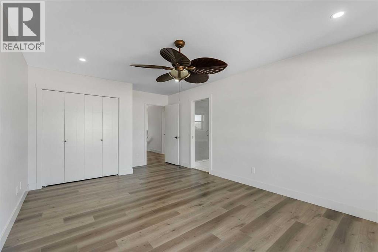
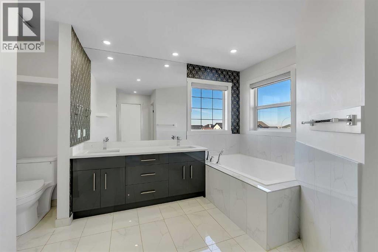
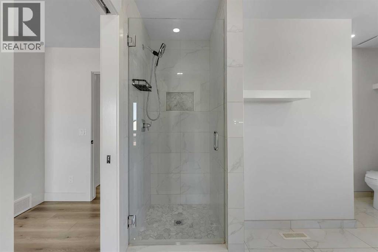
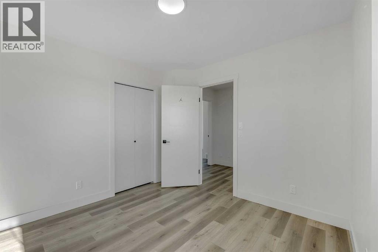
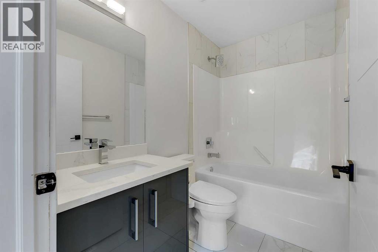
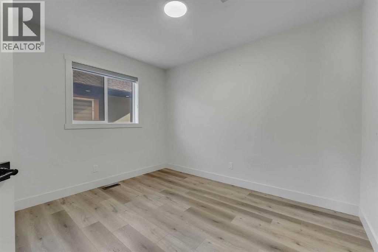
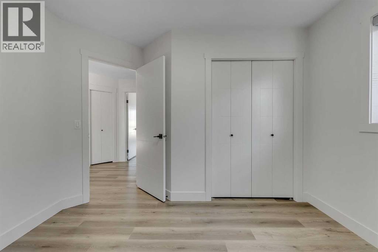
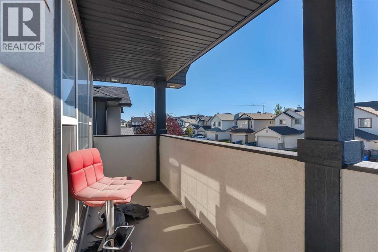
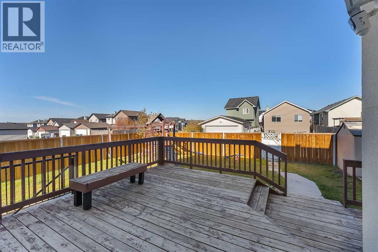
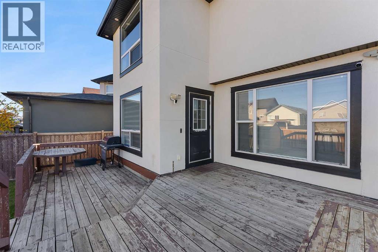
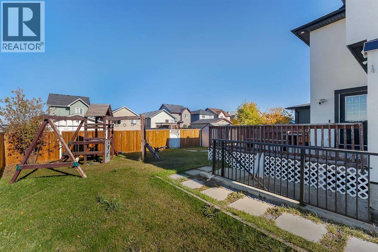
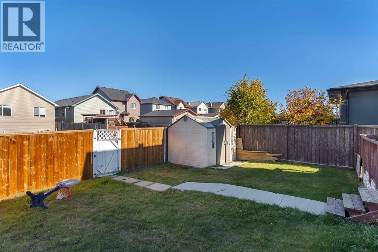
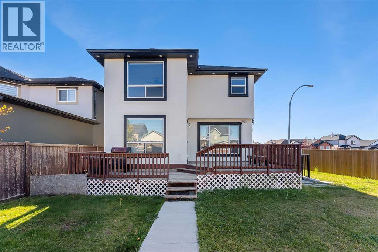
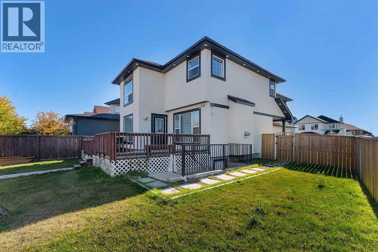
Fully Renovated Corner-Lot Home in the Heart of SaddleridgeWelcome to this beautifully upgraded 5-bedroom, 3.5-bathroom home on a 5000 sq. ft approx . corner lot with back-alley access and plenty of parking.The bright, open-concept main floor features a modern European-style kitchen with built-in appliances, a gas cooktop, upgraded cabinetry, and a water-filtration system. The spacious family room offers a gas fireplace with stylish wall panels, and the main floor also includes a convenient laundry room.Upstairs, you'll find three bedrooms and a large bonus room complete with a wet bar and private balcony. Every bathroom has been tastefully renovated with modern finishes.The property also includes a separately accessed. The tenant has lived in for the last few years. This is an excellent opportunity for first-time homebuyers or investors.Garden suite potential: The rear of the lot, with convenient back-alley access, offers space to build a garden suite. The previous owner applied for and received an approved permit, adding even more potential.Additional Highlights:•Fully renovated across all levels•Painted ceilings•Stucco exterior •50 exterior lights, including Christmas lights•Upgraded front porch with glass railing•Air conditioning included•Garage heater included•Korean blinds included•Corner lot with back-alley access•Ample parkingConveniently located within walking distance of schools, shopping, public transit, and the LRT. This move-in-ready home combines modern living with exceptional investment potential. (id:25325)
1:00 pm
Ends at:3:00 pm
| MLS® Number | A2356816 |
| Property Type | Single Family |
| Community Name | Saddle Ridge |
| Amenities Near By | Park, Playground, Schools, Shopping |
| Features | Cul-de-sac, Back Lane, Level, Gas Bbq Hookup |
| Parking Space Total | 4 |
| Plan | 0214352 |
| Bathroom Total | 4 |
| Bedrooms Above Ground | 3 |
| Bedrooms Below Ground | 2 |
| Bedrooms Total | 5 |
| Appliances | Dishwasher, Microwave, Oven - Built-in, Hood Fan, Washer & Dryer |
| Basement Development | Finished |
| Basement Features | Separate Entrance, Suite |
| Basement Type | Full (finished) |
| Constructed Date | 2003 |
| Construction Style Attachment | Detached |
| Cooling Type | Central Air Conditioning |
| Exterior Finish | Stucco |
| Fireplace Present | Yes |
| Fireplace Total | 1 |
| Flooring Type | Vinyl |
| Foundation Type | Poured Concrete |
| Half Bath Total | 1 |
| Heating Type | Forced Air |
| Stories Total | 2 |
| Size Interior | 1,897 Sqft |
| Total Finished Area | 1897 Sqft |
| Type | House |
| Attached Garage | 2 |
| Acreage | No |
| Fence Type | Fence |
| Land Amenities | Park, Playground, Schools, Shopping |
| Size Frontage | 6.75 M |
| Size Irregular | 463.00 |
| Size Total | 463 M2|4,051 - 7,250 Sqft |
| Size Total Text | 463 M2|4,051 - 7,250 Sqft |
| Zoning Description | R-1n |
| Level | Type | Length | Width | Dimensions |
|---|---|---|---|---|
| Second Level | 5pc Bathroom | 12.67 Ft x 12.92 Ft | ||
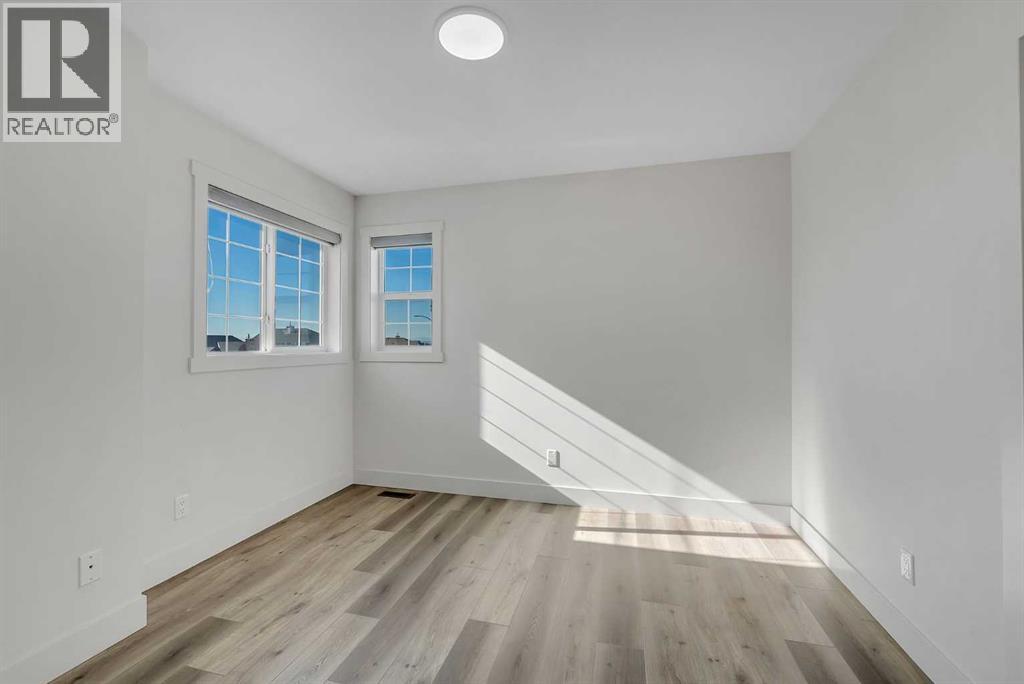
| Second Level | Bedroom | 10.42 Ft x 10.83 Ft | ||
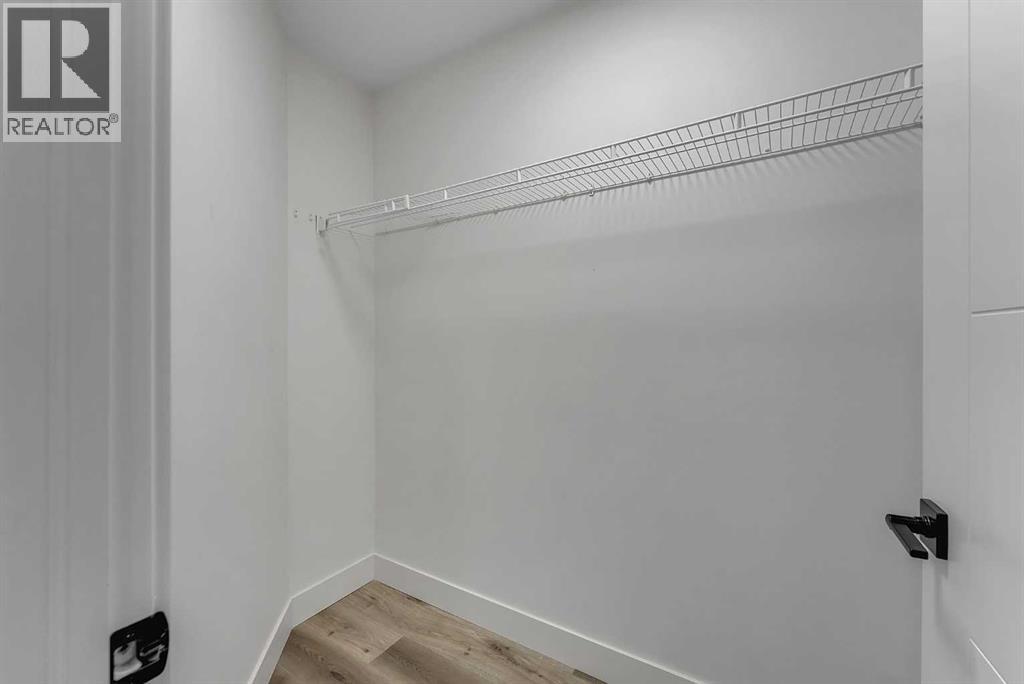
| Second Level | Primary Bedroom | 12.00 Ft x 18.92 Ft | ||
| Second Level | 4pc Bathroom | 8.00 Ft x 5.08 Ft | ||
| Second Level | Bedroom | 11.00 Ft x 10.83 Ft | ||
| Second Level | Bonus Room | 15.08 Ft x 12.75 Ft | ||
| Basement | 4pc Bathroom | 10.83 Ft x 4.92 Ft | ||
| Basement | Bedroom | 10.83 Ft x 8.17 Ft | ||
| Basement | Kitchen | 6.42 Ft x 9.67 Ft | ||
| Basement | Storage | 6.67 Ft x 7.33 Ft | ||
| Basement | Bedroom | 10.92 Ft x 10.25 Ft | ||
| Basement | Dining Room | 6.08 Ft x 11.67 Ft | ||
| Basement | Recreational, Games Room | 12.58 Ft x 10.92 Ft | ||
| Main Level | Dining Room | 12.00 Ft x 8.00 Ft | ||
| Main Level | Living Room | 13.17 Ft x 13.83 Ft | ||
| Main Level | Kitchen | 11.92 Ft x 17.00 Ft | ||
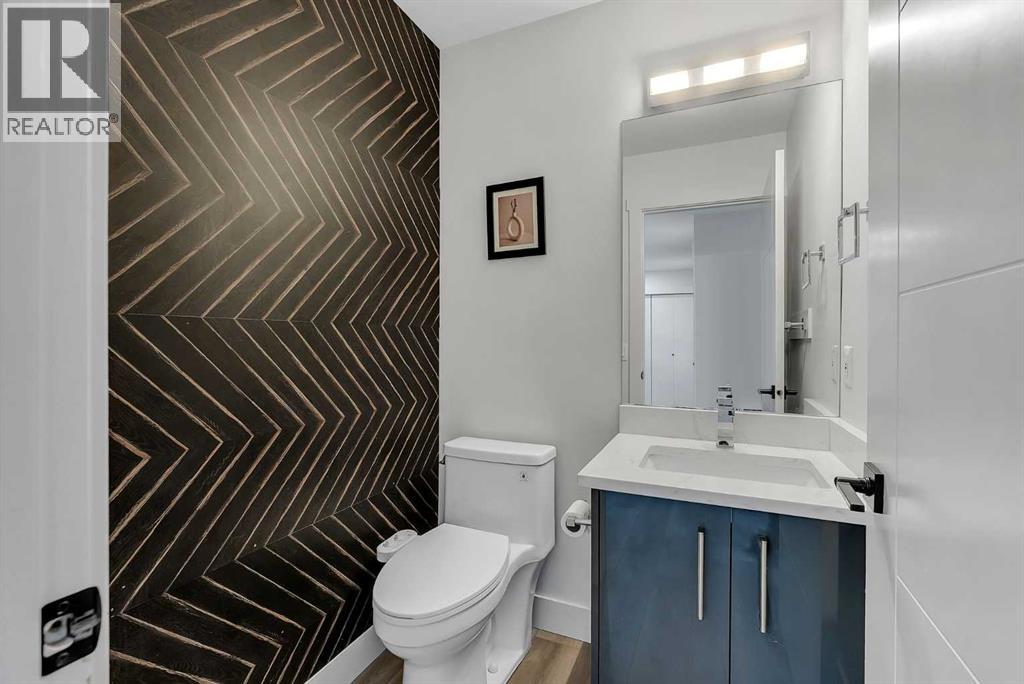
| Main Level | 2pc Bathroom | 5.00 Ft x 4.92 Ft | ||
| Main Level | Foyer | 14.67 Ft x 7.92 Ft | ||
| Main Level | Laundry Room | 8.58 Ft x 5.50 Ft |
https://www.realtor.ca/real-estate/30480307/282-saddlefield-place-ne-calgary-saddle-ridge

The trademarks REALTOR®, REALTORS®, and the REALTOR® logo are controlled by The Canadian Real Estate Association (CREA) and identify real estate professionals who are members of CREA. The trademarks MLS®, Multiple Listing Service® and the associated logos are owned by The Canadian Real Estate Association (CREA) and identify the quality of services provided by real estate professionals who are members of CREA. The trademark DDF® is owned by The Canadian Real Estate Association (CREA) and identifies CREA's Data Distribution Facility (DDF®)