0%


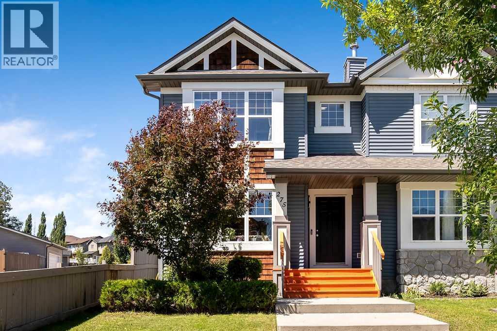
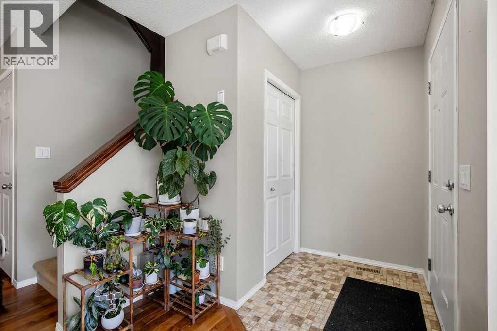
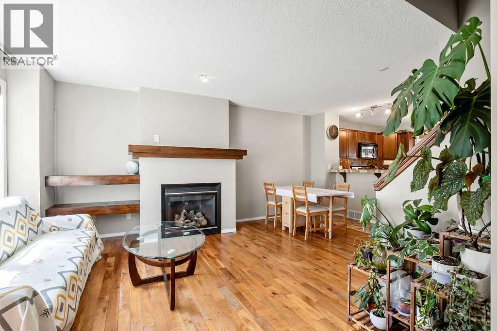
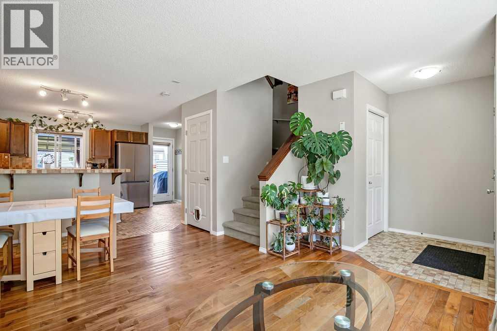
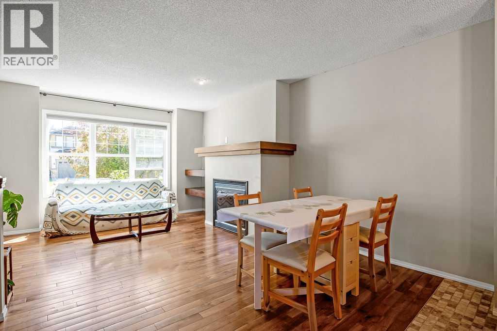
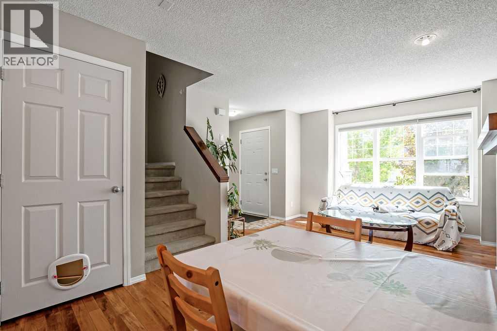
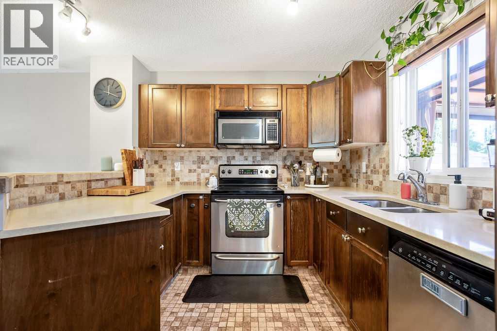
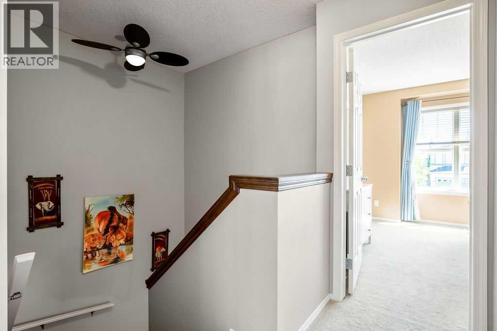
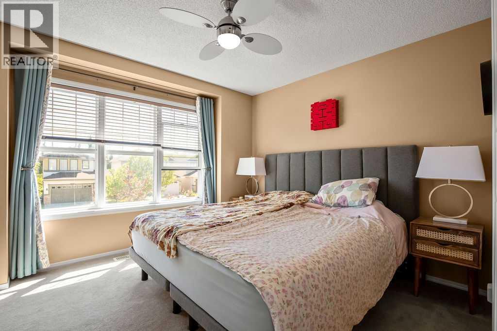
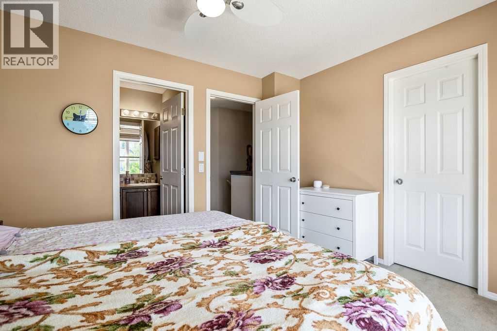
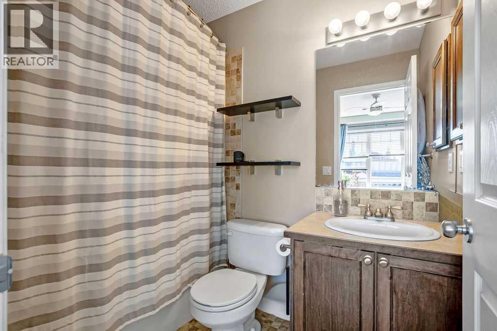
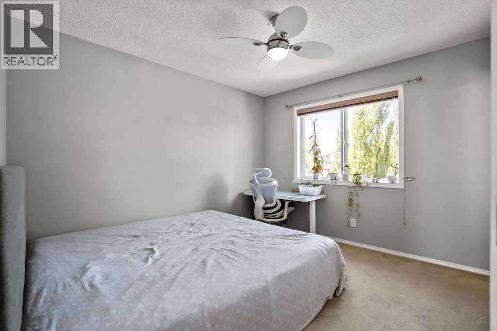
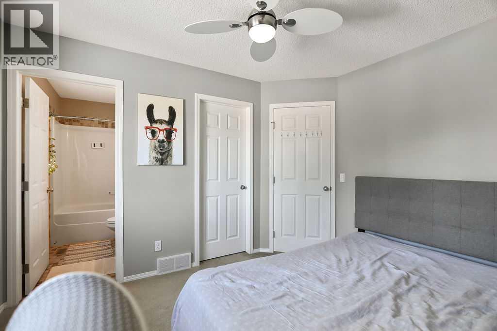
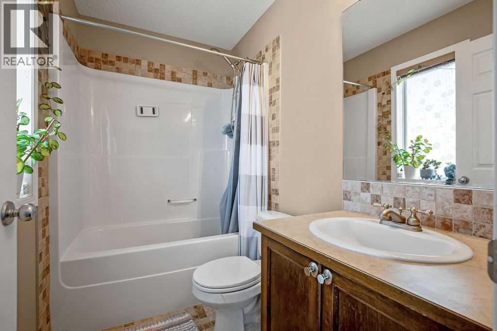
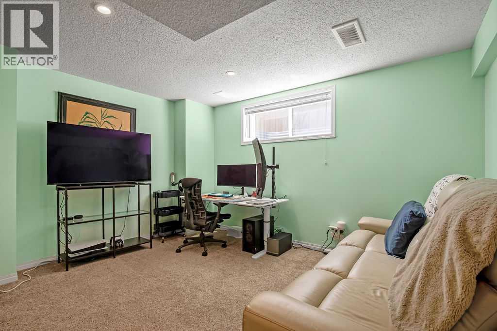
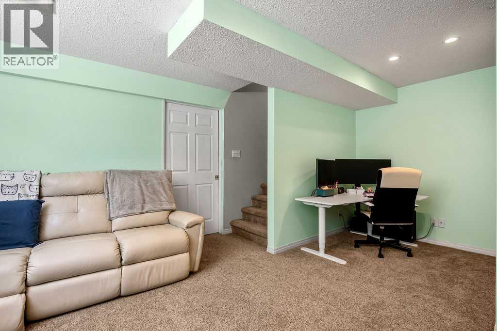
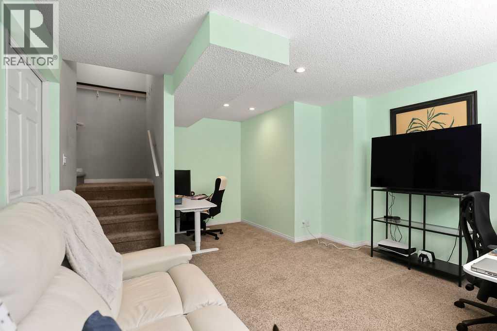
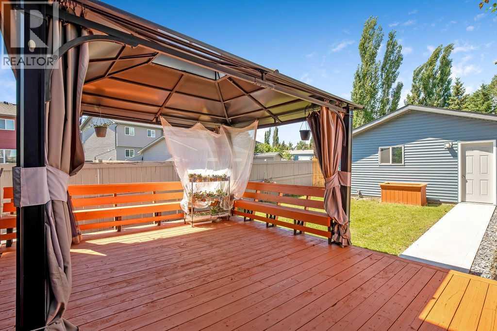
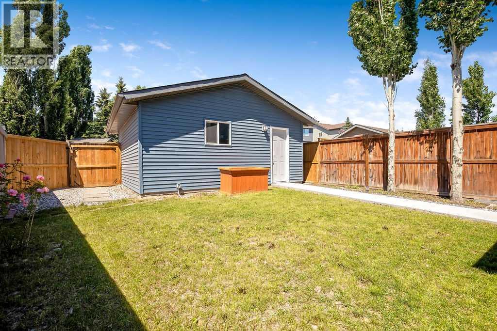
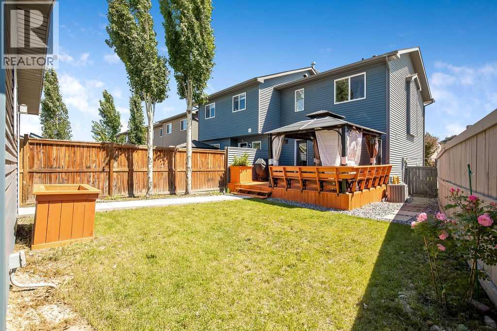
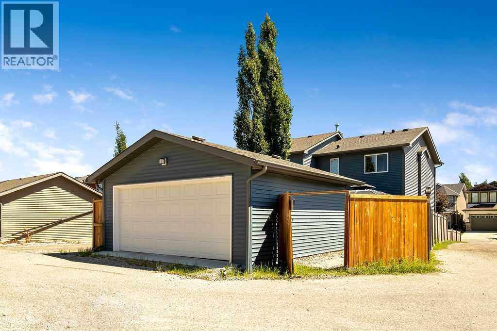
Welcome home to this beautifully laid-out, two-story, side-by-side duplex that perfectly blends comfort, style, and functionality. Offering two spacious bedrooms upstairs (both with their own ensuites and walk-in closets) this property delivers a fantastic sense of privacy with a smart division of space.Equipped with central air conditioning, this home keeps you perfectly cool and comfortable all summer long. The main level flows seamlessly into a backyard oasis that you truly have to see to believe. Step outside onto a massive rear patio covered by a stunning pergola—the absolute perfect setup for summer BBQs, morning coffee, or evening entertaining. Downstairs, the fully developed basement offers excellent bonus space, perfect for a cozy media room, home office, or fitness area. Complete with a detached double garage for all your parking and storage needs, this home checks every single box. Don't miss out on this absolute gem! (id:25325)
| MLS® Number | A2326916 |
| Property Type | Single Family |
| Community Name | Evergreen |
| Amenities Near By | Park, Playground, Schools, Shopping |
| Features | Back Lane, Pvc Window, No Smoking Home, Gazebo |
| Parking Space Total | 2 |
| Plan | 0413942 |
| Structure | Deck |
| Bathroom Total | 3 |
| Bedrooms Above Ground | 2 |
| Bedrooms Total | 2 |
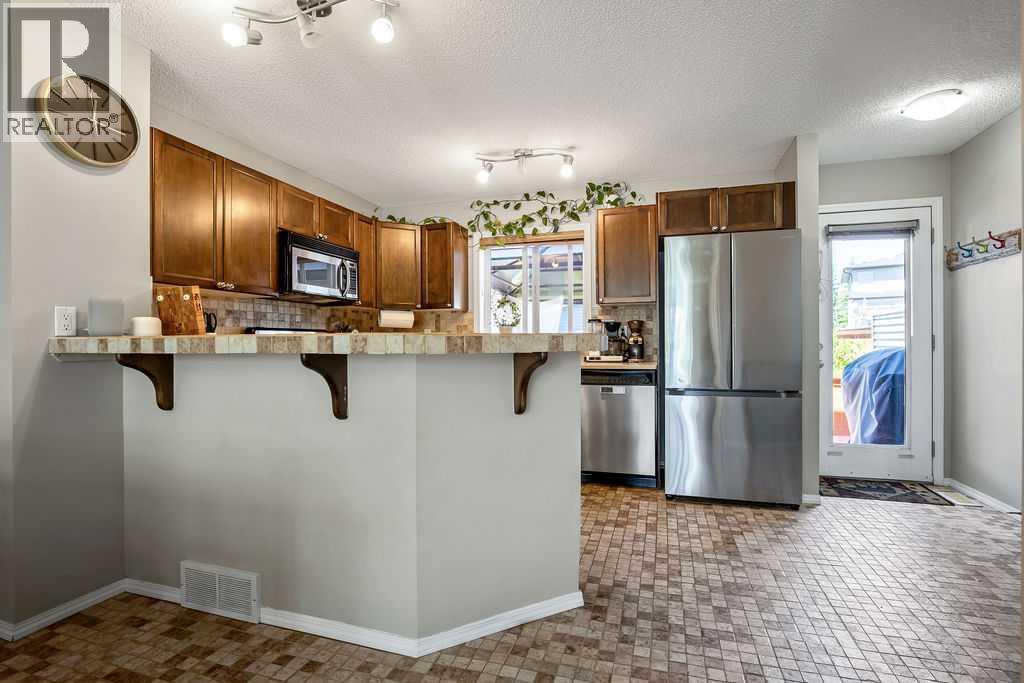
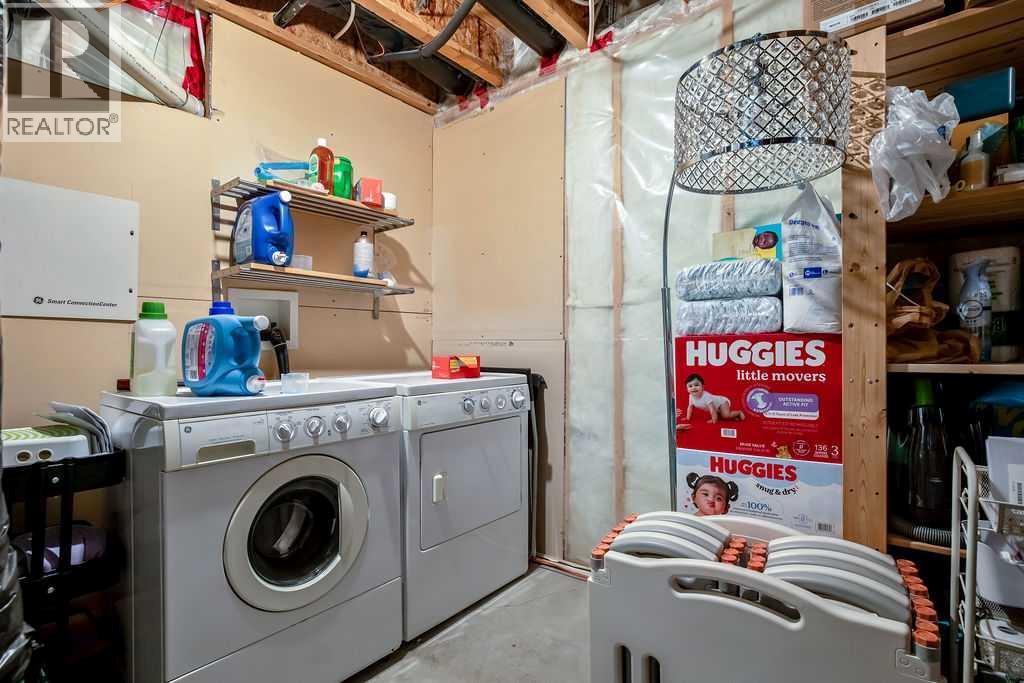
| Appliances | Refrigerator, Dishwasher, Stove, Window Coverings, Garage Door Opener, Washer & Dryer |
| Basement Development | Finished |
| Basement Type | Full (finished) |
| Constructed Date | 2005 |
| Construction Style Attachment | Semi-detached |
| Cooling Type | Central Air Conditioning |
| Exterior Finish | Vinyl Siding |
| Fireplace Present | Yes |
| Fireplace Total | 1 |
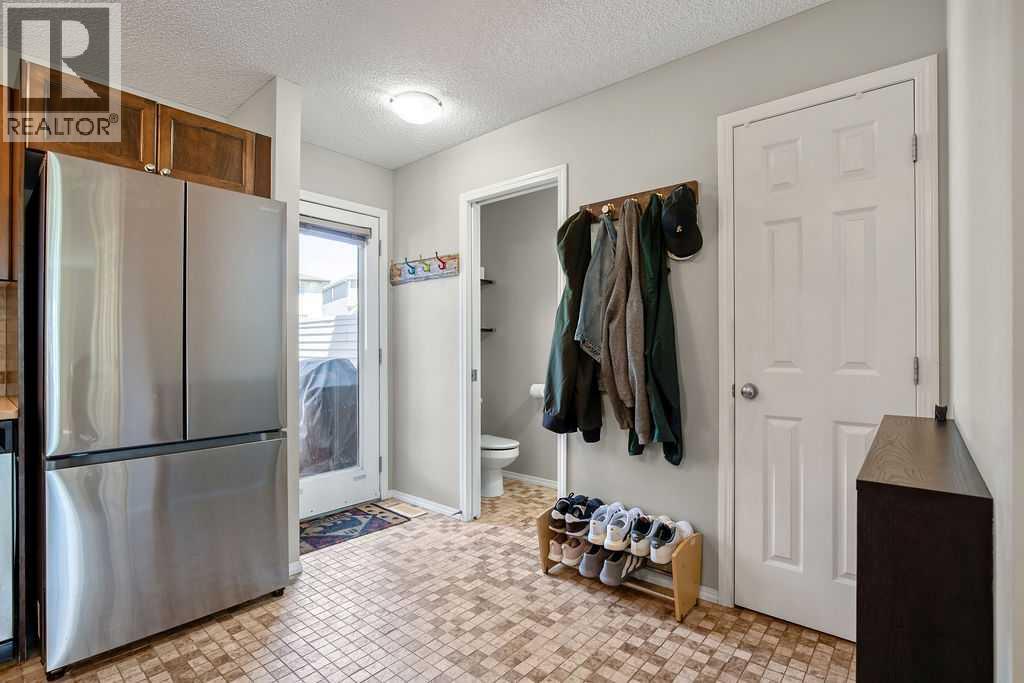
| Flooring Type | Carpeted, Ceramic Tile, Hardwood |
| Foundation Type | Poured Concrete |
| Half Bath Total | 1 |
| Heating Type | Forced Air |
| Stories Total | 2 |
| Size Interior | 1,086 Sqft |
| Total Finished Area | 1086 Sqft |
| Type | Duplex |
| Detached Garage | 2 |
| Acreage | No |
| Fence Type | Fence |
| Land Amenities | Park, Playground, Schools, Shopping |
| Landscape Features | Lawn |
| Size Depth | 29.4 M |
| Size Frontage | 7.01 M |
| Size Irregular | 274.00 |
| Size Total | 274 M2|0-4,050 Sqft |
| Size Total Text | 274 M2|0-4,050 Sqft |
| Zoning Description | R-g |
| Level | Type | Length | Width | Dimensions |
|---|---|---|---|---|
| Second Level | Primary Bedroom | 11.00 Ft x 12.42 Ft | ||
| Second Level | Bedroom | 11.08 Ft x 10.08 Ft | ||
| Second Level | 4pc Bathroom | Measurements not available | ||
| Second Level | 4pc Bathroom | Measurements not available | ||
| Lower Level | Family Room | 11.00 Ft x 13.33 Ft | ||
| Lower Level | Other | 6.33 Ft x 6.67 Ft | ||
| Main Level | Other | 4.42 Ft x 6.00 Ft | ||
| Main Level | Living Room | 10.00 Ft x 12.50 Ft | ||
| Main Level | Dining Room | 8.17 Ft x 8.17 Ft | ||
| Main Level | Kitchen | 10.00 Ft x 11.50 Ft | ||
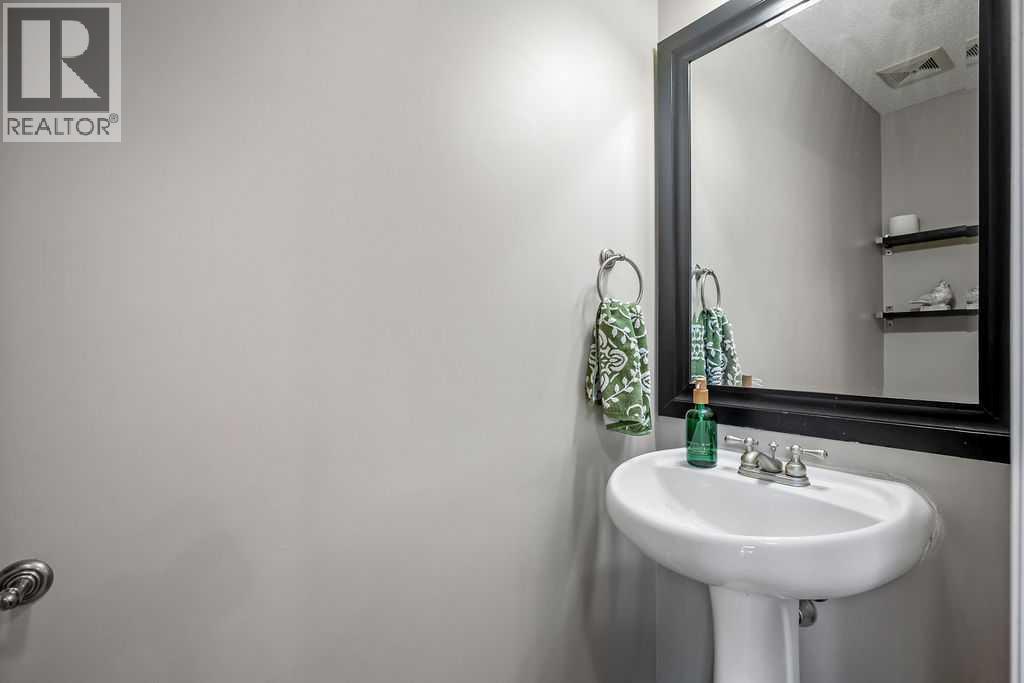
| Main Level | 2pc Bathroom | Measurements not available |
https://www.realtor.ca/real-estate/30001212/275-everstone-drive-sw-calgary-evergreen

The trademarks REALTOR®, REALTORS®, and the REALTOR® logo are controlled by The Canadian Real Estate Association (CREA) and identify real estate professionals who are members of CREA. The trademarks MLS®, Multiple Listing Service® and the associated logos are owned by The Canadian Real Estate Association (CREA) and identify the quality of services provided by real estate professionals who are members of CREA. The trademark DDF® is owned by The Canadian Real Estate Association (CREA) and identifies CREA's Data Distribution Facility (DDF®)