0%


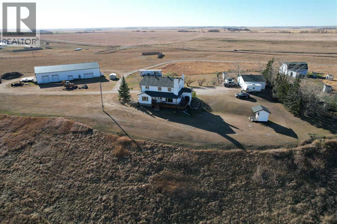
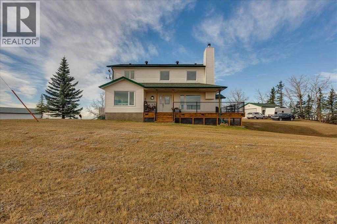
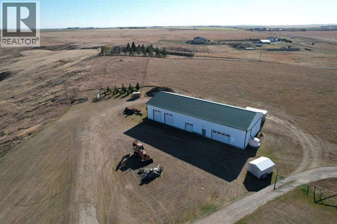
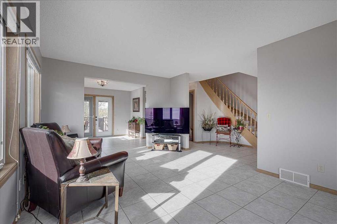
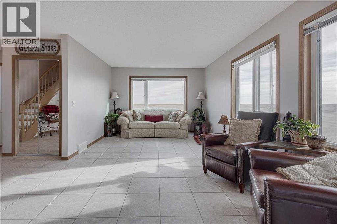
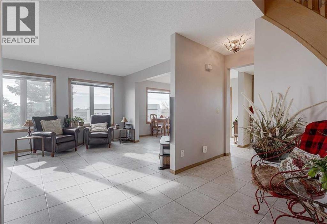
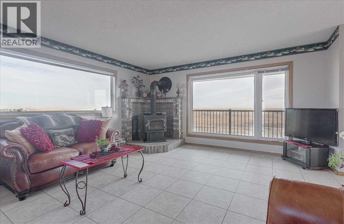
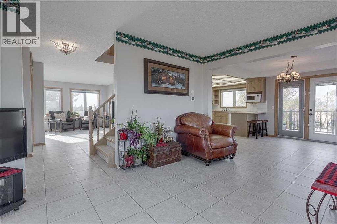
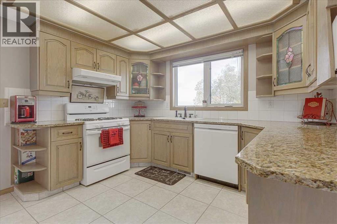
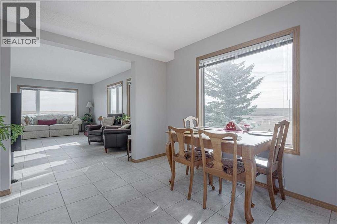
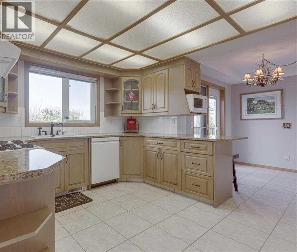
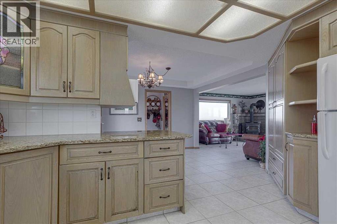
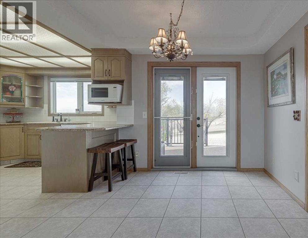
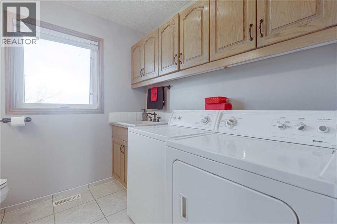
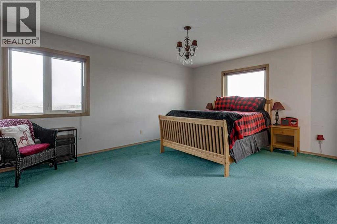
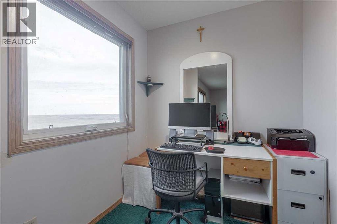
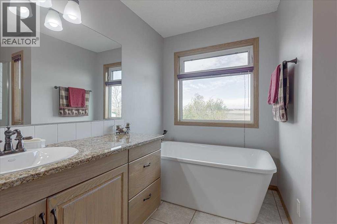
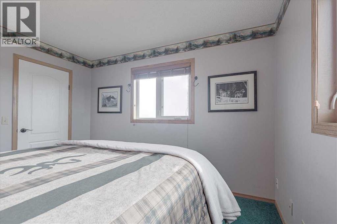
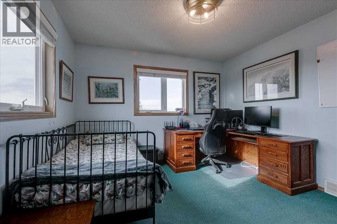
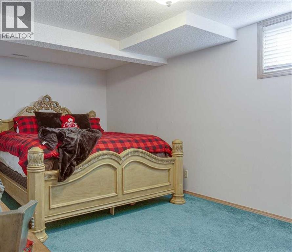
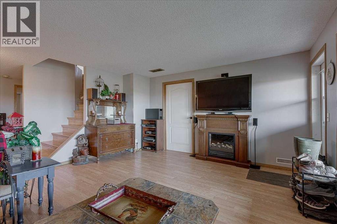
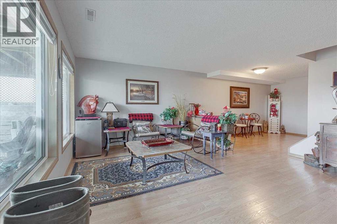
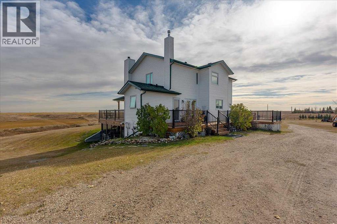
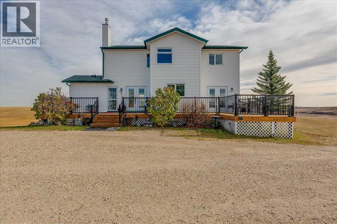
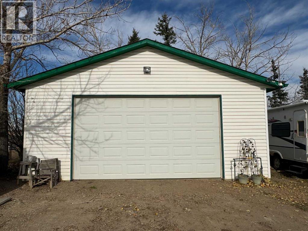
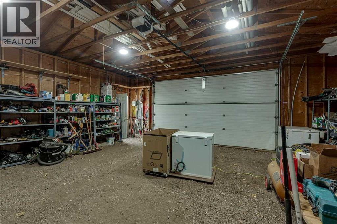
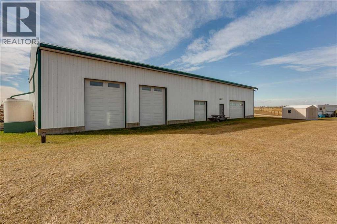
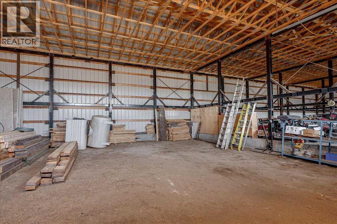
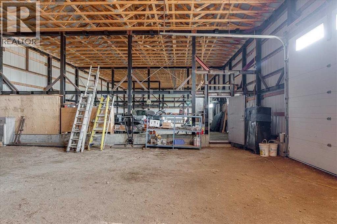
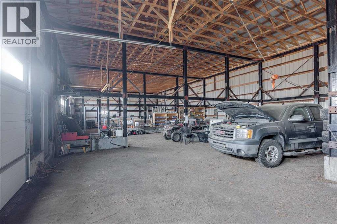
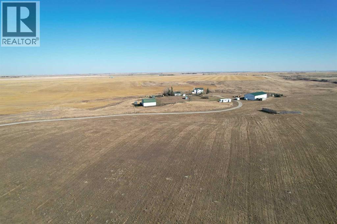
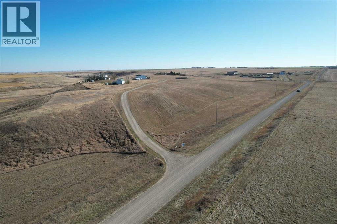
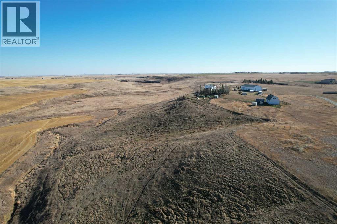
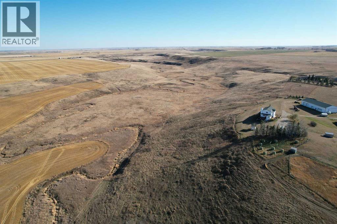
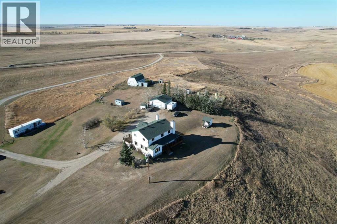
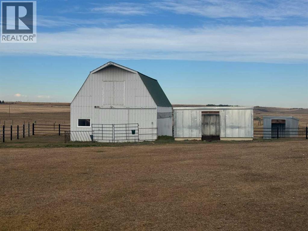
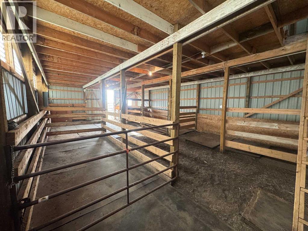
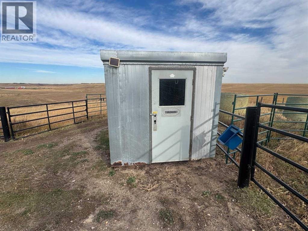
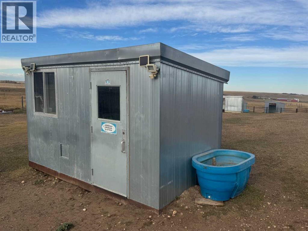
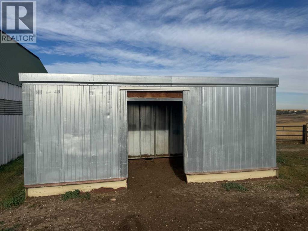
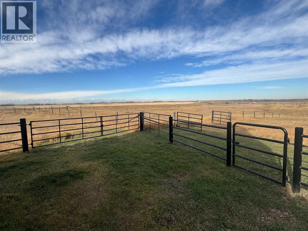
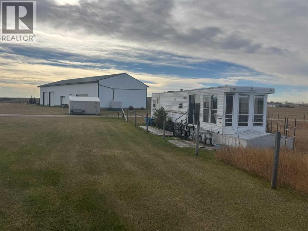
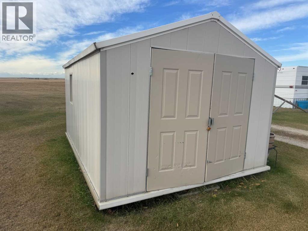
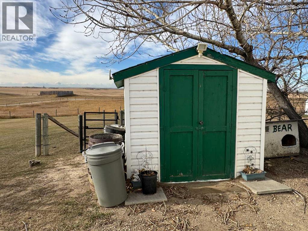
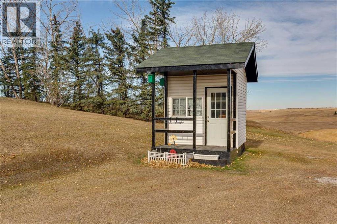
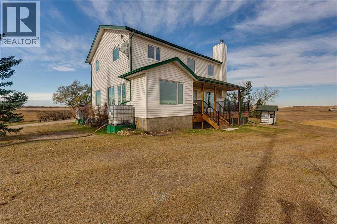
Get ready to take in the stunning prairie and ravine landscapes views & enjoy the good life on this well-kept 63.40-acre property. Nestled high on a quiet ridge above the creek, this is the perfect setup for anyone looking for true rural living while staying just a short, easy drive from the services and amenities in Airdrie and Calgary.The property is accessed by a long, private driveway that leads you well off the road to a solid, well-maintained 2-storey home. Designed to be both comfortable and efficient, the house features double-insulated walls, a high-efficiency furnace, and updated triple-pane windows that flood the home with light and offer panoramic views of the countryside. Inside, you’ll find a cozy wood stove in the living room for winter evenings, a practical layout with a curved staircase, and a finished walk-out basement. The primary suite is a great retreat after a day of working the land, complete with a generous walk-in closet. Outside, the front porch and rear deck are perfect for taking in the sun or shade all day long.If you’re looking for a turn-key hobby farm, this place is ready to work. The land is fenced and optimized for horses and other livestock. Key features include:Horse/Livestock Ready: Welded steel paddocks, metal water sheds/feed & tack storage with heat/power, and steel-sided livestock shelters.Barn: 36x42 steel sided barn with power, box stalls, and full loft.Infrastructure: Huge 41x100 heavy duty steel-frame/sided shop on a concrete pony wall foundation. Includes a man-door and four roll-up doors (2-12x10, 1-8x8, 1-16x9) with openers.Extras: 26x30 double car garage with power, two garden sheds, an older RV set up as a "she-shed"/storage, and a wind fence shelter.The Land: Productive hayfields and pasture land, ready for your haying and grazing operation.With a new septic tank recently installed, great water well (15 gpm) w/ water filtration system, and reliable infrastructure already in place, this property offers a straightforward, honest, and comfortable lifestyle. Whether you are running a few horses, managing multi-species of livestock, or require a massive shop for your equipment, vehicles, toys, or home-based business, this place is set up to handle it. Come see for yourself how this hobby farm could be the perfect fit for you & your family. (id:25325)
| MLS® Number | A2353451 |
| Property Type | Single Family |
| Features | French Door |
| Structure | Barn, See Remarks, Deck |
| View Type | View |
| Bathroom Total | 4 |
| Bedrooms Above Ground | 3 |
| Bedrooms Below Ground | 2 |
| Bedrooms Total | 5 |
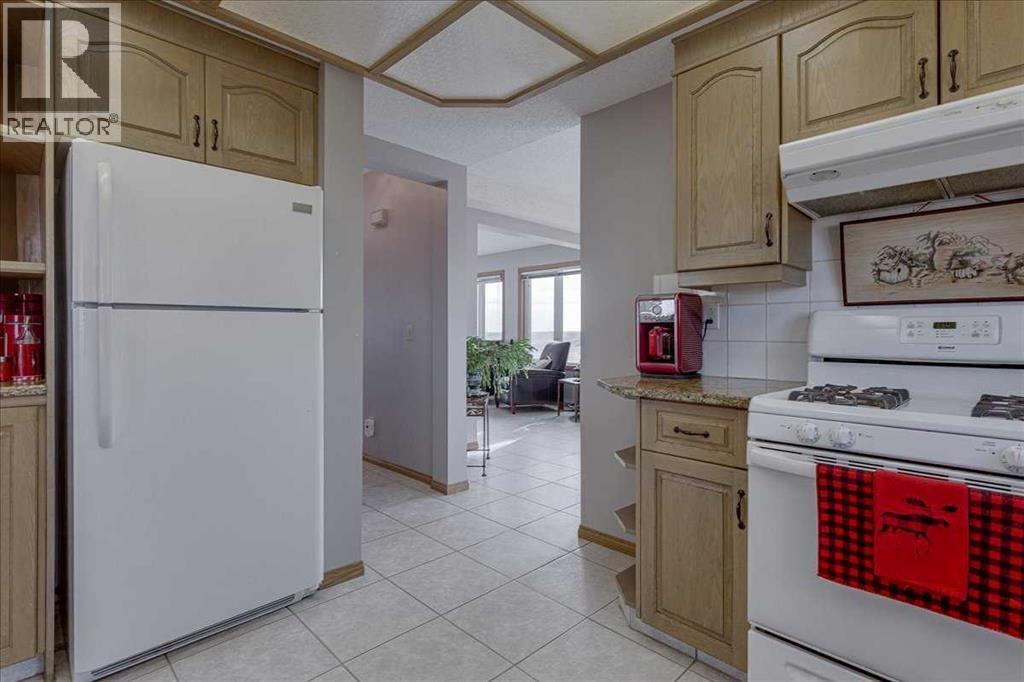
| Appliances | Refrigerator, Gas Stove(s), Dishwasher |
| Basement Development | Finished |
| Basement Features | Walk Out |
| Basement Type | Full (finished) |
| Constructed Date | 1992 |
| Construction Material | Wood Frame |
| Construction Style Attachment | Detached |
| Cooling Type | None |
| Fireplace Present | Yes |
| Fireplace Total | 1 |
| Flooring Type | Carpeted, Ceramic Tile, Laminate, Linoleum |
| Heating Fuel | Natural Gas |
| Heating Type | Forced Air |
| Stories Total | 2 |
| Size Interior | 2,163 Sqft |
| Total Finished Area | 2163 Sqft |
| Type | House |
| Utility Water | Well |
| Detached Garage | 2 |
| Acreage | Yes |
| Fence Type | Fence |
| Landscape Features | Landscaped |
| Sewer | Septic Field, Septic Tank |
| Size Irregular | 63.40 |
| Size Total | 63.4 Ac|50 - 79 Acres |
| Size Total Text | 63.4 Ac|50 - 79 Acres |
| Zoning Description | Ag |
| Level | Type | Length | Width | Dimensions |
|---|---|---|---|---|
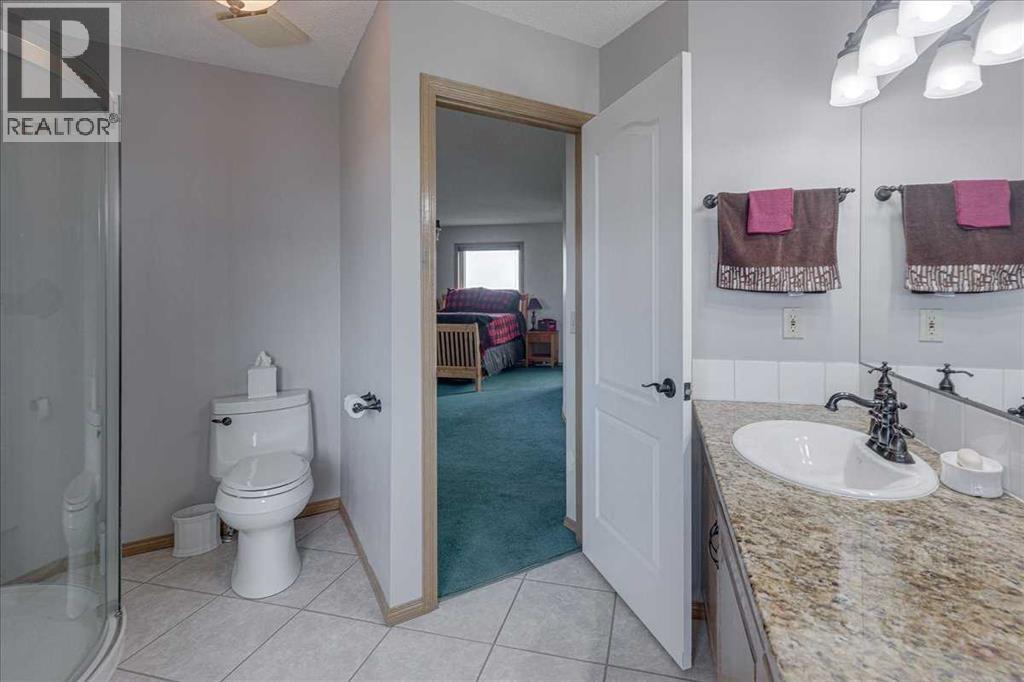
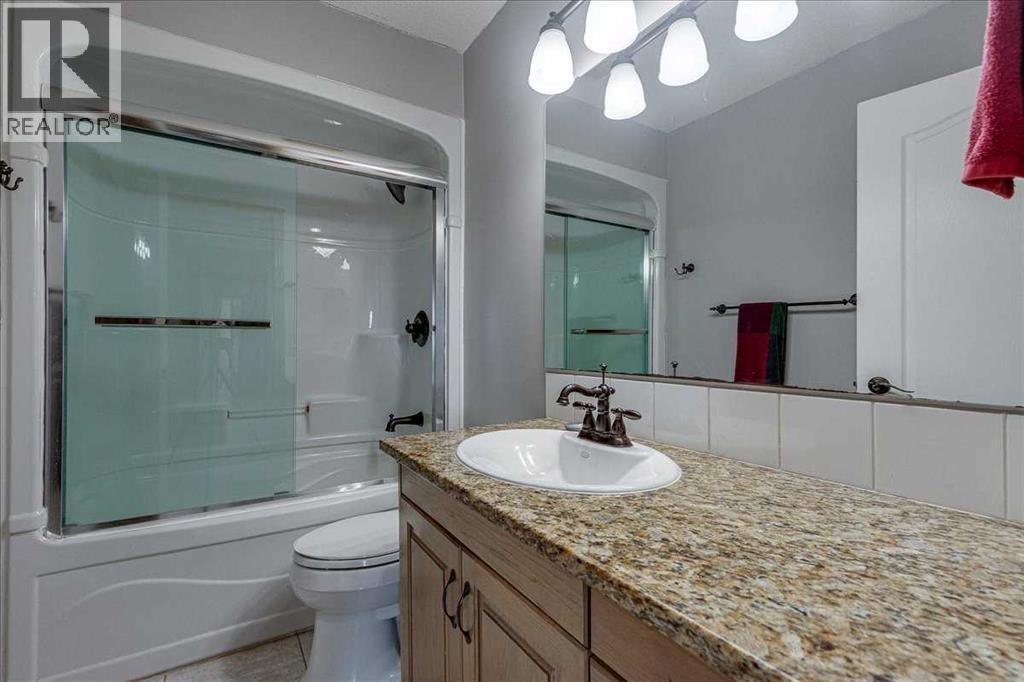
| Second Level | 4pc Bathroom | 8.75 Ft x 4.92 Ft | ||
| Second Level | 4pc Bathroom | 10.17 Ft x 10.92 Ft | ||
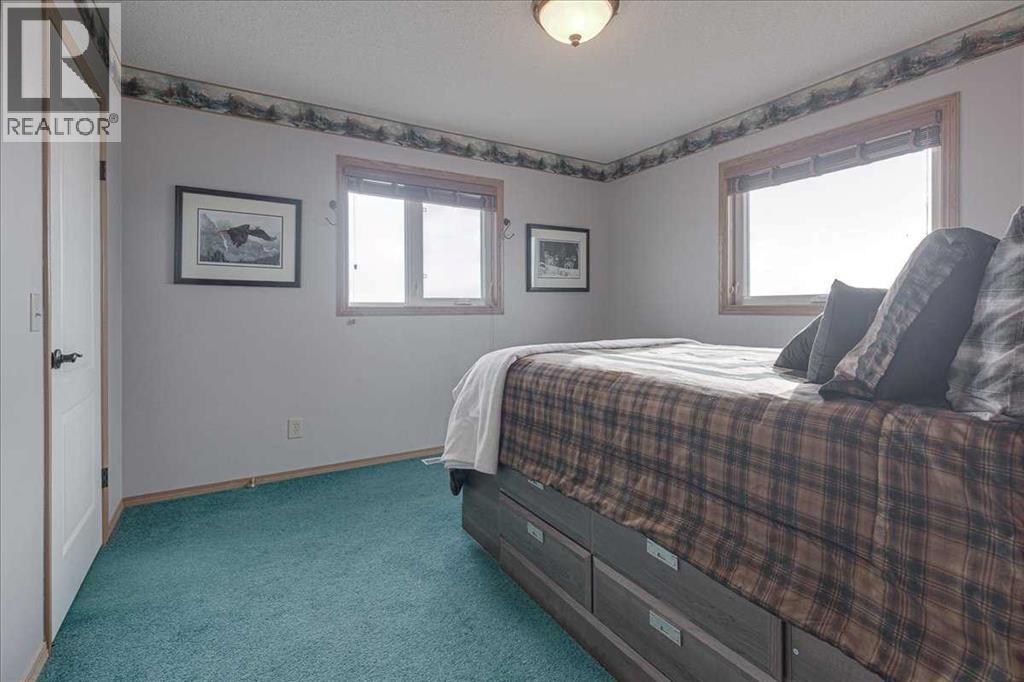
| Second Level | Bedroom | 13.42 Ft x 11.58 Ft | ||
| Second Level | Bedroom | 10.92 Ft x 11.25 Ft | ||
| Second Level | Primary Bedroom | 20.58 Ft x 19.25 Ft | ||
| Second Level | Other | 8.17 Ft x 9.33 Ft | ||
| Lower Level | 4pc Bathroom | 4.83 Ft x 10.50 Ft | ||
| Lower Level | Bedroom | 17.17 Ft x 11.25 Ft | ||
| Lower Level | Recreational, Games Room | 16.17 Ft x 25.25 Ft | ||
| Lower Level | Bedroom | 10.75 Ft x 11.17 Ft | ||
| Lower Level | Storage | 10.08 Ft x 5.50 Ft | ||
| Lower Level | Furnace | 8.08 Ft x 18.83 Ft | ||
| Main Level | 3pc Bathroom | 7.83 Ft x 7.75 Ft | ||
| Main Level | Breakfast | 10.25 Ft x 8.00 Ft | ||
| Main Level | Dining Room | 11.25 Ft x 11.50 Ft | ||
| Main Level | Family Room | 14.08 Ft x 14.83 Ft | ||
| Main Level | Kitchen | 15.67 Ft x 12.58 Ft | ||
| Main Level | Living Room | 19.08 Ft x 11.58 Ft |
https://www.realtor.ca/real-estate/30431092/273132-range-road-275-rural-rocky-view-county

The trademarks REALTOR®, REALTORS®, and the REALTOR® logo are controlled by The Canadian Real Estate Association (CREA) and identify real estate professionals who are members of CREA. The trademarks MLS®, Multiple Listing Service® and the associated logos are owned by The Canadian Real Estate Association (CREA) and identify the quality of services provided by real estate professionals who are members of CREA. The trademark DDF® is owned by The Canadian Real Estate Association (CREA) and identifies CREA's Data Distribution Facility (DDF®)