0%


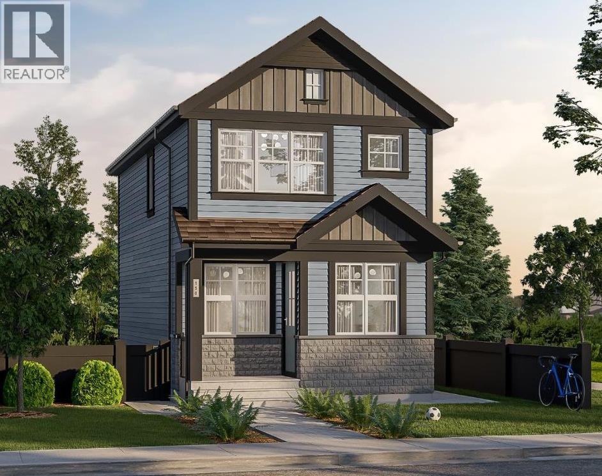
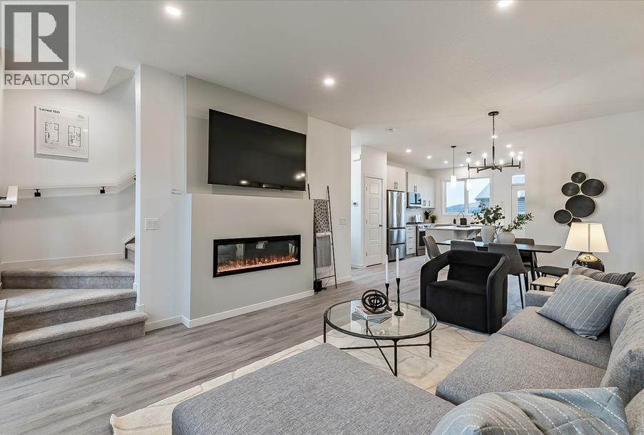
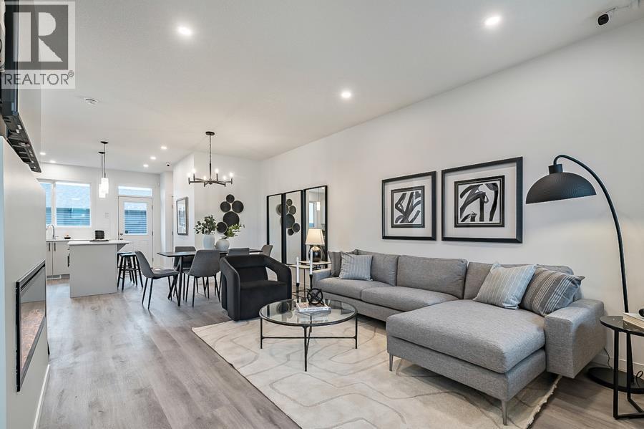
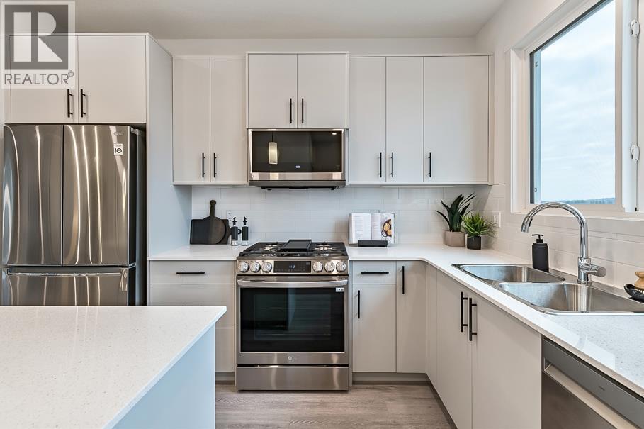
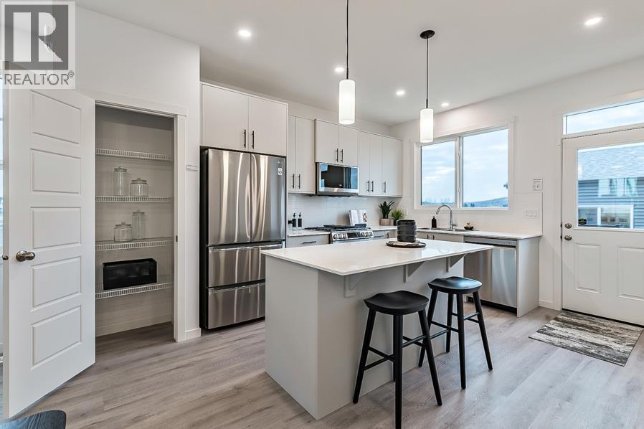
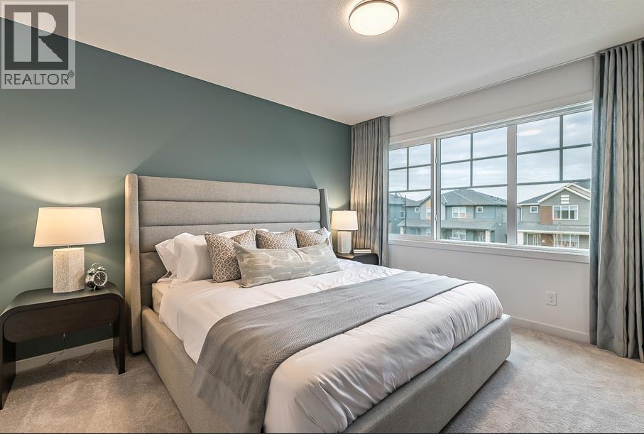
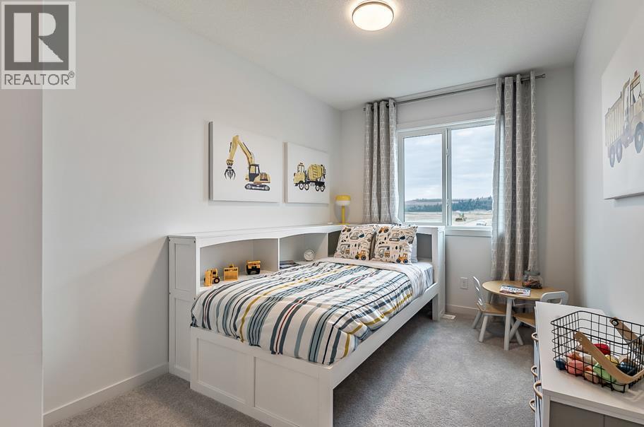
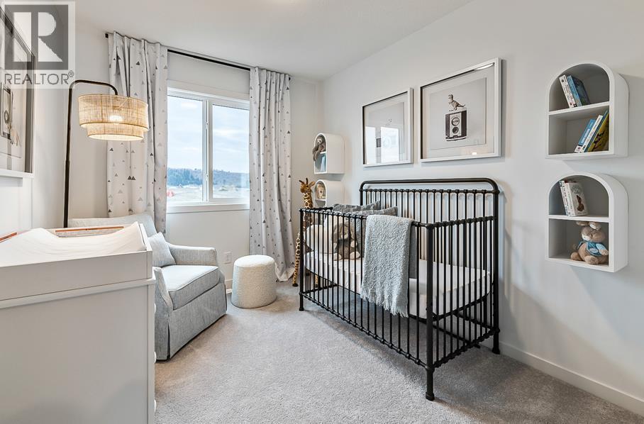
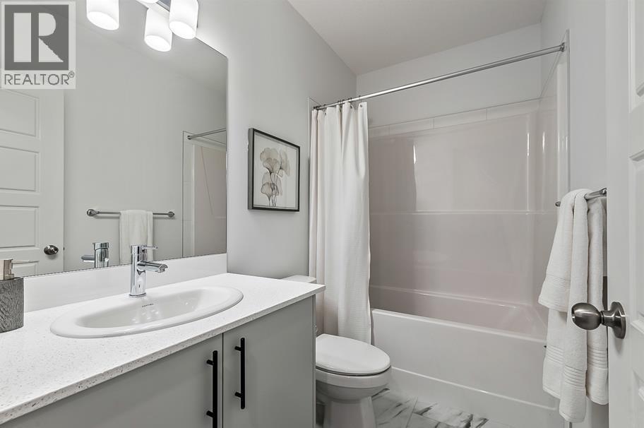
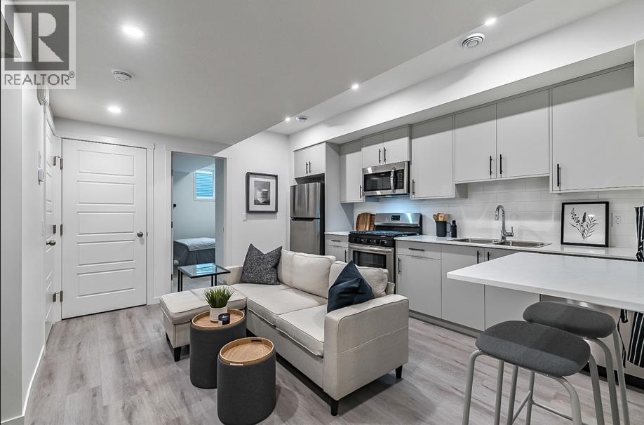
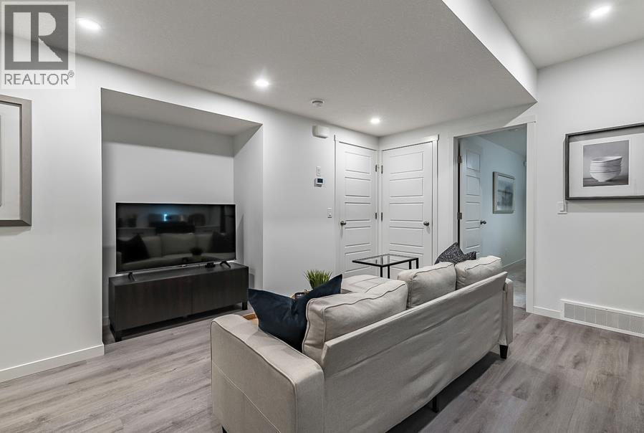
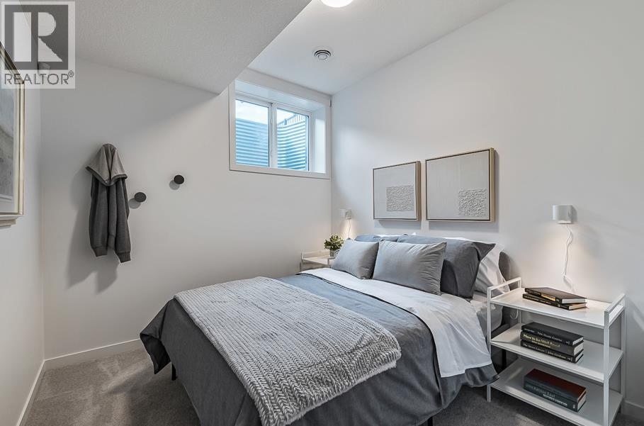
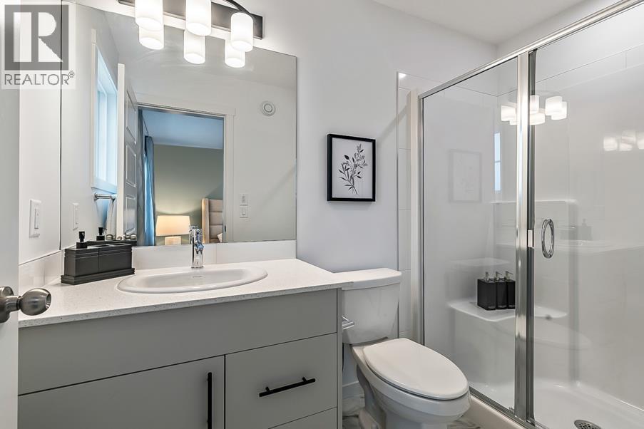
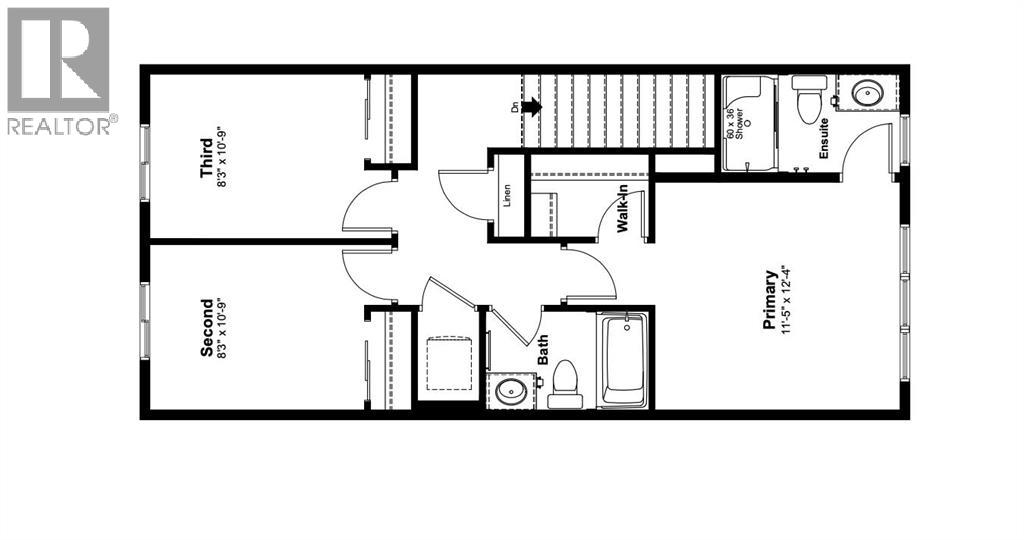
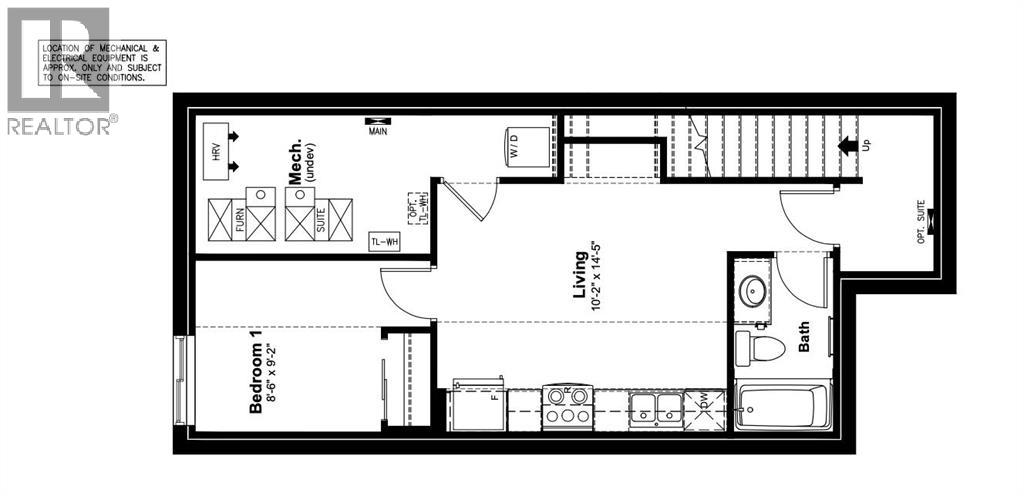
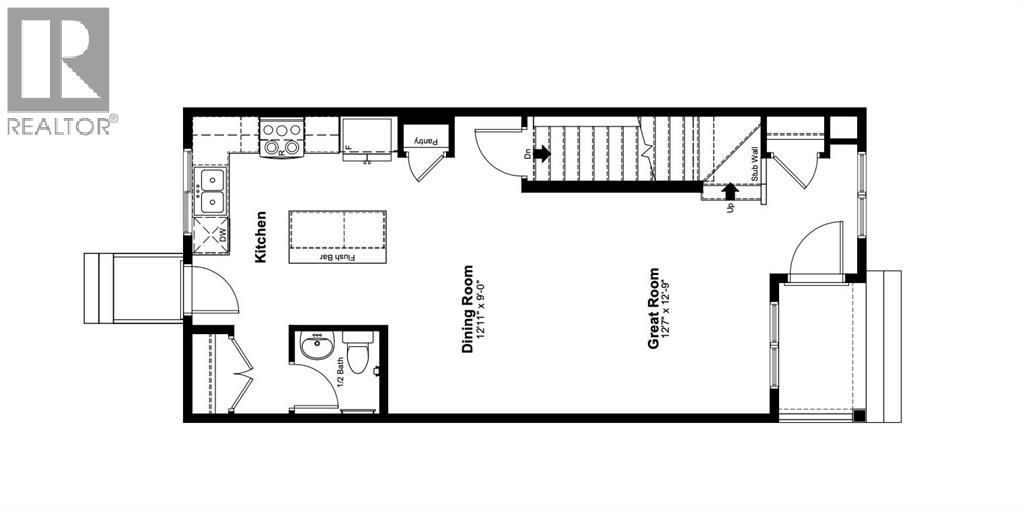
Welcome to 27 Ware Street, a 2-storey detached home including one-bedroom legal basement suite, in the sought-after community of Wedderburn in Okotoks! This 1,366 sq. ft + 419 sq. ft. legal basement suite, new build is anticipated for completion in fall 2027. Featuring 3 upper-level bedrooms, upper floor laundry, and an open concept floor plan designed for modern living. The kitchen offers a spacious island, quartz countertops, and a pantry, while walk-in closets provide added storage. Buyers have the option to incorporate a future legal suite in the basement with a separate entry, subject to final plans with the builder. Enjoy stunning Rocky Mountain views to the west, a scenic storm pond, landscaped green spaces, a gazebo, picnic areas, and a central family playground with a kids’ bike pump track. Residents also enjoy a dedicated 4 acre off leash dog park and pathways connecting to Okotoks’ extensive 85+ km multi-use trail network. Conveniently located near D’Arcy Ranch Golf Club, shopping, and schools, with approximately a 15 minute drive to south Calgary via Northridge Drive and major commuter routes. An excellent opportunity to own a thoughtfully designed new home in a growing community with plenty of amenities and outdoor recreation right at your doorstep! Construction has yet to begin, offering buyers the opportunity to personalize select finishes and features. (id:25325)
| MLS® Number | A2352981 |
| Property Type | Single Family |
| Community Name | Wedderburn |
| Amenities Near By | Playground |
| Features | Back Lane |
| Parking Space Total | 2 |
| Plan | 2610039 |
| Structure | None |
| Bathroom Total | 3 |
| Bedrooms Above Ground | 3 |
| Bedrooms Total | 3 |
| Appliances | Refrigerator, Oven - Electric, Cooktop - Electric, Dishwasher, Microwave Range Hood Combo, Washer & Dryer, Water Heater - Tankless |
| Basement Development | Finished |
| Basement Features | Separate Entrance, Suite |
| Basement Type | Full (finished) |
| Constructed Date | 2027 |
| Construction Material | Wood Frame |
| Construction Style Attachment | Detached |
| Cooling Type | None |
| Exterior Finish | Stone, Vinyl Siding |
| Flooring Type | Carpeted, Other, Vinyl Plank |
| Foundation Type | Poured Concrete |
| Half Bath Total | 1 |
| Heating Type | Forced Air |
| Stories Total | 2 |
| Size Interior | 1,366 Sqft |
| Total Finished Area | 1366.31 Sqft |
| Type | House |
| Parking Pad |
| Acreage | No |
| Fence Type | Not Fenced |
| Land Amenities | Playground |
| Size Frontage | 8.56 M |
| Size Irregular | 291.04 |
| Size Total | 291.04 M2|0-4,050 Sqft |
| Size Total Text | 291.04 M2|0-4,050 Sqft |
| Zoning Description | Tn |
| Level | Type | Length | Width | Dimensions |
|---|---|---|---|---|
| Basement | Recreational, Games Room | 25.67 Ft x 15.75 Ft | ||
| Basement | Furnace | 15.75 Ft x 11.17 Ft | ||
| Main Level | Kitchen | 15.00 Ft x 12.00 Ft | ||
| Main Level | Dining Room | 12.92 Ft x 9.00 Ft | ||
| Main Level | Living Room | 12.75 Ft x 12.58 Ft | ||
| Main Level | Foyer | 9.00 Ft x 5.17 Ft | ||
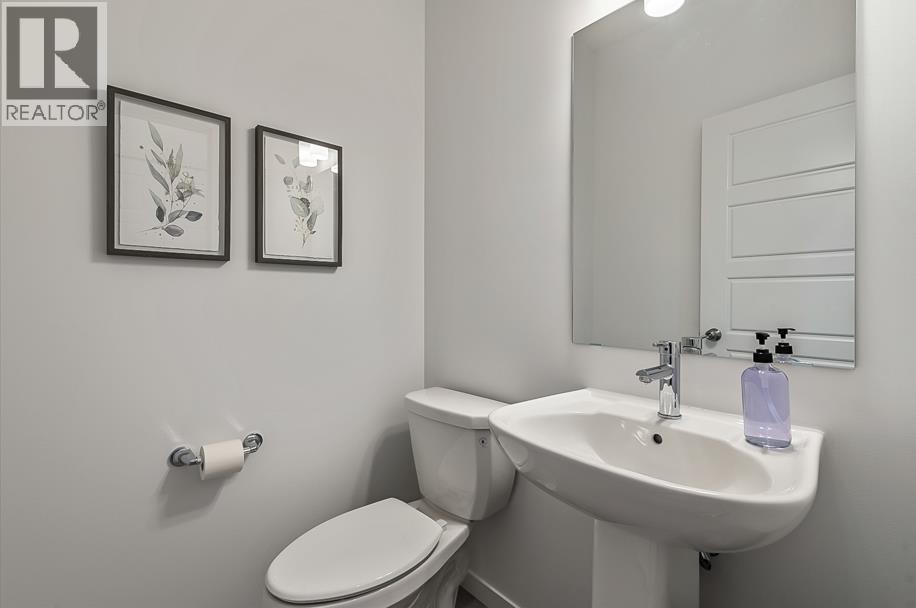
| Main Level | 2pc Bathroom | 4.92 Ft x 4.75 Ft | ||
| Upper Level | Laundry Room | 4.58 Ft x 3.17 Ft | ||
| Upper Level | Primary Bedroom | 12.33 Ft x 11.42 Ft | ||
| Upper Level | Bedroom | 10.75 Ft x 8.25 Ft | ||
| Upper Level | Bedroom | 10.75 Ft x 8.25 Ft | ||
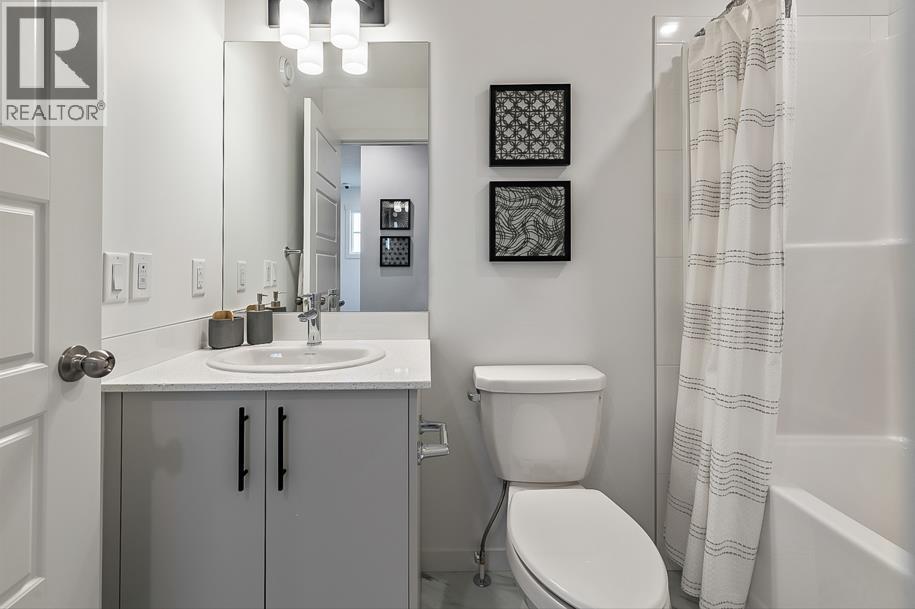
| Upper Level | 4pc Bathroom | 8.33 Ft x 5.00 Ft | ||
| Upper Level | 3pc Bathroom | 9.08 Ft x 5.00 Ft |
https://www.realtor.ca/real-estate/30417655/27-ware-street-okotoks-wedderburn

The trademarks REALTOR®, REALTORS®, and the REALTOR® logo are controlled by The Canadian Real Estate Association (CREA) and identify real estate professionals who are members of CREA. The trademarks MLS®, Multiple Listing Service® and the associated logos are owned by The Canadian Real Estate Association (CREA) and identify the quality of services provided by real estate professionals who are members of CREA. The trademark DDF® is owned by The Canadian Real Estate Association (CREA) and identifies CREA's Data Distribution Facility (DDF®)