0%


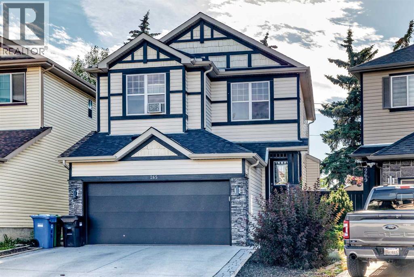
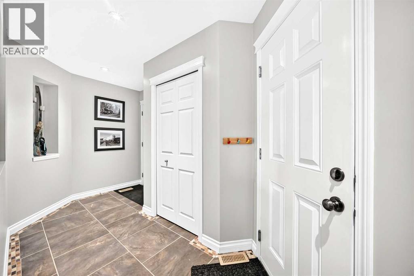
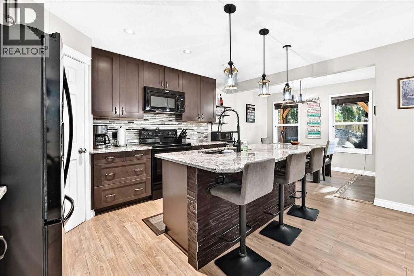
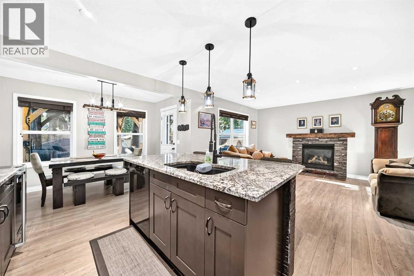
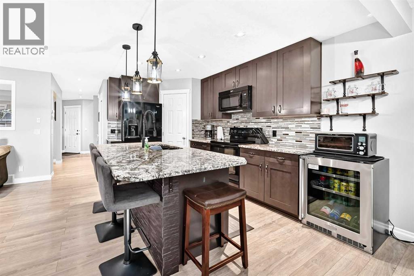
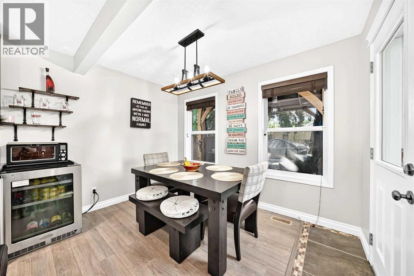
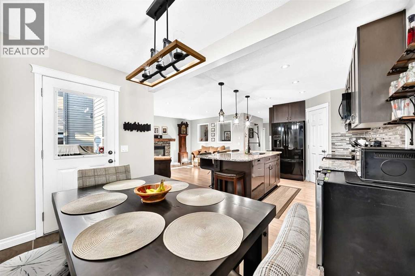
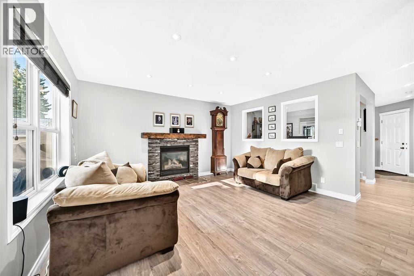
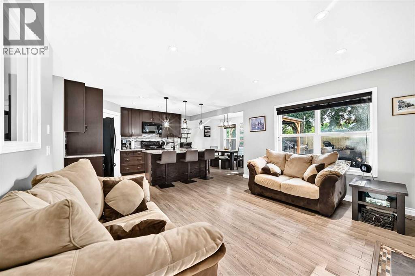
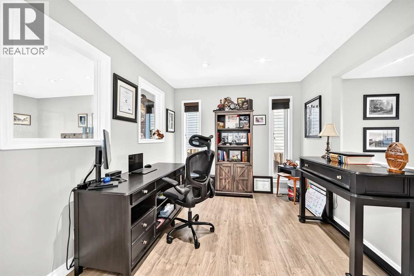
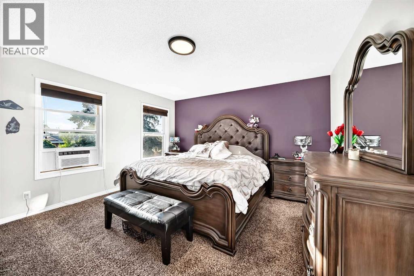
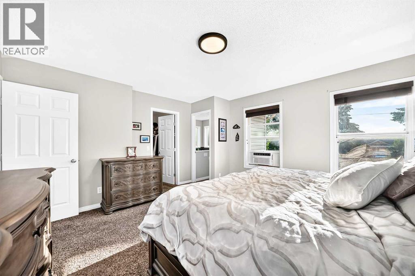
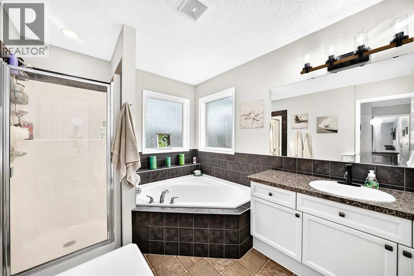
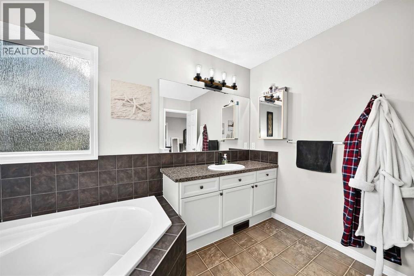
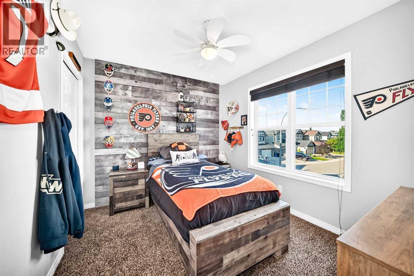
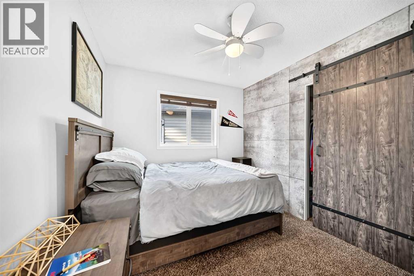
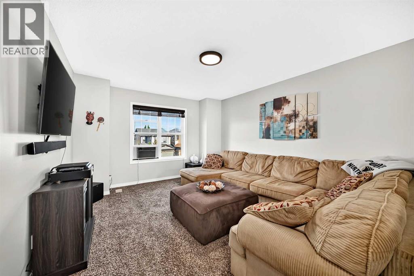
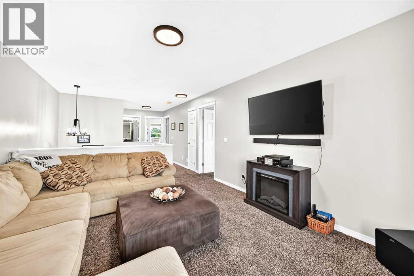
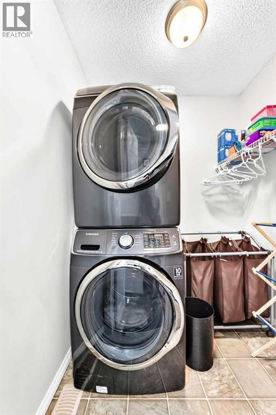
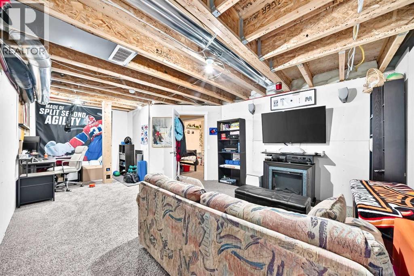
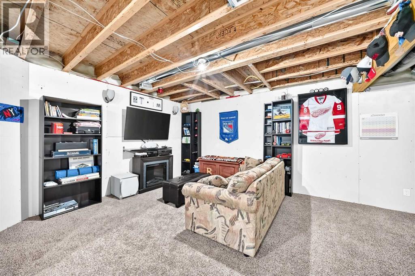
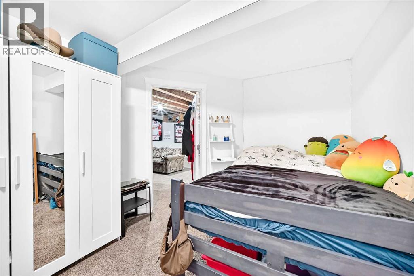
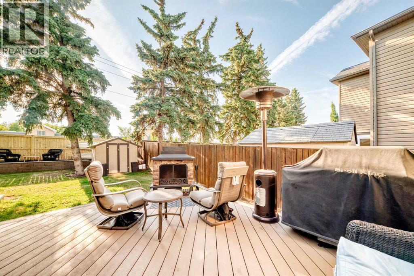
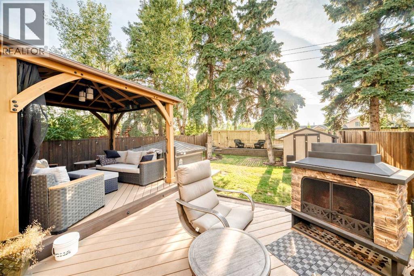
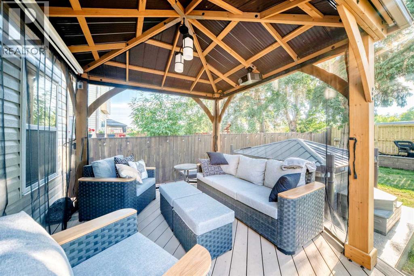
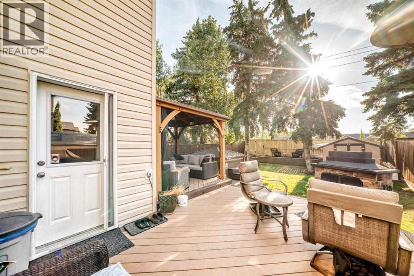
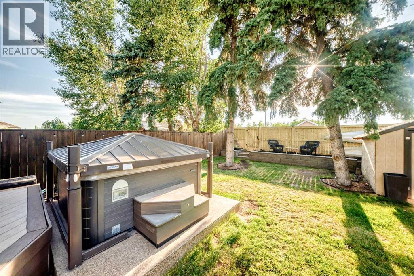
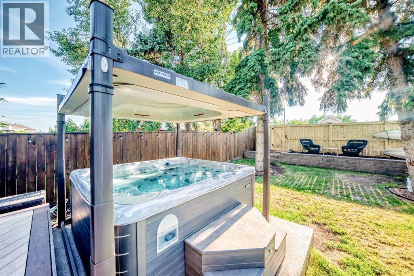
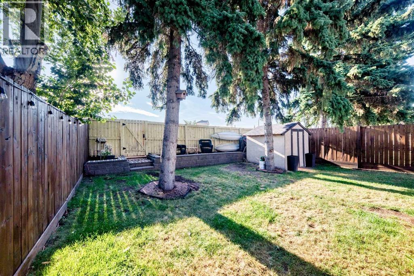
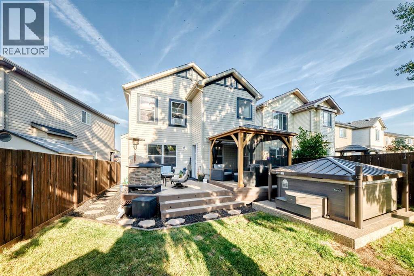
OPEN HOUSE SUNDAY 1:30 TO 4:00 An excellent family home close to schools, shopping and convenient access to Stoney Trail. This home features tasteful updates including your kitchen with newer cabinets and granite counter tops and vinyl flooring that extends throughout the entire main level. The dining room and living room have plenty of room for the entire family and the convenient den makes a great home office or homework room or even a kids play room. As if that's not enough space enjoy the great sized bonus room upstairs. The convenience continues with a laundry room upstairs where most of the dirty cloths already are. The large primary bedroom features a 4 piece ensuite with a separate shower and a walk in closet with plenty of room. The kids don't need to fight over who gets the bigger bedroom because the 2nd and 3rd bedrooms are the same size. Downstairs is a finished bedroom as well as roughed in plumbing and a carpeted basement waiting for your great ideas. This home continues to shine in the back yard with lots of deck space including a gazebo and a hot tub with an electronic roof. Don't let this one slip away. (id:25325)
1:30 pm
Ends at:4:00 pm
| MLS® Number | A2335332 |
| Property Type | Single Family |
| Community Name | Bridlewood |
| Amenities Near By | Playground, Schools, Shopping |
| Features | See Remarks, Gazebo |
| Parking Space Total | 4 |
| Plan | 0711940 |
| Structure | Deck |
| Bathroom Total | 2 |
| Bedrooms Above Ground | 3 |
| Bedrooms Below Ground | 1 |
| Bedrooms Total | 4 |
| Appliances | Washer, Refrigerator, Dishwasher, Stove, Dryer, Microwave Range Hood Combo, Window Coverings |
| Basement Development | Partially Finished |
| Basement Type | Full (partially Finished) |
| Constructed Date | 2007 |
| Construction Style Attachment | Detached |
| Cooling Type | None |
| Exterior Finish | Vinyl Siding |
| Fireplace Present | Yes |
| Fireplace Total | 1 |
| Flooring Type | Carpeted, Laminate |
| Foundation Type | Poured Concrete |
| Half Bath Total | 1 |
| Heating Type | Forced Air |
| Stories Total | 2 |
| Size Interior | 1,824 Sqft |
| Total Finished Area | 1823.7 Sqft |
| Type | House |
| Attached Garage | 2 |
| Acreage | No |
| Fence Type | Fence |
| Land Amenities | Playground, Schools, Shopping |
| Landscape Features | Landscaped |
| Size Depth | 39.7 M |
| Size Frontage | 7.14 M |
| Size Irregular | 392.00 |
| Size Total | 392 M2|4,051 - 7,250 Sqft |
| Size Total Text | 392 M2|4,051 - 7,250 Sqft |
| Zoning Description | R-g |
| Level | Type | Length | Width | Dimensions |
|---|---|---|---|---|
| Second Level | Primary Bedroom | 14.11 M x 13.50 M | ||
| Second Level | Bonus Room | 14.10 M x 11.11 M | ||
| Second Level | Bedroom | 10.60 M x 9.00 M | ||
| Second Level | Bedroom | 10.70 M x 9.00 M | ||
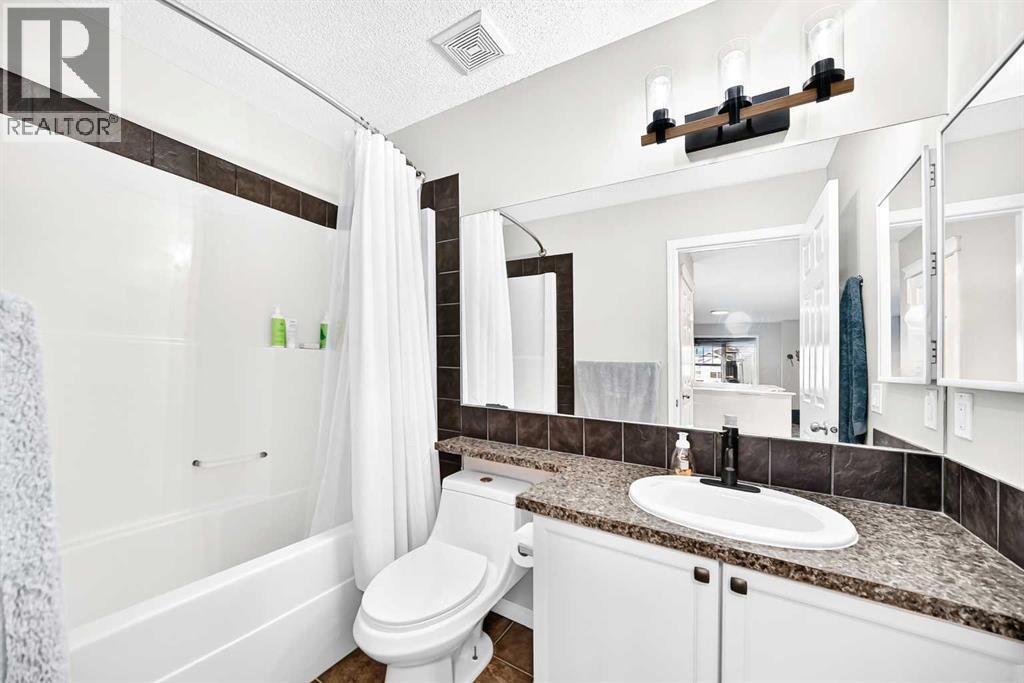
| Second Level | 4pc Bathroom | 8.60 M x 4.11 M | ||
| Lower Level | Bedroom | 11.90 M x 9.00 M | ||
| Main Level | Living Room | 12.10 M x 14.10 M | ||
| Main Level | Dining Room | 10.11 M x 8.60 M | ||
| Main Level | Kitchen | 12.60 M x 10.11 M | ||
| Main Level | Den | 10.90 M x 9.40 M | ||
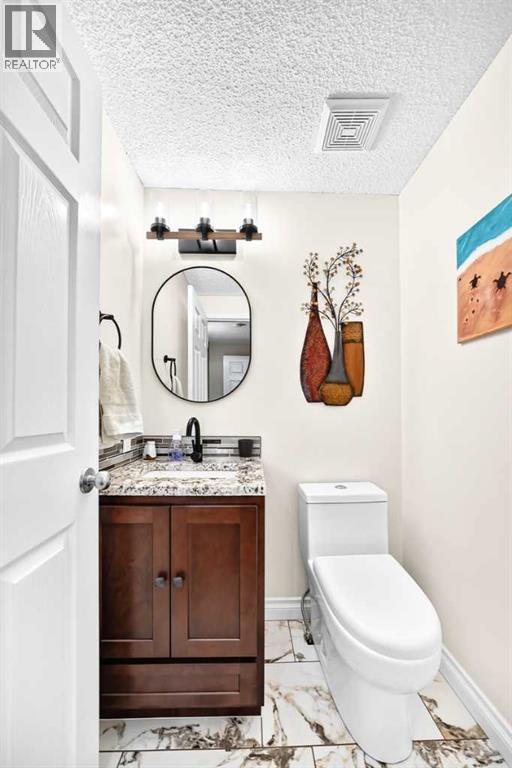
| Main Level | 2pc Bathroom | 4.90 M x 4.70 M |
https://www.realtor.ca/real-estate/30123712/265-bridleridge-view-sw-calgary-bridlewood

The trademarks REALTOR®, REALTORS®, and the REALTOR® logo are controlled by The Canadian Real Estate Association (CREA) and identify real estate professionals who are members of CREA. The trademarks MLS®, Multiple Listing Service® and the associated logos are owned by The Canadian Real Estate Association (CREA) and identify the quality of services provided by real estate professionals who are members of CREA. The trademark DDF® is owned by The Canadian Real Estate Association (CREA) and identifies CREA's Data Distribution Facility (DDF®)