0%


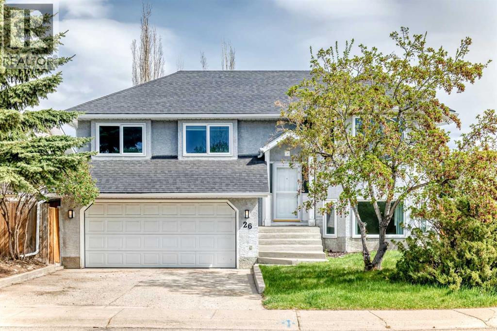
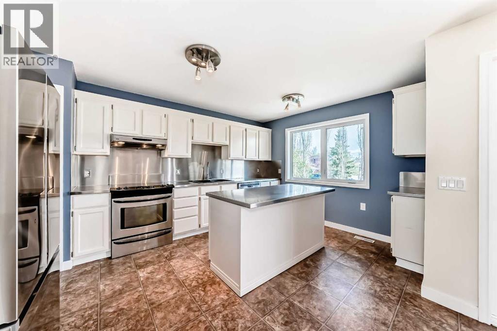
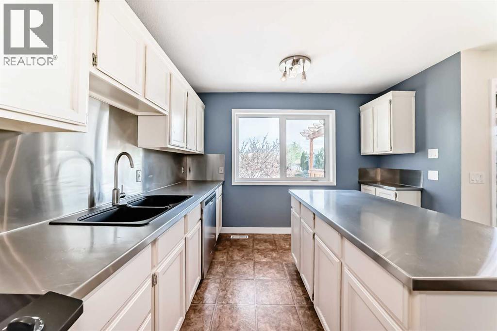
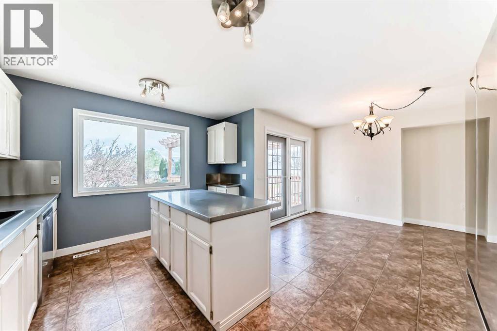
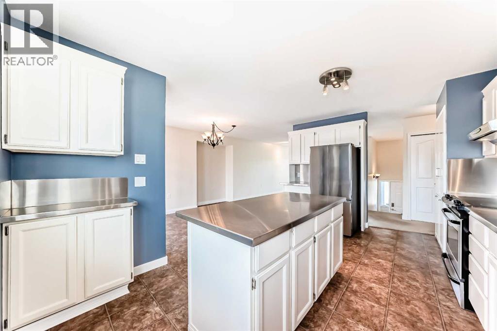
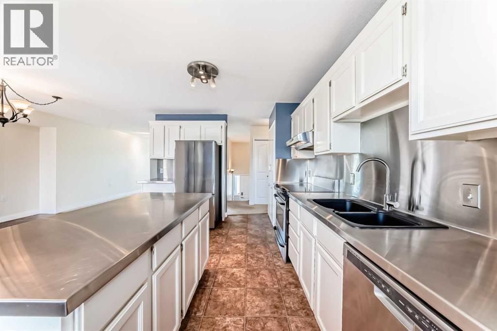
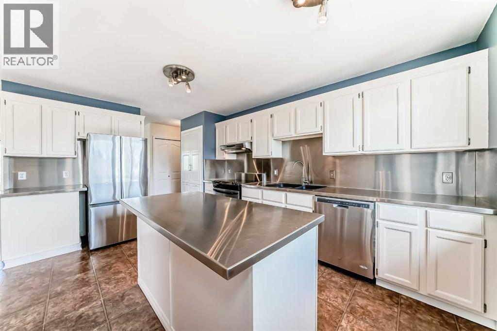
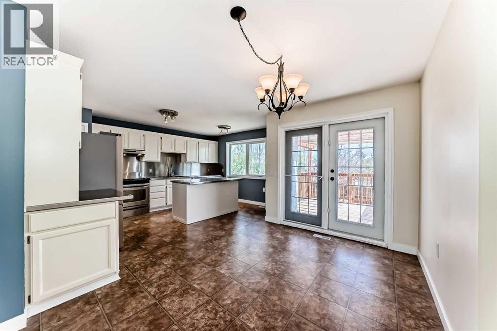
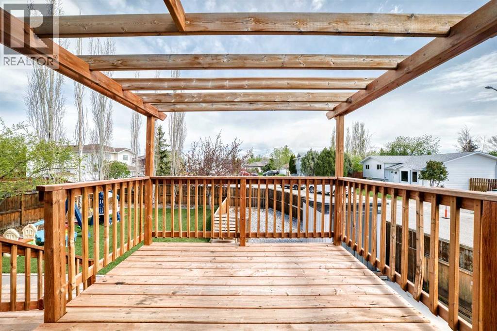
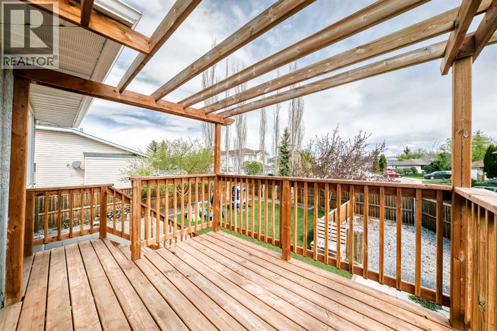
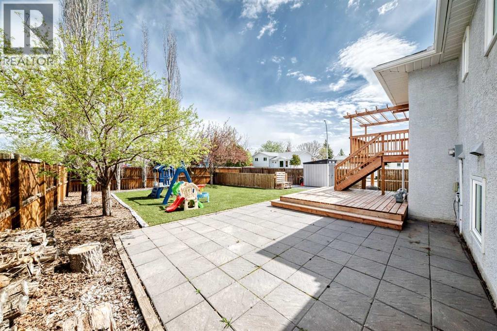
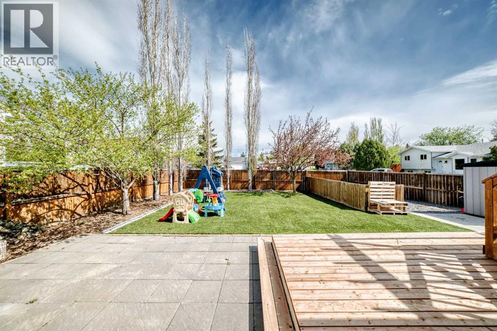
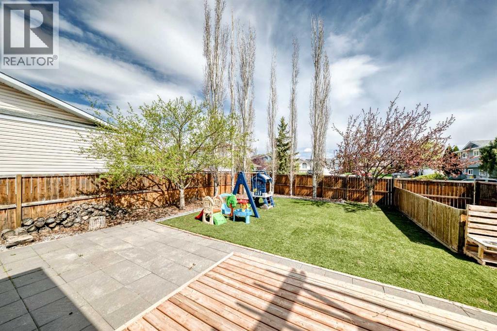
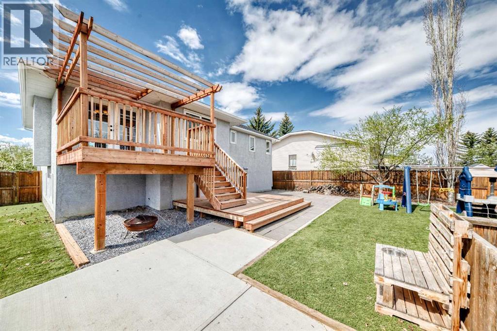
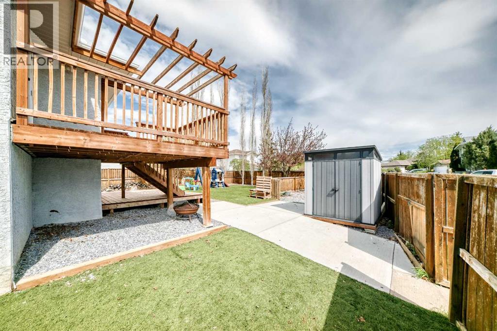
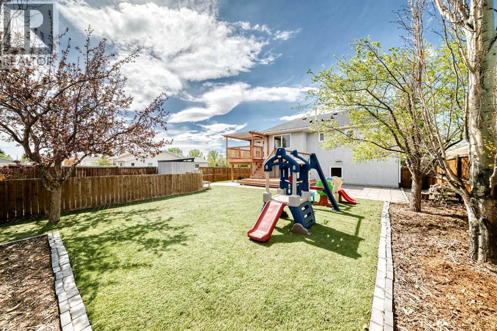
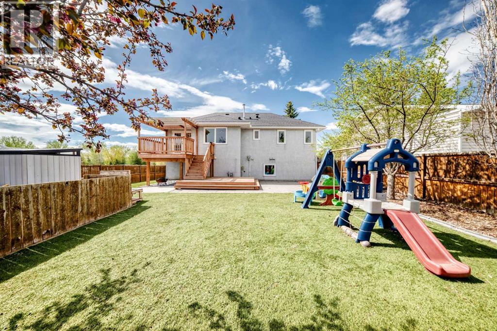
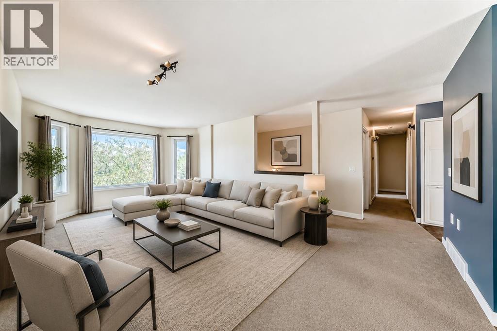
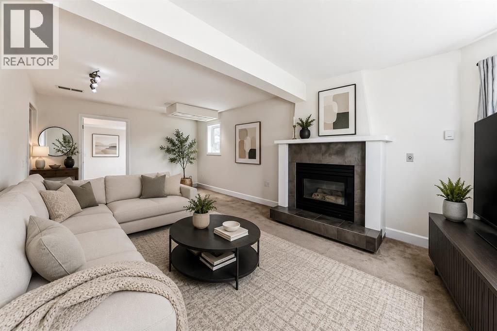
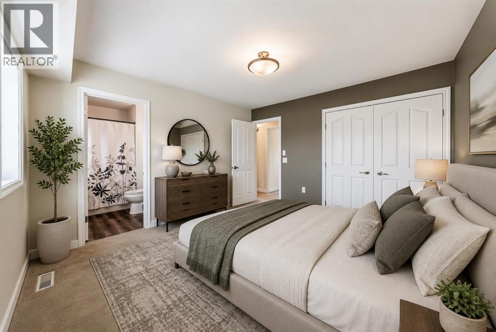
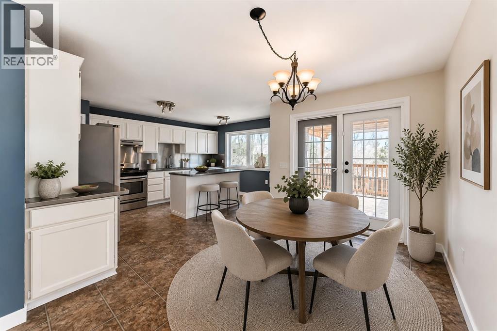
An amazing family home...1295 sq. ft. home has room for everyone. This fully developed bi-level is on a large lot with artificial turf...very little grass to mow!!! it has a deck plus ground level patio. Very private yard. Total of 5 bedrooms, 2 living rooms with large windows in basement. Park across the road.... all of this in a mature quiet neighbour hood....NOTE: ploy-B has been changed out...!! Also many other upgrades....hot water tank, windows...... (id:25325)
| MLS® Number | A2312493 |
| Property Type | Single Family |
| Community Name | Green Meadow |
| Amenities Near By | Park |
| Features | Back Lane |
| Parking Space Total | 3 |
| Plan | 8211392 |
| Structure | Deck |
| Bathroom Total | 3 |
| Bedrooms Above Ground | 3 |
| Bedrooms Below Ground | 2 |
| Bedrooms Total | 5 |
| Appliances | Washer, Refrigerator, Dishwasher, Stove, Dryer, Window Coverings |
| Architectural Style | Bi-level |
| Basement Development | Finished |
| Basement Type | Full (finished) |
| Constructed Date | 1991 |
| Construction Style Attachment | Detached |
| Cooling Type | None |
| Exterior Finish | Stucco |
| Fireplace Present | Yes |
| Fireplace Total | 1 |
| Flooring Type | Carpeted, Linoleum |
| Foundation Type | Wood |
| Heating Type | Forced Air |
| Stories Total | 1 |
| Size Interior | 1,295 Sqft |
| Total Finished Area | 1295 Sqft |
| Type | House |
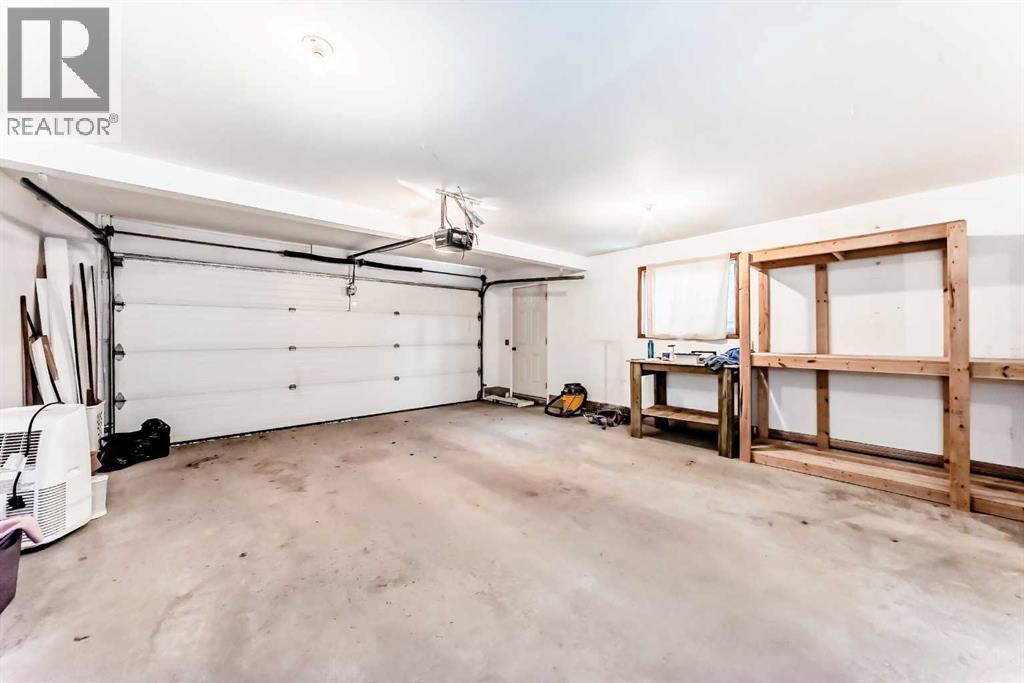
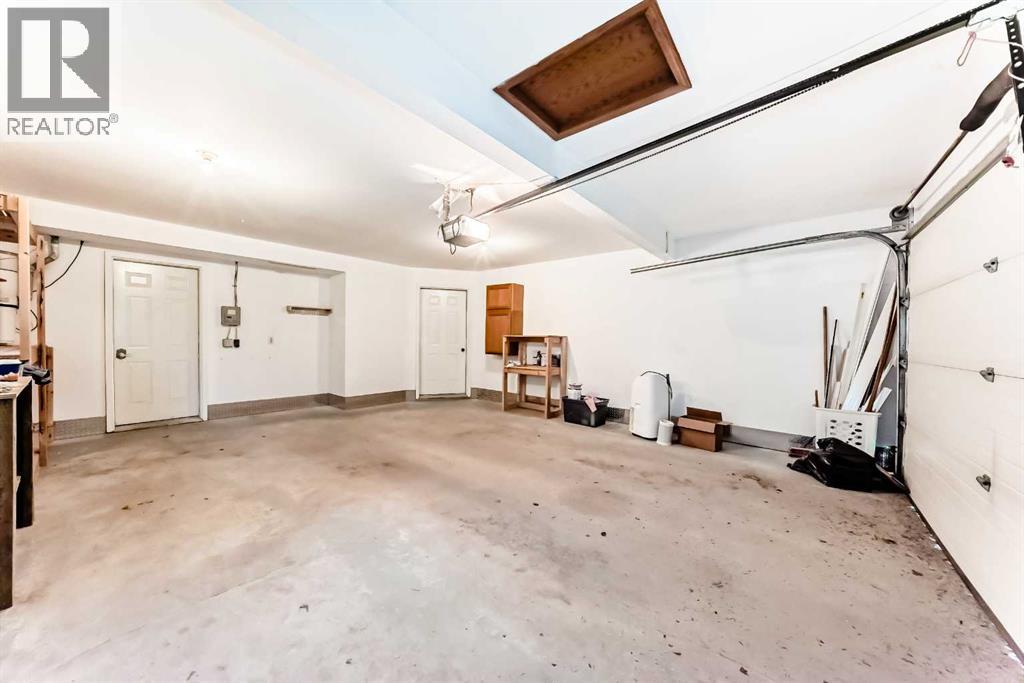
| Attached Garage | 2 |
| Acreage | No |
| Fence Type | Fence |
| Land Amenities | Park |
| Size Frontage | 12.2 M |
| Size Irregular | 50.73 |
| Size Total | 50.73 M2|0-4,050 Sqft |
| Size Total Text | 50.73 M2|0-4,050 Sqft |
| Zoning Description | R1 |
| Level | Type | Length | Width | Dimensions |
|---|---|---|---|---|
| Basement | Recreational, Games Room | 123.00 Ft x 22.00 Ft | ||
| Basement | Bedroom | 10.33 Ft x 13.33 Ft | ||
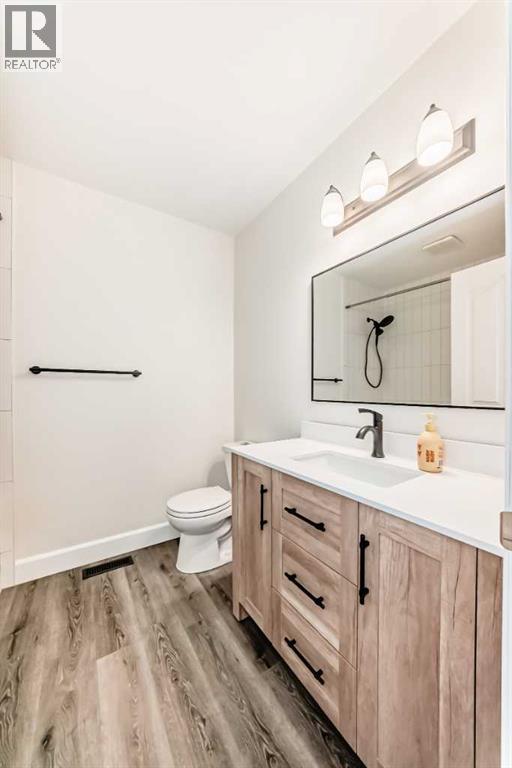
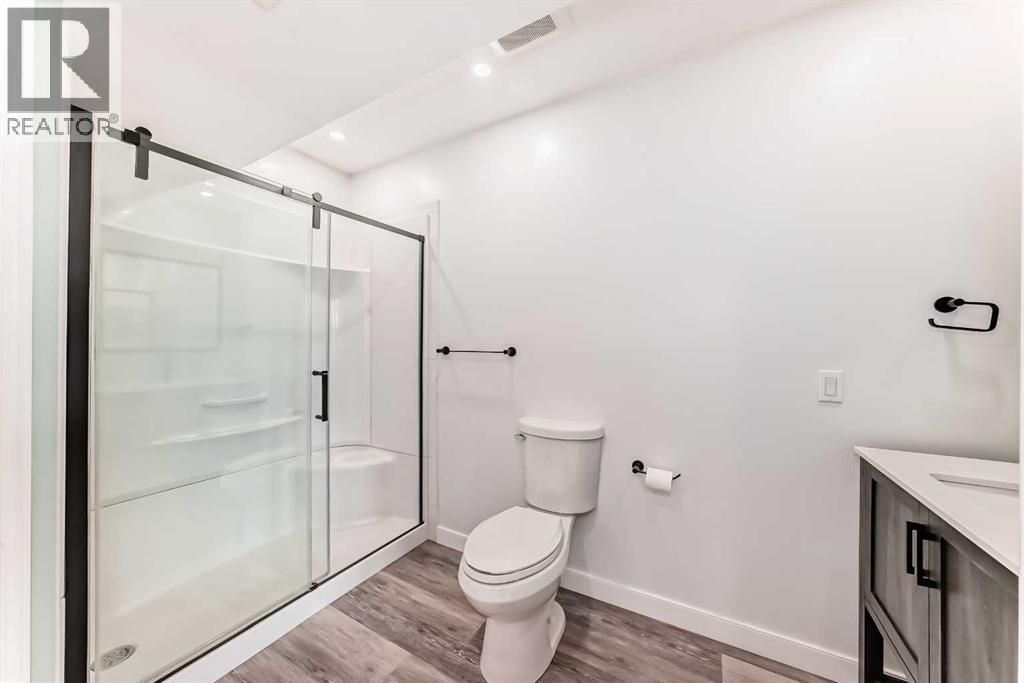
| Basement | 3pc Bathroom | 10.58 Ft x 6.92 Ft | ||
| Basement | Furnace | 5.92 Ft x 4.67 Ft | ||
| Basement | Laundry Room | 7.42 Ft x 8.92 Ft | ||
| Basement | Bedroom | 12.50 Ft x 75.00 Ft | ||
| Basement | Storage | 12.42 Ft x 6.67 Ft | ||
| Main Level | Other | 6.50 Ft x 9.83 Ft | ||
| Main Level | Living Room | 12.33 Ft x 21.42 Ft | ||
| Main Level | Dining Room | 11.58 Ft x 8.33 Ft | ||
| Main Level | Other | 15.17 Ft x 11.00 Ft | ||
| Main Level | Other | 11.58 Ft x 9.92 Ft | ||
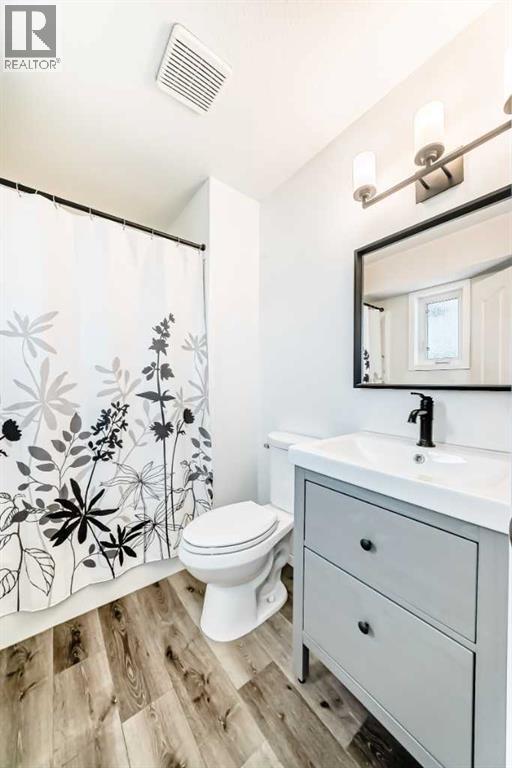
| Main Level | 4pc Bathroom | 6.33 Ft x 7.25 Ft | ||
| Main Level | Bedroom | 10.08 Ft x 12.17 Ft | ||
| Main Level | Bedroom | 12.25 Ft x 9.00 Ft | ||
| Main Level | Primary Bedroom | 11.58 Ft x 14.50 Ft | ||
| Main Level | 4pc Bathroom | 7.42 Ft x 6.33 Ft |
https://www.realtor.ca/real-estate/29776943/26-green-meadow-drive-strathmore-green-meadow

The trademarks REALTOR®, REALTORS®, and the REALTOR® logo are controlled by The Canadian Real Estate Association (CREA) and identify real estate professionals who are members of CREA. The trademarks MLS®, Multiple Listing Service® and the associated logos are owned by The Canadian Real Estate Association (CREA) and identify the quality of services provided by real estate professionals who are members of CREA. The trademark DDF® is owned by The Canadian Real Estate Association (CREA) and identifies CREA's Data Distribution Facility (DDF®)