0%


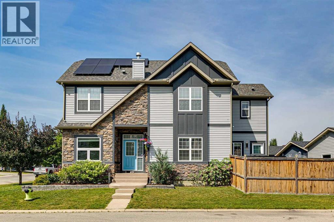
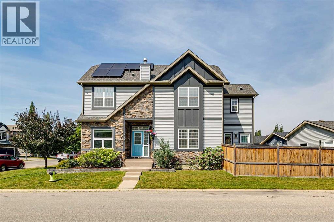
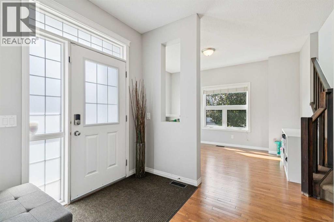
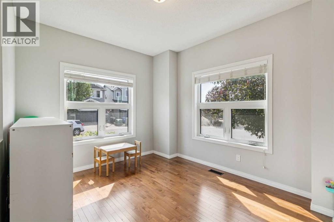
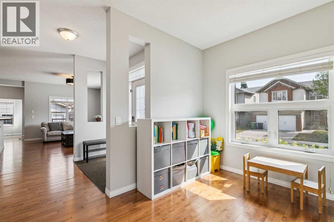
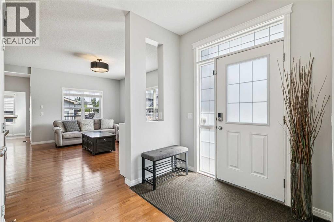
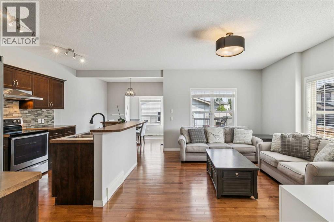
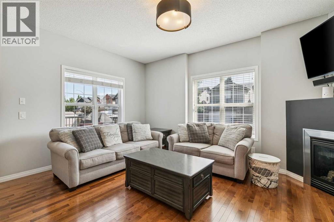
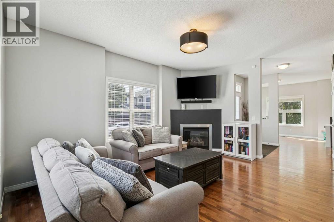
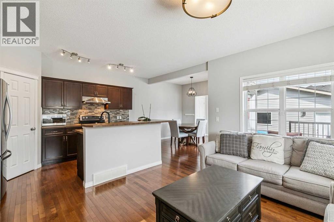
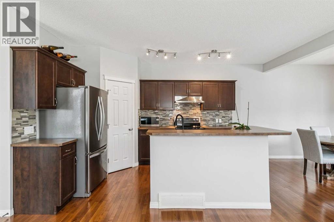
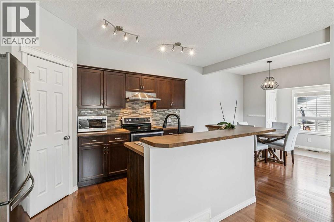
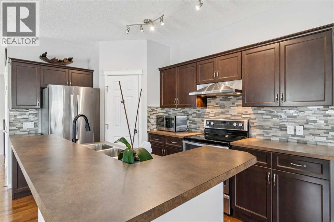
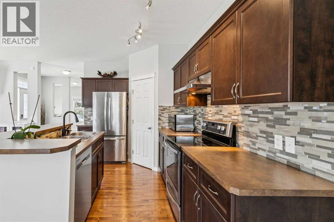
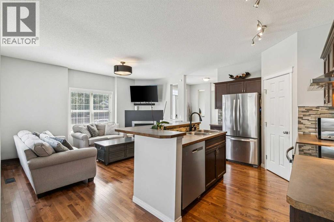
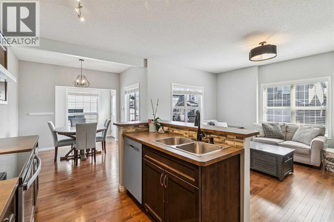
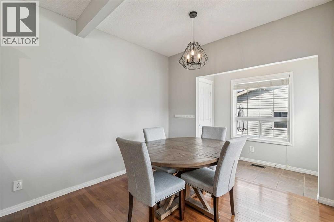
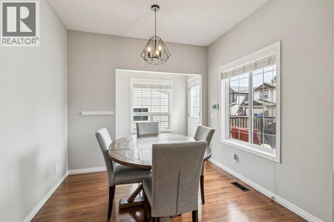
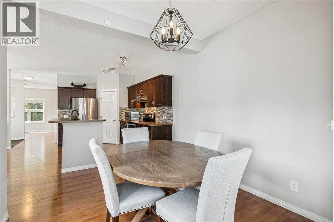
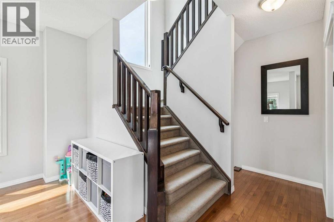
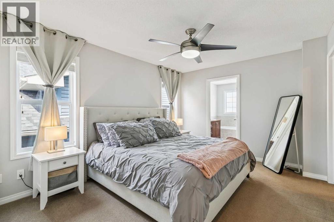
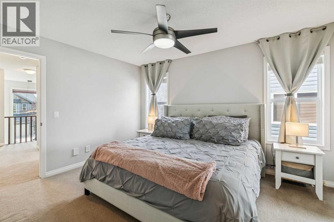
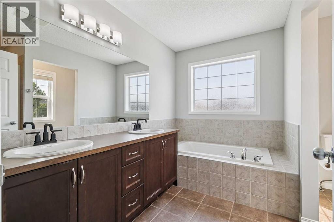
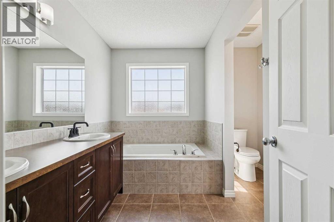
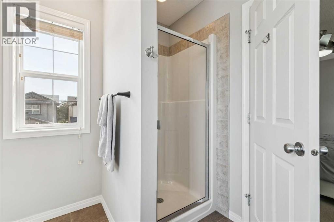
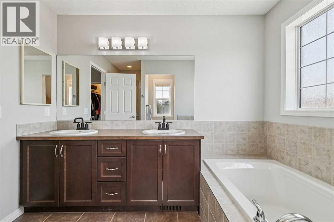
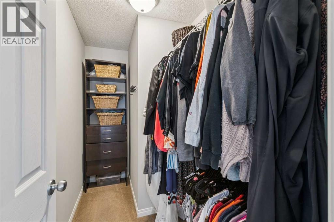
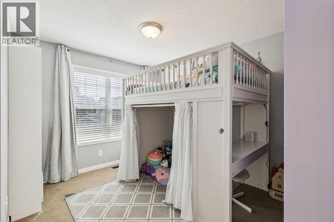
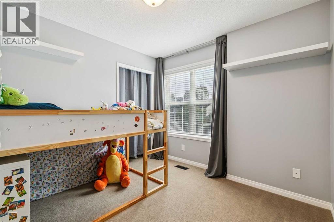
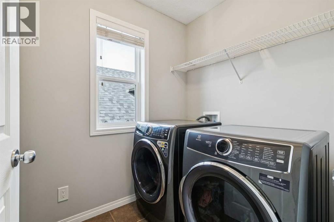
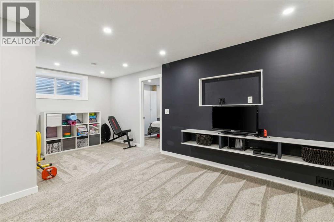
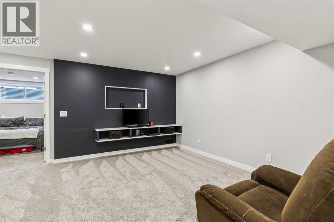
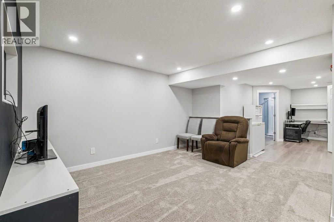
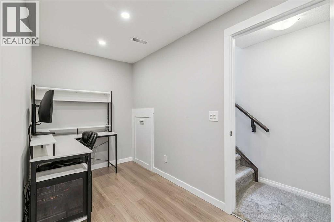
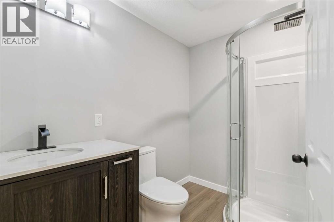
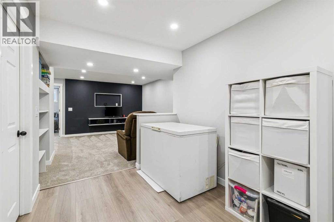
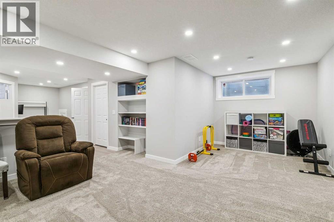
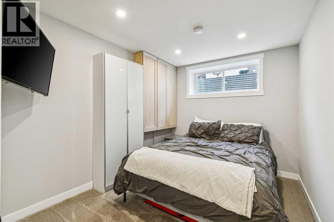
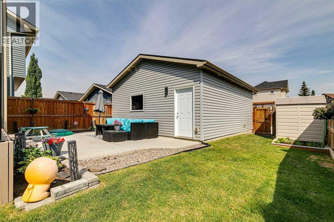
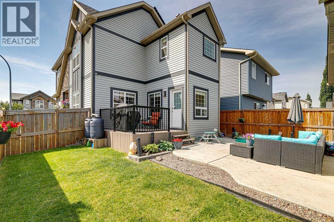
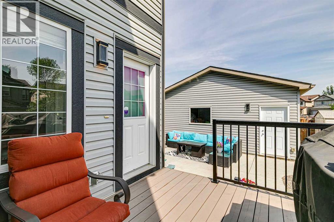
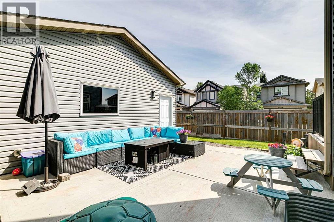
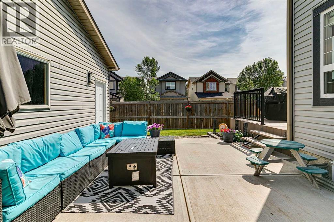
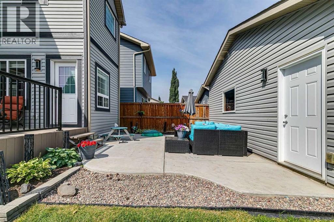
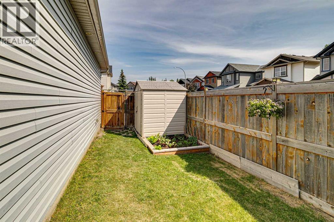
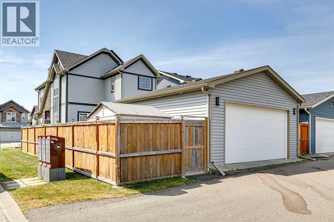
***VIRTUAL OPEN HOUSE IG LIVE SUNDAY AUGUST 9TH 11AM - 11:30AM*** IN-PERSON SUNDAY AUGUST 9TH 11:30AM - 1:30PM***Welcome to this beautifully updated two-storey home offering OVER 2,400 SQ. FT OF DEVELOPED LIVING SPACE on a desirable CORNER LOT in the family-friendly community of Silverado! Featuring 4 BEDROOMS + MAIN LEVEL DEN + a BSMT FLEX SPACE, 4 BATHROOMS, and a BRAND-NEW PROFESSIONALLY DEVELOPED BASEMENT (2026 with permits), this move-in-ready home combines exceptional value, thoughtful upgrades, and an outstanding location including A/C & FIREPLACE for UNDER $630K!The bright and functional main floor is designed for both everyday living and entertaining. The spacious kitchen is the heart of the home, featuring stainless steel appliances, a large centre island with plenty of prep space, and an abundance of cabinetry. Upstairs, you'll find a convenient laundry room, generously sized bedrooms, and a spacious primary retreat complete with a luxurious 5-PIECE ENSUITE.The newly developed basement significantly expands your living space with a large recreation room featuring plenty of pot lights, an additional bedroom, a full bathroom, and a versatile flex area that's perfect for a home office or hobby space.Step outside and enjoy the beautifully landscaped backyard, complete with a freshly stained deck with new railings (2026), a large concrete patio that's ideal for hosting summer BBQs, and a garden shed for storing tools and outdoor equipment. The impressive 22' x 24' oversized double detached garage(professionally built in 2017 with permits) backing onto a paved lane provides plenty of room for vehicles, storage, and workspace. Situated on a corner lot, you'll appreciate having no additional sidewalk to shovel during the winter, along with plenty of street parking for family and guests. Even better, you're just ONE BLOCK FROM A PLAYGROUND. Buy with confidence knowing a PRE-LISTING INSPECTION has already been completed. This meticulously maintained home has se en EXTENSIVE UPGRADES, including a brand-new permitted basement development (2026), Class 4 impact-resistant roof shingles (2021), new siding, fascia, eavestroughs, and downspouts (2022), a high-efficiency 97% two-stage furnace with a 10-year warranty (2025), solar panels (2025), three new triple-pane windows (2025), a new hot water tank (2024), new washer and dryer (2023), new dishwasher (2026), new main water shutoff (2026), duct cleaning (2025), and a new oven element (2026).Families will love the exceptional location, JUST MINUTES FROM THREE EXCELLENT SCHOOLS: Ron Southern School (K-6), Holy Child School (K-9), and Silverado Francophone School (K-12). Everyday conveniences are also close by at Silverado Marketplace, offering Sobeys, Shoppers Drug Mart, Anytime Fitness, Kildares Ale House and Kumon.This is a rare opportunity to own a turnkey home where the major updates have already been completed. Simply move in, unpack, and enjoy everything this Silverado property has to offer. (id:25325)
11:30 am
Ends at:1:30 pm
| MLS® Number | A2334618 |
| Property Type | Single Family |
| Community Name | Silverado |
| Amenities Near By | Park, Playground, Schools, Shopping |
| Features | Other, Back Lane |
| Parking Space Total | 2 |
| Plan | 0713071 |
| Structure | Deck |
| Bathroom Total | 4 |
| Bedrooms Above Ground | 3 |
| Bedrooms Below Ground | 1 |
| Bedrooms Total | 4 |
| Amenities | Other |
| Appliances | Washer, Refrigerator, Dishwasher, Stove, Dryer, Microwave, Hood Fan, Garage Door Opener |
| Basement Development | Finished |
| Basement Type | Full (finished) |
| Constructed Date | 2008 |
| Construction Material | Wood Frame |
| Construction Style Attachment | Detached |
| Cooling Type | Central Air Conditioning |
| Exterior Finish | Stone, Vinyl Siding |
| Fireplace Present | Yes |
| Fireplace Total | 1 |
| Flooring Type | Carpeted, Ceramic Tile, Hardwood, Vinyl Plank |
| Foundation Type | Poured Concrete |
| Half Bath Total | 1 |
| Heating Type | Forced Air |
| Stories Total | 2 |
| Size Interior | 1,700 Sqft |
| Total Finished Area | 1700.1 Sqft |
| Type | House |
| Detached Garage | 2 |
| Acreage | No |
| Fence Type | Fence |
| Land Amenities | Park, Playground, Schools, Shopping |
| Size Frontage | 4.49 M |
| Size Irregular | 365.00 |
| Size Total | 365 M2|0-4,050 Sqft |
| Size Total Text | 365 M2|0-4,050 Sqft |
| Zoning Description | R-g |
| Level | Type | Length | Width | Dimensions |
|---|---|---|---|---|
| Basement | Family Room | 19.33 Ft x 14.50 Ft | ||
| Basement | Other | 6.00 Ft x 16.00 Ft | ||
| Basement | Bedroom | 8.58 Ft x 11.00 Ft | ||
| Basement | 3pc Bathroom | 5.83 Ft x 8.00 Ft | ||
| Basement | Furnace | 7.92 Ft x 11.08 Ft | ||
| Main Level | Kitchen | 8.83 Ft x 12.33 Ft | ||
| Main Level | Dining Room | 9.75 Ft x 7.50 Ft | ||
| Main Level | Pantry | 4.00 Ft x 4.00 Ft | ||
| Main Level | Living Room | 11.75 Ft x 15.92 Ft | ||
| Main Level | Den | 12.75 Ft x 10.00 Ft | ||
| Main Level | Foyer | 7.00 Ft x 8.25 Ft | ||
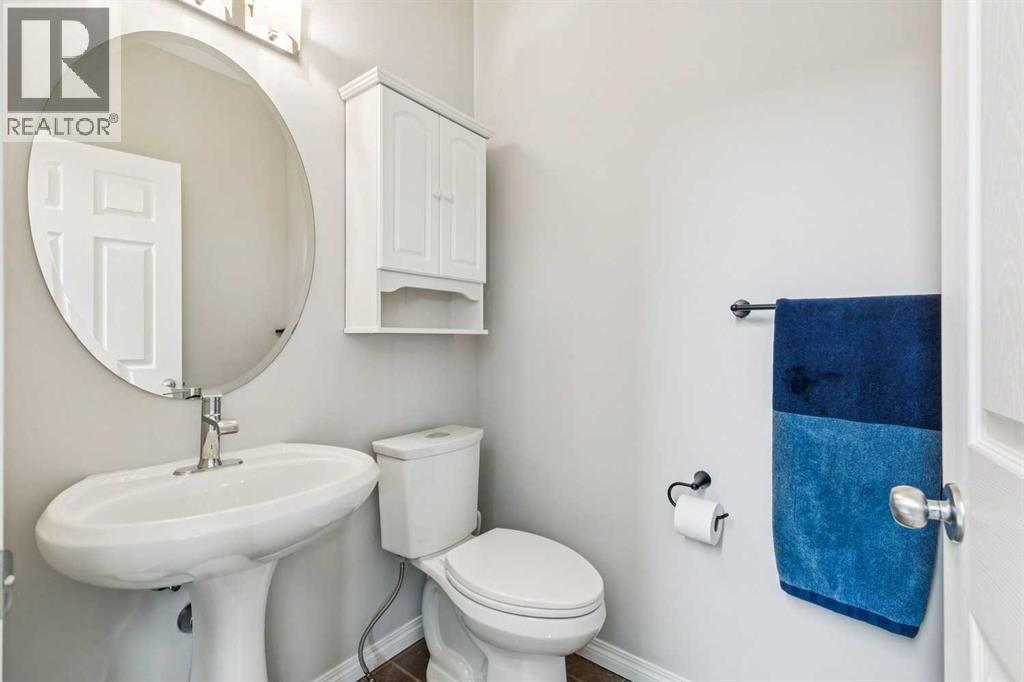
| Main Level | 2pc Bathroom | 4.67 Ft x 5.58 Ft | ||
| Main Level | Other | 7.50 Ft x 4.00 Ft | ||
| Upper Level | Primary Bedroom | 10.75 Ft x 13.50 Ft | ||
| Upper Level | Bedroom | 11.00 Ft x 11.33 Ft | ||
| Upper Level | Bedroom | 9.33 Ft x 9.50 Ft | ||
| Upper Level | 4pc Bathroom | 11.00 Ft x 5.00 Ft | ||
| Upper Level | 5pc Bathroom | 9.75 Ft x 9.58 Ft | ||
| Upper Level | Laundry Room | 5.42 Ft x 7.67 Ft | ||
| Upper Level | Other | 9.33 Ft x 4.75 Ft |
https://www.realtor.ca/real-estate/30118826/252-silverado-plains-close-sw-calgary-silverado

The trademarks REALTOR®, REALTORS®, and the REALTOR® logo are controlled by The Canadian Real Estate Association (CREA) and identify real estate professionals who are members of CREA. The trademarks MLS®, Multiple Listing Service® and the associated logos are owned by The Canadian Real Estate Association (CREA) and identify the quality of services provided by real estate professionals who are members of CREA. The trademark DDF® is owned by The Canadian Real Estate Association (CREA) and identifies CREA's Data Distribution Facility (DDF®)