0%


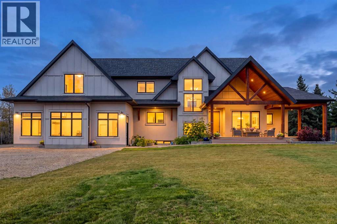
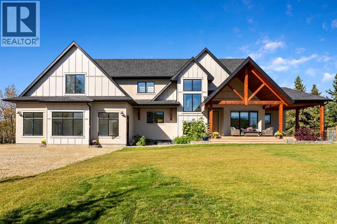
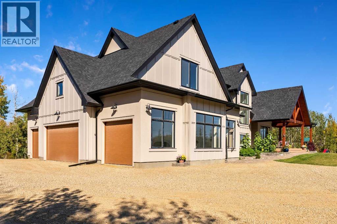
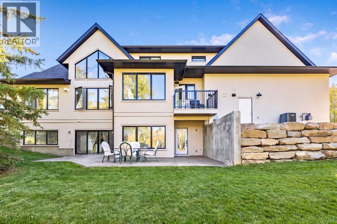
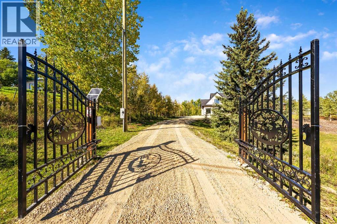
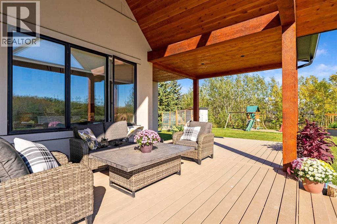
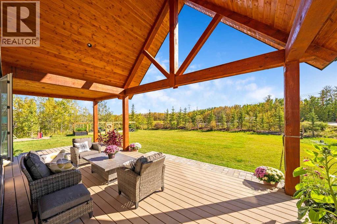
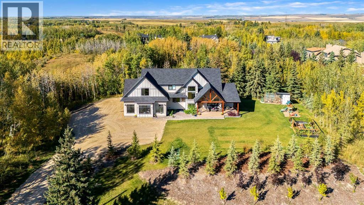
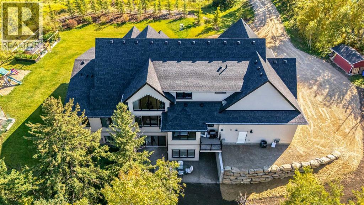
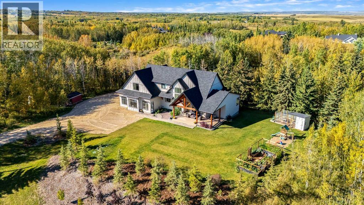
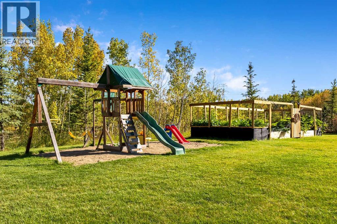
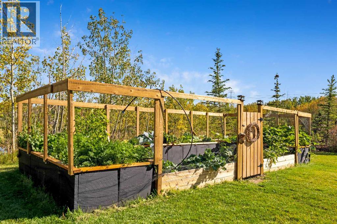
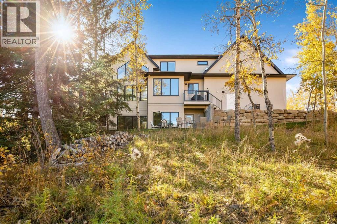
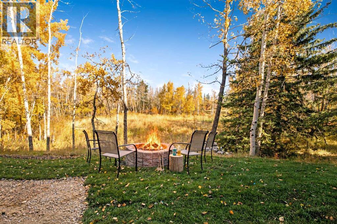
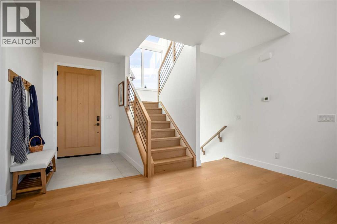
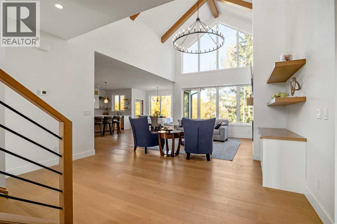
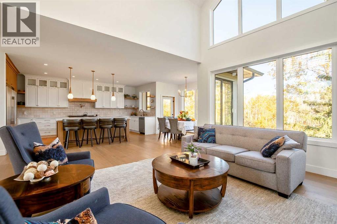
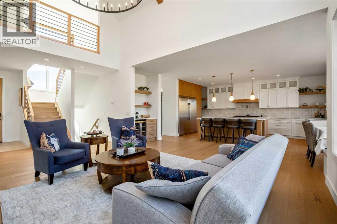
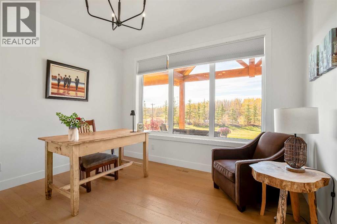
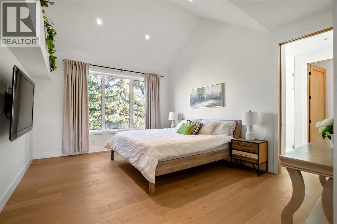
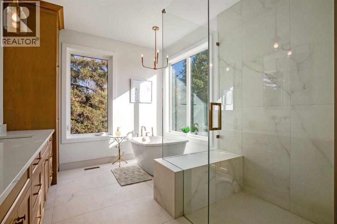
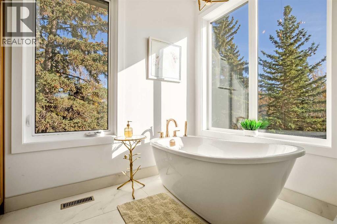
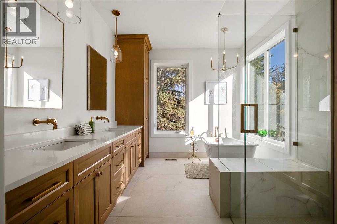
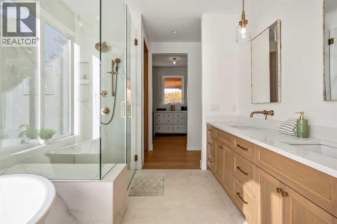
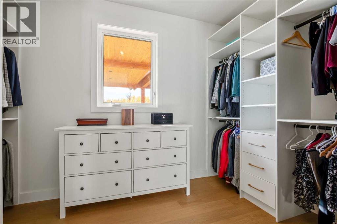
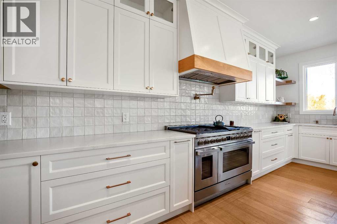
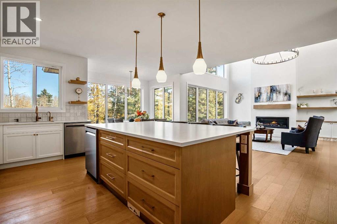
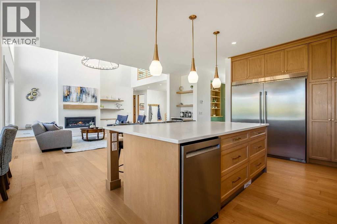
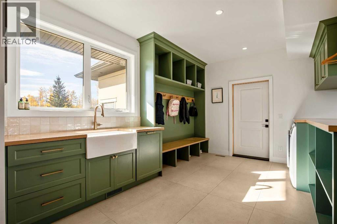
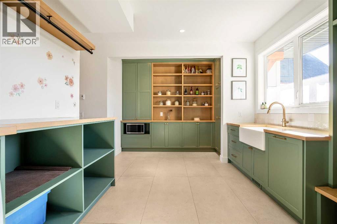
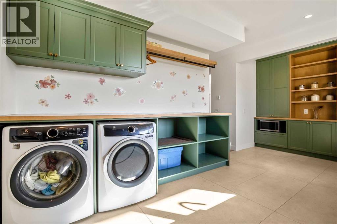
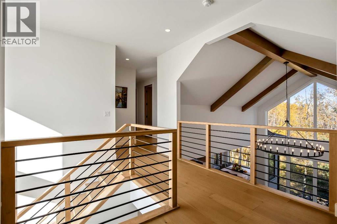
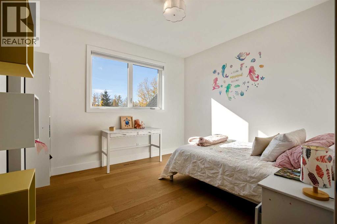
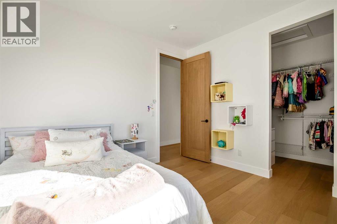
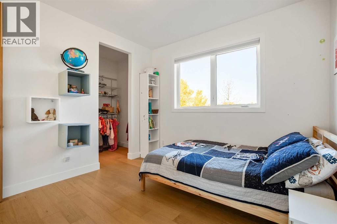
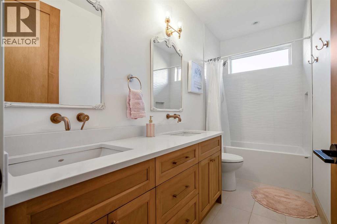
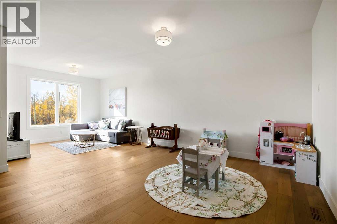
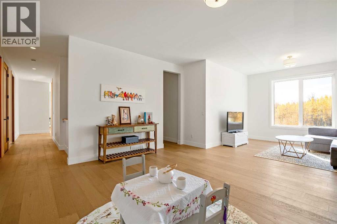
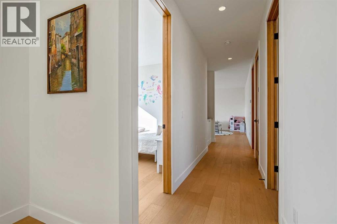
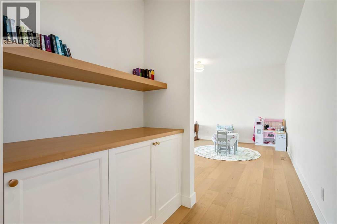
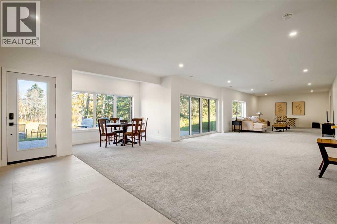
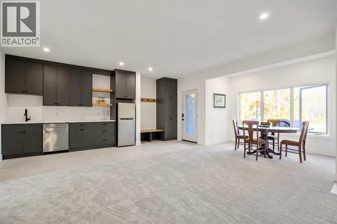
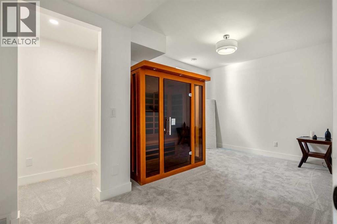
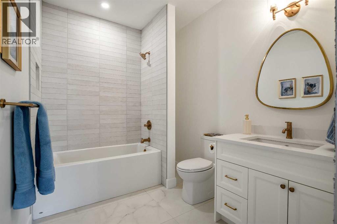
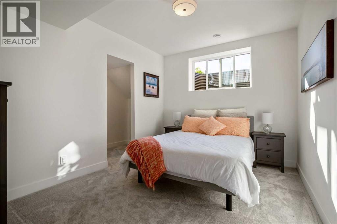
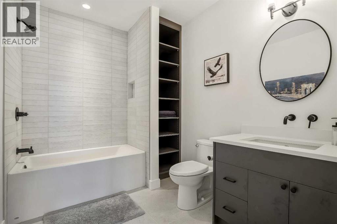
Nestled on 2.08 beautifully treed acres in Bearspaw, this exceptional custom-built 1.5 story estate offers the perfect balance of luxury country living & everyday convenience. Completed in 2025, this meticulously designed home has 5,209.37 sq.ft of dev living space, featuring 5 bedrooms, 4.5 bathrooms, 9-foot ceilings, fully dev. walkout basement & oversized attached garage designed for modern family living. The home's striking modern mountain architecture has steep gabled rooflines, expansive windows, custom timber detailing & a stunning covered veranda. Inside showcases 8-ft-stained maple doors throughout the main & upper levels, complementing the home's warm contemporary design. The private setting offers extensive lawn space, mature trees, raised garden beds, children's play area, & room to enjoy every season. A chef-inspired kitchen featuring quartz countertops throughout, custom maple cabinetry, six-burner dual-oven gas range, An oversized side-by-side refrigerator & freezer, 3 dishwashers, coffee bar, walk-in pantry & expansive island for entertaining. The kitchen flows seamlessly into the dining area & soaring great room anchored by a gas fireplace & open-to-above 19ft 8in ceilings. Main-floor primary retreat features vaulted ceilings, an oversized walk-in closet, & spa-inspired ensuite complete with a freestanding soaker tub, oversized curbless tiled shower & double vanity with heated floors. A dedicated home office, mudroom, main-floor laundry room & built-in storage for convenience. Upstairs, two spacious bedrooms with walk-in closets share a bathroom, while a large bonus room overlooking the great room creates the perfect family gathering space, media room or children's retreat. The adjacent flex room offers the option to frame in a sixth bedroom to provide additional flexibility for growing families, guests or multi-generational living. For added convenience, a laundry chute provides direct access from the upper level to the main floor laundry area. The fully dev walkout basement has a large family room, games area, wet bar, 2 full bedrooms & bathrooms, dedicated laundry setup with washer & dryer hookups & direct access to the backyard, ideal for entertaining. The property features 2 high-efficiency furnaces, a high-efficiency ICB boiler servicing the basement, garage & ensuite, 2 HRV ventilation systems, 2 air conditioning units, radon mitigation system, oversized hot water tank & highly efficient building envelope with triple-pane windows throughout the main & upper floors, for year-round comfort & remarkably low heating costs. Serviced by a water co-op, septic system & treatment plant, the property combines rural independence with modern reliability. Families will appreciate being located by the Bearspaw School just minutes away & bus service stopping directly outside the property. Car enthusiasts, hobbyists & active families will love the 4 car garage with approx 1,373 sqft of space, multiple bays, & 11-ft ceilings that provide endless flexibility. (id:25325)
| MLS® Number | A2349340 |
| Property Type | Single Family |
| Community Name | Bearspaw_Calg |
| Amenities Near By | Schools |
| Features | Pvc Window, No Neighbours Behind, Closet Organizers, No Animal Home, No Smoking Home, Gas Bbq Hookup |
| Parking Space Total | 4 |
| Plan | 2312281 |
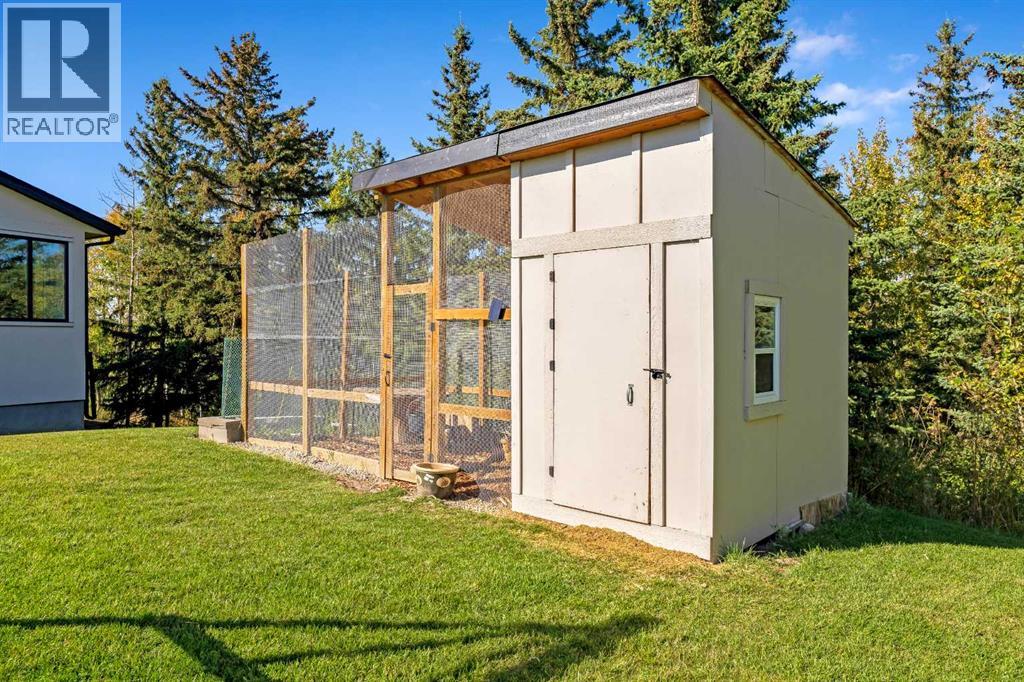
| Structure | Shed, Deck |
| View Type | View |
| Bathroom Total | 5 |
| Bedrooms Above Ground | 3 |
| Bedrooms Below Ground | 2 |
| Bedrooms Total | 5 |
| Appliances | Washer, Refrigerator, Range - Gas, Dishwasher, Wine Fridge, Oven, Dryer, Freezer, Hood Fan, Window Coverings, Garage Door Opener |
| Basement Development | Finished |
| Basement Features | Separate Entrance, Walk Out |
| Basement Type | Full (finished) |
| Constructed Date | 2025 |
| Construction Style Attachment | Detached |
| Cooling Type | Central Air Conditioning |
| Exterior Finish | Stucco |
| Fireplace Present | Yes |
| Fireplace Total | 1 |
| Flooring Type | Carpeted, Stone, Wood |
| Foundation Type | Poured Concrete |
| Half Bath Total | 1 |
| Heating Fuel | Natural Gas |
| Stories Total | 2 |
| Size Interior | 3,276 Sqft |
| Total Finished Area | 3276.36 Sqft |
| Type | House |
| Garage | |
| Gravel | |
| Heated Garage | |
| Oversize | |
| Garage | |
| Attached Garage | |
| See Remarks |
| Acreage | Yes |
| Fence Type | Not Fenced |
| Land Amenities | Schools |
| Landscape Features | Garden Area, Landscaped, Lawn |
| Sewer | Septic System |
| Size Depth | 75.68 M |
| Size Frontage | 111.58 M |
| Size Irregular | 2.08 |
| Size Total | 2.08 Ac|2 - 4.99 Acres |
| Size Total Text | 2.08 Ac|2 - 4.99 Acres |
| Surface Water | Creek Or Stream |
| Zoning Description | R-crd |
| Level | Type | Length | Width | Dimensions |
|---|---|---|---|---|
| Second Level | Bonus Room | 15.17 Ft x 25.42 Ft | ||
| Second Level | Loft | 6.25 Ft x 11.25 Ft | ||
| Second Level | Bedroom | 11.00 Ft x 11.58 Ft | ||
| Second Level | Bedroom | 11.00 Ft x 11.33 Ft | ||
| Second Level | 5pc Bathroom | 5.00 Ft x 11.58 Ft | ||
| Lower Level | Recreational, Games Room | 16.00 Ft x 48.33 Ft | ||
| Lower Level | Other | 7.42 Ft x 18.00 Ft | ||
| Lower Level | Bedroom | 10.08 Ft x 13.00 Ft | ||
| Lower Level | Bedroom | 10.67 Ft x 17.00 Ft | ||
| Lower Level | Laundry Room | 3.33 Ft x 7.08 Ft | ||
| Lower Level | 4pc Bathroom | 7.58 Ft x 9.17 Ft | ||
| Lower Level | 4pc Bathroom | 6.75 Ft x 8.67 Ft | ||
| Main Level | Other | 6.33 Ft x 7.58 Ft | ||
| Main Level | Living Room | 14.00 Ft x 22.67 Ft | ||
| Main Level | Dining Room | 11.00 Ft x 11.17 Ft | ||
| Main Level | Other | 19.00 Ft x 20.25 Ft | ||
| Main Level | Office | 11.17 Ft x 12.00 Ft | ||
| Main Level | Laundry Room | 11.08 Ft x 19.00 Ft | ||
| Main Level | Primary Bedroom | 13.00 Ft x 16.00 Ft | ||
| Main Level | Other | 6.25 Ft x 12.58 Ft | ||
| Main Level | 5pc Bathroom | 9.42 Ft x 16.00 Ft | ||
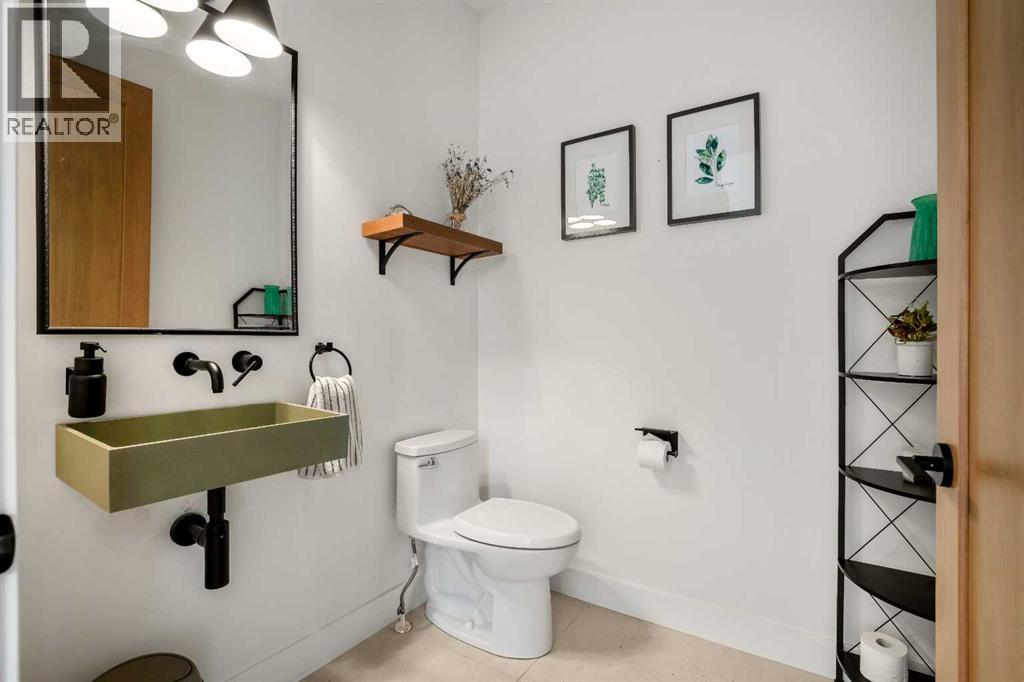
| Main Level | 2pc Bathroom | 5.75 Ft x 6.00 Ft |
| Electricity | Connected |
| Natural Gas | Available |
| Sewer | Connected |
| Water | Connected |
https://www.realtor.ca/real-estate/30383591/25040-burma-road-rural-rocky-view-county-bearspawcalg

The trademarks REALTOR®, REALTORS®, and the REALTOR® logo are controlled by The Canadian Real Estate Association (CREA) and identify real estate professionals who are members of CREA. The trademarks MLS®, Multiple Listing Service® and the associated logos are owned by The Canadian Real Estate Association (CREA) and identify the quality of services provided by real estate professionals who are members of CREA. The trademark DDF® is owned by The Canadian Real Estate Association (CREA) and identifies CREA's Data Distribution Facility (DDF®)