0%


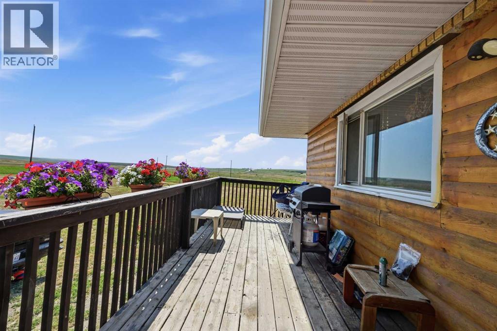
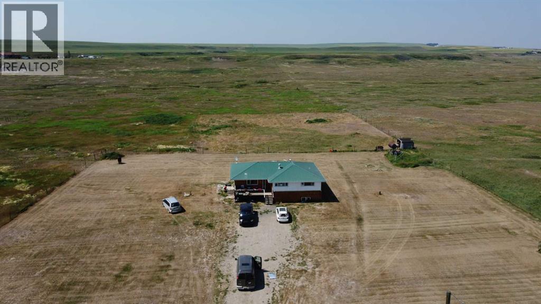
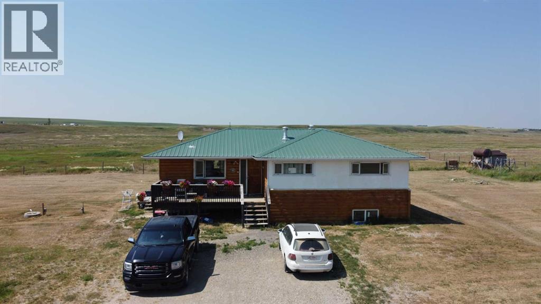
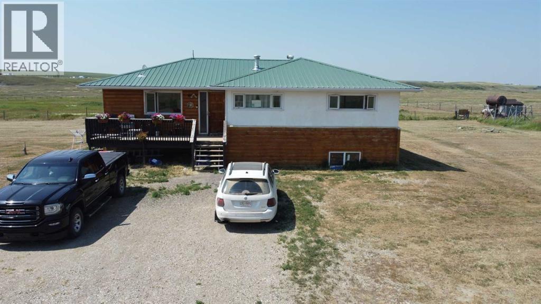
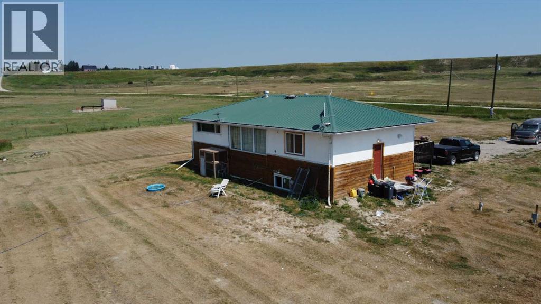
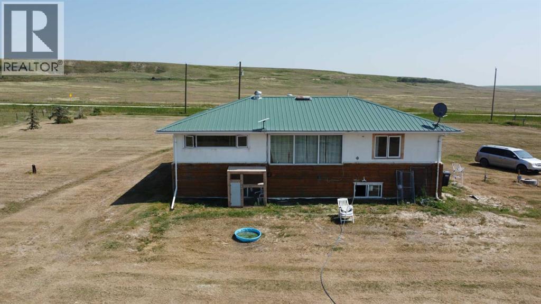
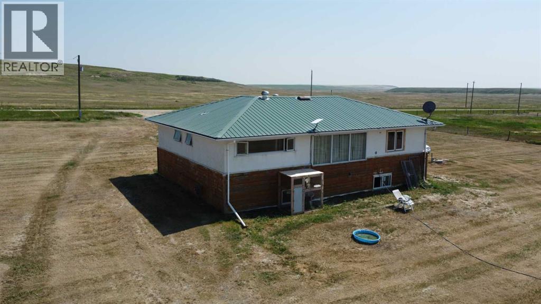
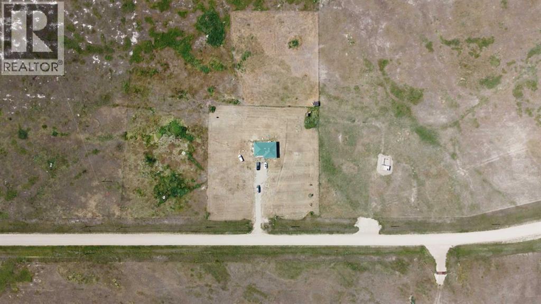
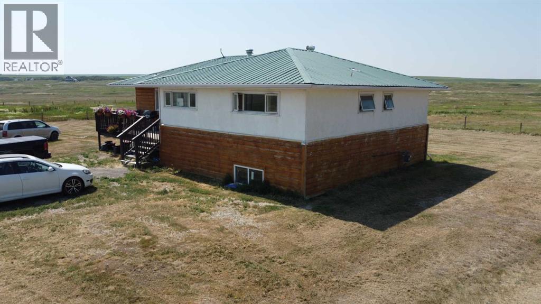
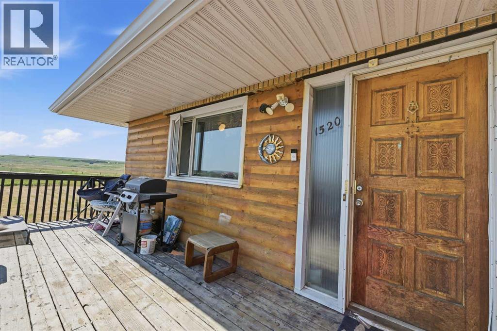
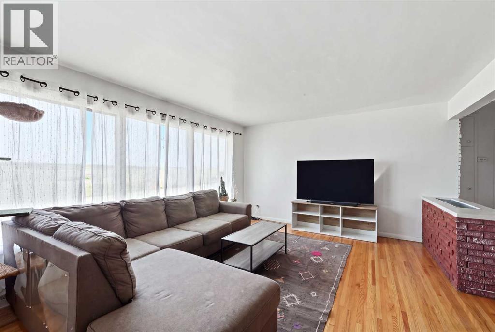
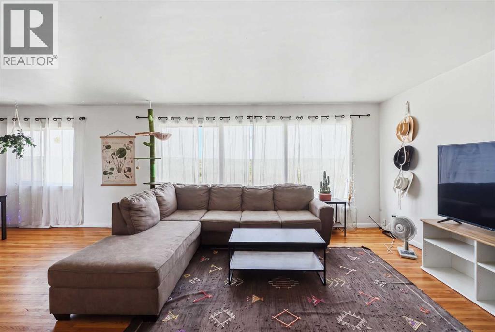
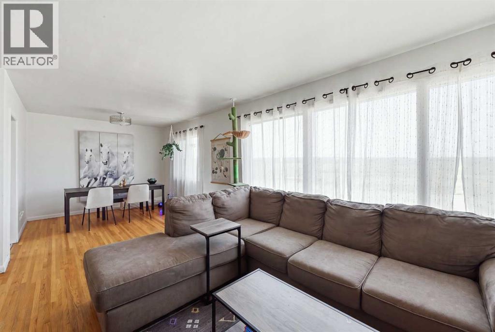
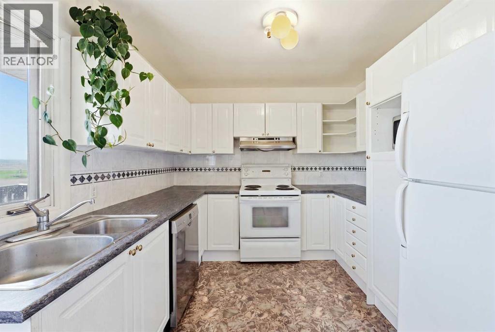
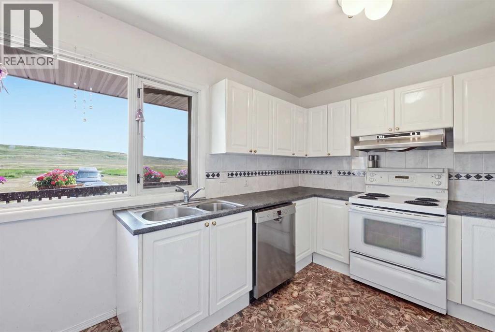
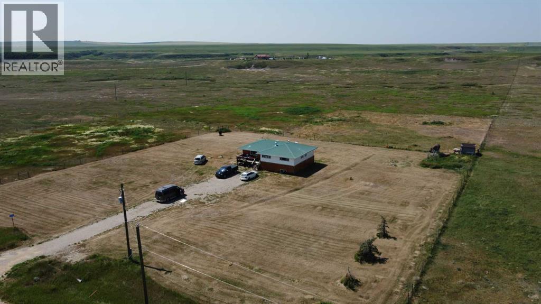
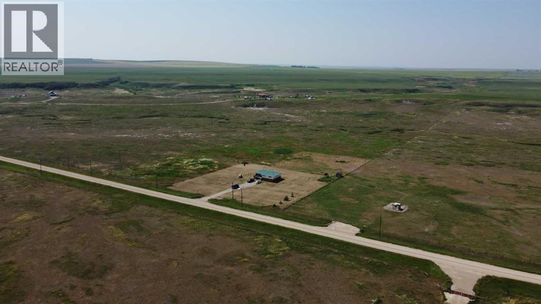
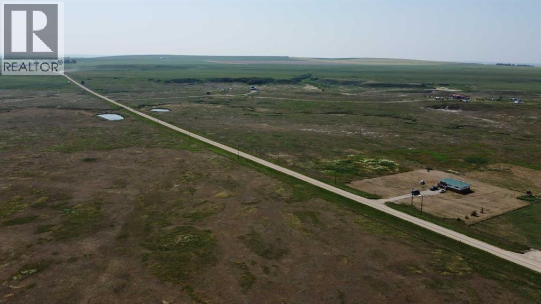
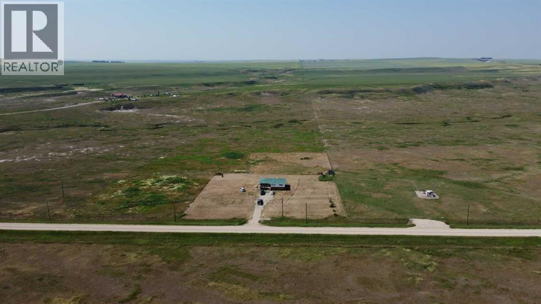
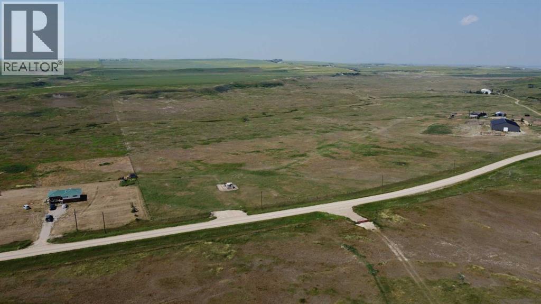
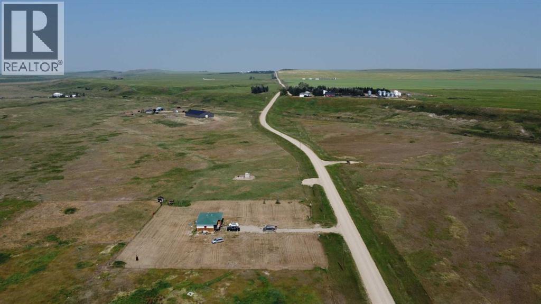
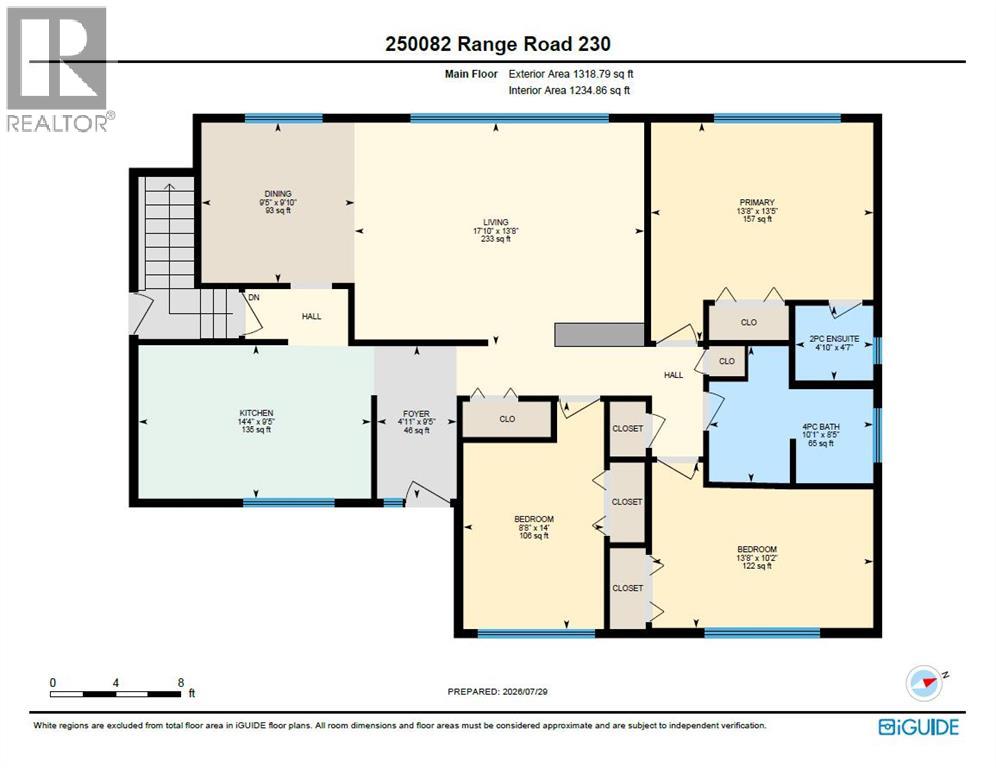
Escape to the tranquility of country living on this exceptional **5-acre property located at 250082 Range Road 230**. This spacious bungalow offers **over 2,400 sq. ft. of living space, three bedrooms, and one-and-a-half bathrooms**, providing plenty of room for comfortable family living.Offering the perfect blend of open space, privacy, and rural charm, the property features several important upgrades, including a **metal roof approximately 10 years old, new weeping tile, a new hot water tank, a new water well lift pump, and a new septic pump**.Conveniently located within an easy drive of Calgary and Strathmore, you can enjoy the serenity of country living without sacrificing access to everyday amenities. Whether you are seeking a family acreage, hobby farm, recreational retreat, or long-term investment, this versatile property offers endless possibilities in a desirable rural setting.Don’t miss this rare opportunity to own your own piece of the Alberta countryside. (id:25325)
| MLS® Number | A2333204 |
| Property Type | Single Family |
| Features | Level |
| Plan | 1912413 |
| Structure | Porch |
| Bathroom Total | 2 |
| Bedrooms Above Ground | 3 |
| Bedrooms Total | 3 |
| Appliances | Washer, Refrigerator, Dishwasher, Stove, Dryer, Window Coverings |
| Architectural Style | Bungalow |
| Basement Development | Finished |
| Basement Type | Full (finished) |
| Constructed Date | 1950 |
| Construction Style Attachment | Detached |
| Cooling Type | None |
| Flooring Type | Other |
| Foundation Type | Wood |
| Half Bath Total | 1 |
| Heating Fuel | Natural Gas |
| Heating Type | Forced Air |
| Stories Total | 1 |
| Size Interior | 1,235 Sqft |
| Total Finished Area | 1234.86 Sqft |
| Type | House |
| Utility Water | Well |
| None |
| Acreage | Yes |
| Fence Type | Not Fenced |
| Sewer | Septic System |
| Size Irregular | 5.00 |
| Size Total | 5 Ac|5 - 9.99 Acres |
| Size Total Text | 5 Ac|5 - 9.99 Acres |
| Zoning Description | Cr |
| Level | Type | Length | Width | Dimensions |
|---|---|---|---|---|
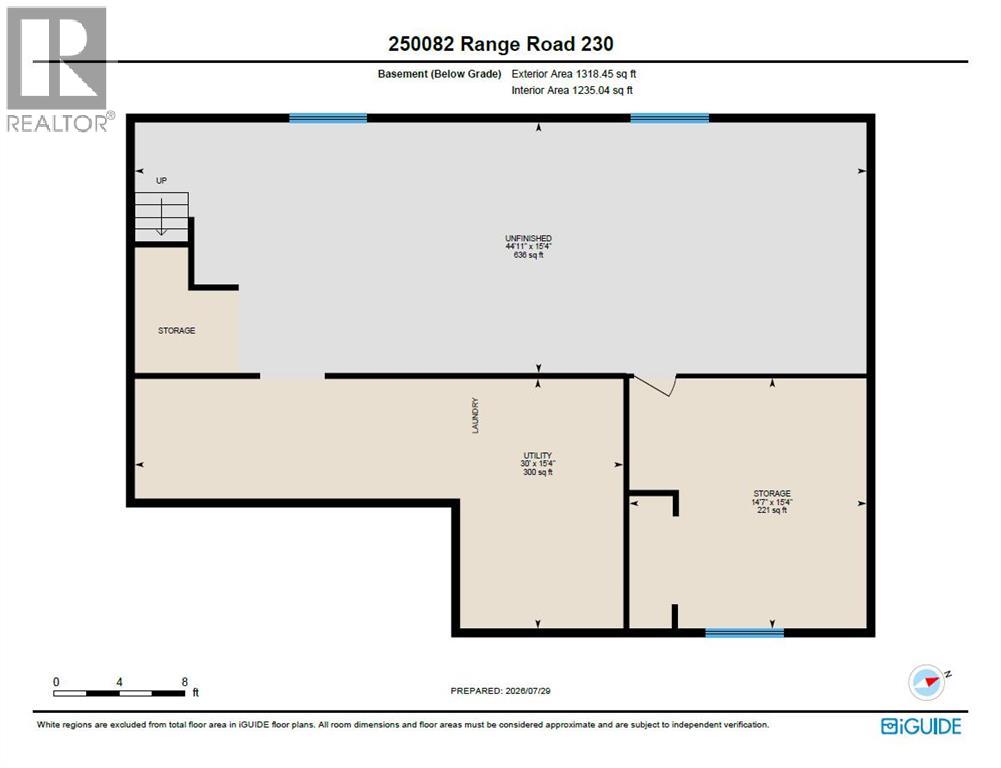
| Basement | Storage | 15.33 Ft x 14.58 Ft | ||
| Basement | Furnace | 15.33 Ft x 30.00 Ft | ||
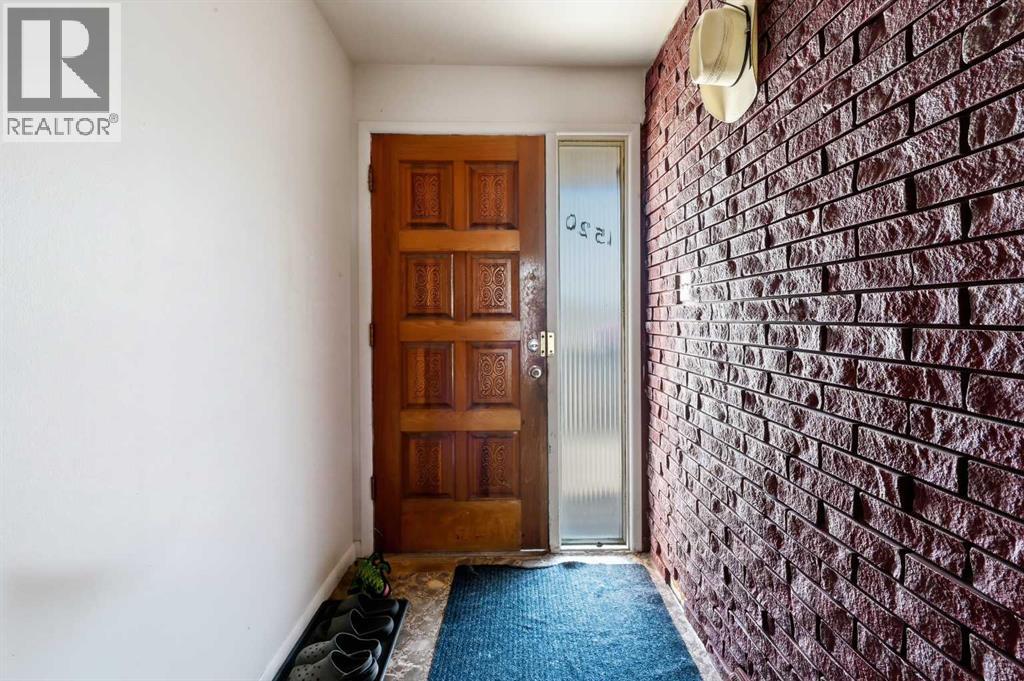
| Main Level | Foyer | 9.42 Ft x 4.33 Ft | ||
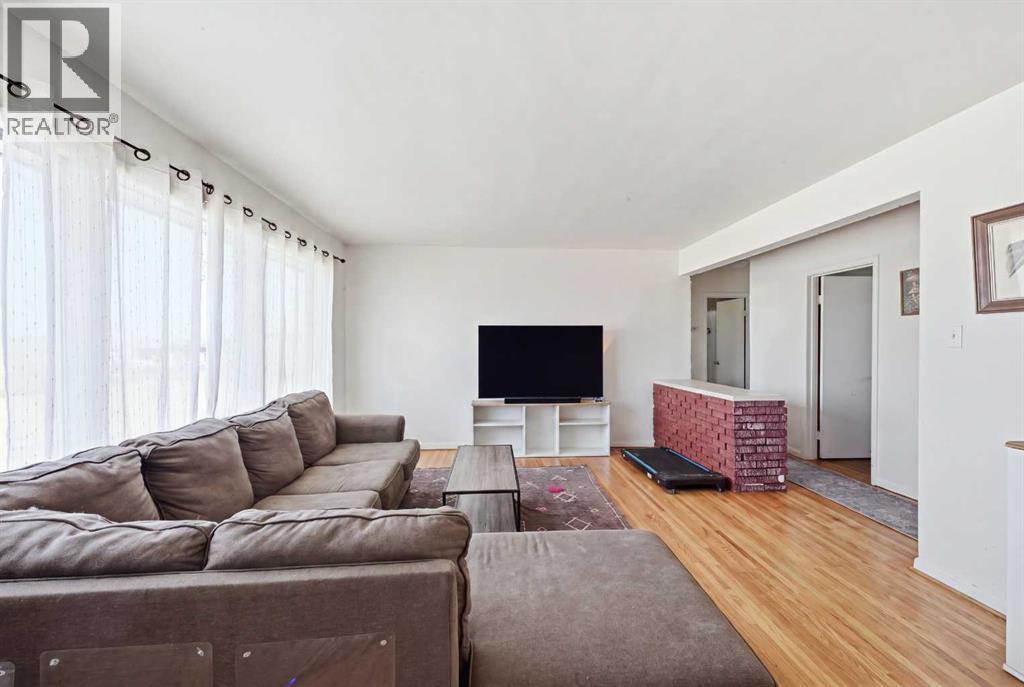
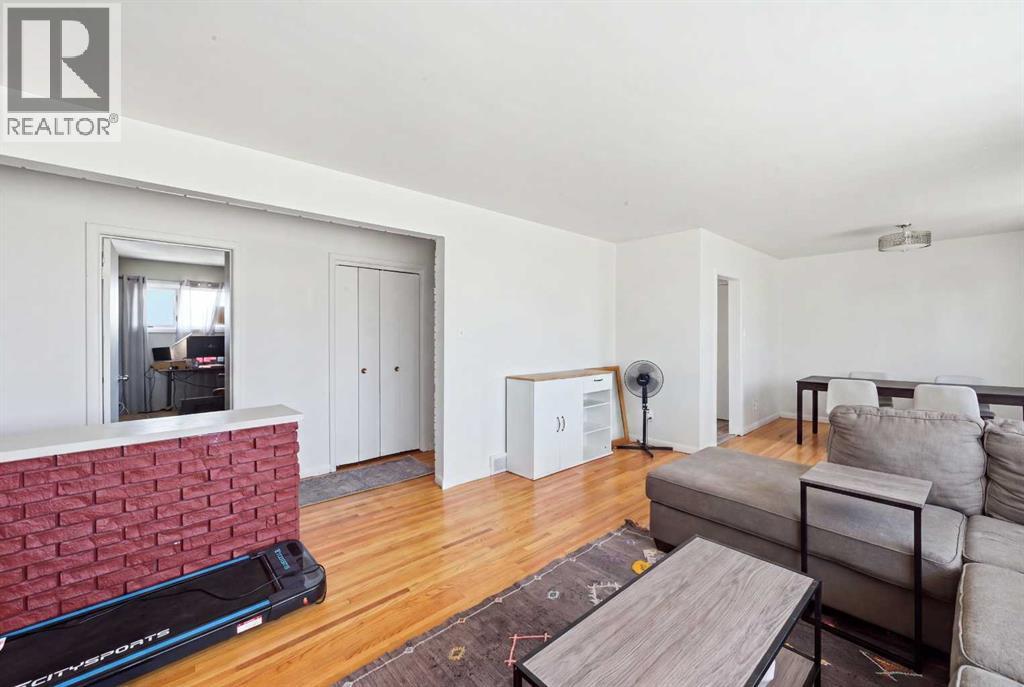
| Main Level | Living Room | 13.67 Ft x 17.83 Ft | ||
| Main Level | Kitchen | 9.42 Ft x 14.33 Ft | ||
| Main Level | Dining Room | 9.83 Ft x 9.42 Ft | ||
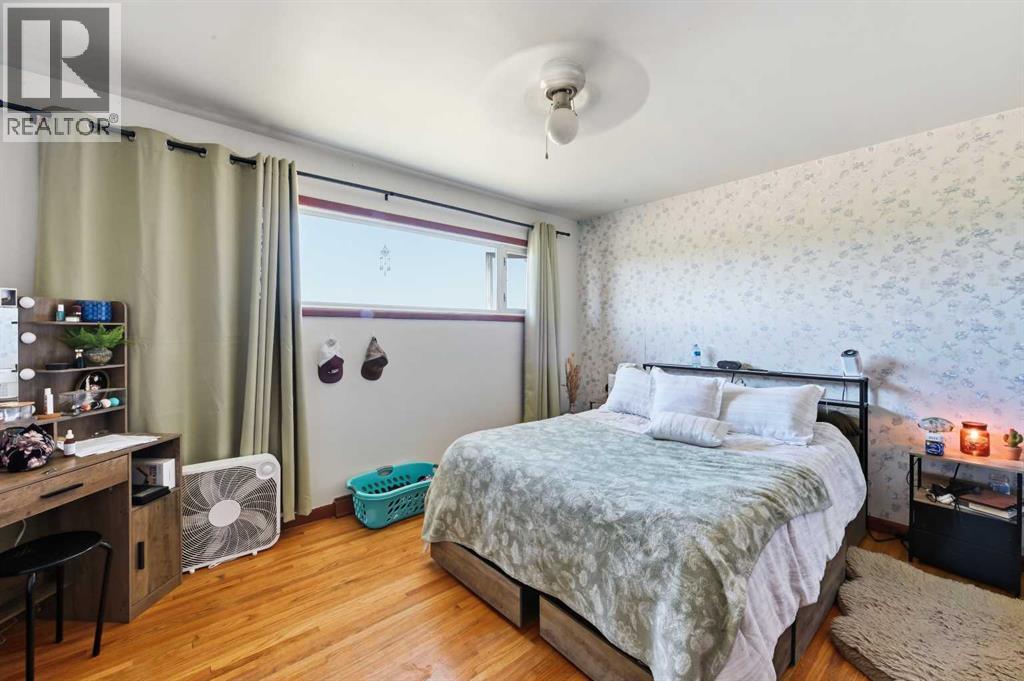
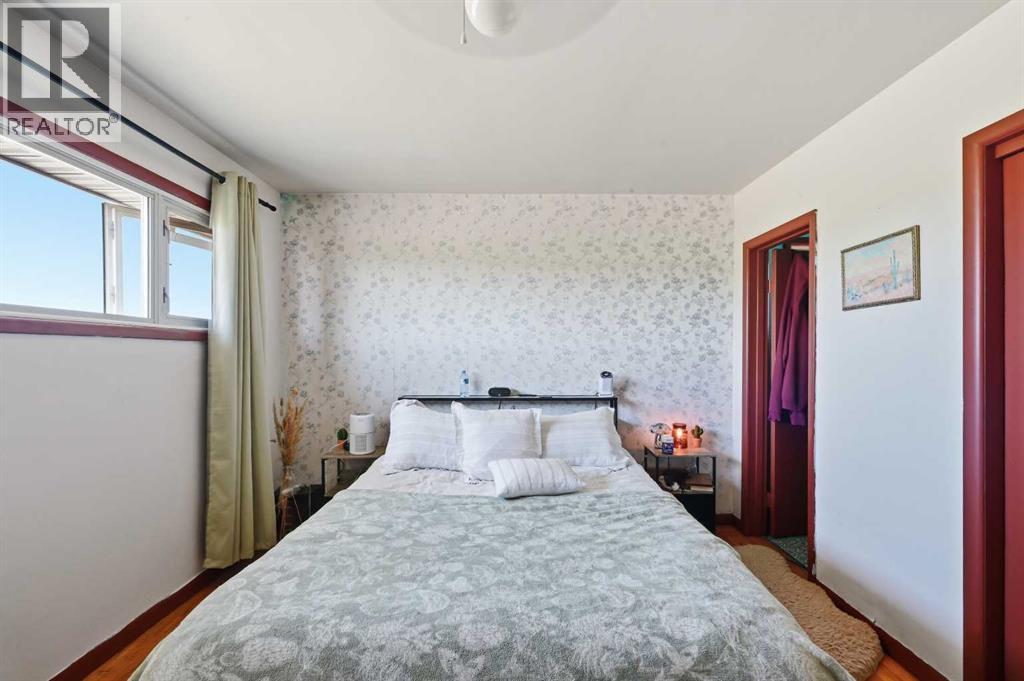
| Main Level | Primary Bedroom | 13.42 Ft x 13.67 Ft | ||
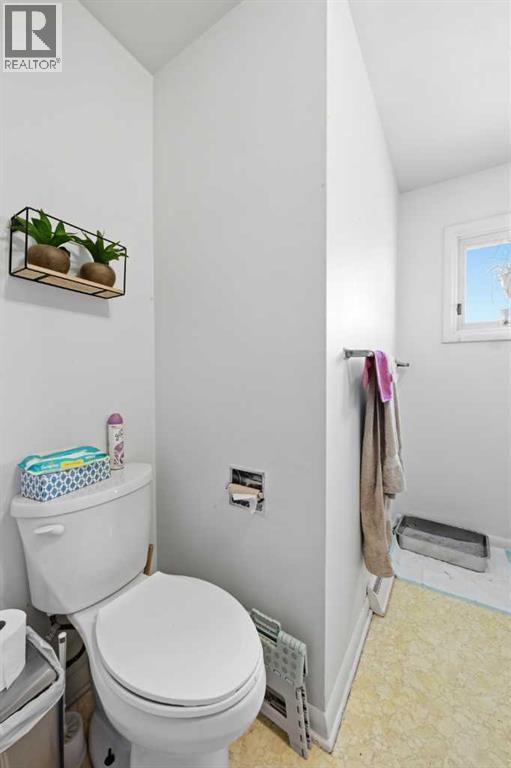
| Main Level | 2pc Bathroom | 4.58 Ft x 4.83 Ft | ||
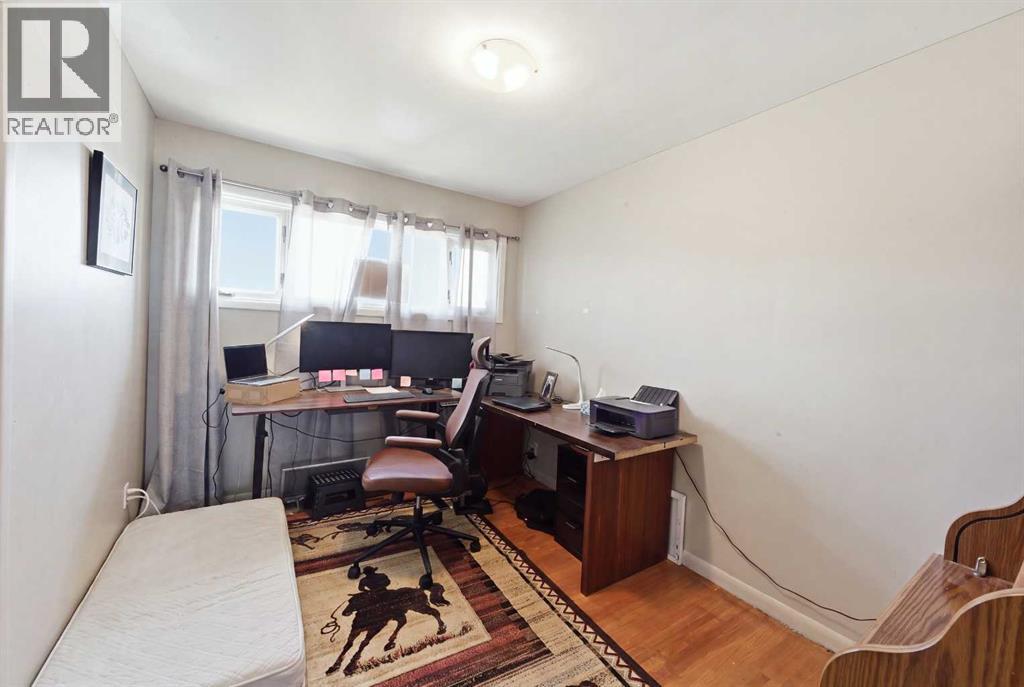
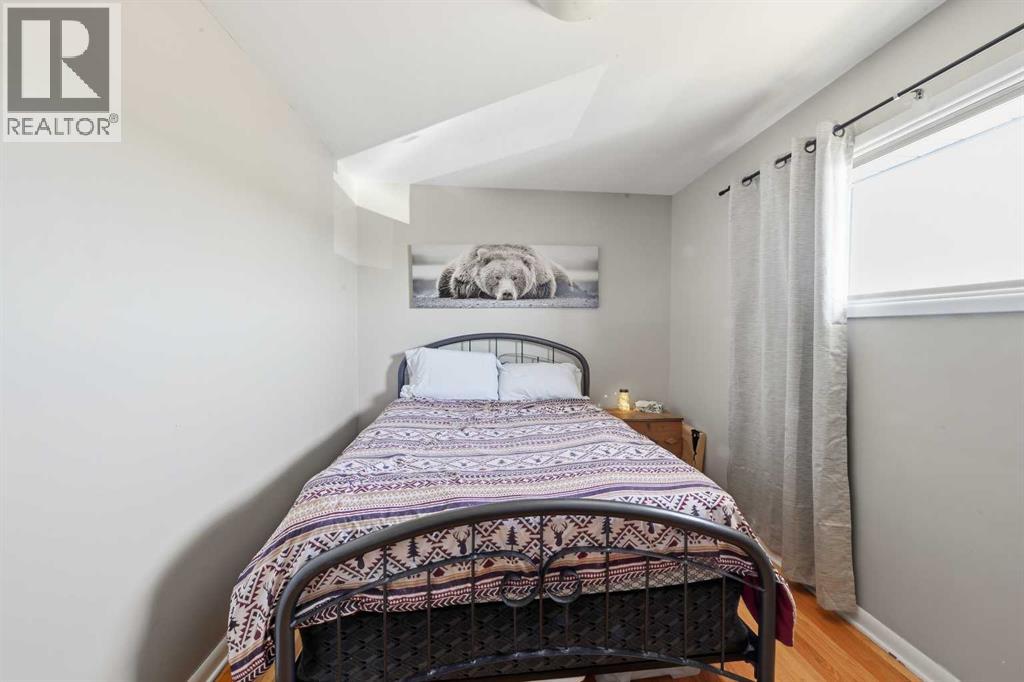
| Main Level | Bedroom | 14.00 Ft x 8.67 Ft | ||
| Main Level | Bedroom | 10.17 Ft x 13.67 Ft | ||
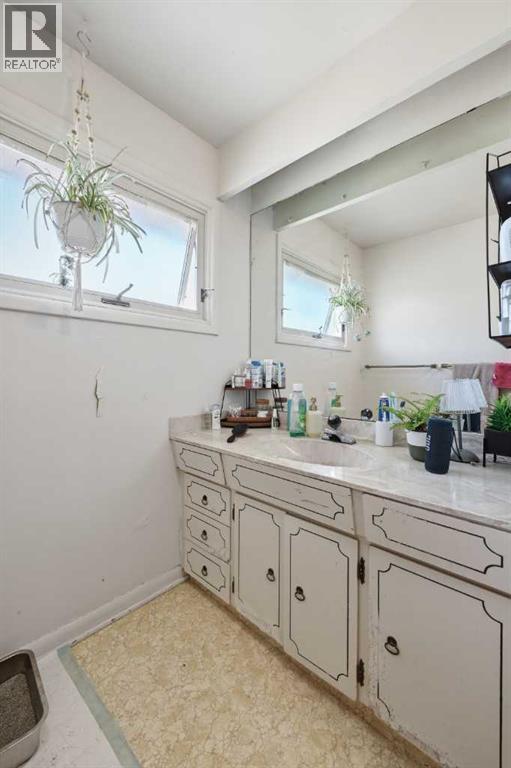
| Main Level | 4pc Bathroom | 8.42 Ft x 10.08 Ft |
https://www.realtor.ca/real-estate/30096471/250082-range-road-230-rural-wheatland-county

The trademarks REALTOR®, REALTORS®, and the REALTOR® logo are controlled by The Canadian Real Estate Association (CREA) and identify real estate professionals who are members of CREA. The trademarks MLS®, Multiple Listing Service® and the associated logos are owned by The Canadian Real Estate Association (CREA) and identify the quality of services provided by real estate professionals who are members of CREA. The trademark DDF® is owned by The Canadian Real Estate Association (CREA) and identifies CREA's Data Distribution Facility (DDF®)