0%


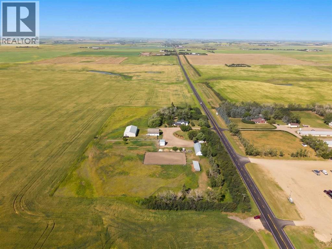
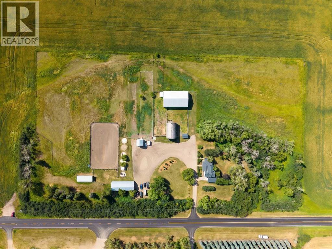
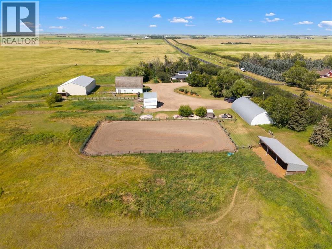
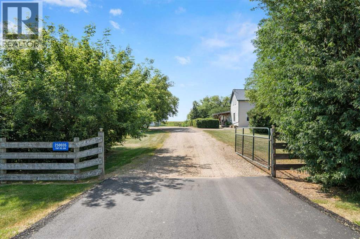
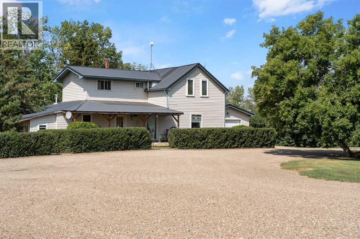
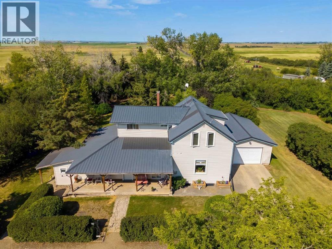
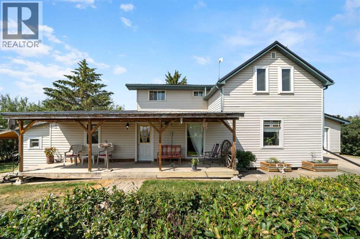
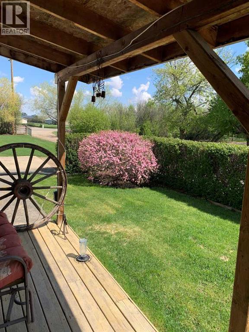
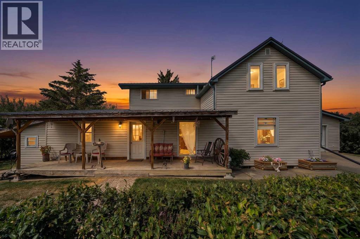
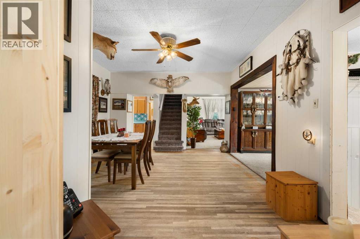
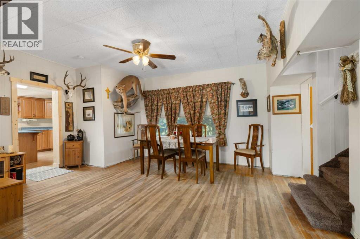
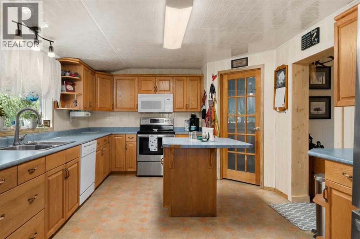
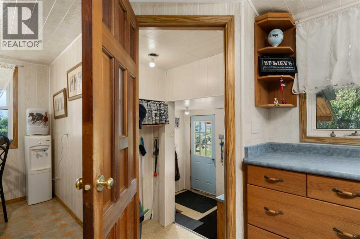
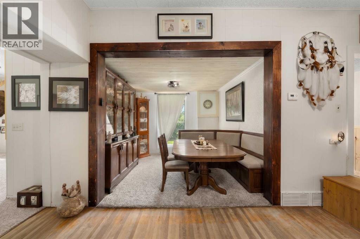
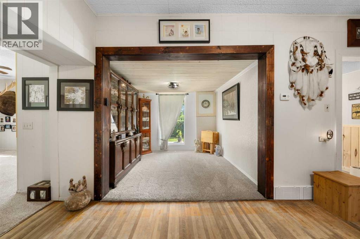
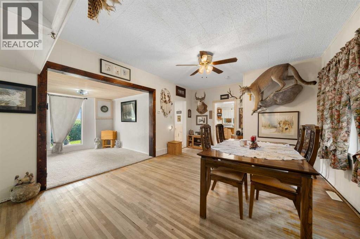
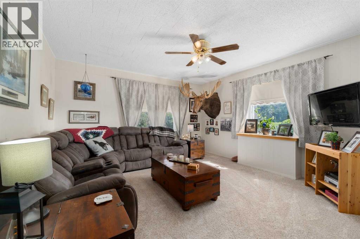
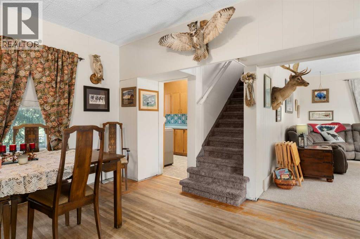
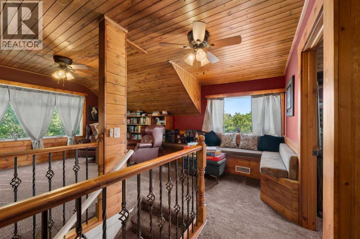
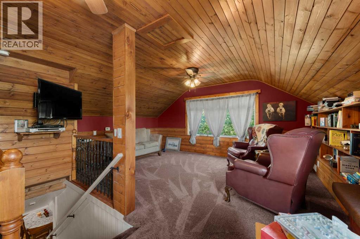
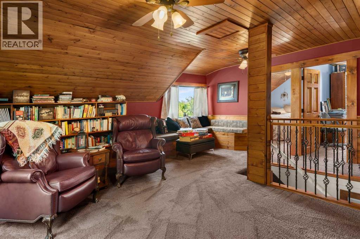
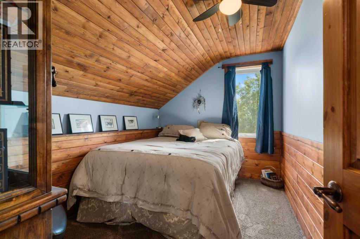
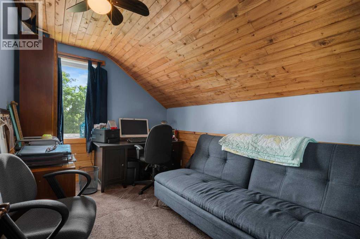
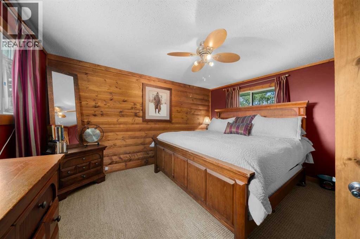
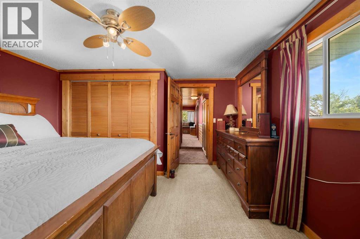
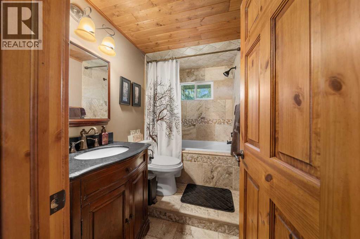
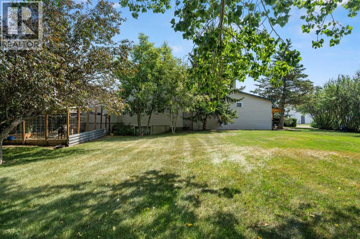
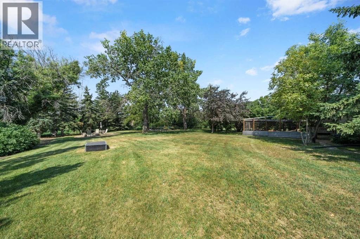
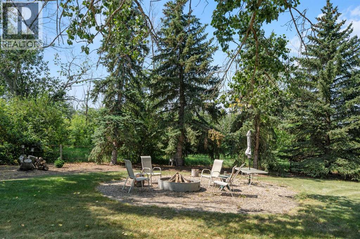
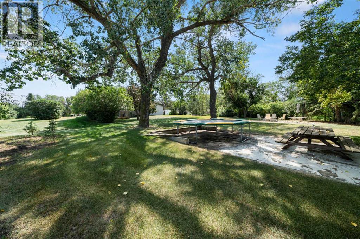
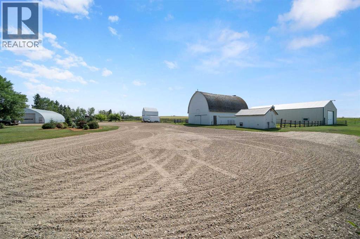
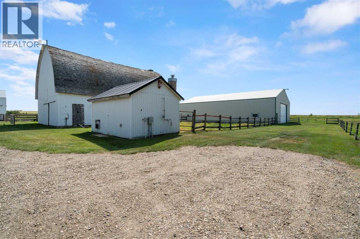
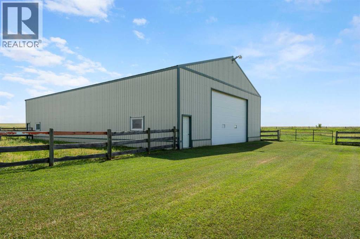
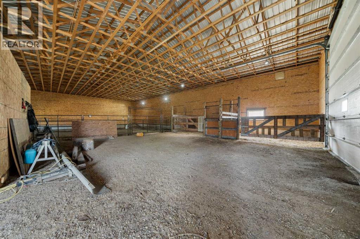
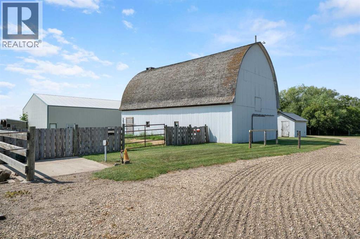
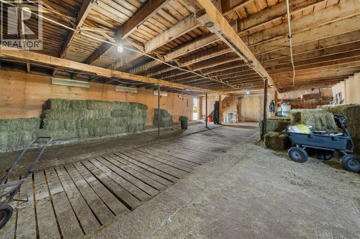
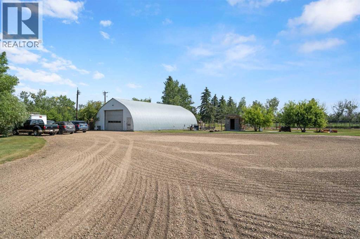
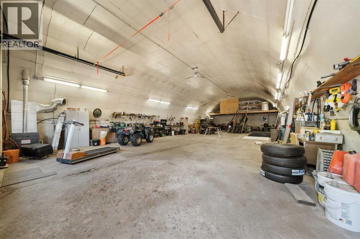
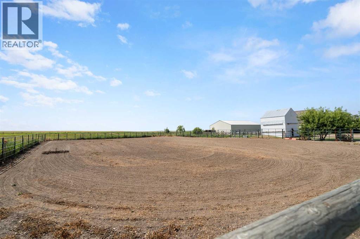
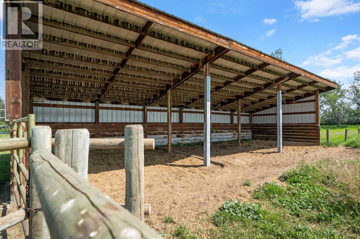
Country roads, open skies, and room to live the lifestyle you've been dreaming about. Welcome to this beautifully landscaped 10-acre horse acreage where the pace slows down and life revolves around family, horses, and the outdoors. Whether your day begins with feeding the horses, working in the shop, tending a garden, or simply enjoying a quiet coffee on the porch, this is a property that invites you to embrace country living without giving up modern conveniences.The comfortable 2,000 sq. ft. one-and-a-half storey home has a warm, welcoming character that reflects the simplicity and charm of rural life. It's the kind of home where people are welcome, home-cooked meals are shared around the table, and memories are made after long days spent outdoors.Designed with horse enthusiasts in mind, the property features a 49' x 29' barn, a second 79' x 49' barn complete with a tack room and round pen, an outdoor arena, an 18' x 18' horse shelter, and a 70' x 30' shop with a concrete floor and 220-volt power. Whether you have horses, livestock, equipment, or simply enjoy having room for projects and hobbies, the possibilities here are endless.Beautiful, mature trees and landscaping create a private, park-like setting while the paved road and municipal water connection provide conveniences rarely found on country properties. Enjoy the best of both worlds with small-town amenities just minutes away and an easy commute to the city when work or shopping calls.This is more than just an acreage—it's a place to build a life. Bring your family, horses, your dreams, and your appreciation for wide-open spaces. The country lifestyle you've been waiting for begins here. Great opportunity. Call today. (id:25325)
| MLS® Number | A2334066 |
| Property Type | Single Family |
| Features | See Remarks |
| Structure | Barn, Shed, See Remarks, Dog Run - Fenced In |
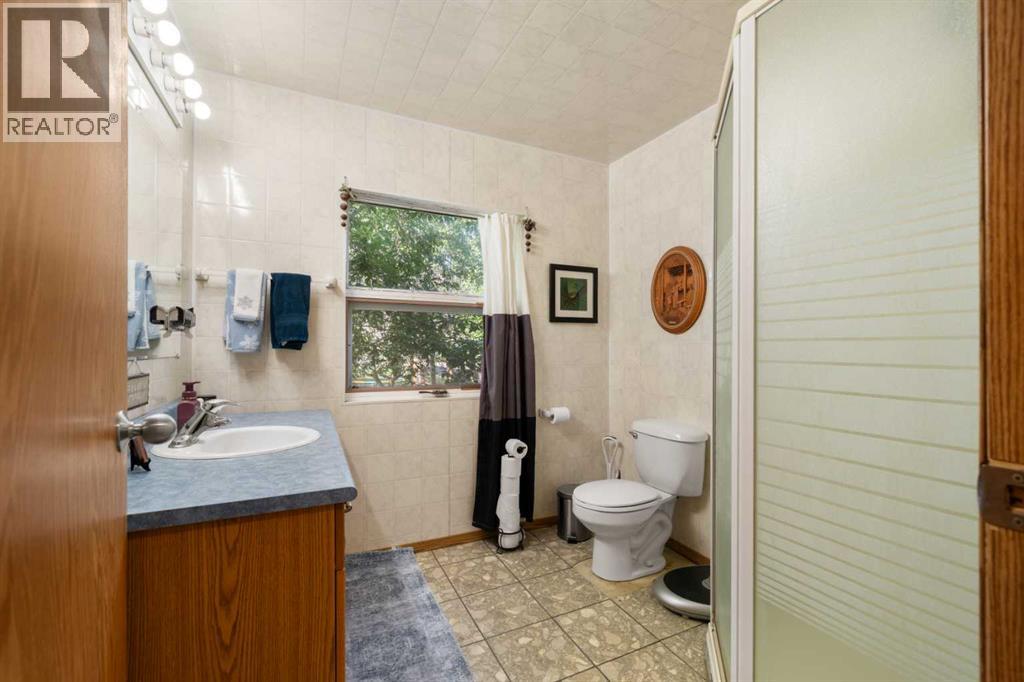
| Bathroom Total | 2 |
| Bedrooms Above Ground | 3 |
| Bedrooms Total | 3 |
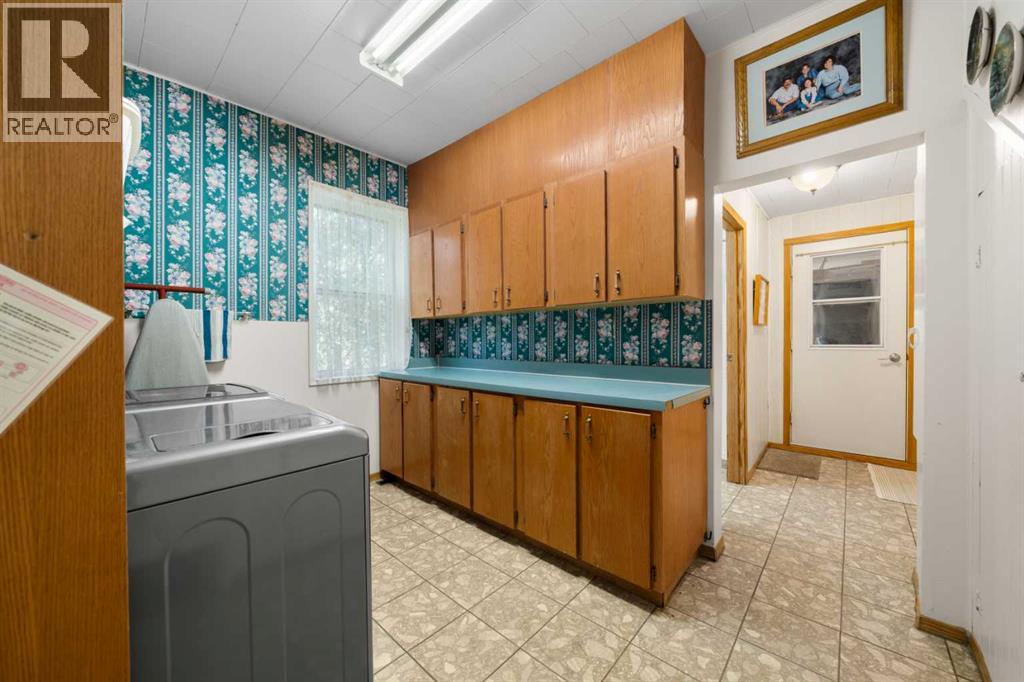
| Appliances | Refrigerator, Dishwasher, Stove, See Remarks, Window Coverings, Washer & Dryer |
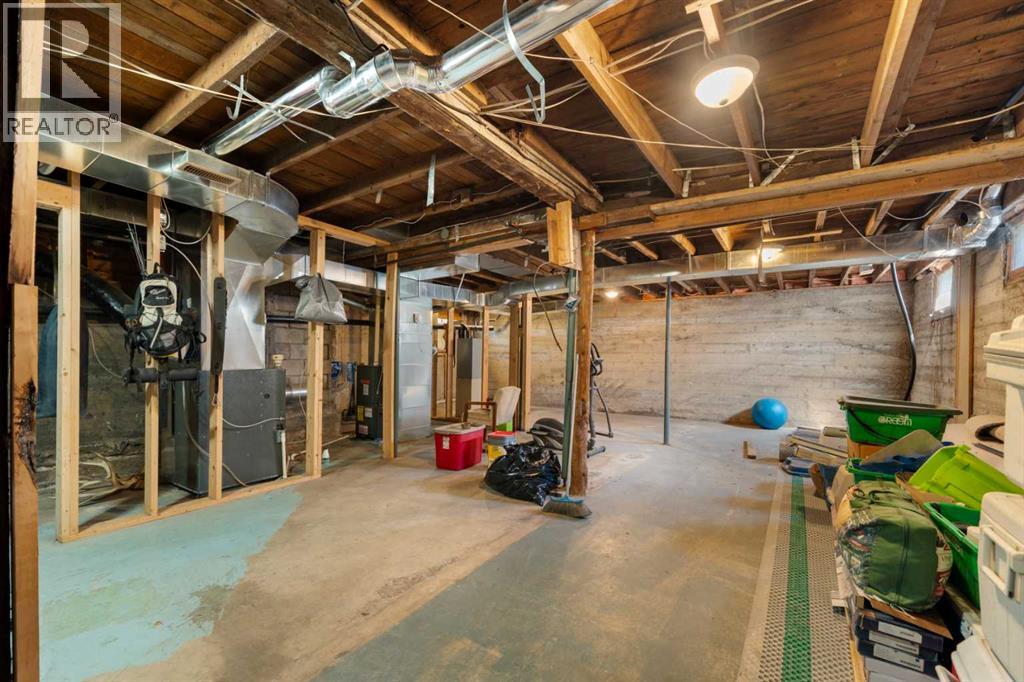
| Basement Development | Unfinished |
| Basement Type | Full (unfinished) |
| Constructed Date | 1926 |
| Construction Style Attachment | Detached |
| Cooling Type | None |
| Exterior Finish | Vinyl Siding |
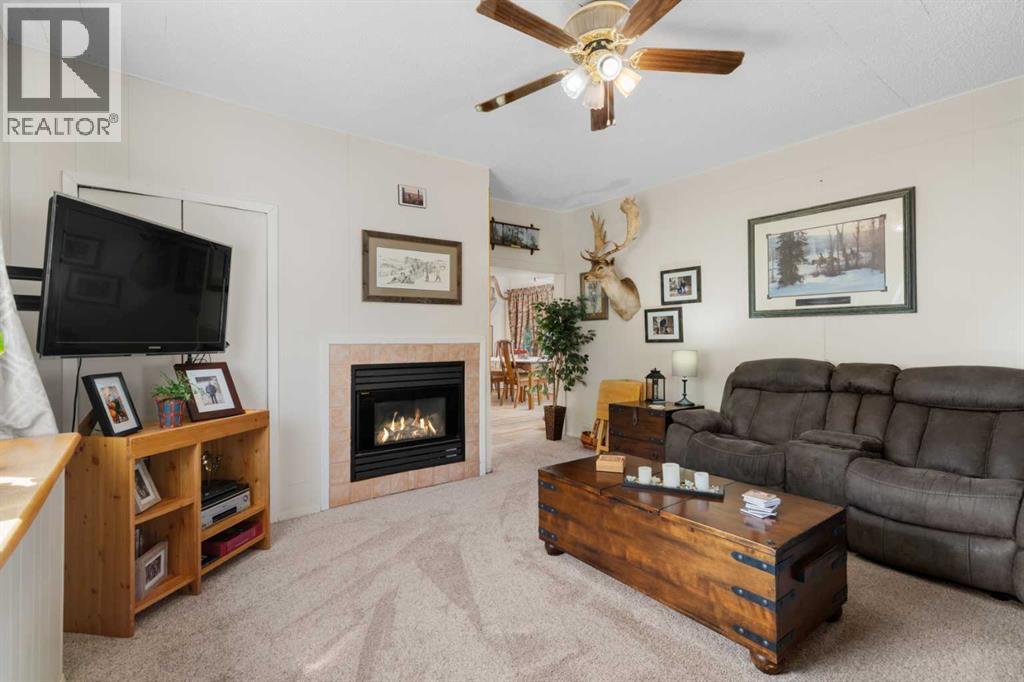
| Fireplace Present | Yes |
| Fireplace Total | 1 |
| Flooring Type | Carpeted, Hardwood, Linoleum |
| Foundation Type | Poured Concrete |
| Heating Type | Forced Air, See Remarks |
| Stories Total | 2 |
| Size Interior | 2,021 Sqft |
| Total Finished Area | 2021 Sqft |
| Type | House |
| Attached Garage | 1 |
| Acreage | Yes |
| Fence Type | Cross Fenced |
| Landscape Features | Fruit Trees, Landscaped |
| Sewer | Septic Field, Septic Tank |
| Size Irregular | 10.00 |
| Size Total | 10 Ac|10 - 49 Acres |
| Size Total Text | 10 Ac|10 - 49 Acres |
| Zoning Description | Ag |
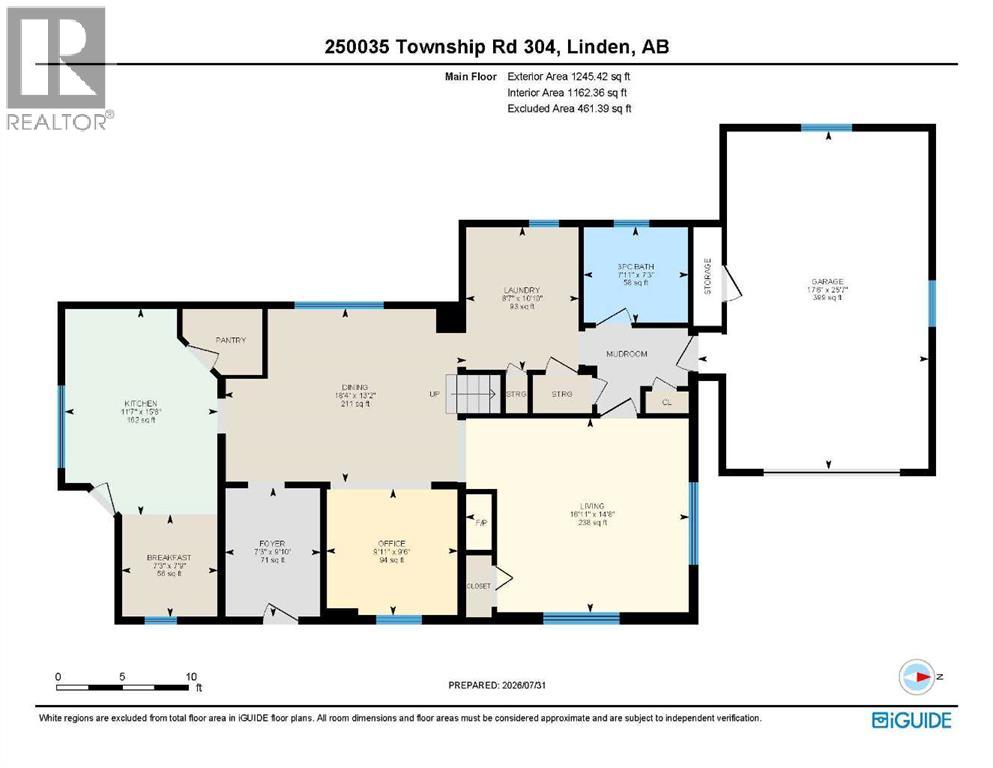
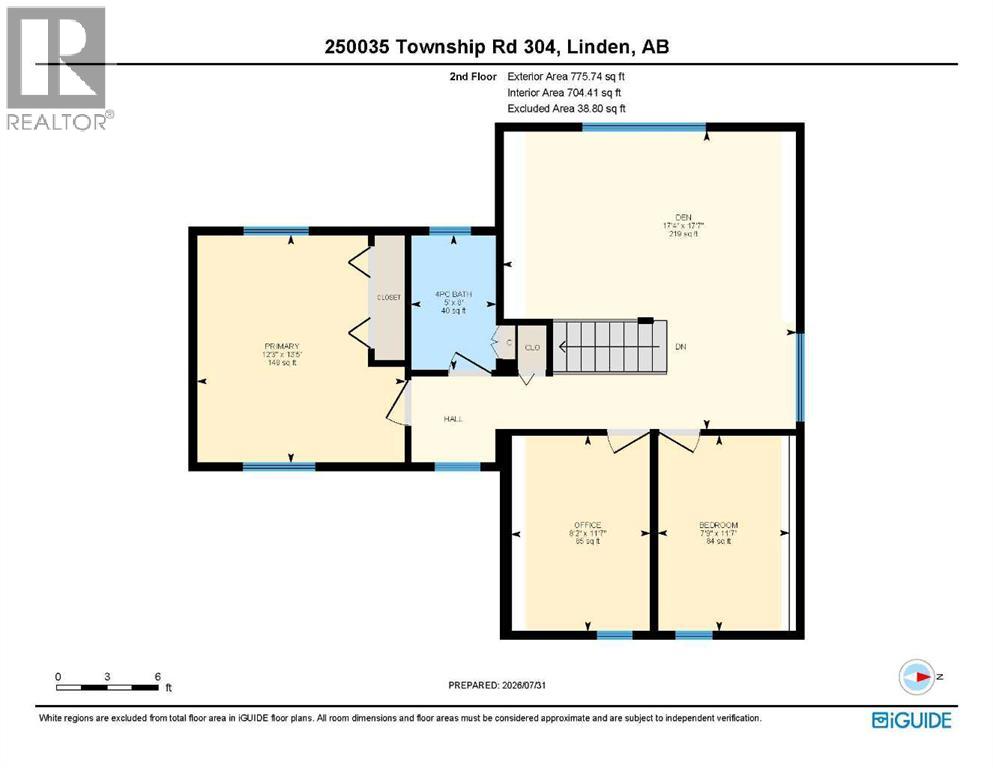
| Level | Type | Length | Width | Dimensions |
|---|---|---|---|---|
| Second Level | 4pc Bathroom | .00 Ft x .00 Ft | ||
| Second Level | Bedroom | 11.58 Ft x 7.75 Ft | ||
| Second Level | Den | 17.58 Ft x 7.75 Ft | ||
| Second Level | Bedroom | 11.58 Ft x 8.17 Ft | ||
| Second Level | Primary Bedroom | 13.42 Ft x 12.25 Ft | ||
| Main Level | Living Room | 14.67 Ft x 16.92 Ft | ||
| Main Level | Kitchen | 15.67 Ft x 11.58 Ft | ||
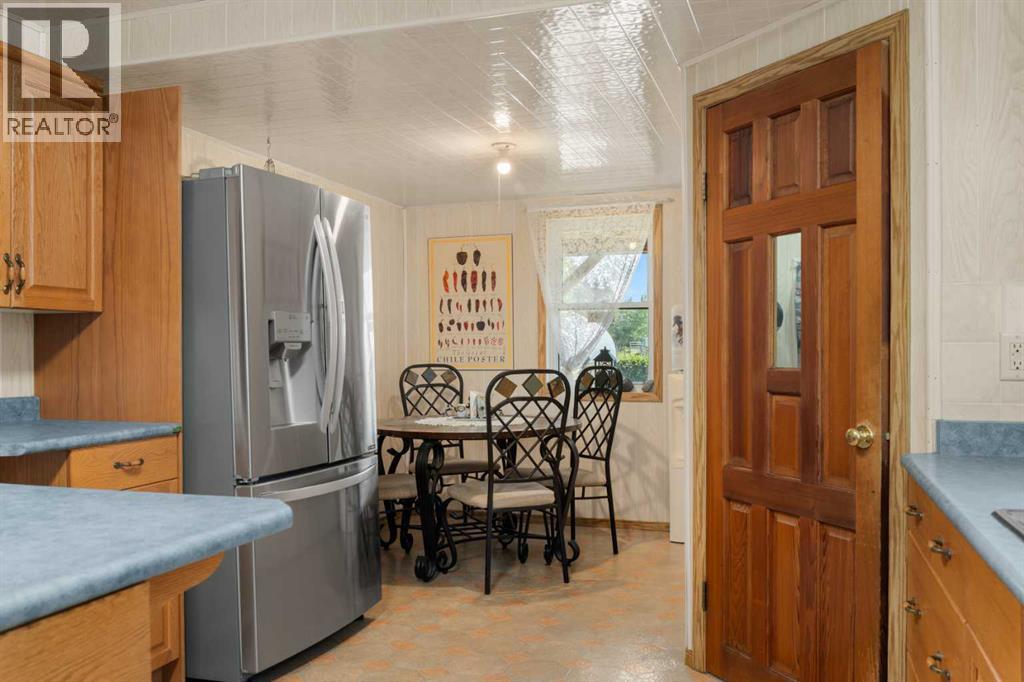
| Main Level | Breakfast | 7.75 Ft x 7.25 Ft | ||
| Main Level | Dining Room | 13.17 Ft x 18.33 Ft | ||
| Main Level | Laundry Room | 10.83 Ft x 8.58 Ft | ||
| Main Level | Office | 9.50 Ft x 9.92 Ft | ||
| Main Level | 3pc Bathroom | .00 Ft x .00 Ft |
https://www.realtor.ca/real-estate/30105305/250035-township-road-304-rural-kneehill-county

The trademarks REALTOR®, REALTORS®, and the REALTOR® logo are controlled by The Canadian Real Estate Association (CREA) and identify real estate professionals who are members of CREA. The trademarks MLS®, Multiple Listing Service® and the associated logos are owned by The Canadian Real Estate Association (CREA) and identify the quality of services provided by real estate professionals who are members of CREA. The trademark DDF® is owned by The Canadian Real Estate Association (CREA) and identifies CREA's Data Distribution Facility (DDF®)