0%


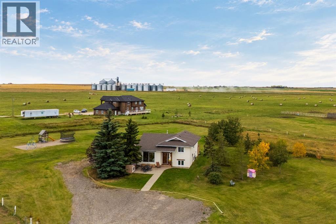
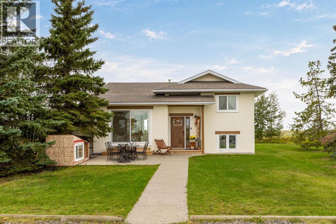
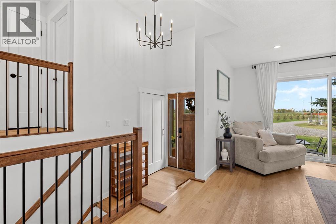
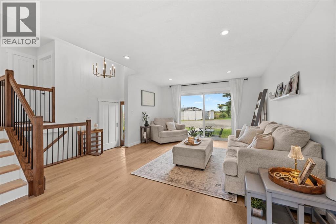
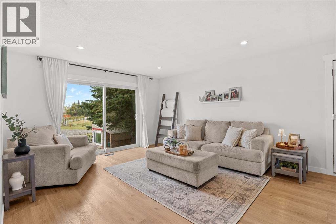
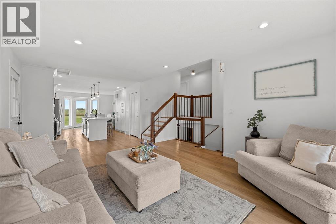
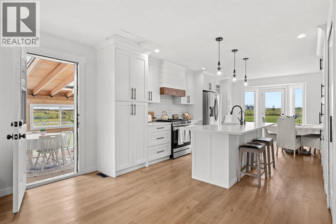
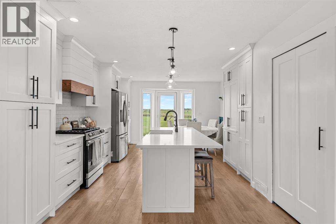
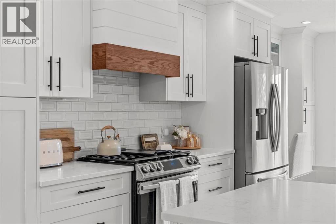
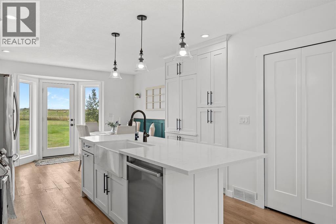
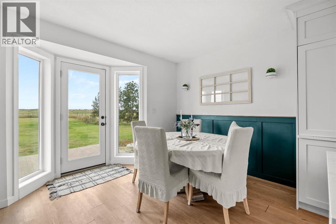
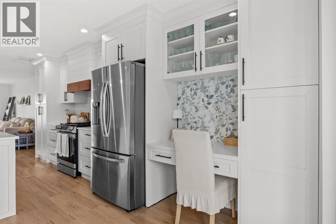
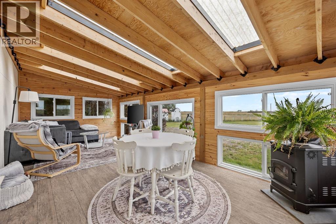
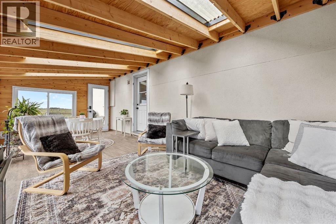
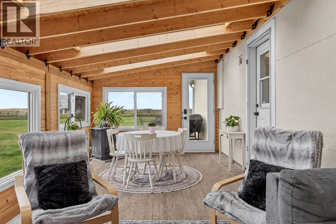
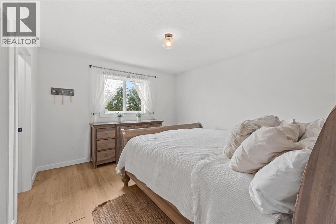
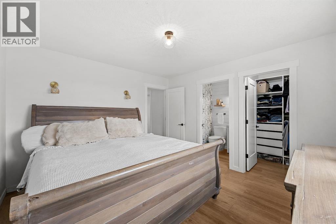
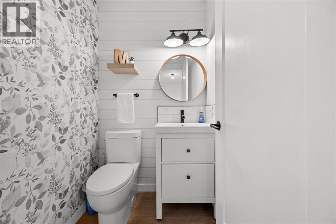
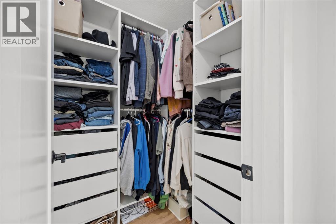
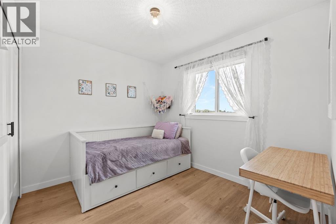
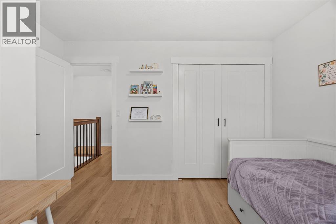
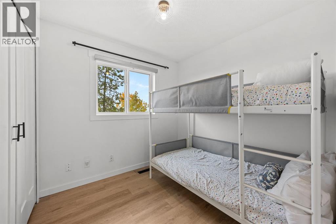
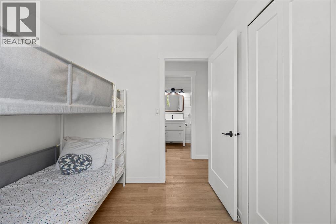
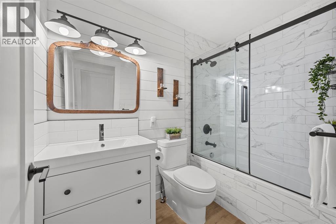
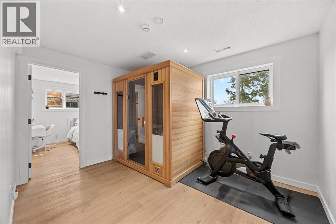
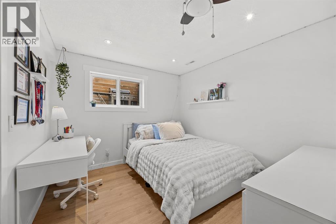
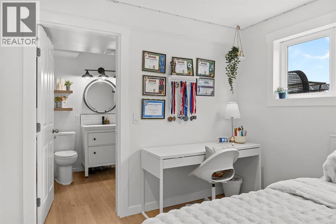
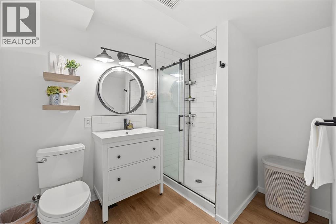
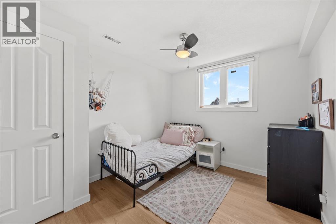
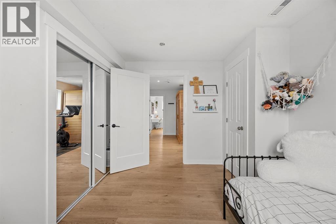
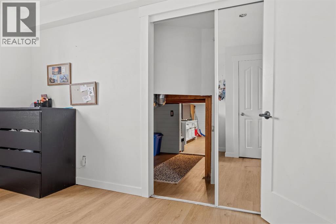
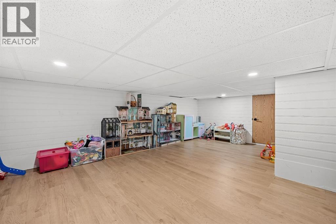
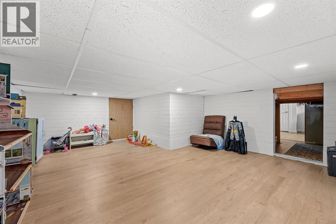
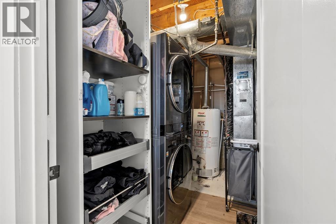
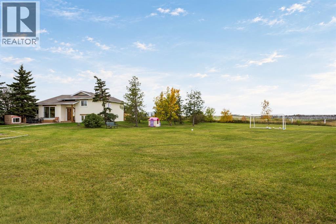
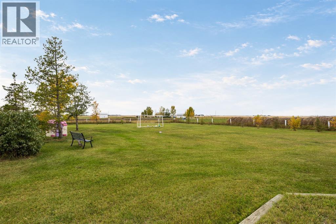
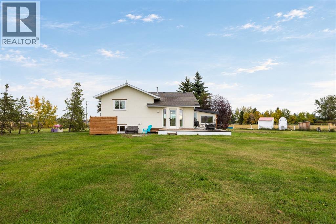
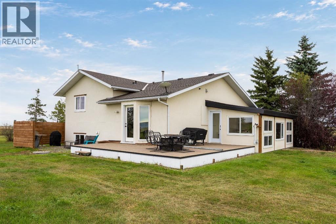
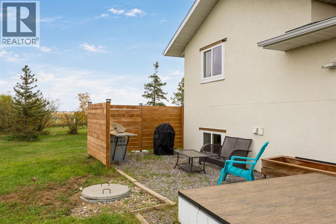
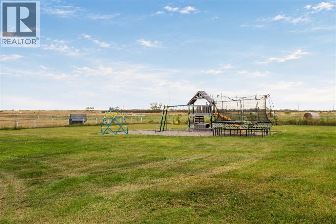
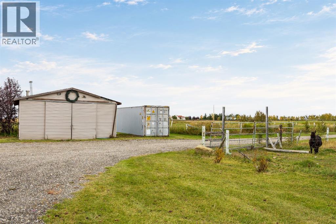
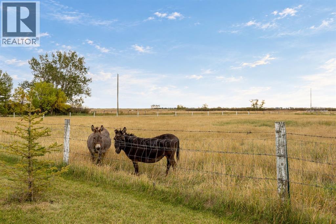
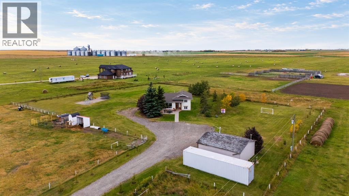
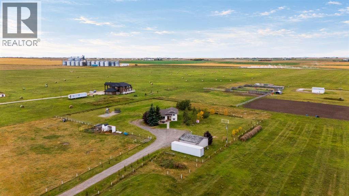
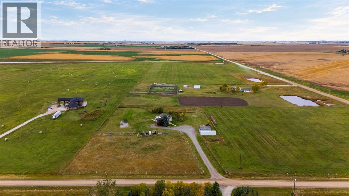
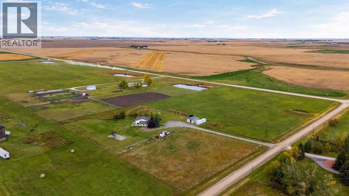
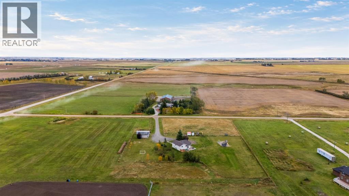
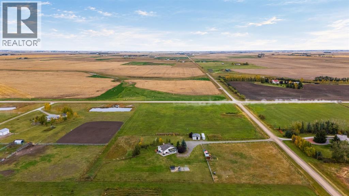
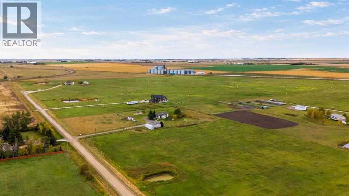
Peaceful, private country living on 10 acres, tucked away on a quiet no-through road with quick access to both Calgary and Strathmore. Fully renovated in 2021, this home offers a comfortable, functional layout with plenty of space for the whole family, while giving you the freedom to slow down and enjoy the space around you.As you arrive, you’re welcomed by a freshly poured aggregate front patio, the perfect spot for morning coffee and taking in the quiet surroundings. Inside, the main level opens into a bright, open-concept living space with an updated kitchen featuring stainless steel appliances, quartz countertops and a large island. The dining area looks out toward the backyard and west-facing views, with direct access to the back deck.One of the true highlights of the home is the sunroom, filled with natural light and warmed by a wood pellet fireplace. It’s the kind of room you’ll naturally gravitate toward, whether you’re settling in for a movie, gathering around the table for game night or simply enjoying a quiet afternoon. Upstairs, the primary bedroom features a 2-piece ensuite and walk-in closet, along with two additional bedrooms and a newly renovated full bathroom. The lower level adds even more flexibility with a laundry, flex space, two additional bedrooms and another newly renovated full bathroom. Through the closet in the front bedroom, you’ll find access to a developed crawl space currently used as a kids’ playroom.Outside, the property really comes to life. Enjoy the large back deck, open yard space and beautiful west-facing sunsets, with approximately 5 acres currently used for hay. The fenced property is ready for your four-legged and feathered friends, with an animal pen, covered animal shelter, a chicken coop and a small pig house. It’s a peaceful country setting with room to breathe, room to roam and still just a quick drive to the city. (id:25325)
| MLS® Number | A2348494 |
| Property Type | Single Family |
| Features | See Remarks, Other |
| Plan | 9412121 |
| Structure | Shed, Deck |
| Bathroom Total | 3 |
| Bedrooms Above Ground | 3 |
| Bedrooms Below Ground | 2 |
| Bedrooms Total | 5 |
| Appliances | Washer, Refrigerator, Gas Stove(s), Dishwasher, Dryer, Microwave, Hood Fan |
| Architectural Style | 3 Level |
| Basement Development | Finished |
| Basement Type | Partial (finished) |
| Constructed Date | 1997 |
| Construction Material | Wood Frame |
| Construction Style Attachment | Detached |
| Cooling Type | None |
| Exterior Finish | Stucco |
| Fireplace Present | Yes |
| Fireplace Total | 1 |
| Flooring Type | Laminate |
| Foundation Type | Wood |
| Half Bath Total | 1 |
| Heating Type | Forced Air |
| Size Interior | 1,256 Sqft |
| Total Finished Area | 1256 Sqft |
| Type | House |
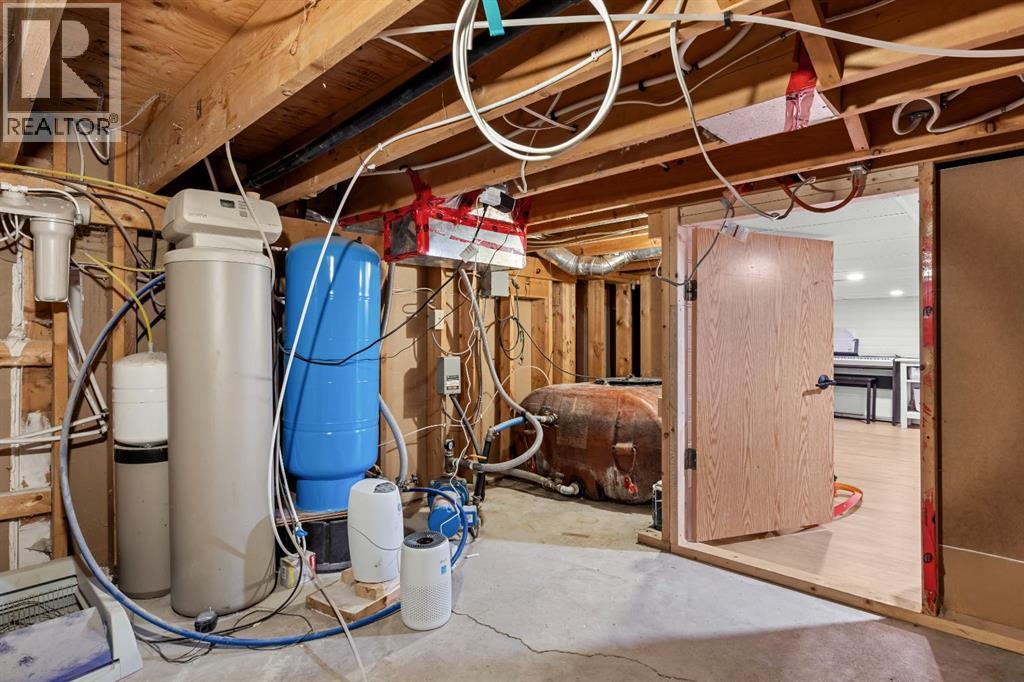
| Utility Water | Well |
| Detached Garage | 2 |
| Gravel |
| Acreage | Yes |
| Fence Type | Fence |
| Landscape Features | Landscaped, Lawn |
| Sewer | Septic Field, Septic Tank |
| Size Irregular | 9.98 |
| Size Total | 9.98 Ac|5 - 9.99 Acres |
| Size Total Text | 9.98 Ac|5 - 9.99 Acres |
| Zoning Description | A-gen |
| Level | Type | Length | Width | Dimensions |
|---|---|---|---|---|
| Second Level | 2pc Bathroom | 4.83 Ft x 4.50 Ft | ||
| Second Level | 4pc Bathroom | 4.92 Ft x 8.08 Ft | ||
| Second Level | Bedroom | 8.17 Ft x 8.33 Ft | ||
| Second Level | Bedroom | 12.00 Ft x 8.67 Ft | ||
| Second Level | Primary Bedroom | 11.58 Ft x 12.42 Ft | ||
| Basement | 3pc Bathroom | 6.50 Ft x 8.83 Ft | ||
| Basement | Bedroom | 9.25 Ft x 11.50 Ft | ||
| Basement | Bedroom | 9.75 Ft x 10.67 Ft | ||
| Basement | Other | 13.58 Ft x 17.00 Ft | ||
| Basement | Storage | 13.58 Ft x 22.00 Ft | ||
| Basement | Furnace | 7.00 Ft x 9.25 Ft | ||
| Main Level | Dining Room | 13.42 Ft x 7.17 Ft | ||
| Main Level | Kitchen | 13.42 Ft x 13.67 Ft | ||
| Main Level | Living Room | 15.08 Ft x 19.00 Ft | ||
| Main Level | Sunroom | 10.92 Ft x 23.50 Ft |
https://www.realtor.ca/real-estate/30338452/245219-range-road-271-rural-rocky-view-county

The trademarks REALTOR®, REALTORS®, and the REALTOR® logo are controlled by The Canadian Real Estate Association (CREA) and identify real estate professionals who are members of CREA. The trademarks MLS®, Multiple Listing Service® and the associated logos are owned by The Canadian Real Estate Association (CREA) and identify the quality of services provided by real estate professionals who are members of CREA. The trademark DDF® is owned by The Canadian Real Estate Association (CREA) and identifies CREA's Data Distribution Facility (DDF®)