0%


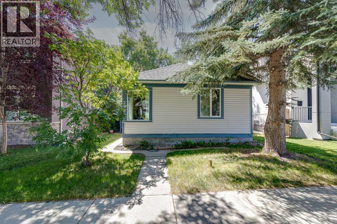
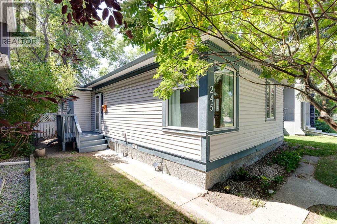
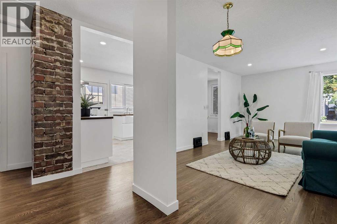
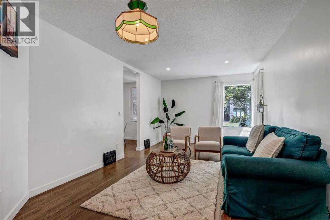
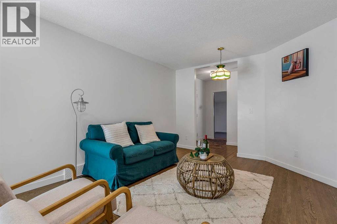
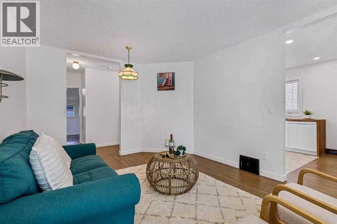
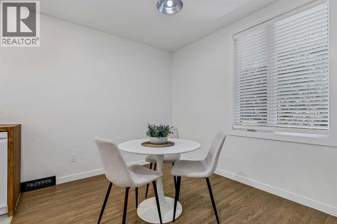
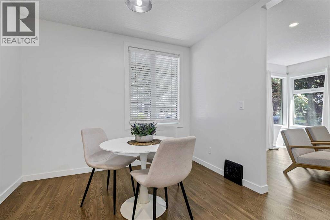
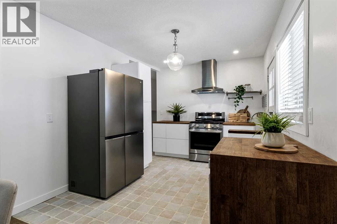
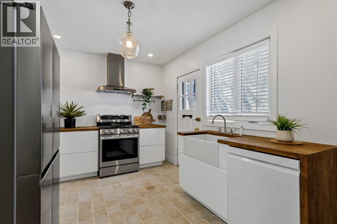
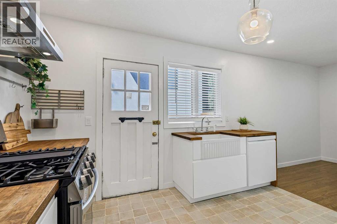
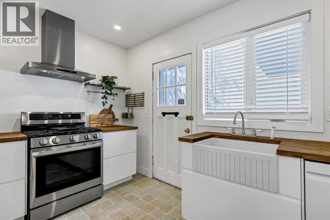
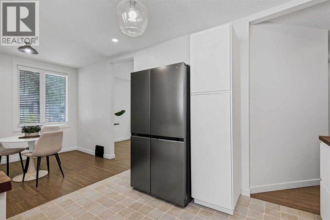
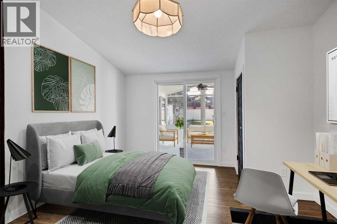
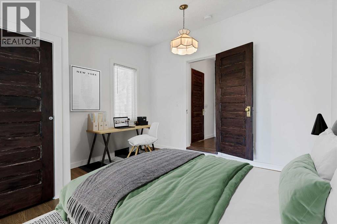
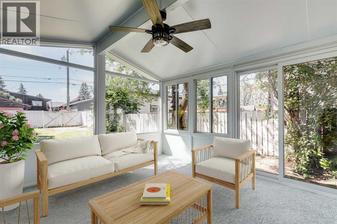
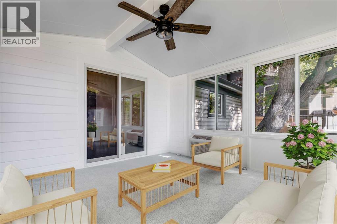
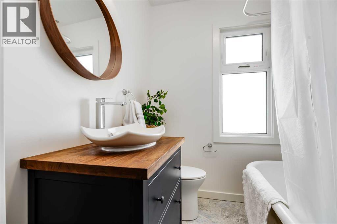
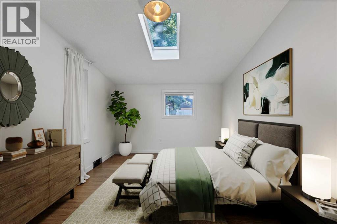
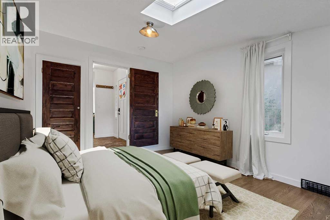
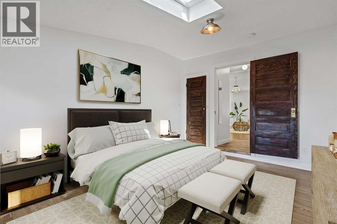
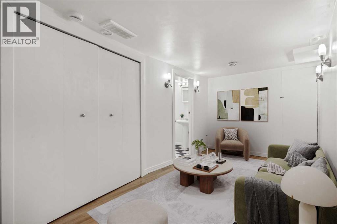
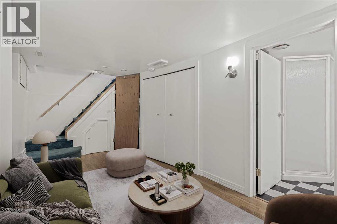
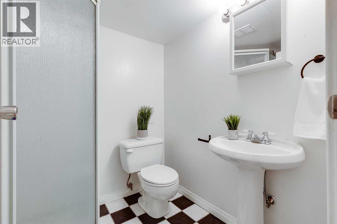
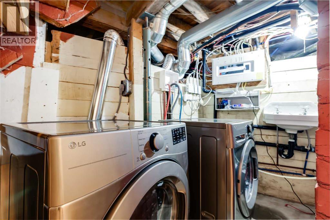
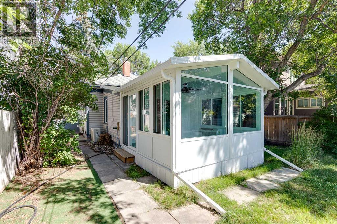
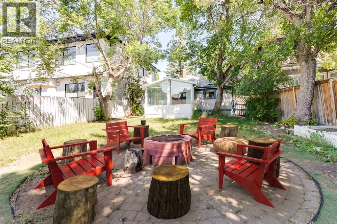
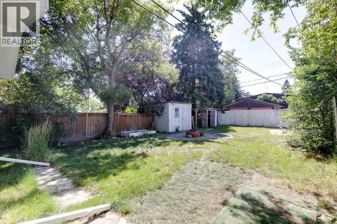
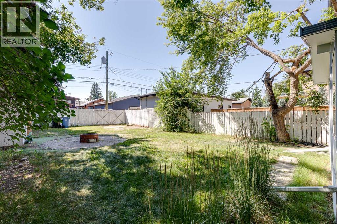
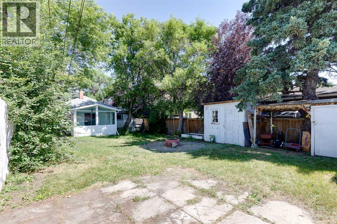
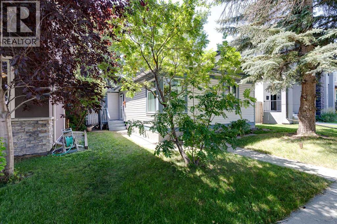
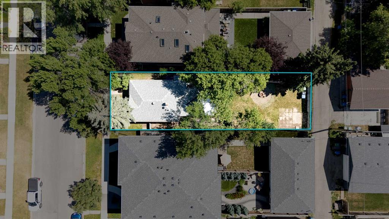
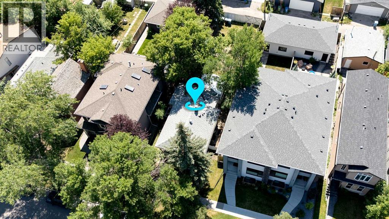
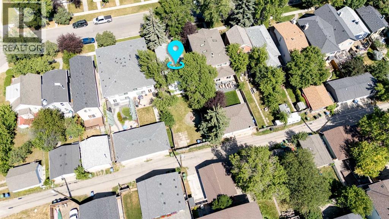
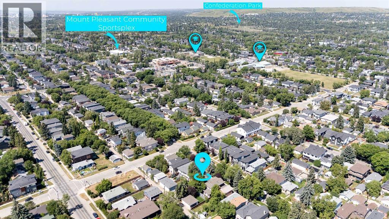
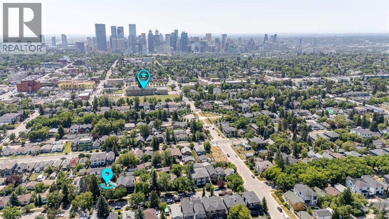
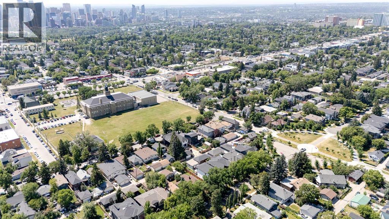
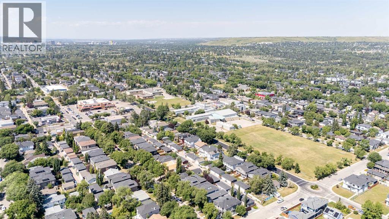
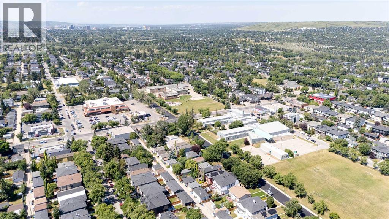
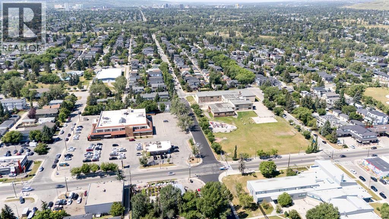
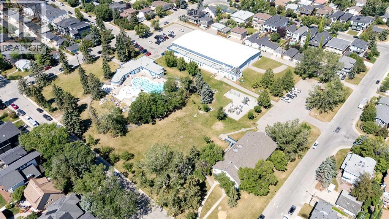
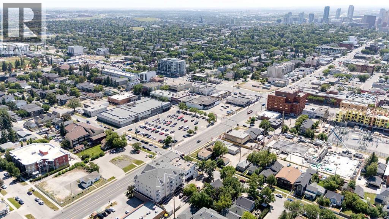
Located in the highly sought after community of Tuxedo Park, this charming bungalow blends timeless character with extensive modern updates in one of Calgary's most desirable inner city neighbourhoods. Built in 1912 and offering 1,051 square feet of developed living space, this two bedroom, two bathroom home sits on a beautifully treed 37.5 x 125 foot lot. With more than $100,000 in renovations completed, it is move in ready while preserving the warmth and charm that make character homes so appealing. A spacious front entry welcomes you inside, where large windows fill the home with natural light and red oak hardwood flooring extends throughout much of the main level. The inviting living room flows into the dining area and beautifully renovated kitchen, featuring wood countertops, custom cabinetry, a farmhouse sink, gas stove, and stainless steel appliances. A skylight fills the primary bedroom with natural light, while the beautifully updated four piece bathroom serves the main level. The second bedroom connects to a bright south facing sunroom with sliding doors that open to the backyard, creating an ideal space for a home office, reading room, or place to relax. The developed basement adds valuable living space with a recreation room, three piece bathroom, and laundry and utility area. The oversized backyard is a rare find in the inner city, offering plenty of space to entertain, garden, or simply enjoy the privacy provided by mature trees and established lilac bushes. A brick patio, fire pit, two storage sheds, alley access, and RV parking complete the outdoor space. Extensive renovations completed over the past few years include updates to the kitchen, bathroom, windows, mechanical systems, appliances, exterior doors, and more, giving buyers confidence in both the home's character and its long term functionality. Surrounded by mature trees and established homes, Tuxedo Park offers the perfect balance of quiet residential living and exceptional inner city conven ience. Walk to the Mount Pleasant Sportsplex, outdoor pool, schools, neighbourhood parks, cafés, and shopping, while SAIT, the Bow River pathway system, Confederation Park, and downtown are only minutes away. This is a rare opportunity to own a beautifully updated character home on a spacious lot in an exceptional inner city location. Be sure to check out the 3D tour and floor plans for a closer look. (id:25325)
| MLS® Number | A2316930 |
| Property Type | Single Family |
| Community Name | Tuxedo Park |
| Amenities Near By | Park, Playground, Schools, Shopping |
| Features | Treed, Back Lane |
| Parking Space Total | 1 |
| Plan | 2129o |
| Structure | None |
| Bathroom Total | 2 |
| Bedrooms Above Ground | 2 |
| Bedrooms Total | 2 |
| Appliances | Washer, Refrigerator, Gas Stove(s), Dishwasher, Dryer, Hood Fan, Window Coverings |
| Architectural Style | Bungalow |
| Basement Development | Finished |
| Basement Type | Partial (finished) |
| Constructed Date | 1912 |
| Construction Style Attachment | Detached |
| Cooling Type | Central Air Conditioning |
| Exterior Finish | Vinyl Siding |
| Flooring Type | Carpeted, Hardwood, Laminate, Tile |
| Foundation Type | Poured Concrete |
| Heating Fuel | Natural Gas |
| Heating Type | Forced Air |
| Stories Total | 1 |
| Size Interior | 1,051 Sqft |
| Total Finished Area | 1051 Sqft |
| Type | House |
| Boat House | |
| R V |
| Acreage | No |
| Fence Type | Fence |
| Land Amenities | Park, Playground, Schools, Shopping |
| Size Depth | 38.22 M |
| Size Frontage | 11.48 M |
| Size Irregular | 436.00 |
| Size Total | 436 M2|4,051 - 7,250 Sqft |
| Size Total Text | 436 M2|4,051 - 7,250 Sqft |
| Zoning Description | R-cg |
| Level | Type | Length | Width | Dimensions |
|---|---|---|---|---|
| Basement | 3pc Bathroom | 5.75 Ft x 6.33 Ft | ||
| Basement | Recreational, Games Room | 7.67 Ft x 16.08 Ft | ||
| Basement | Storage | 4.83 Ft x 4.00 Ft | ||
| Basement | Furnace | 8.67 Ft x 12.17 Ft | ||
| Main Level | 4pc Bathroom | 5.75 Ft x 6.17 Ft | ||
| Main Level | Bedroom | 11.42 Ft x 11.42 Ft | ||
| Main Level | Dining Room | 9.67 Ft x 8.58 Ft | ||
| Main Level | Kitchen | 9.67 Ft x 11.33 Ft | ||
| Main Level | Living Room | 11.50 Ft x 18.50 Ft | ||
| Main Level | Primary Bedroom | 10.42 Ft x 13.83 Ft | ||
| Main Level | Sunroom | 11.42 Ft x 12.17 Ft |
https://www.realtor.ca/real-estate/30102482/245-21-avenue-nw-calgary-tuxedo-park

The trademarks REALTOR®, REALTORS®, and the REALTOR® logo are controlled by The Canadian Real Estate Association (CREA) and identify real estate professionals who are members of CREA. The trademarks MLS®, Multiple Listing Service® and the associated logos are owned by The Canadian Real Estate Association (CREA) and identify the quality of services provided by real estate professionals who are members of CREA. The trademark DDF® is owned by The Canadian Real Estate Association (CREA) and identifies CREA's Data Distribution Facility (DDF®)