0%


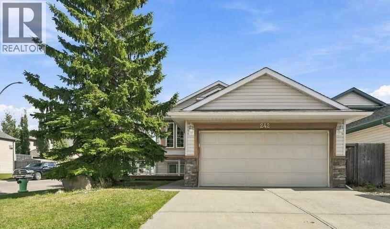
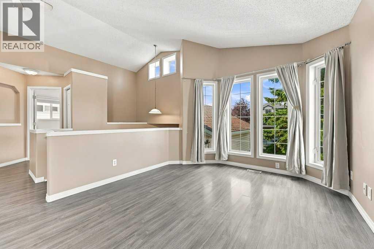
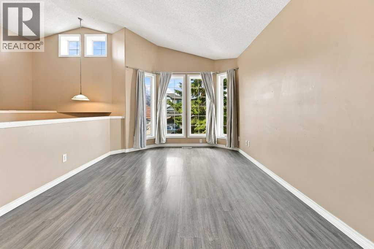
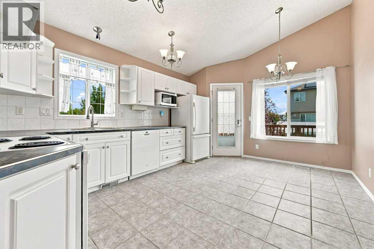
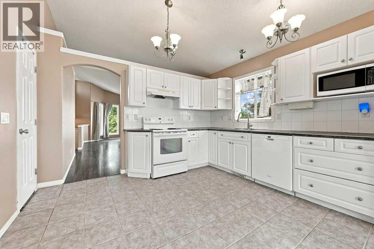
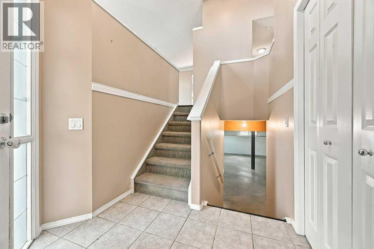
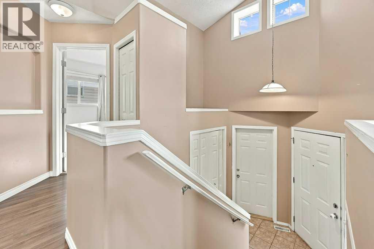
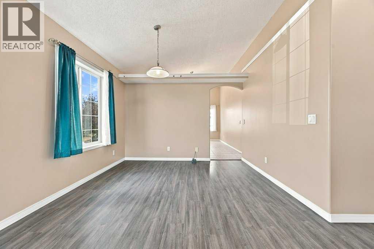
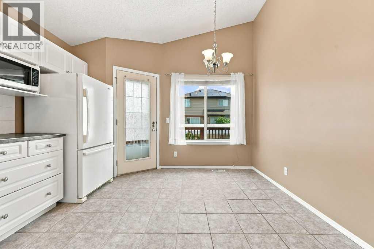
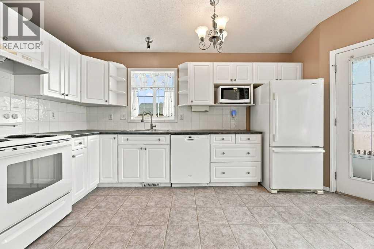
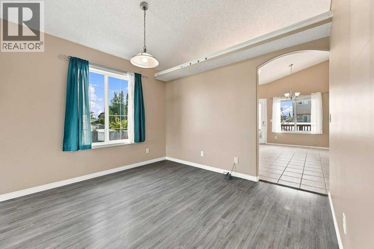
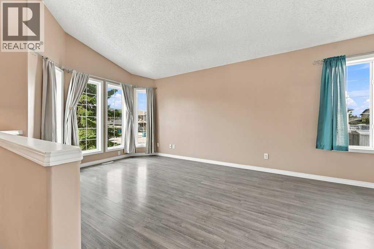
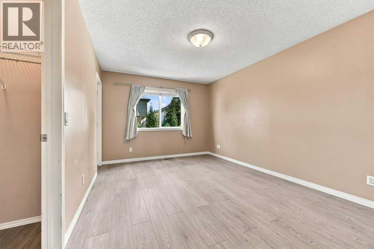
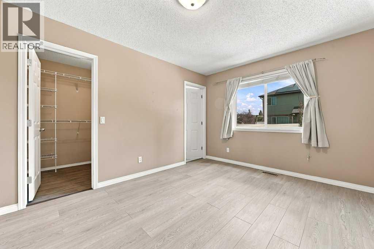
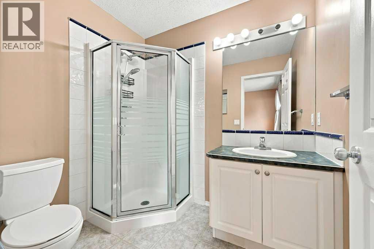
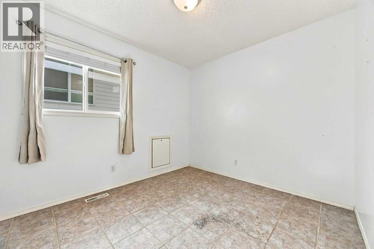
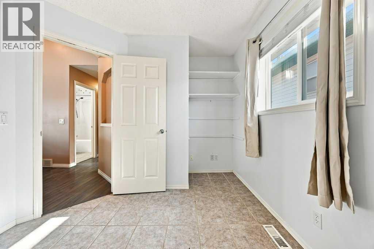
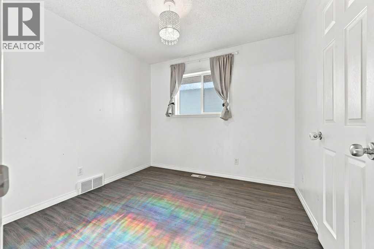
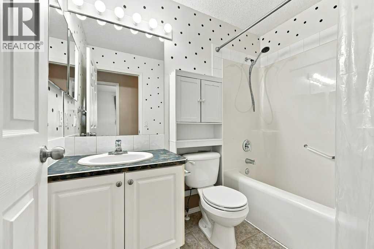
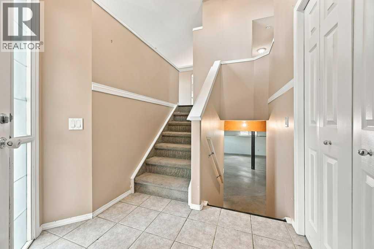
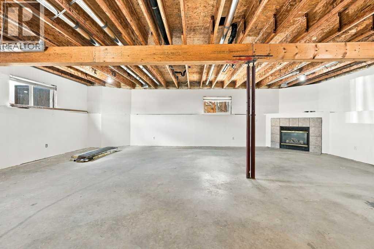
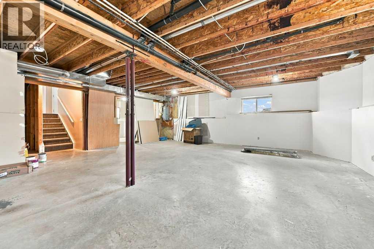
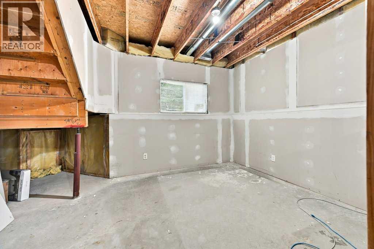
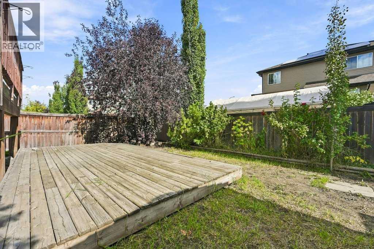
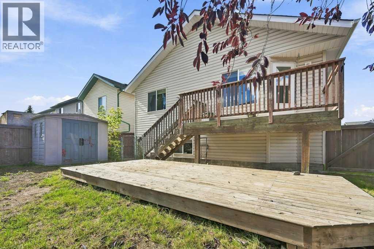
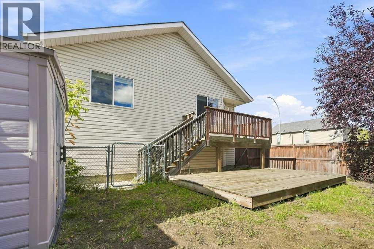
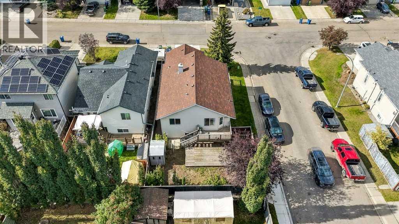
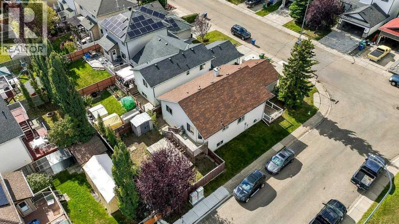
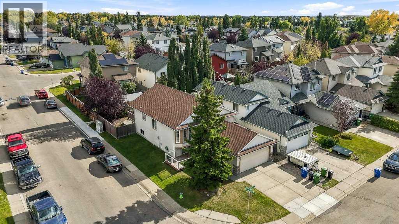
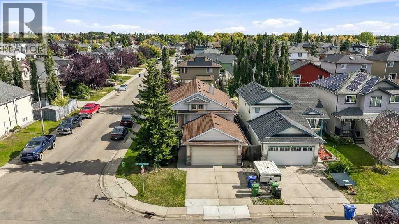
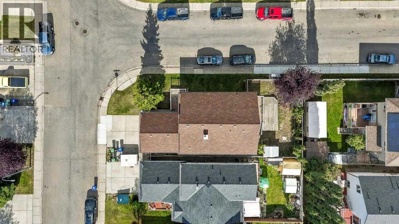
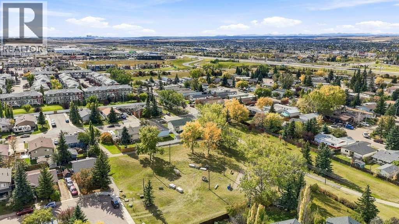
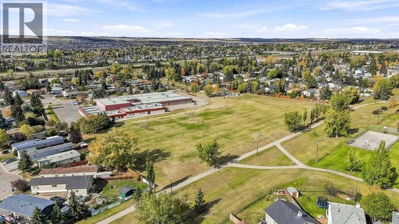
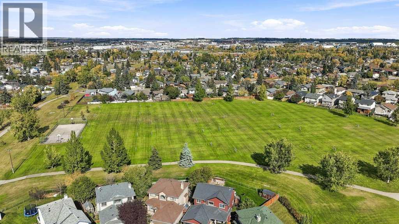
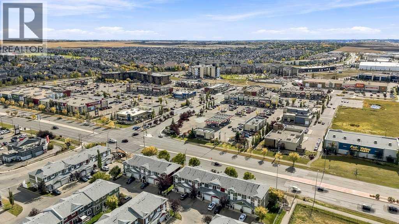
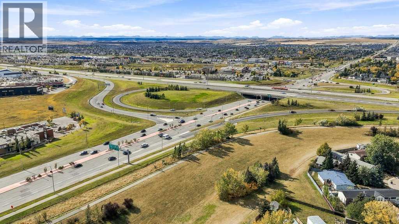
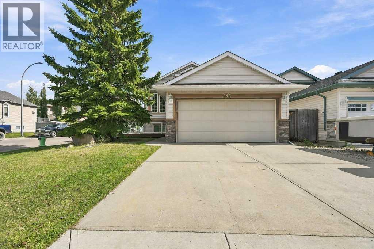
Location, lifestyle, and room to grow! This home is ideally situated close to schools, parks, walking paths, and offers almost immediate access to Deerfoot Trail for a quick and convenient commute.Inside, vaulted ceilings and large windows create a bright, welcoming atmosphere, with natural light flowing throughout the main living areas. The functional main-floor layout offers three bedrooms, including a primary suite with its own ensuite for added comfort and convenience.Step outside to the fully fenced backyard, where a two-tiered deck provides plenty of space for relaxing and entertaining. A storage shed and dedicated pet run add to the functionality of the yard. The front of the home also features a front deck and attached garage, offering additional outdoor space and everyday convenience.Downstairs, the partially finished basement offers valuable additional space and plenty of potential to customize for your family's needs. (id:25325)
12:00 pm
Ends at:2:00 pm
2:30 pm
Ends at:4:30 pm
| MLS® Number | A2349592 |
| Property Type | Single Family |
| Community Name | Big Springs |
| Amenities Near By | Playground, Schools, Shopping |
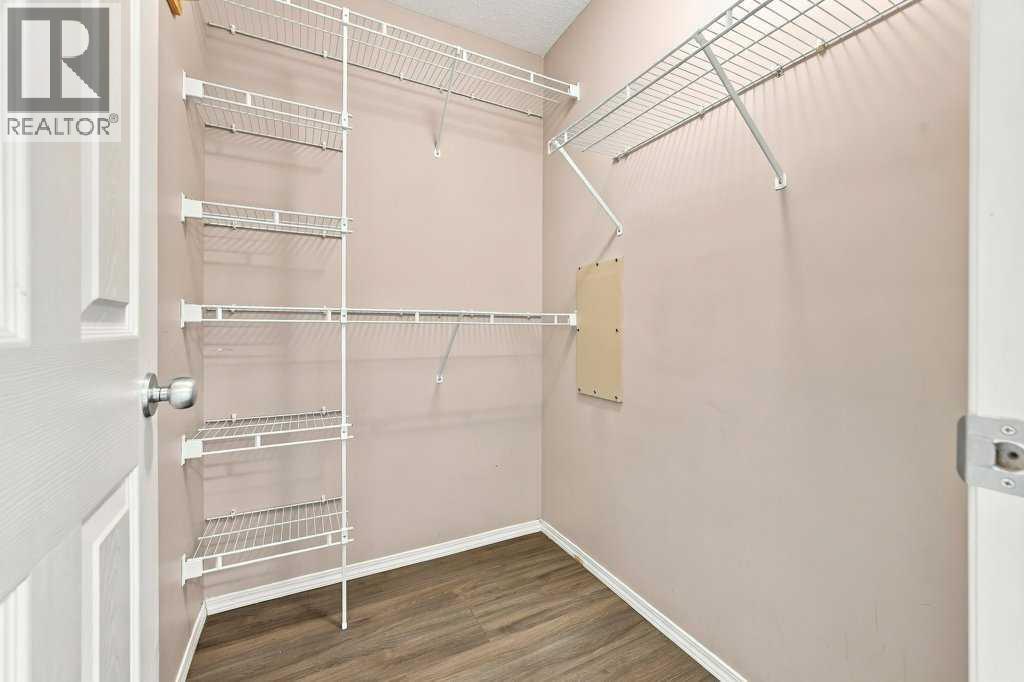
| Features | Closet Organizers |
| Parking Space Total | 4 |
| Plan | 9912296 |
| Structure | Deck, Dog Run - Fenced In |
| Bathroom Total | 2 |
| Bedrooms Above Ground | 3 |
| Bedrooms Total | 3 |
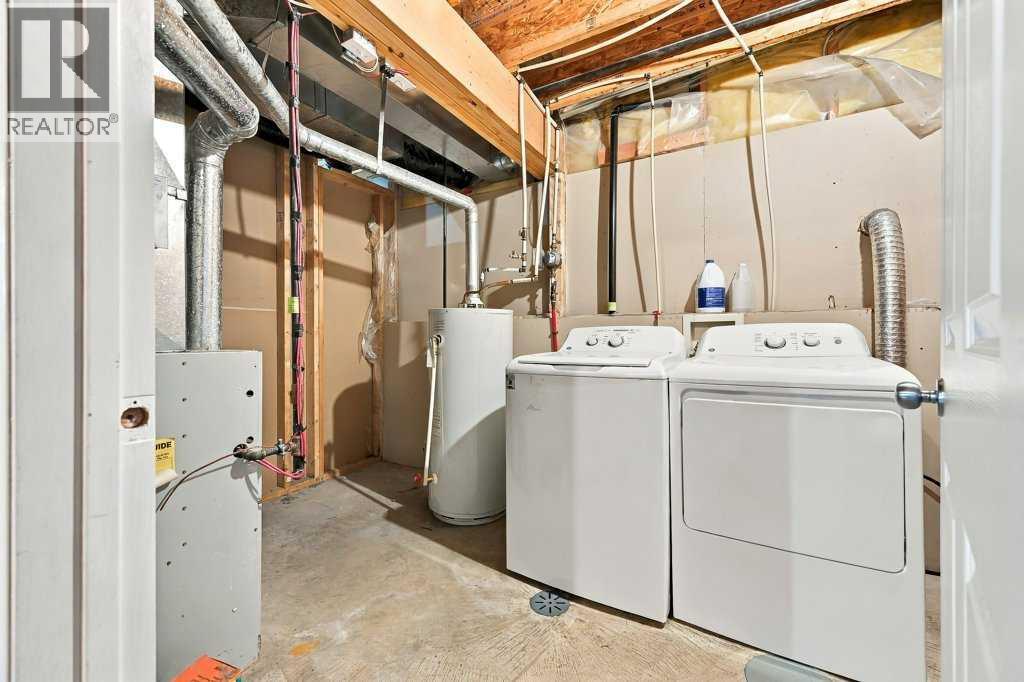
| Appliances | Washer, Refrigerator, Dishwasher, Stove, Dryer, Microwave |
| Architectural Style | Bi-level |
| Basement Development | Partially Finished |
| Basement Type | Full (partially Finished) |
| Constructed Date | 2000 |
| Construction Material | Wood Frame |
| Construction Style Attachment | Detached |
| Cooling Type | None |
| Exterior Finish | Vinyl Siding |
| Flooring Type | Carpeted, Ceramic Tile, Laminate, Linoleum |
| Foundation Type | Poured Concrete |
| Heating Fuel | Natural Gas |
| Heating Type | Forced Air |
| Size Interior | 1,172 Sqft |
| Total Finished Area | 1172.29 Sqft |
| Type | House |
| Attached Garage | 2 |
| Acreage | No |
| Fence Type | Fence |
| Land Amenities | Playground, Schools, Shopping |
| Size Frontage | 15.28 M |
| Size Irregular | 432.90 |
| Size Total | 432.9 M2|4,051 - 7,250 Sqft |
| Size Total Text | 432.9 M2|4,051 - 7,250 Sqft |
| Zoning Description | R1 |
| Level | Type | Length | Width | Dimensions |
|---|---|---|---|---|
| Basement | Storage | 9.92 Ft x 9.58 Ft | ||
| Basement | Furnace | 8.00 Ft x 11.58 Ft | ||
| Main Level | 3pc Bathroom | 5.67 Ft x 7.17 Ft | ||
| Main Level | 4pc Bathroom | 4.92 Ft x 8.00 Ft | ||
| Main Level | Bedroom | 9.08 Ft x 9.33 Ft | ||
| Main Level | Bedroom | 9.08 Ft x 12.50 Ft | ||
| Main Level | Dining Room | 11.00 Ft x 8.33 Ft | ||
| Main Level | Kitchen | 12.00 Ft x 15.50 Ft | ||
| Main Level | Living Room | 10.58 Ft x 13.83 Ft | ||
| Main Level | Primary Bedroom | 13.67 Ft x 15.50 Ft |
https://www.realtor.ca/real-estate/30353711/242-springs-place-se-airdrie-big-springs

The trademarks REALTOR®, REALTORS®, and the REALTOR® logo are controlled by The Canadian Real Estate Association (CREA) and identify real estate professionals who are members of CREA. The trademarks MLS®, Multiple Listing Service® and the associated logos are owned by The Canadian Real Estate Association (CREA) and identify the quality of services provided by real estate professionals who are members of CREA. The trademark DDF® is owned by The Canadian Real Estate Association (CREA) and identifies CREA's Data Distribution Facility (DDF®)