0%


Maintenance, Common Area Maintenance, Heat, Insurance, Interior Maintenance, Property Management, Reserve Fund Contributions, Security, Sewer, Waste Removal, Water
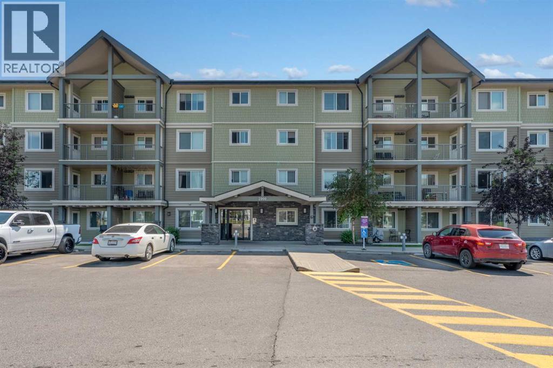
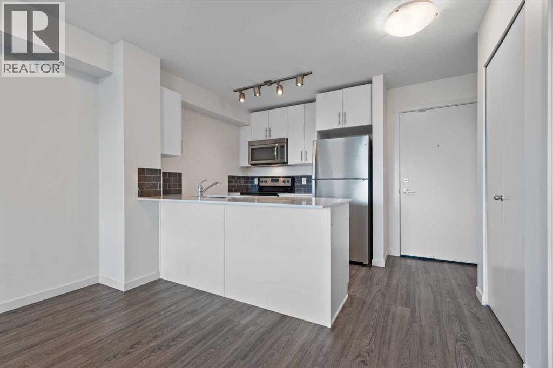
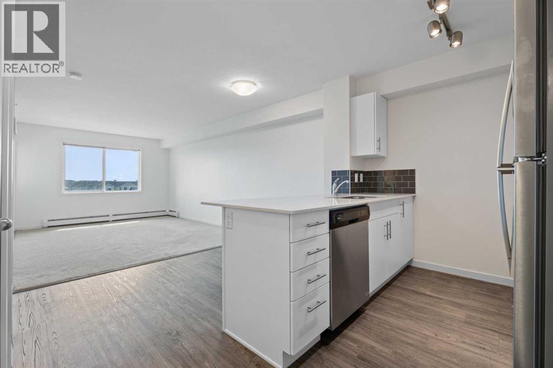
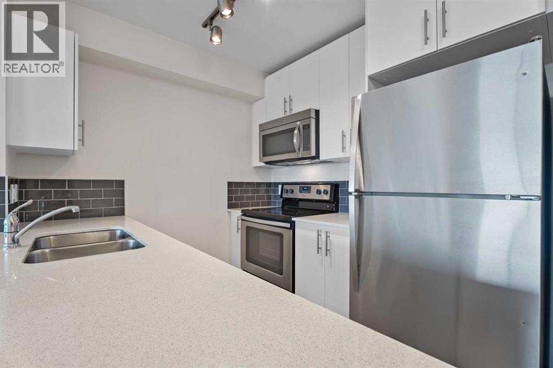
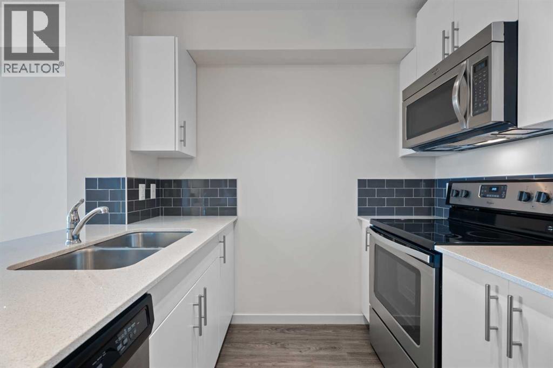
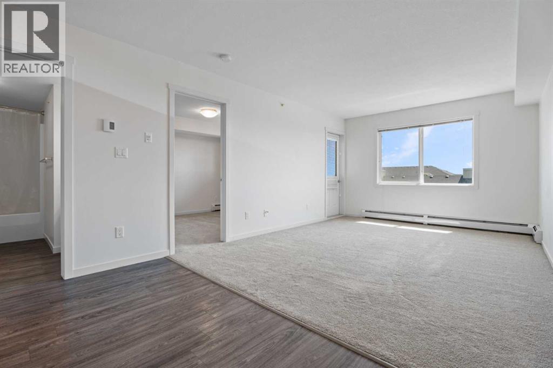
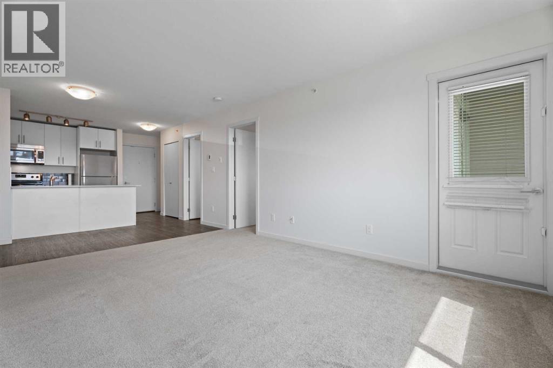
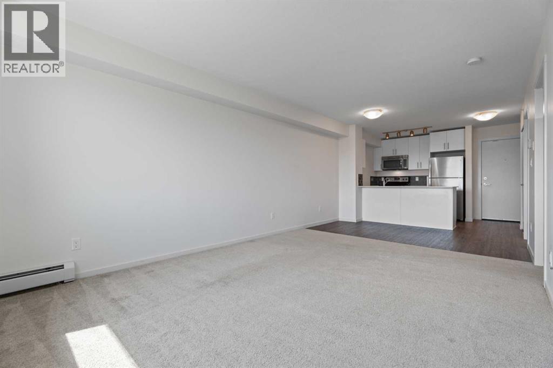
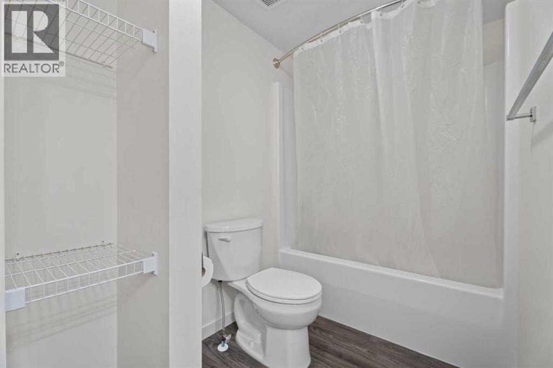
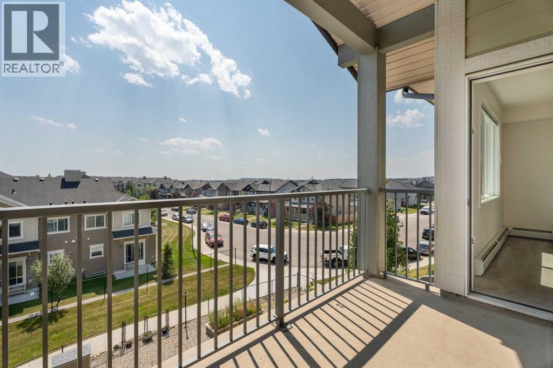
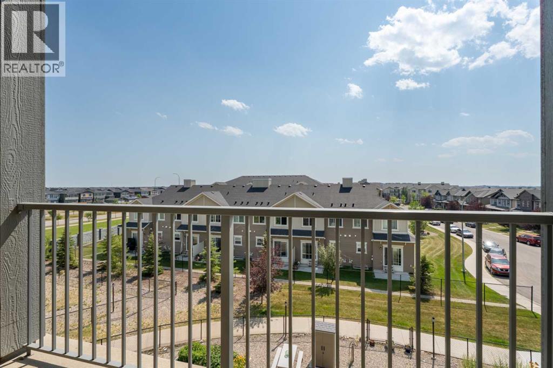
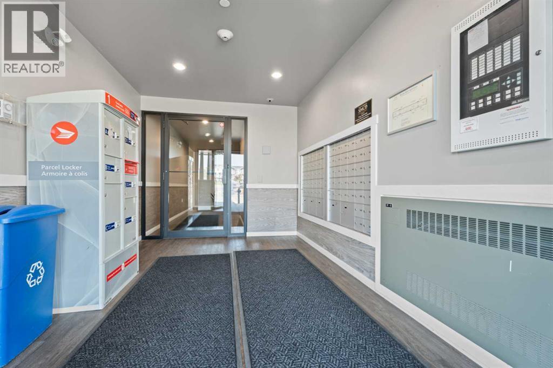
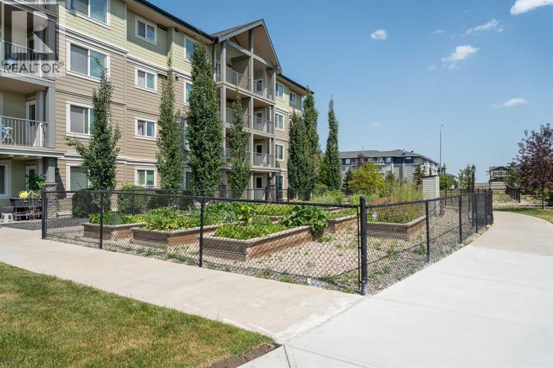
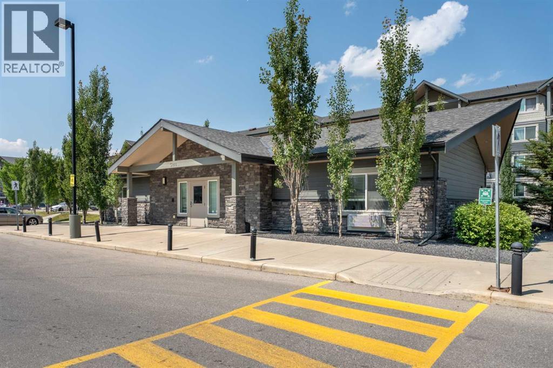
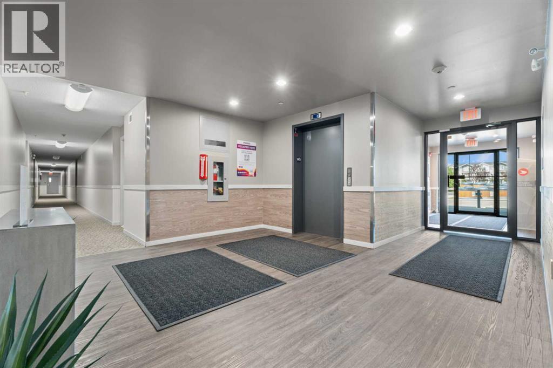
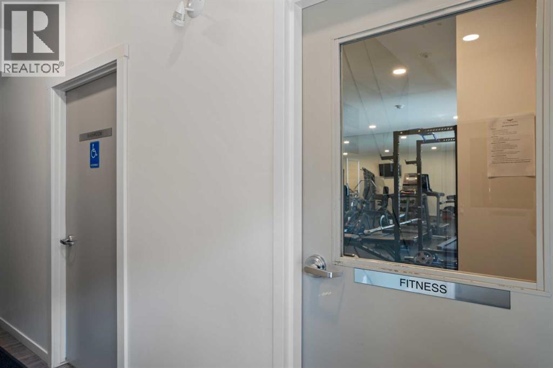
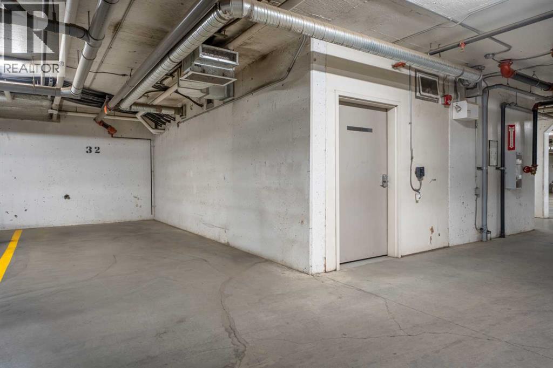
$306.11 MonthlyWelcome to this beautifully maintained top-floor condo in the quite and well-located community of Skyview Ranch! This bright and inviting 1-bedroom, 1-bathroom home offers a fantastic south-facing exposure, filling the space with natural light while showcasing breathtaking mountain and downtown Calgary skyline views. Inside, you'll find a thoughtfully designed layout featuring a modern kitchen complete with stainless steel appliances, quartz countertops, and well-utilized storage throughout. The open-concept living and dining area creates a comfortable space to relax or entertain, while the spacious bedroom and well-appointed bathroom provide everything you need for easy, low-maintenance living. Enjoy the added convenience of a titled underground parking stall, along with excellent building amenities including a fully equipped fitness room and a resident lounge. Whether you're a first-time buyer, downsizer, or investor, this move-in-ready condo offers exceptional value in a vibrant community with easy access to major roadways, shopping, restaurants, parks, and everyday amenities. Don't miss your opportunity to own this top-floor gem with incredible views in the heart of Skyview Ranch! (id:25325)
| MLS® Number | A2328558 |
| Property Type | Single Family |
| Community Name | Skyview Ranch |
| Amenities Near By | Park, Playground, Schools, Shopping |
| Community Features | Pets Allowed With Restrictions |
| Features | No Animal Home, No Smoking Home, Parking |
| Parking Space Total | 1 |
| Plan | 1711142 |
| Bathroom Total | 1 |
| Bedrooms Above Ground | 1 |
| Bedrooms Total | 1 |
| Amenities | Exercise Centre, Party Room, Recreation Centre |
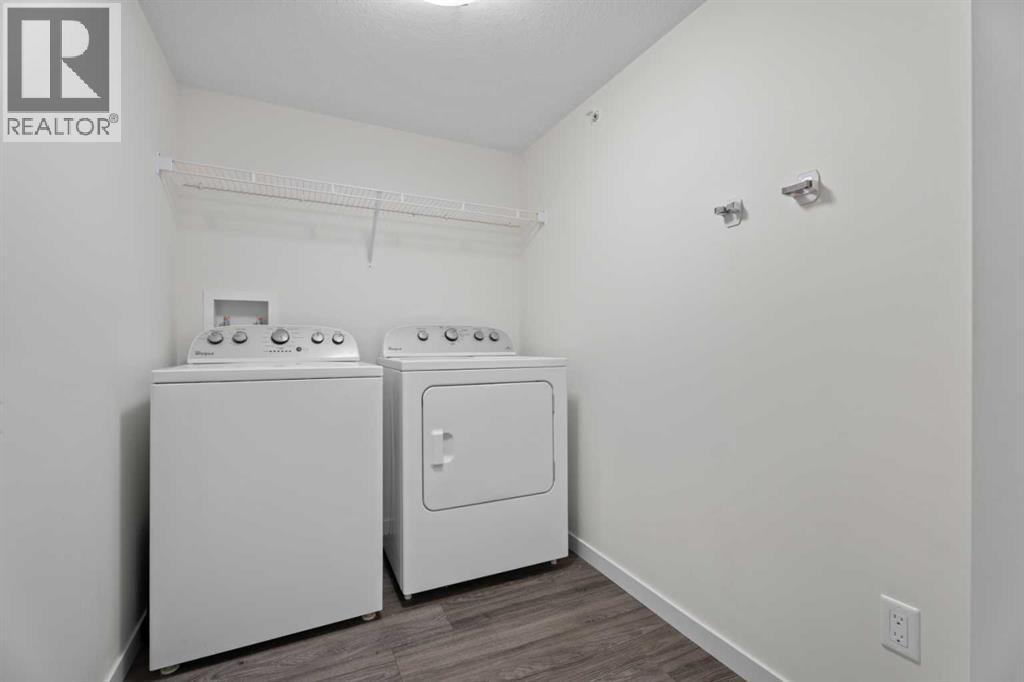
| Appliances | Washer, Refrigerator, Dishwasher, Stove, Dryer, Microwave Range Hood Combo |
| Constructed Date | 2017 |
| Construction Material | Wood Frame |
| Construction Style Attachment | Attached |
| Cooling Type | None |
| Exterior Finish | Vinyl Siding |
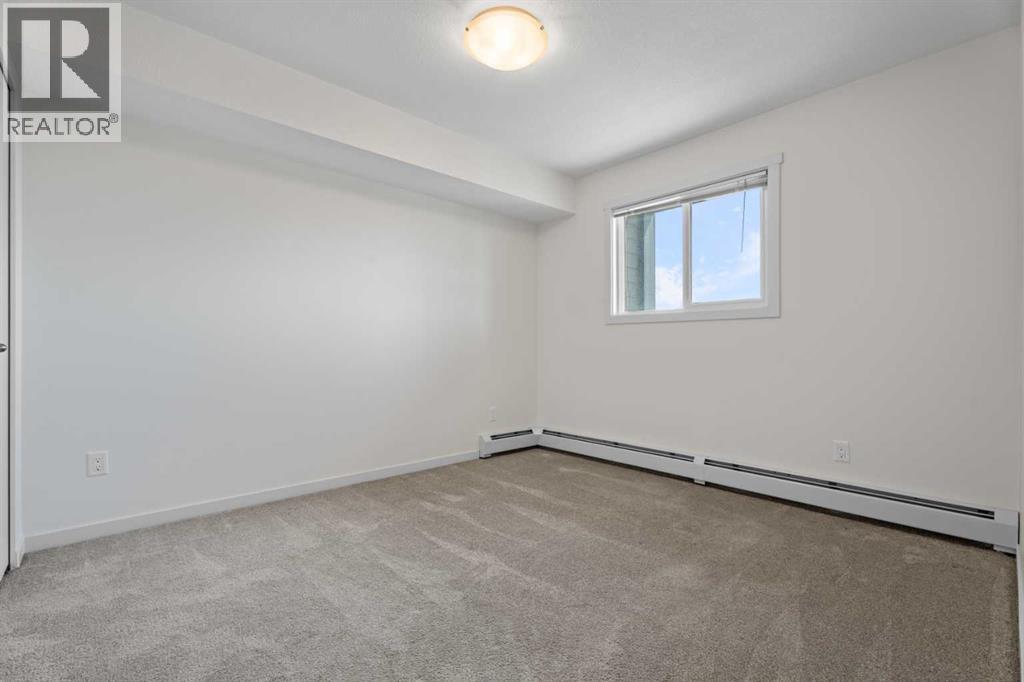
| Flooring Type | Carpeted, Vinyl Plank |
| Heating Type | Baseboard Heaters |
| Stories Total | 4 |
| Size Interior | 586 Sqft |
| Total Finished Area | 586 Sqft |
| Type | Apartment |
| Underground |
| Acreage | No |
| Land Amenities | Park, Playground, Schools, Shopping |
| Size Total Text | Unknown |
| Zoning Description | M-2 |
| Level | Type | Length | Width | Dimensions |
|---|---|---|---|---|
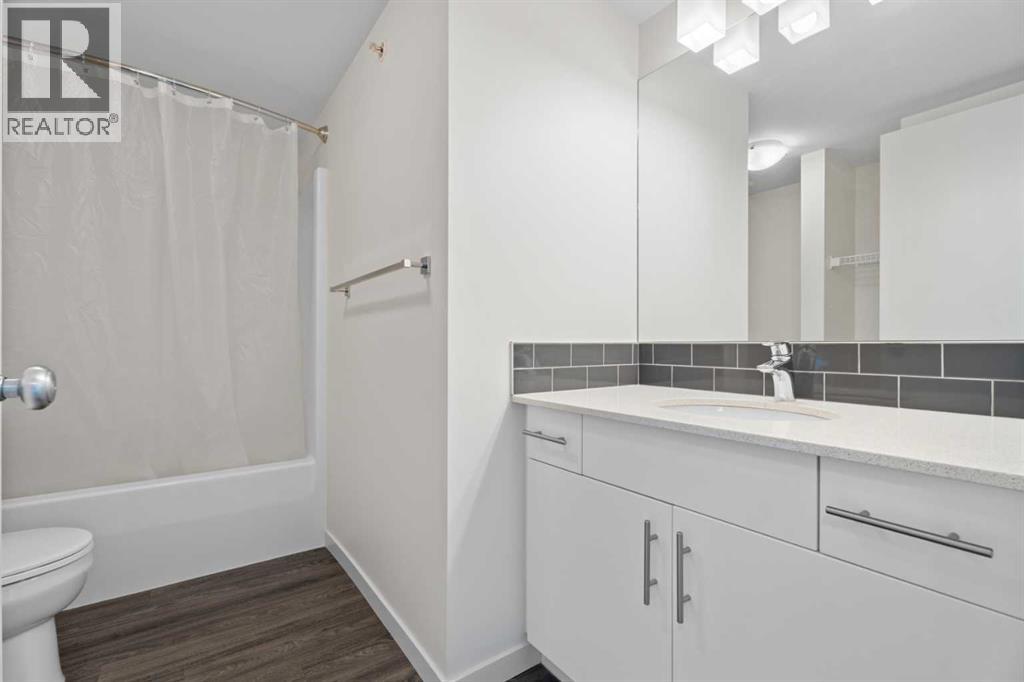
| Main Level | 4pc Bathroom | 10.00 Ft x 7.58 Ft | ||
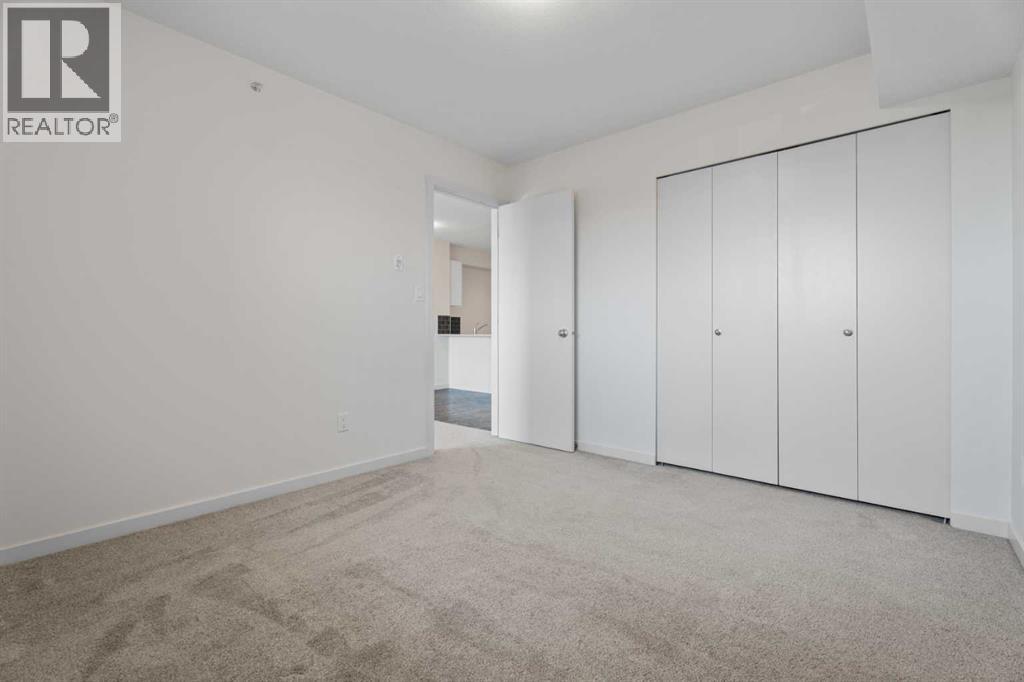
| Main Level | Primary Bedroom | 10.17 Ft x 11.17 Ft | ||
| Main Level | Dining Room | 11.33 Ft x 6.08 Ft | ||
| Main Level | Other | 11.33 Ft x 7.75 Ft | ||
| Main Level | Laundry Room | 8.33 Ft x 5.67 Ft | ||
| Main Level | Living Room | 11.33 Ft x 15.00 Ft |
https://www.realtor.ca/real-estate/30097792/2404-181-skyview-ranch-manor-ne-calgary-skyview-ranch

The trademarks REALTOR®, REALTORS®, and the REALTOR® logo are controlled by The Canadian Real Estate Association (CREA) and identify real estate professionals who are members of CREA. The trademarks MLS®, Multiple Listing Service® and the associated logos are owned by The Canadian Real Estate Association (CREA) and identify the quality of services provided by real estate professionals who are members of CREA. The trademark DDF® is owned by The Canadian Real Estate Association (CREA) and identifies CREA's Data Distribution Facility (DDF®)